
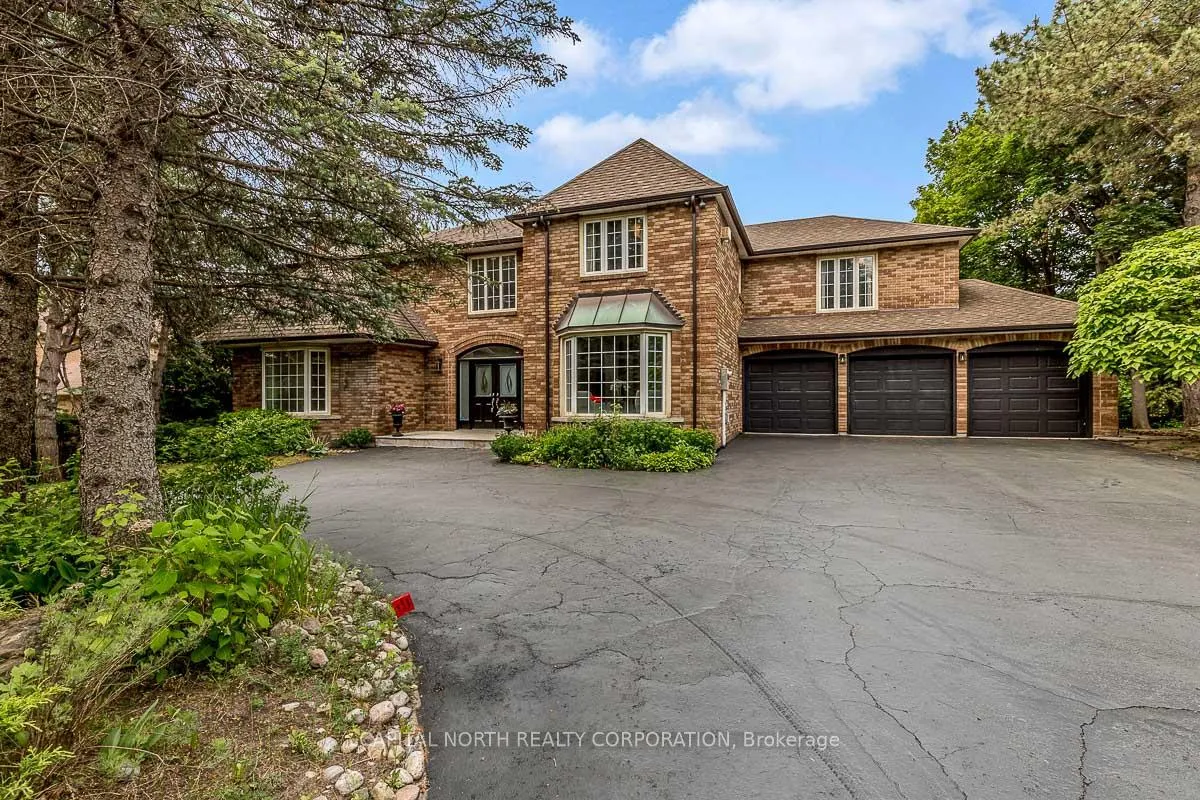
4 Prescott Court
Markham (Bayview Glen)4 Prescott Court
Markham (Bayview Glen)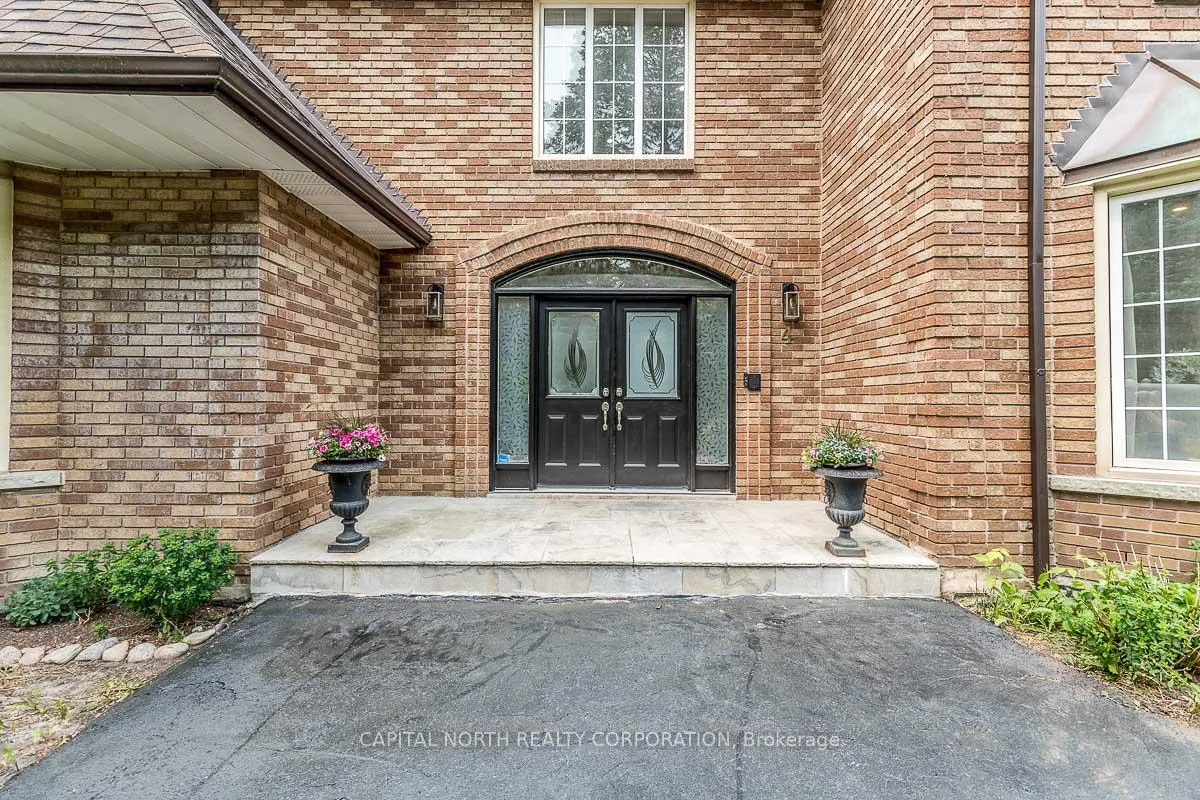
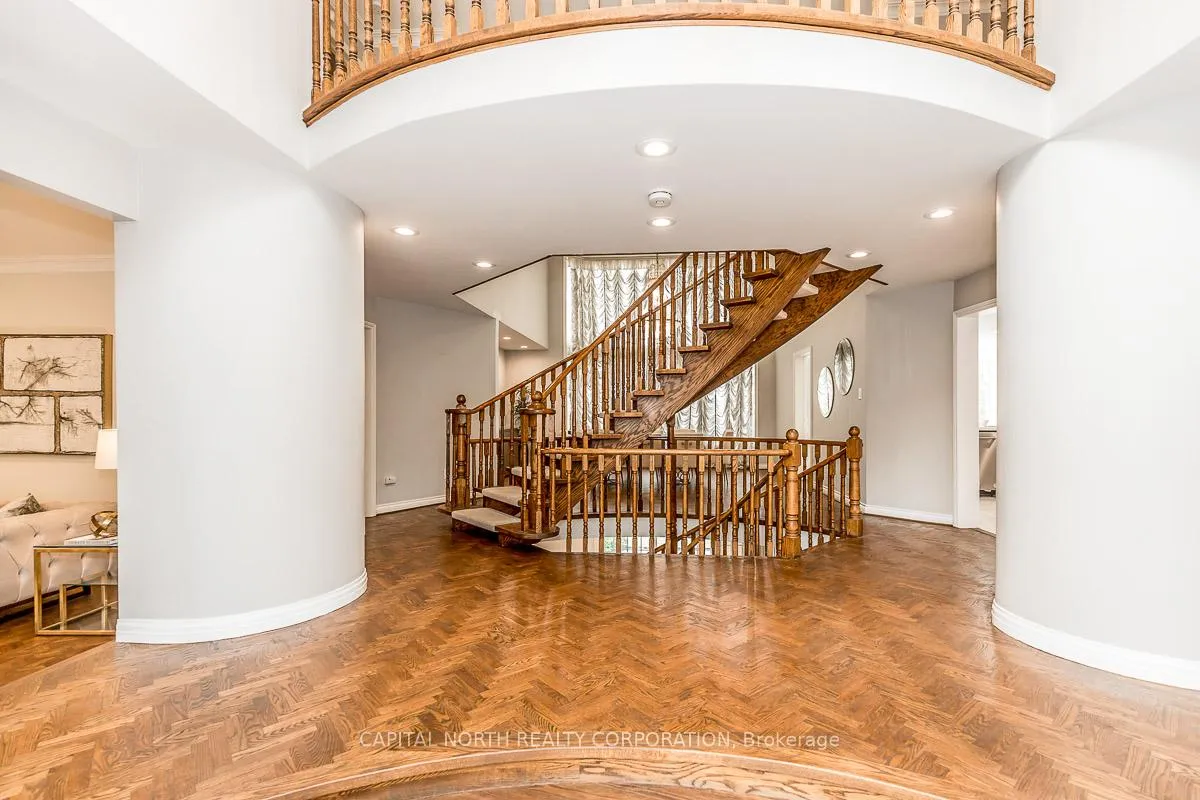
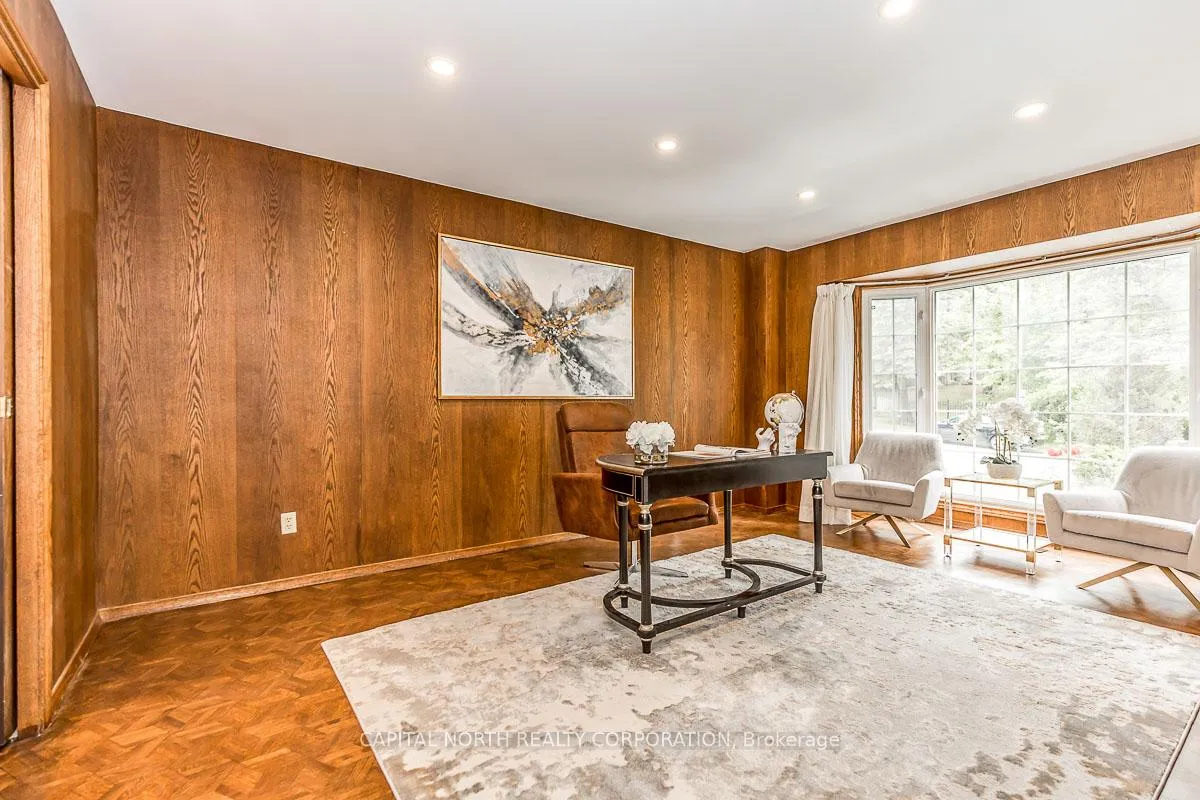
 See all 38 photos
Property history

This listing has ended. It is no longer available.
Property not available for sale or for rent.
Ask about this home
A HOMEH agent will answer your questions about this home.Ask HOMEH
About this home
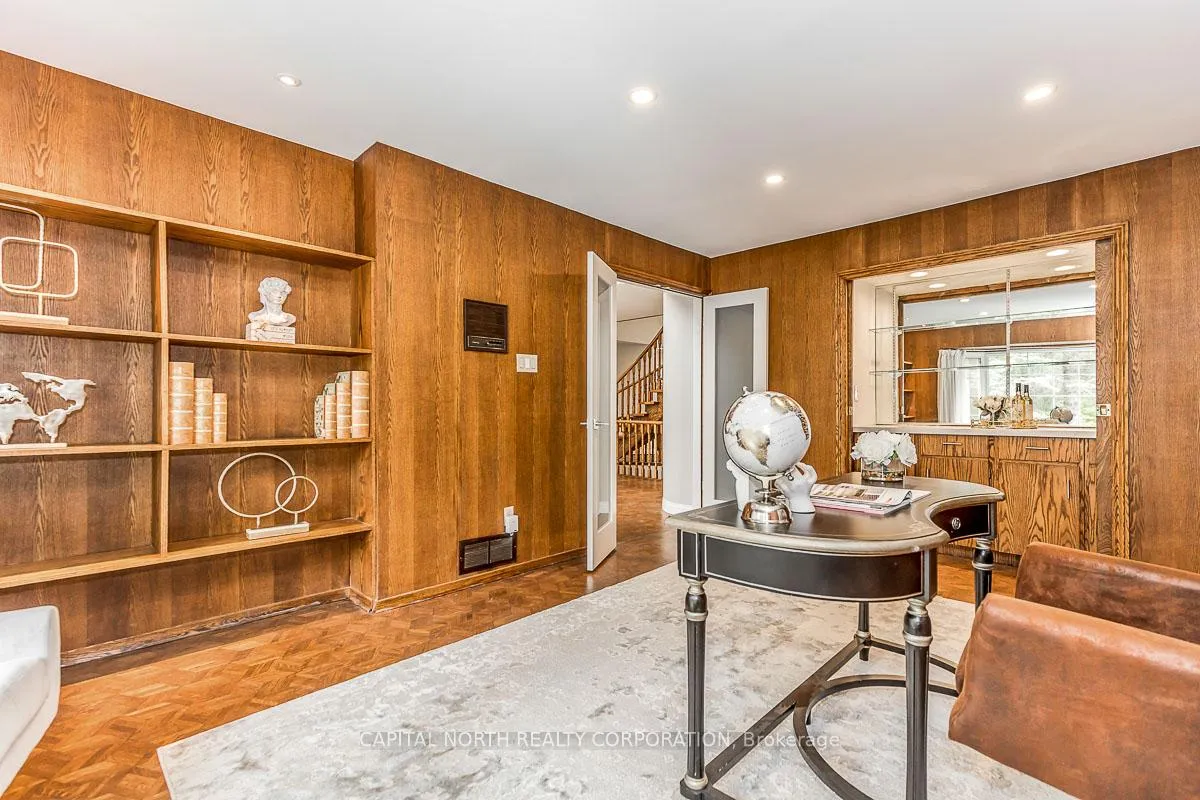
Executive 2-Storey Residence With Walk-Out Lower Level In Prestigious Bayview Glen. Nestled On A Family-Friendly Court, This Exceptional 5+1 Bedroom Home, Built By Renowned Builder Shane Baghai, Offers Elegant Living, Impressive Scale, And Outstanding Functionality. A Circular Driveway Welcome You To The Grand Double-Door Entry, Where A Striking Two-Storey Spiral Staircase With Open Risers Overlooks The Dramatic Great Room Featuring Herringbone Hardwood Flooring And Soaring Ceilings. The Bright, Modern Chef's Kitchen Is Complemented By A Spacious Breakfast Area With Walk-Out Access To An Oversized Deck, Perfect For Outdoor Dining And Entertaining. The Main Floor Also Features A Large Family Room With Fireplace And Juliette Balcony, A Formal Sunken Living Room With Hardwood Floors, Crown Moulding, Fireplace, And Bay Window, As Well As A Private Library With French Doors. Upstairs, Five Generously Sized Bedrooms Provide Ample Space For Family Living. The Luxurious Primary Retreat Boasts A Spa-Inspired 6-Piece Ensuite And An Expansive Walk-In Closet. The Finished Walk-Out Lower Level Is Designed For Both Relaxation And Recreation, Offering A Large Open-Concept Recreation Room, A Nanny Or Guest Suite With Bedroom And 4-Piece Bath, A Separate Games Room, And A Dedicated Gym Area. Unwind In The Built-In Sauna With Adjoining Shower Before Stepping Out To The Private Patio And Spacious Rear Yard. Situated In One Of Bayview Glen's Most Desirable Neighbourhoods, This Remarkable Home Is Conveniently Located Near Top-Rated Schools, Parks, Transit, And Everyday Amenities.
Facts & features
Ask about this home
A HOMEH agent will answer your questions about this home.
Rooms
12 rooms · 6 bathrooms
- Kitchen11′2″ × 13′1″146 sq.ft.
- Breakfast13′5″ × 13′1″177 sq.ft.
- Great room18′1″ × 17′1″308 sq.ft.
- Family room21′10″ × 14′1″308 sq.ft.
- Living room23′7″ × 16′1″380 sq.ft.
- Library18′4″ × 12′6″229 sq.ft.
- Primary bedroom21′9″ × 17′2″373 sq.ft.
- Bedroom 214′5″ × 10′10″156 sq.ft.
- Bedroom 313′ × 14′9″191 sq.ft.
- Bedroom 412′ × 12′8″151 sq.ft.
- Bedroom 515′1″ × 14′3″215 sq.ft.
- Recreation30′10″ × 26′7″820 sq.ft.
Around this home
Schools nearby
School rating, out of 10.
Listing details
Helpful tools
Your HOMEH agent
"I would see it this week."
Ask HOMEH about this home
Price, neighbourhood, monthly cost. Ask anything.
HOMEH Intelligent Agent is an AI, not a licensed representative. Check anything important with your agent.