
4 Shaindell Street
Markham (Royal Orchard)4 Shaindell Street
Markham (Royal Orchard)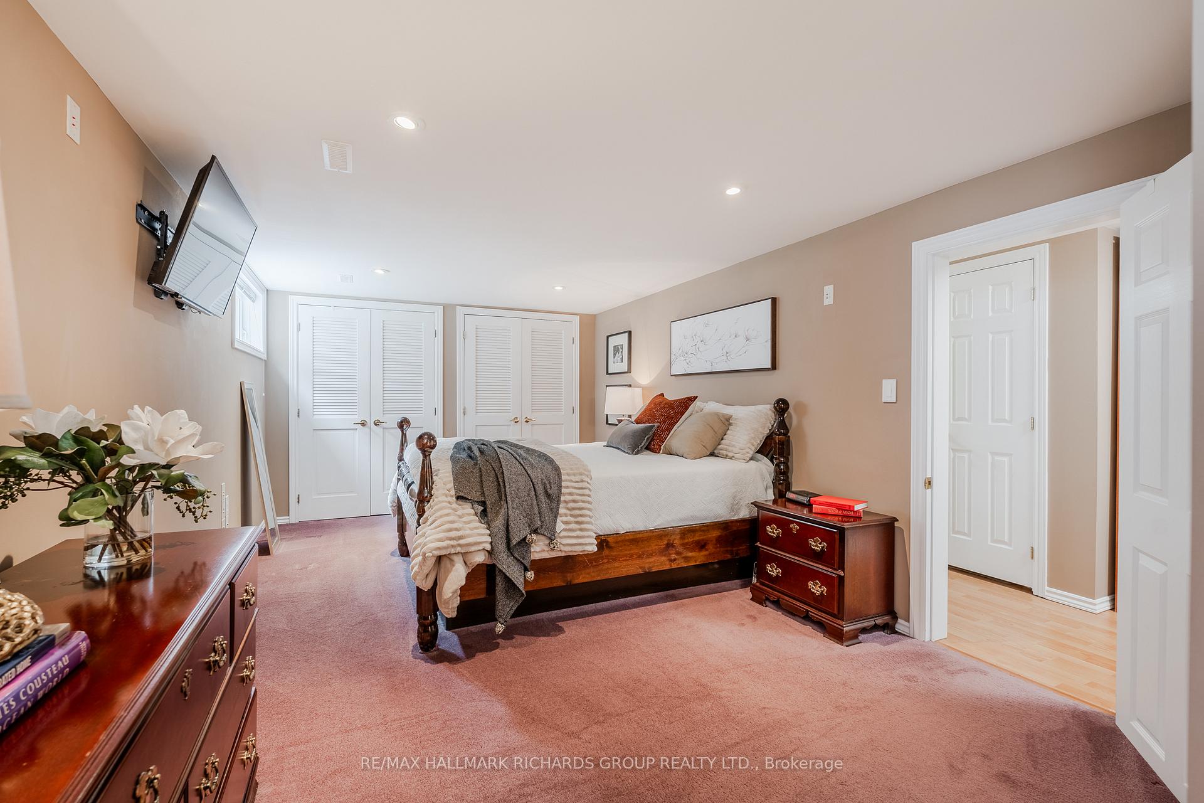
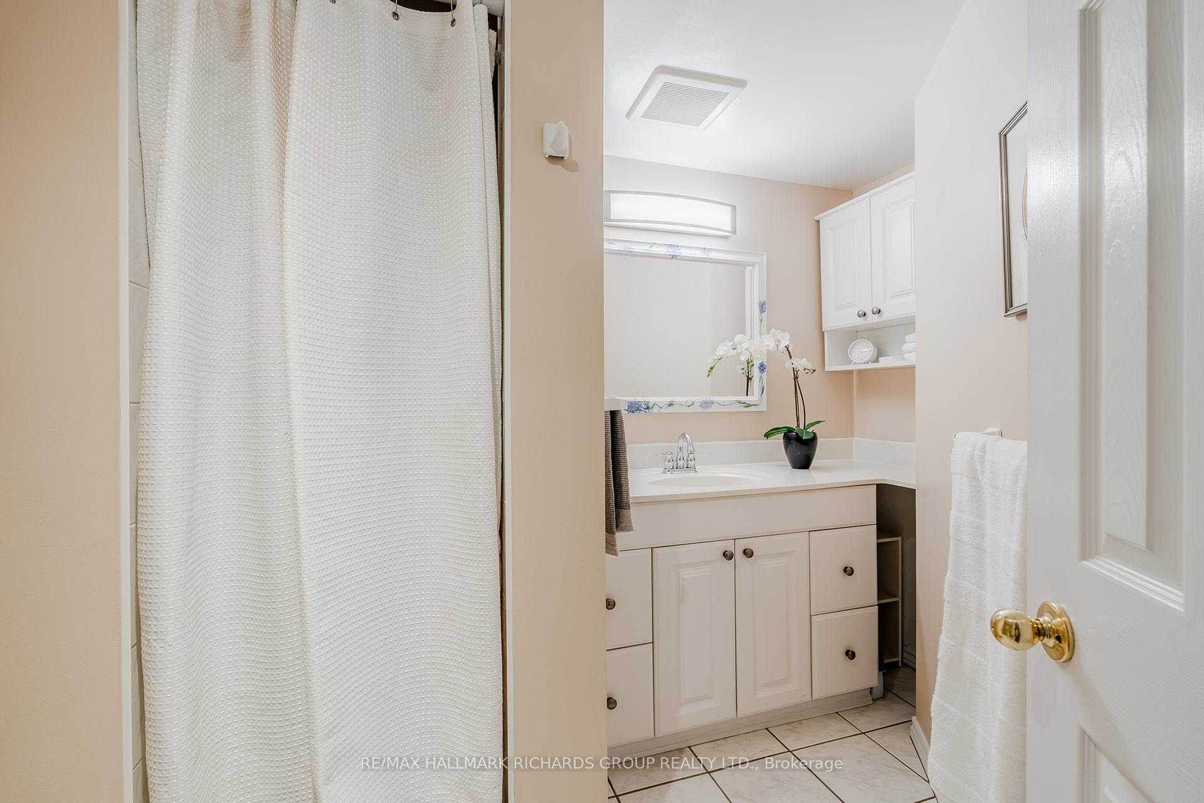

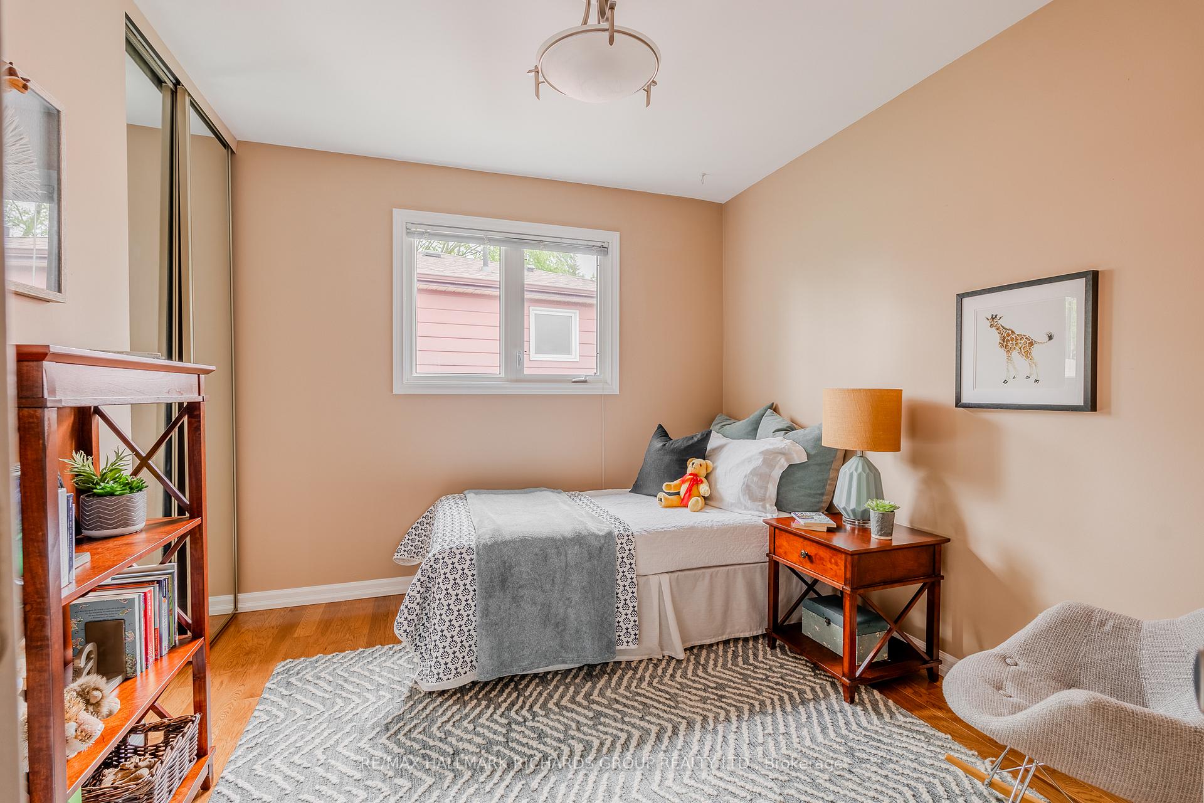
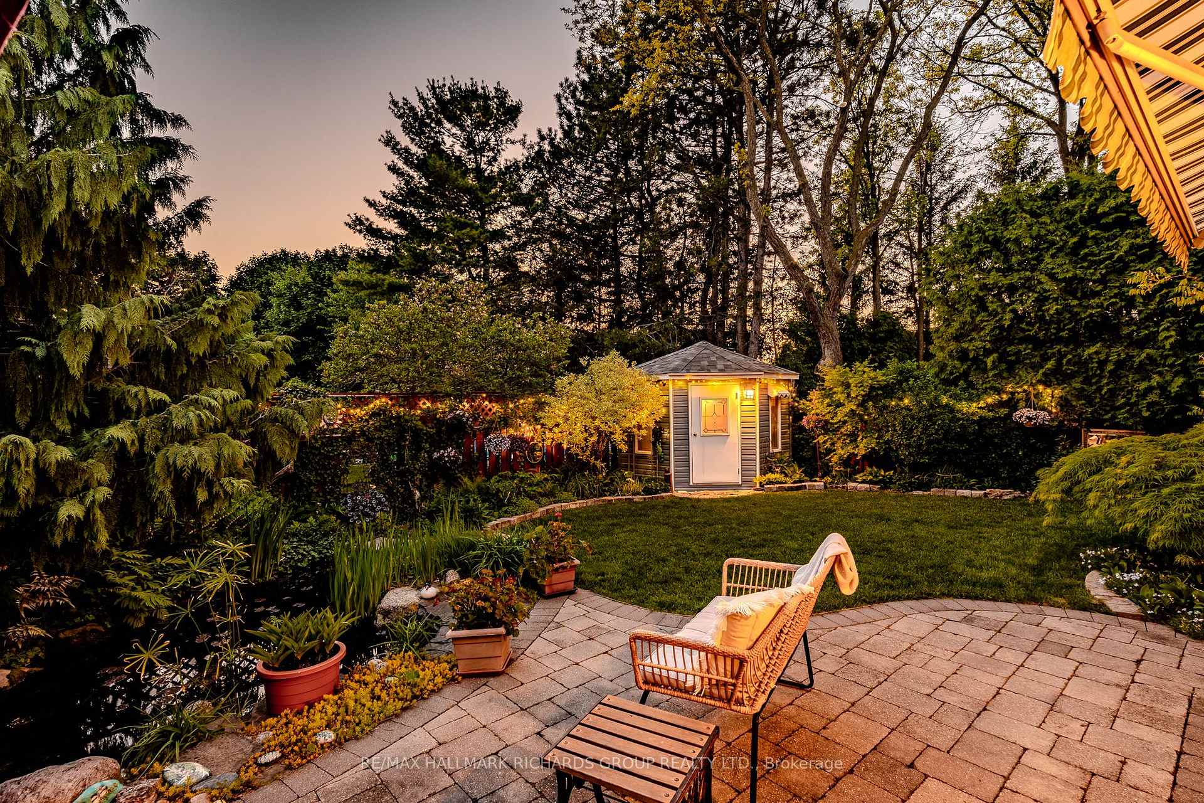 See all 11 photos
Property history

This listing has ended. It is no longer available.
Property not available for sale or for rent.
Ask about this home
A HOMEH agent will answer your questions about this home.Ask HOMEH
About this home
True rare gem tucked away on a quiet cul-de-sac in the highly coveted Romfield neighbourhood! Stunning 4+1 bedroom backsplit offers exceptional space and thoughtful upgrades on 4 levels! Generous living room and dining room are ideal for entertaining with large picture windows that fill the home with natural light. Impress any chef with the renovated eat-in kitchen with top-of-the-line appliances, seamless granite counters, and sleek quarter-sawn solid oak wood cabinetry outfitted with soft-close hardware and smart corner cabinet solutions, complemented by under-cabinet and wine cabinet lighting. Enjoy sitting by fireplace in the family room with a walk-out to the beautiful gardens! Extra living space in the sunroom addition with a knotty pine finish! Continue on downstairs to discover a 5th bedroom with ensuite in the professionally finished basement, ideal for guests, in-laws, or a private home office. Professionally landscaped gardens with irrigation system and a tranquil pond complete this serene outdoor oasis. Meticulously cared for and fully upgraded property including hardwood floors, wireless remote blinds for the skylights, new roof in 2025, and 5-inch gutters! Unbeatable location in this peaceful, family-friendly enclave known for its mature trees and top schools! Easy access to shopping, public transit, and the 407 so you can enjoy the serenity while being close to everything!
Facts & features
Ask about this home
A HOMEH agent will answer your questions about this home.
Rooms
11 rooms · 3 bathrooms
- Living room12′2″ × 17′11″217 sq.ft.
- Dining room11′2″ × 10′4″115 sq.ft.
- Bedroom 49′3″ × 9′3″86 sq.ft.
- Family room26′11″ × 11′4″305 sq.ft.
- Sunroom11′4″ × 15′170 sq.ft.
- Kitchen11′ × 20′2″222 sq.ft.
- Primary bedroom14′4″ × 11′11″171 sq.ft.
- Bedroom 213′ × 11′10″154 sq.ft.
- Bedroom 39′8″ × 9′6″92 sq.ft.
- Bedroom 510′10″ × 22′9″246 sq.ft.
- Laundry10′2″ × 16′163 sq.ft.
Around this home
Schools nearby
School rating, out of 10.
Listing details
Helpful tools
Your HOMEH agent
"I would see it this week."
Ask HOMEH about this home
Price, neighbourhood, monthly cost. Ask anything.
HOMEH Intelligent Agent is an AI, not a licensed representative. Check anything important with your agent.