
 See all 34 photos
Property history

This listing has ended. It is no longer available.
Property not available for sale or for rent.
Ask about this home
A HOMEH agent will answer your questions about this home.Ask HOMEH
About this home
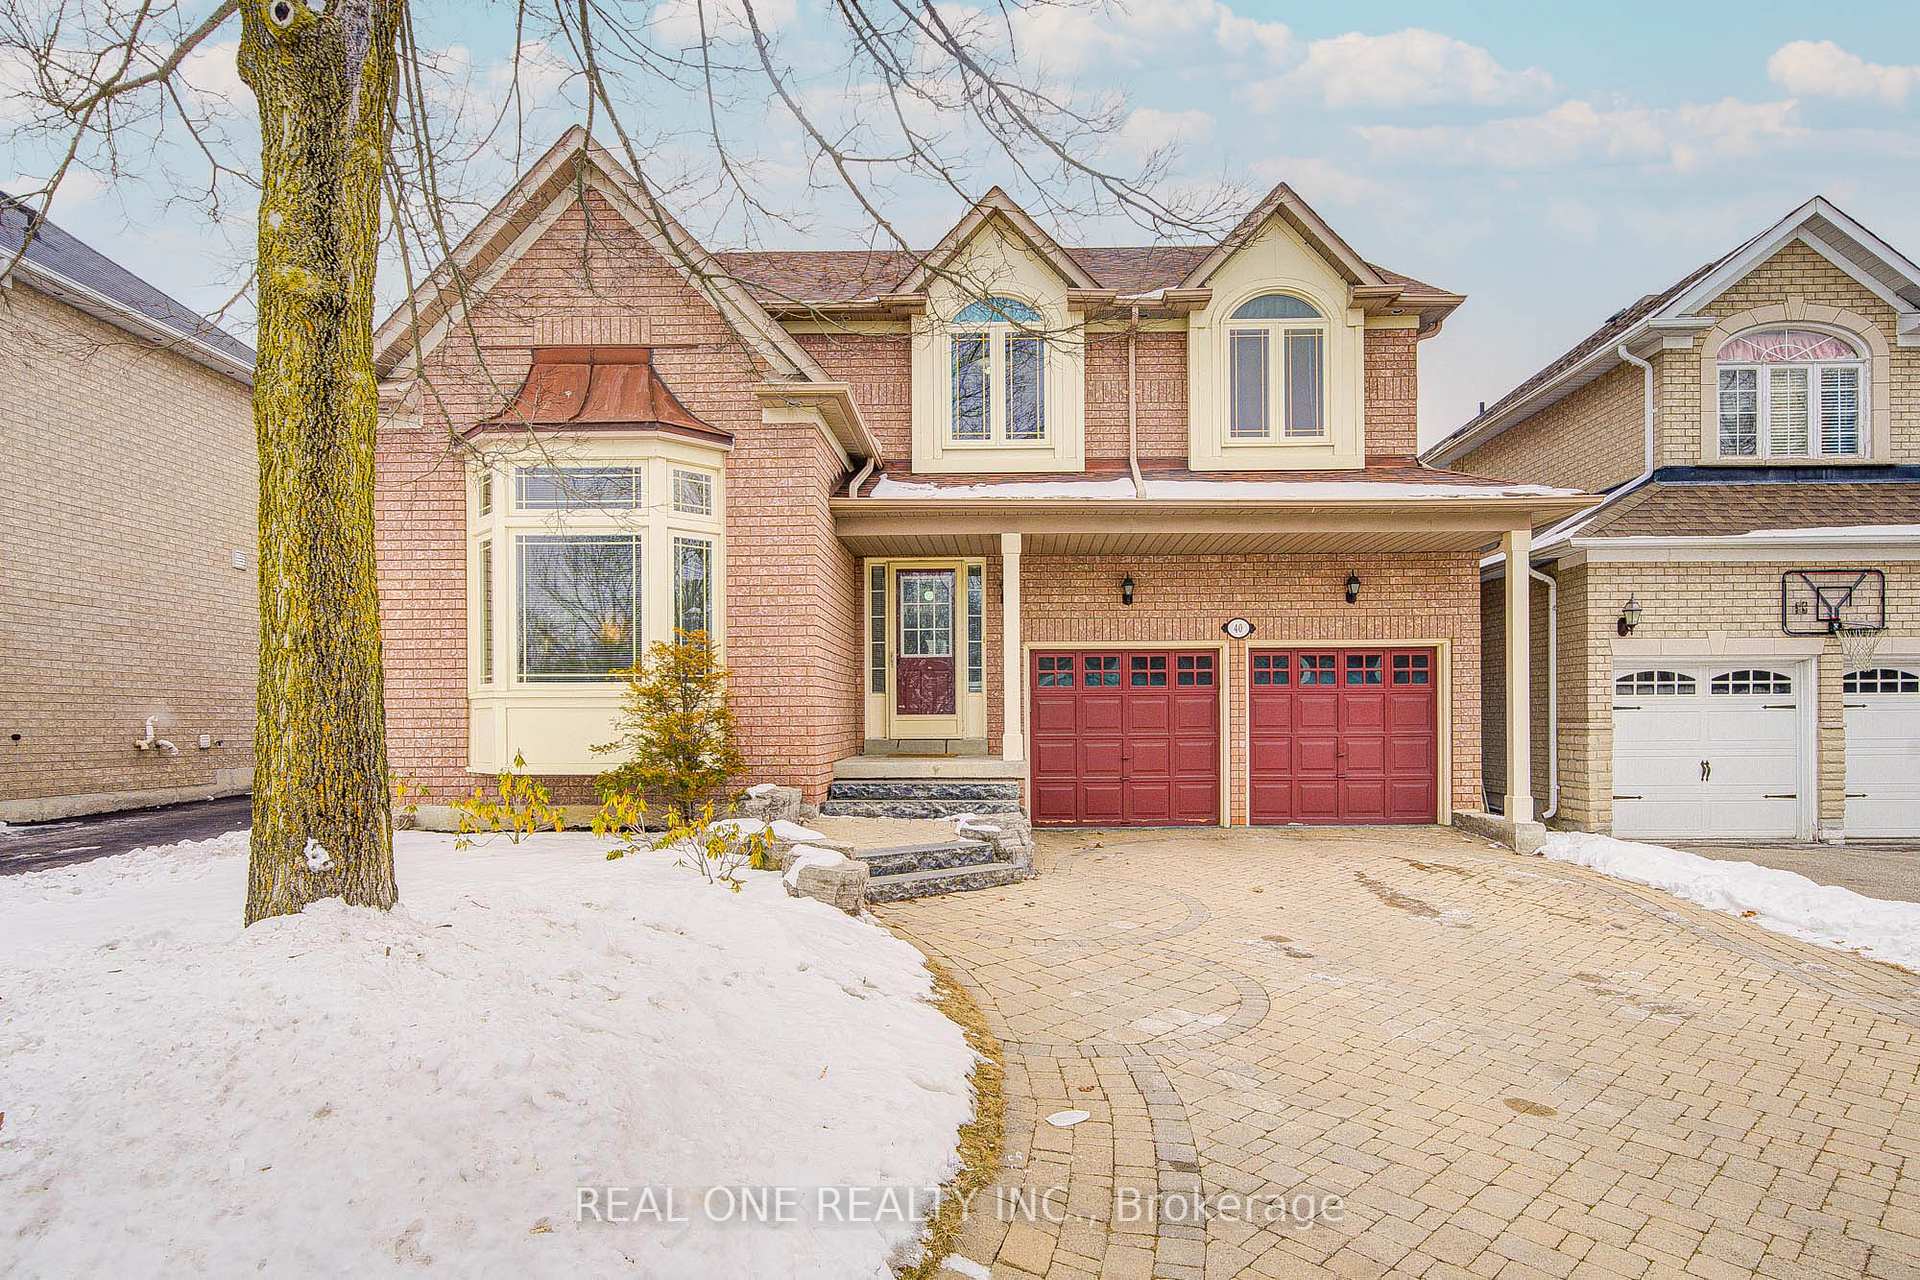
40 Primrose Path Crescent, Markham
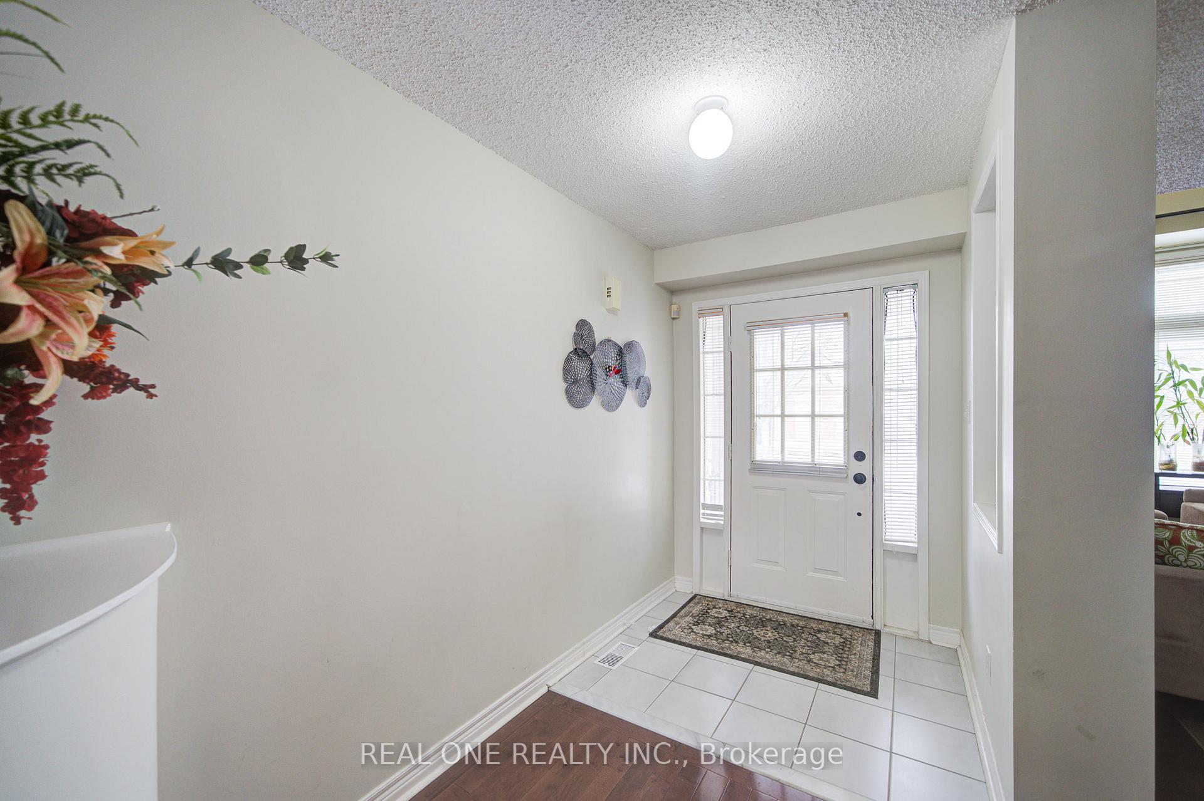
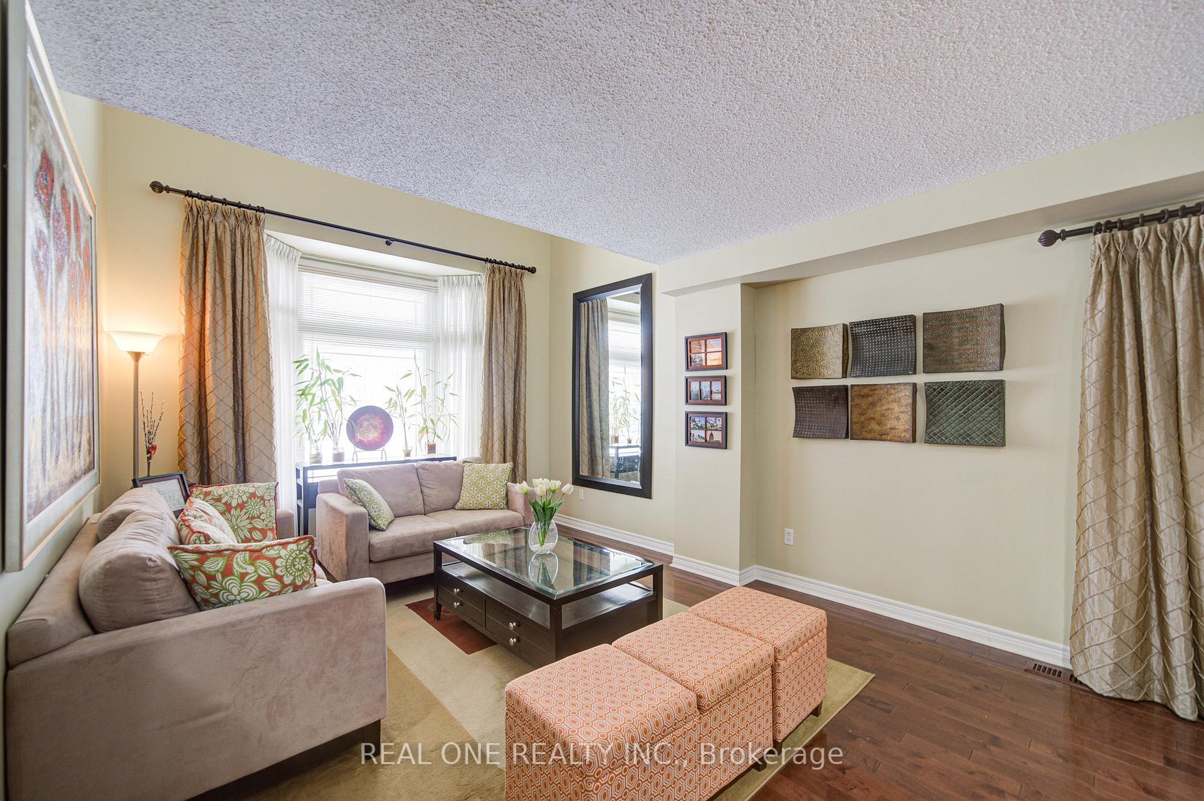
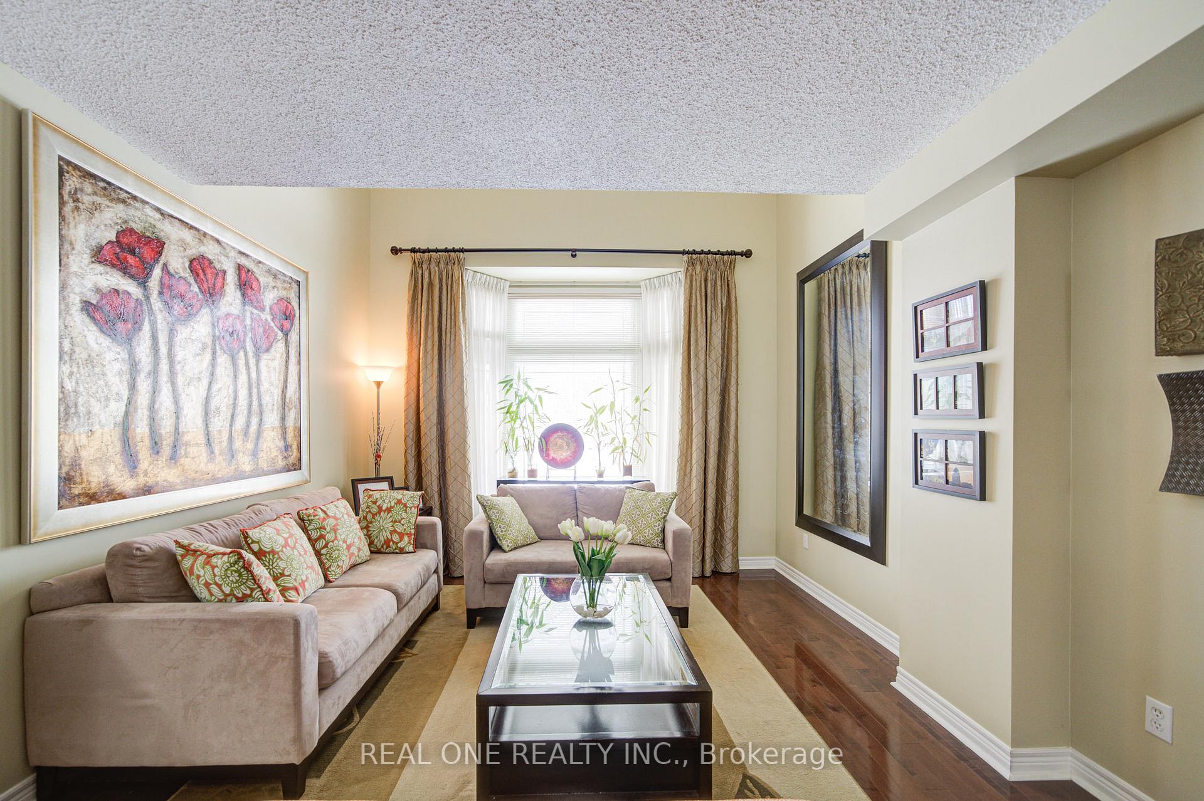
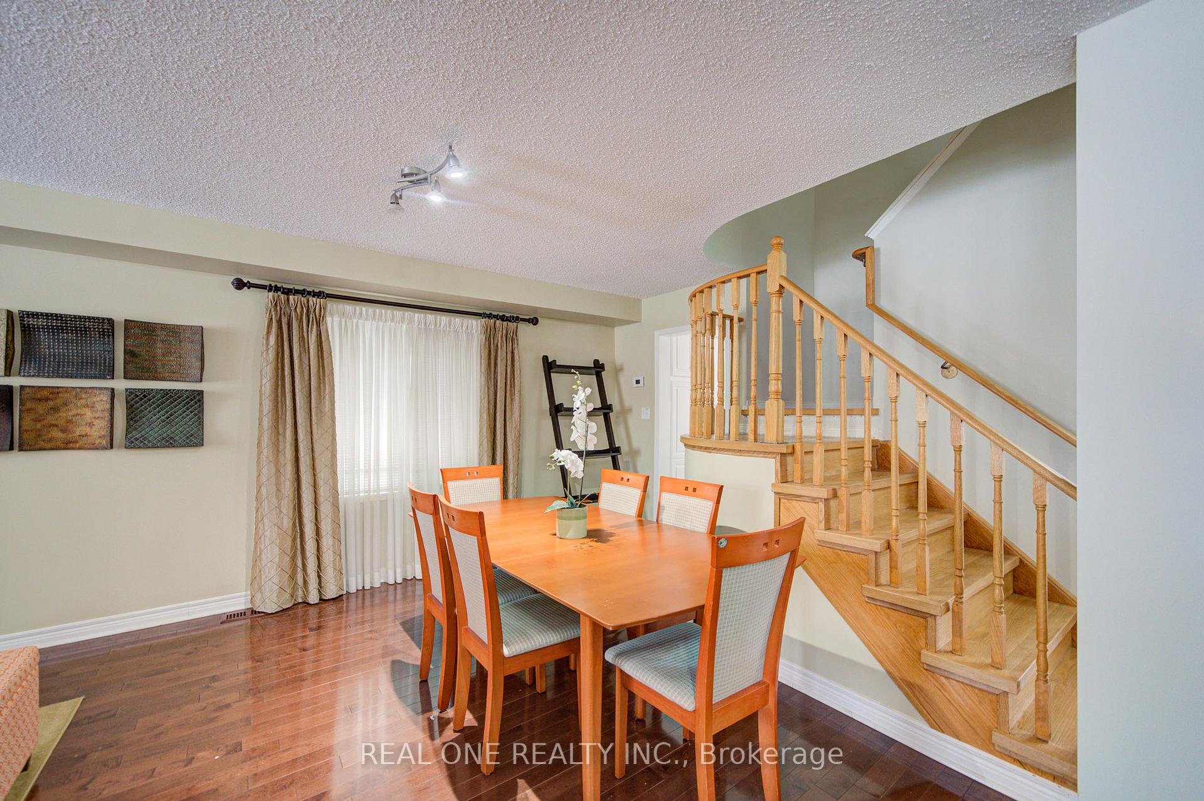
Perfect 4 Bedroom Floor Plan With Main Floor Laundry And Finished Basement. New Hardwood 2th. Floor 2024, New Kitchen counter 2024.Concept Dining And Living, Cozy Family Room With A Gas Fireplace In The Corner, Perfect For Relaxing. Basement Is Fully Finished With Open Rec Room, 3 Pc Washroom And 2 Rooms Currently Being Used As A Spare Bedroom And Excerise Room. Perfect Rooms For Work At Home Spaces. Close to top ranked schools, walking trails, Markham Green Golf Club, Legacy Park Baseball Diamond, outdoor pool, Rouge River, and chic restaurants and 407.
Facts & features
Ask about this home
A HOMEH agent will answer your questions about this home.
Rooms
12 rooms · 4 bathrooms
- Kitchen13′3″ × 8′3″110 sq.ft.
- Breakfast9′8″ × 7′6″72 sq.ft.
- Family room11′4″ × 16′1″182 sq.ft.
- Living room12′3″ × 12′1″148 sq.ft.
- Dining room12′3″ × 12′1″148 sq.ft.
- Primary bedroom19′ × 12′6″237 sq.ft.
- Bedroom 216′11″ × 9′11″167 sq.ft.
- Bedroom 312′9″ × 10′127 sq.ft.
- Bedroom 410′6″ × 10′11″115 sq.ft.
- Bedroom 517′3″ × 9′8″167 sq.ft.
- Recreation21′1″ × 11′2″236 sq.ft.
- Bedroom13′6″ × 10′5″141 sq.ft.
Around this home
Schools nearby
School rating, out of 10.
Listing details
Helpful tools
Your HOMEH agent
"I would see it this week."
Ask HOMEH about this home
Price, neighbourhood, monthly cost. Ask anything.
HOMEH Intelligent Agent is an AI, not a licensed representative. Check anything important with your agent.