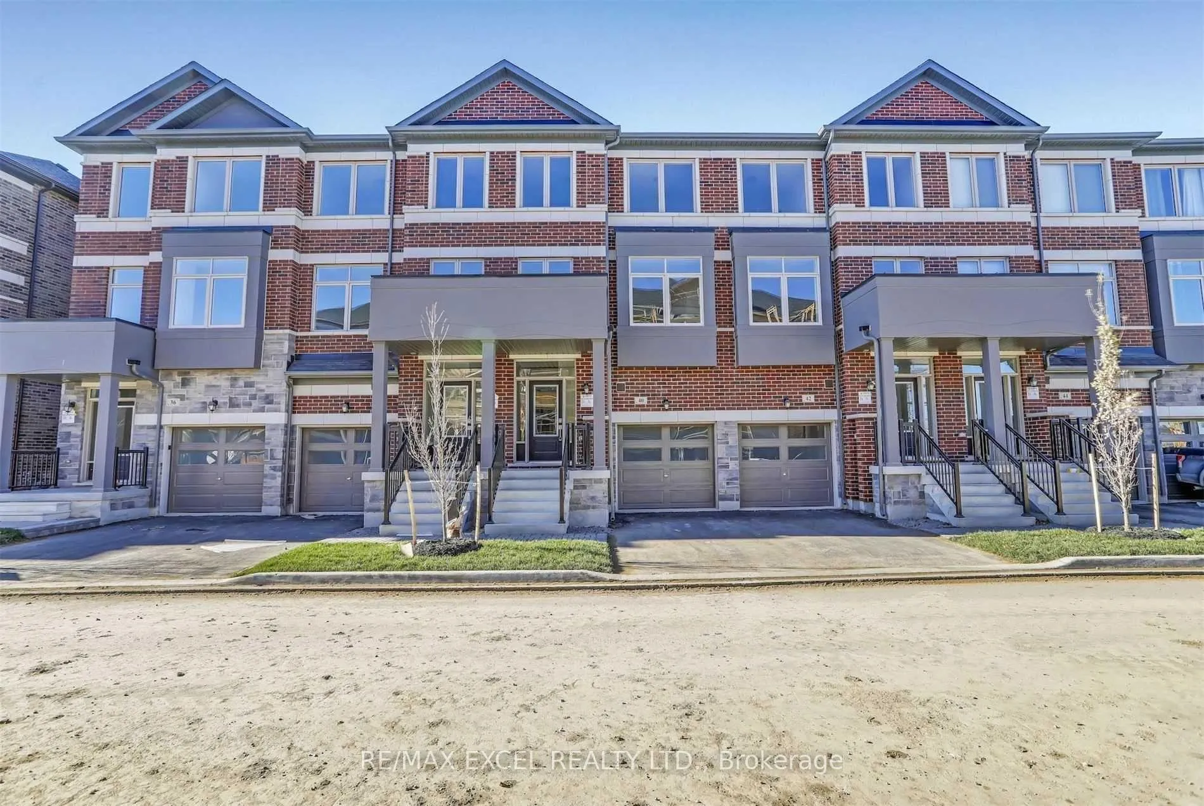
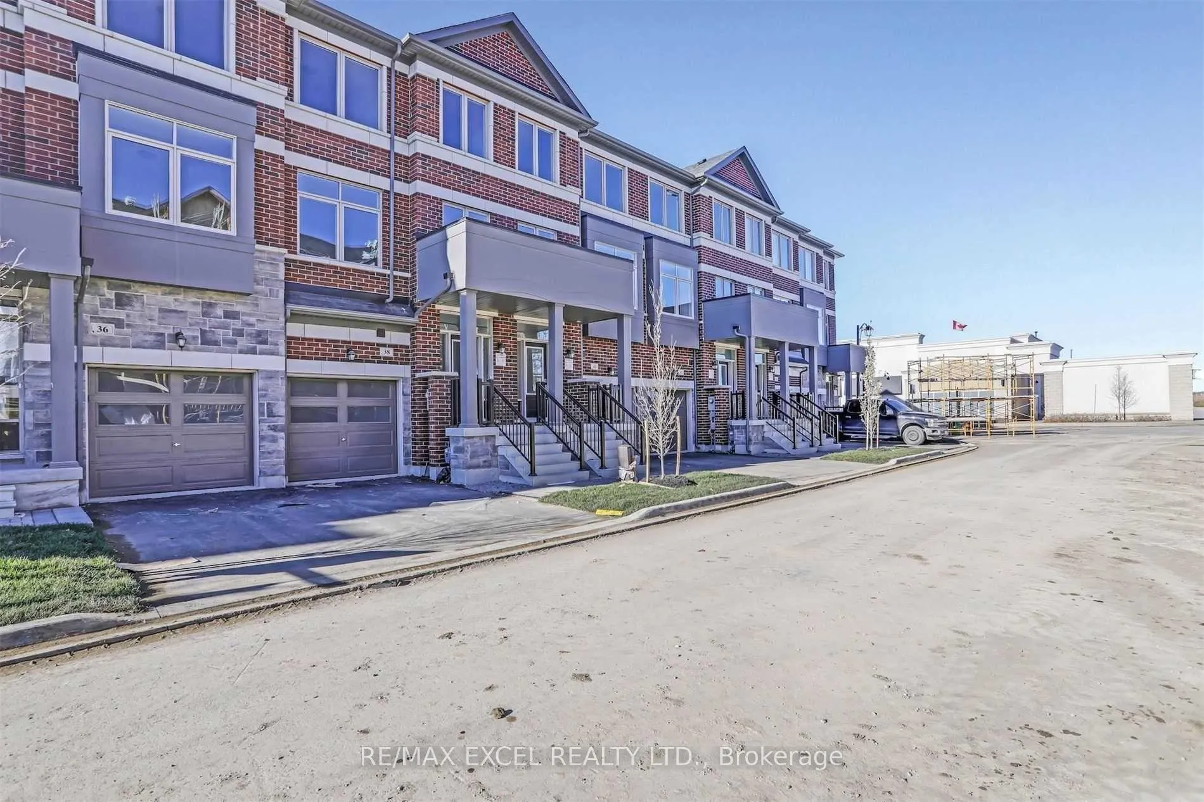
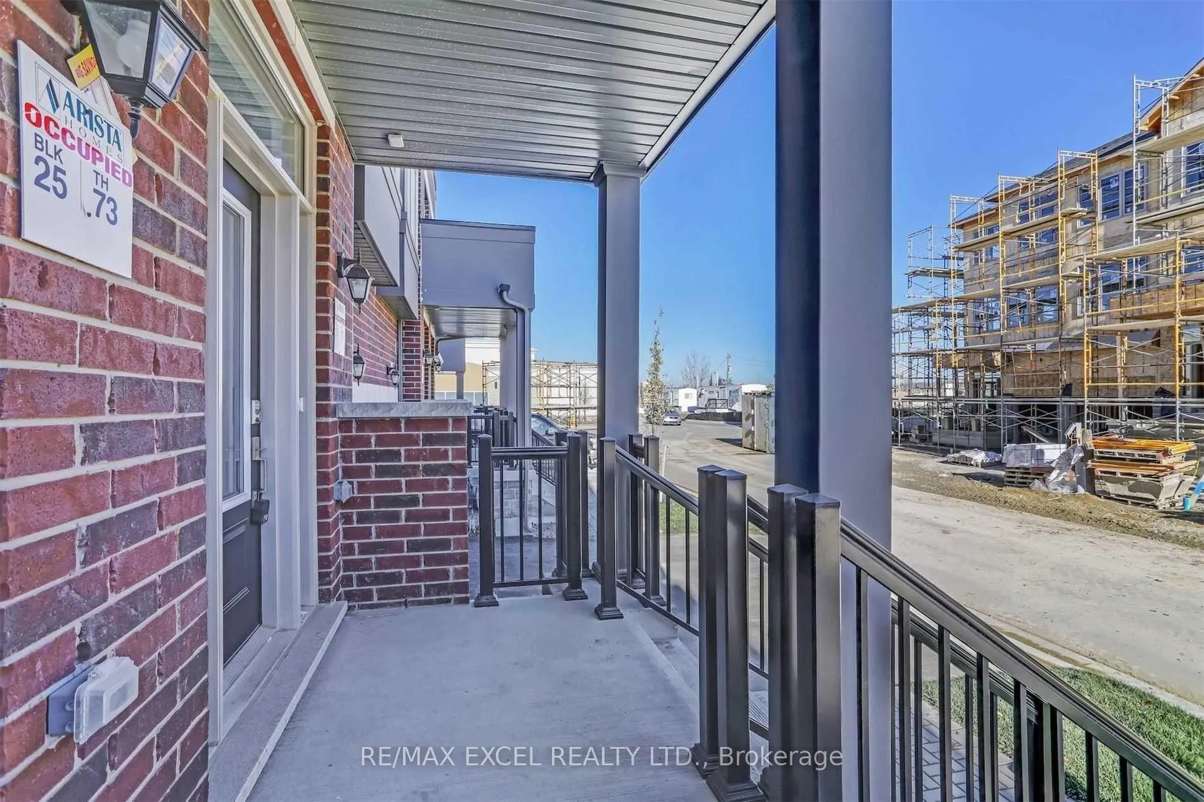
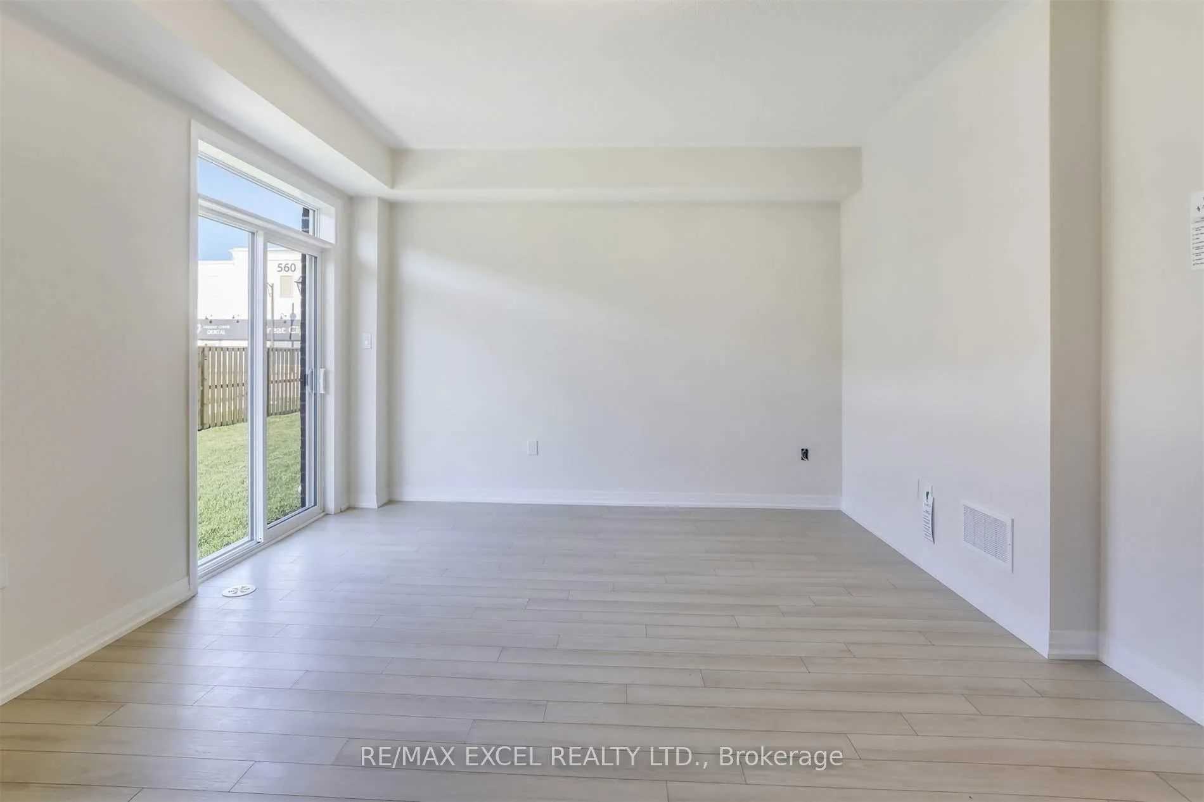
Welcome to this gorgeous 4-bedroom, 3-bathroom townhouse in the prestigious Box Grove community, offering 2,030 sq ft of thoughtfully designed living space filled with natural light and modern finishes throughout. Featuring a highly functional open-concept layout, the gourmet kitchen is designed to impress, showcasing top-tier stainless steel appliances, hardwood cabinetry, a central island, perfectly blending style and practicality. The open-concept living and dining area walks out to a private balcony, ideal for relaxing or entertaining. Upstairs, the third level offers four generously sized bedrooms, including a stunning primary retreat with 9 ft ceilings, a spa-inspired 4-piece ensuite, a walk-in closet, and its own private balcony. Ideally located with everyday conveniences at your doorstep, you're just steps to SmartCentres Markham Boxgrove, including Walmart Supercentre, McDonald's, Kumon, and Dollar Tree. Enjoy a short walk to public transit, including the Viva Cornell Bus Terminal, and quick access to Highway 7 and Highway 407. You're also just minutes from Markham Stouffville Hospital, Boxgrove Centre, Cornell Community Centre, parks, medical offices, gyms, and more. This beautifully upgraded, move-in-ready townhouse offers the perfect combination of modern living, flexible space, and unbeatable convenience - an exceptional opportunity in a thriving community.
Read more
OtherParkHospitalSchoolRec./Commun.Centre
Facts & features
TypeFreehold Townhouse
Style3-storey
BuiltNew
Size2K~2.5K Sq.Ft.
Lot18.06 x 88.63 ft
HeatingForced air, gas
CoolingCentral air
BasementUnfinished
Parking1 drive
WaterMunicipal
Book a viewing
Wed28Oct
Thu29Oct
Fri30Oct
Sat31Oct
Sun1Nov
Pick a time
Rooms
9 rooms · 3 bathrooms
Main floor2 rooms
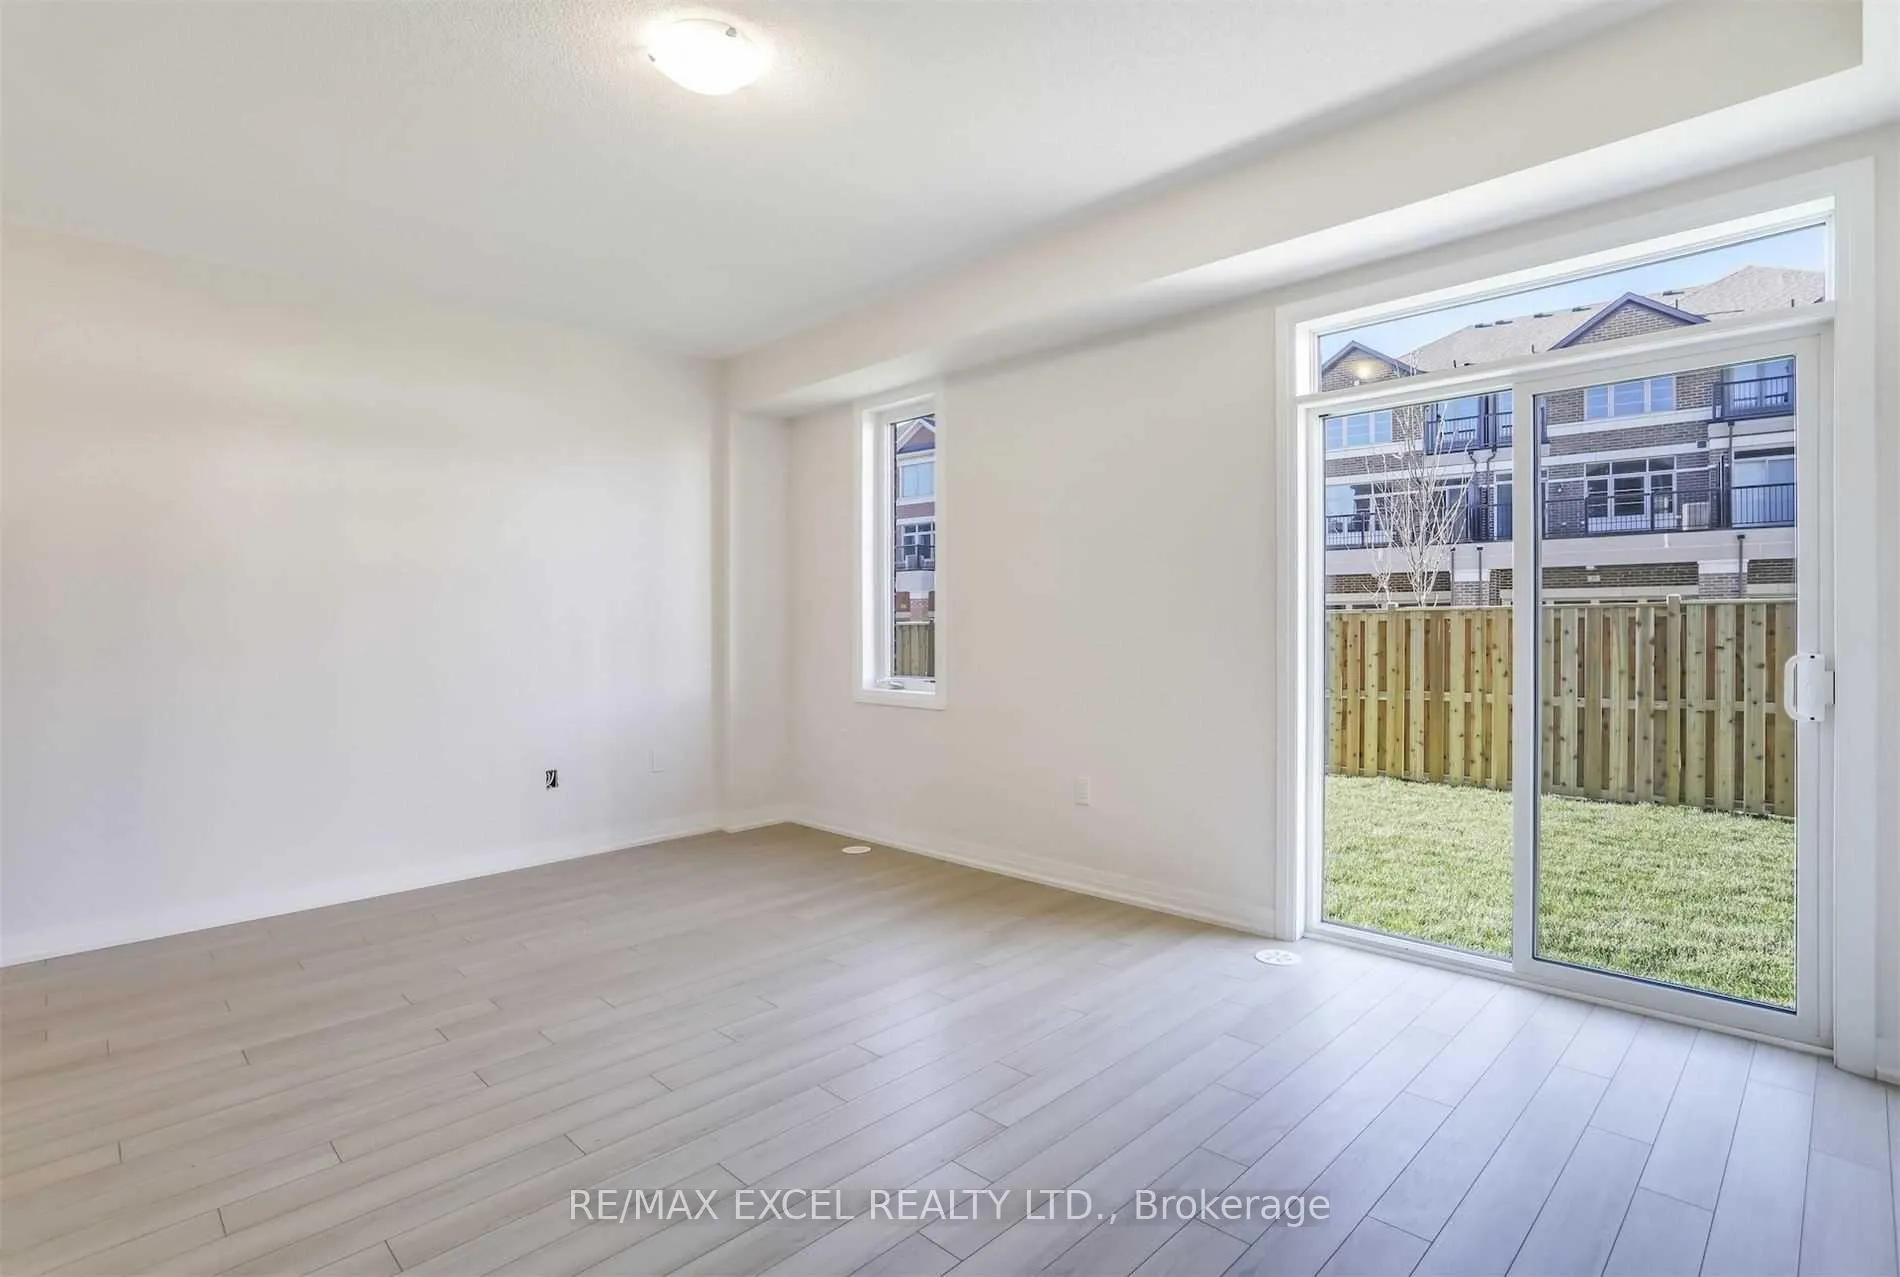
Family room17′ × 12′10″217 sq.ft.
Laundry—
Second floor3 rooms
Kitchen8′6″ × 13′9″117 sq.ft.
Dining room8′7″ × 13′9″118 sq.ft.
Living room13′7″ × 12′1″165 sq.ft.
Third floor4 rooms
Primary bedroom9′6″ × 15′142 sq.ft.
Bedroom 28′5″ × 11′92 sq.ft.
Bedroom 38′5″ × 12′101 sq.ft.
Bedroom 47′2″ × 12′6″90 sq.ft.
Bathrooms3
4-pcUpper4-pcUpper2-pcIn-between
Around this home
Donald Cousens & Copper Creek
Listing details
MLS® numberN13026072
Listed onApr 21, 2026
Days on market94
UpdatedJul 24, 2026
Listing brokerageRE/MAX EXCEL REALTY LTD.
PossessionImmediate
Helpful tools
Mortgage calculator
Closing costs
Land transfer tax
Buyer guide
Your HOMEH agent
KimHOMEH agent · Markham
"I would see it this week."
Ask Kim
Ask HOMEH about this home
Price, neighbourhood, monthly cost. Ask anything.
HOMEH Intelligent Agent is an AI, not a licensed representative. Check anything important with your agent.

 See all 30 photos
