
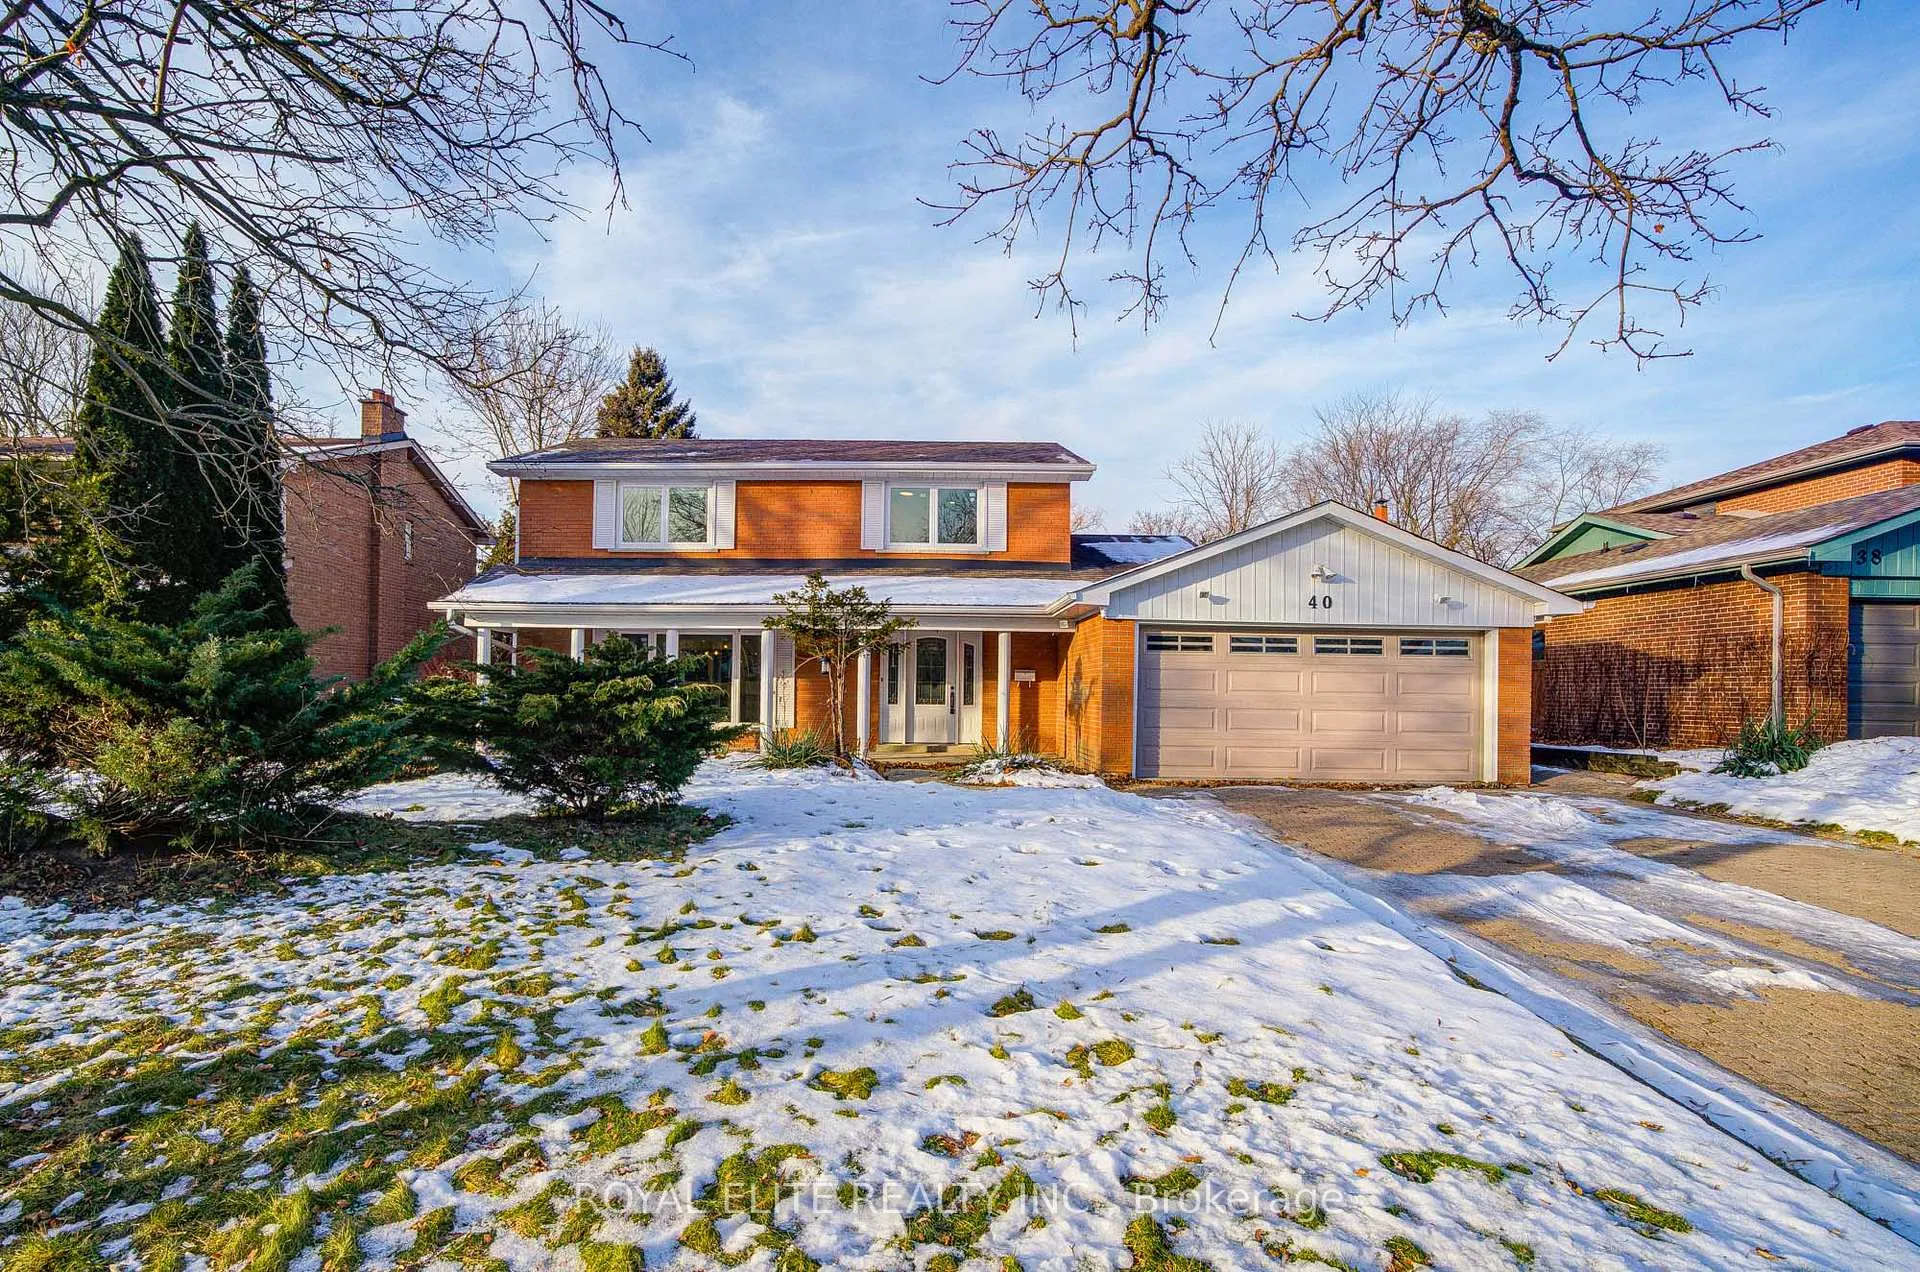
40 Squire Baker's LaneMarkham (Sherwood-Amberglen)
Expired
1/50Ontario Real Estate › Markham › Sherwood-Amberglen
40 Squire Baker's LaneMarkham (Sherwood-Amberglen)
Expired
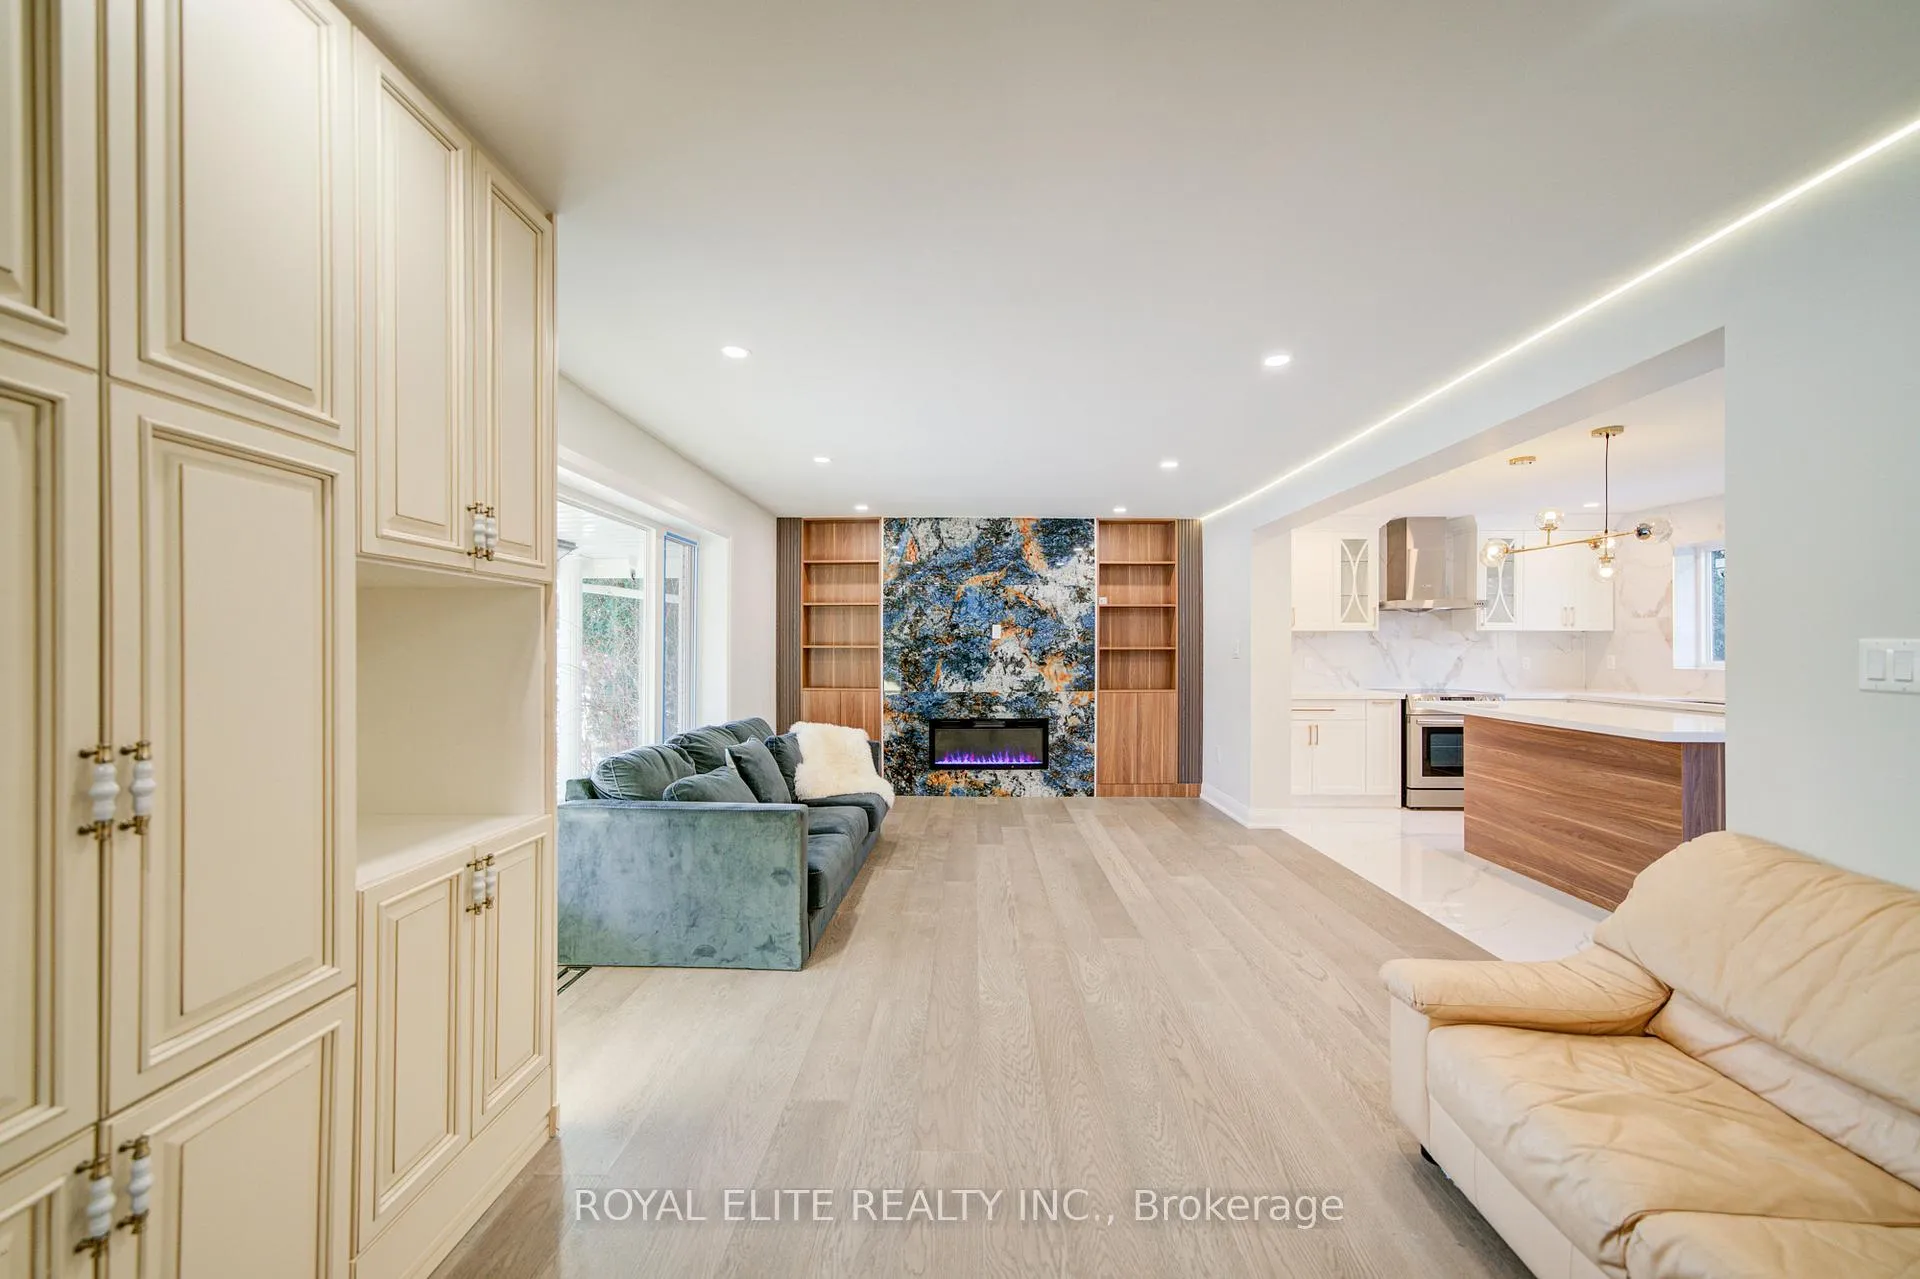 See all 50 photos
5+2 Bedrooms
6 Bathrooms
2 Garage
2K~2.5K Sq.Ft.
65 x 105 ft Lot
$5,595 Tax/yr
Property history
$1,799,000first asked
$1,399,000last asked
▼ 22%since March
MarAugJanJun
ExpiredJun 30, 2026
$1,399,000MLS® N12831390
Listed for saleMar 1, 2026
$1,399,000MLS® N12831390
ExpiredMar 1, 2026
$1,399,000MLS® N12645256
Listed for saleDec 21, 2025
$1,399,000MLS® N12645256
ExpiredOct 31, 2025
$1,750,000MLS® N12326774
TerminatedAug 6, 2025
$1,785,000MLS® N12233778
Listed for saleAug 5, 2025
$1,750,000MLS® N12326774
Listed for saleJun 19, 2025
$1,785,000MLS® N12233778
TerminatedJun 19, 2025
$1,299,000MLS® N12175857
Listed for saleMay 27, 2025
$1,299,000MLS® N12175857
TerminatedMay 27, 2025
$2,050,000MLS® N12131644
Listed for saleMay 7, 2025
$2,050,000MLS® N12131644
TerminatedMay 7, 2025
$1,799,000MLS® N12048078
Listed for saleMar 28, 2025
$1,799,000MLS® N12048078

This listing has ended. It is no longer available.
Property not available for sale or for rent.
Ask about this home
A HOMEH agent will answer your questions about this home.Ask a question
Ask HOMEH
Ask about this home
About this home
40 Squire Baker's Lane, Markham
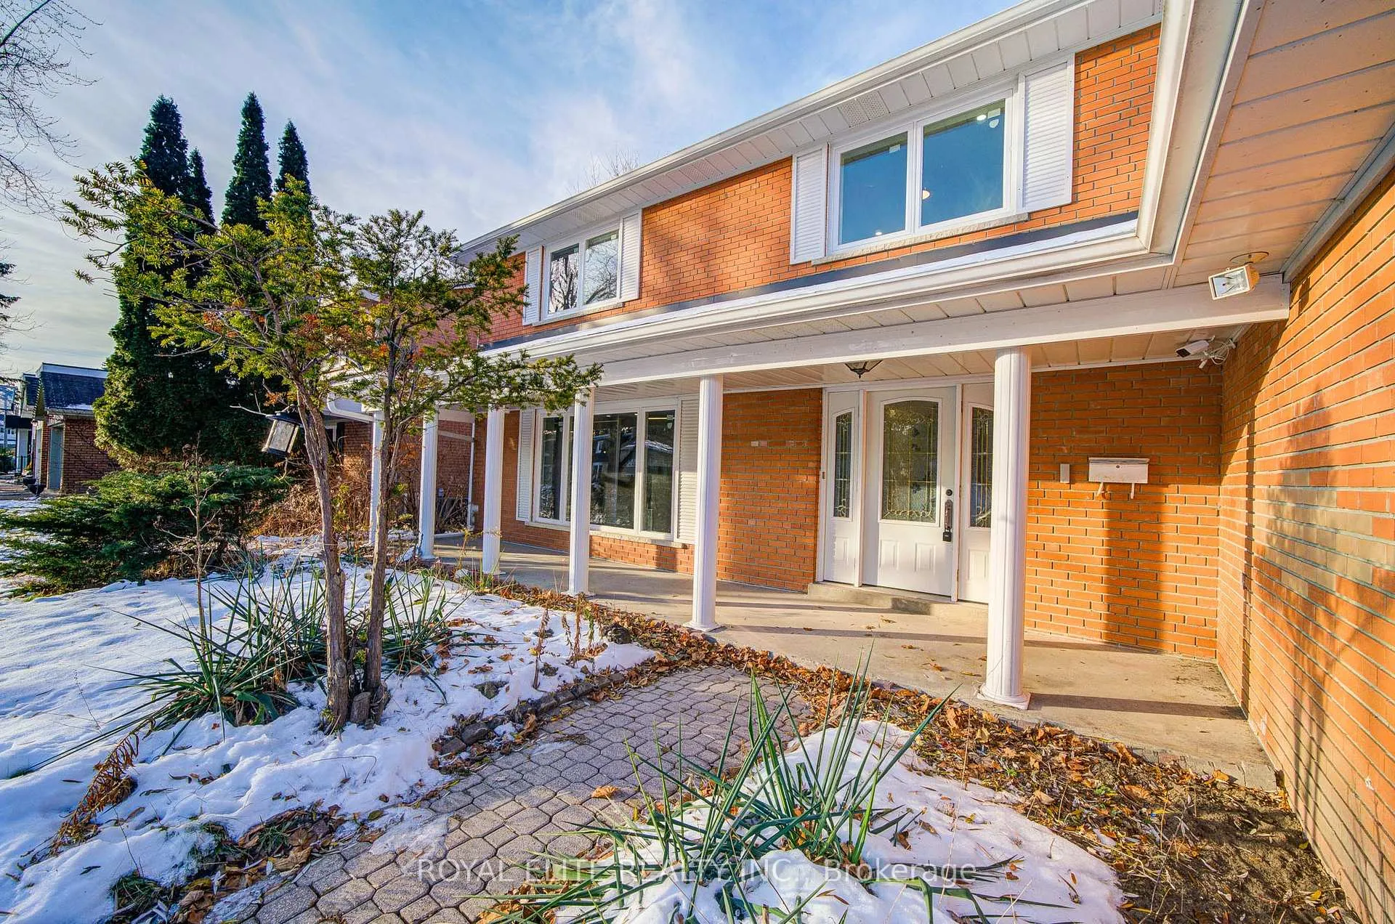
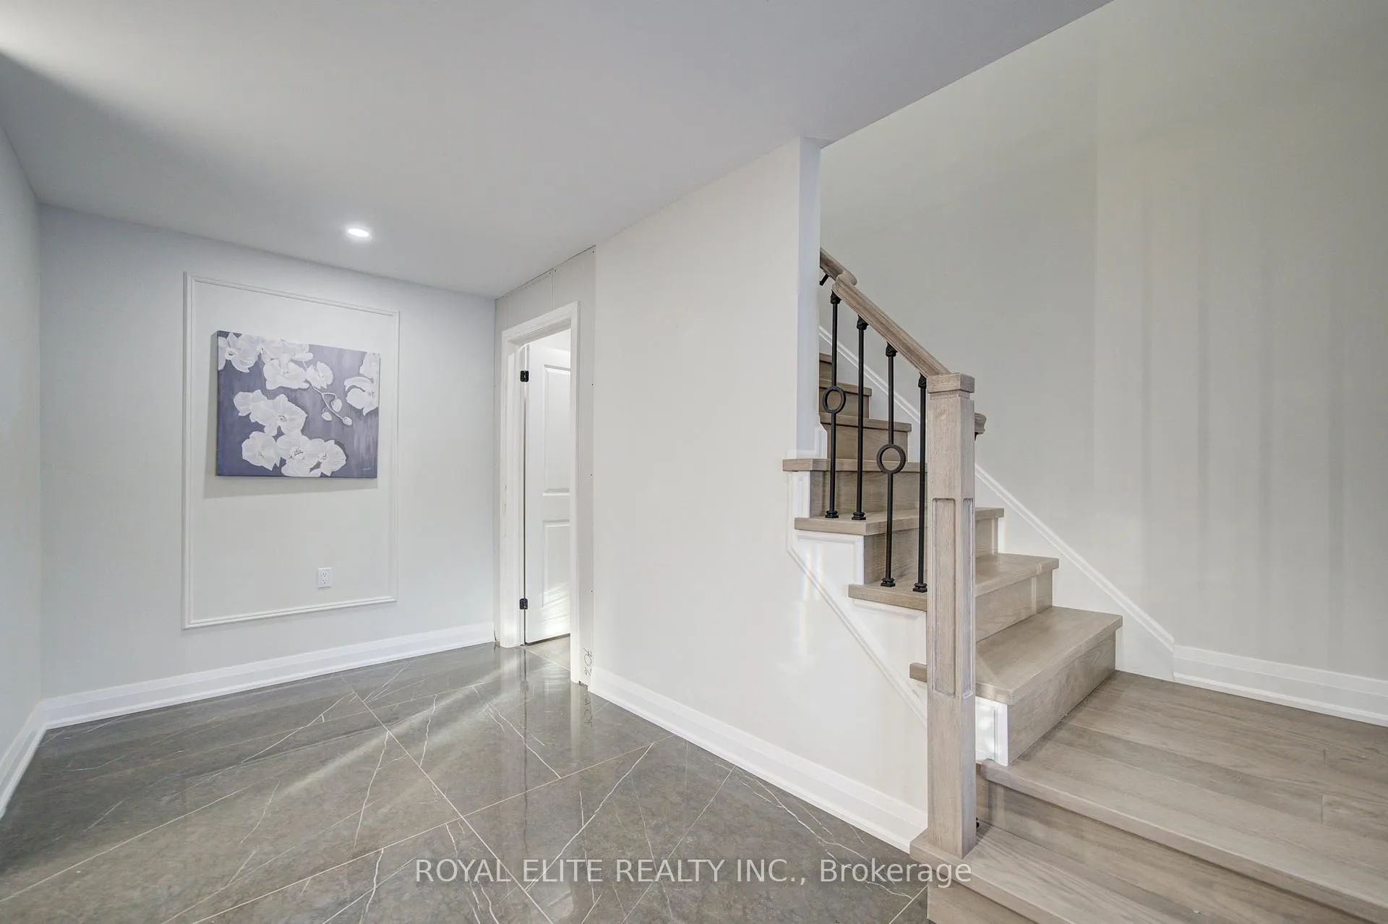
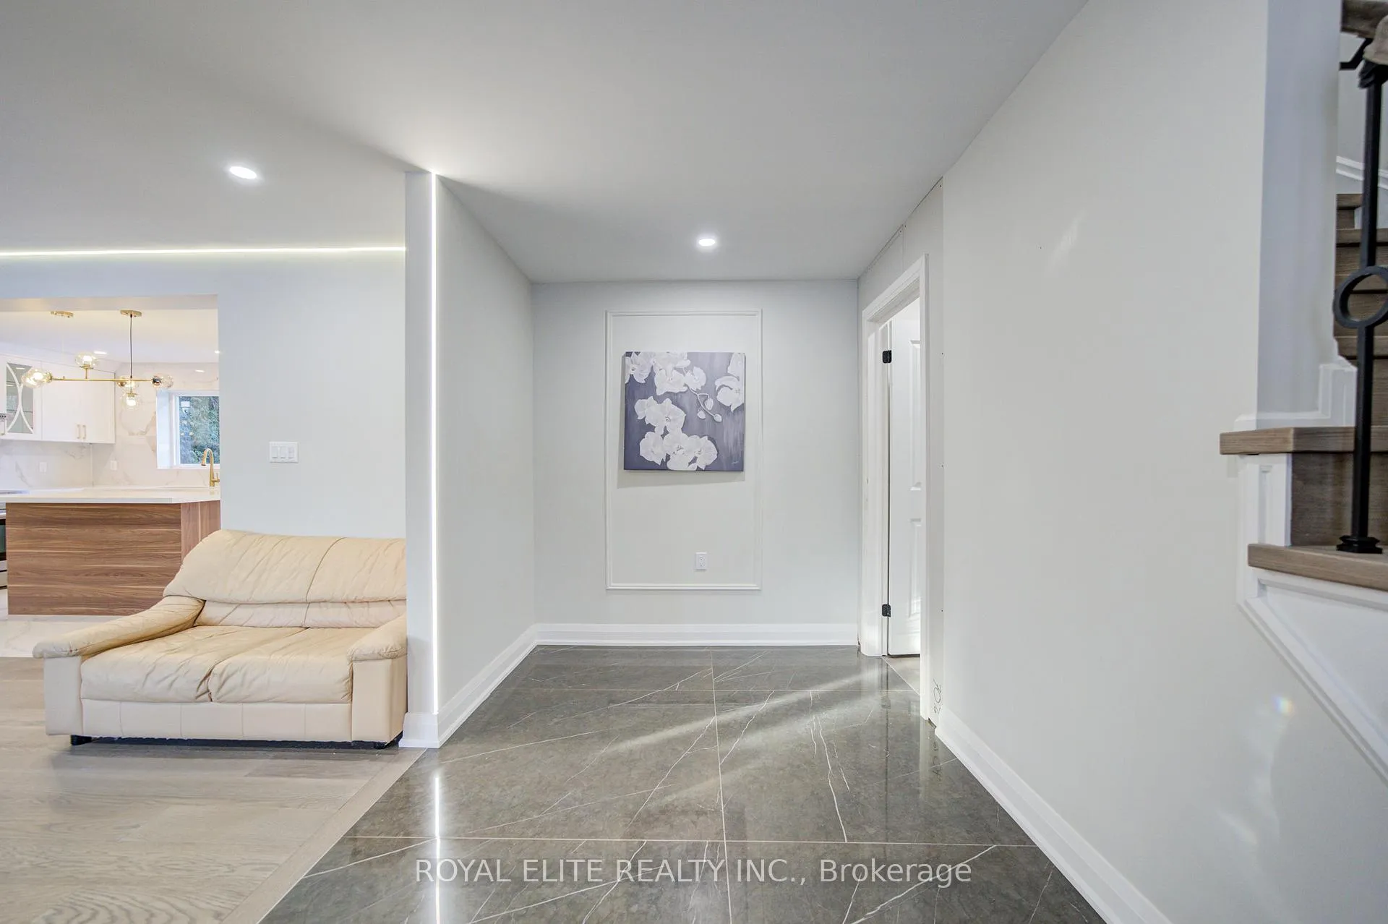
Fully Renovated Executive Home on a Premium Ravine Lot. Situated on a coveted 65-foot wide lot backing onto a serene protected ravine, this premium property offers the perfect mix of elegance, privacy, and modern family functionality. Featuring over 5 spacious bedrooms and 6 stunning bathrooms, Close to shopping
Read more
Primary Bedroom - Main FloorForest
Facts & features
TypeDetached
Style2-storey
Size2K~2.5K Sq.Ft.
Lot65 x 105 ft
Tax$5,595 (2025)
HeatingForced air, gas
CoolingCentral air
BasementFinished, separate entrance
Parking4 drive
WaterMunicipal
FireplaceYes, family room, fireplace insert
Ask about this home
A HOMEH agent will answer your questions about this home.
Ask a question
Rooms
10 rooms · 6 bathrooms
Main floor4 rooms
- Family room10′2″ × 12′1″123 sq.ft.
- Kitchen15′4″ × 11′1″170 sq.ft.
- Dining room15′11″ × 11′1″176 sq.ft.
- Primary bedroom10′ × 8′7″86 sq.ft.
Second floor4 rooms
- Bedroom11′11″ × 11′9″140 sq.ft.
- Bedroom 210′10″ × 10′108 sq.ft.
- Bedroom 311′6″ × 10′6″121 sq.ft.
- Bedroom 411′5″ × 8′7″97 sq.ft.
Basement2 rooms
- Bedroom17′2″ × 17′291 sq.ft.
- Bedroom12′7″ × 12′7″158 sq.ft.
Bathrooms6
4-pcBasement3-pcMain3-pcSecond3-pcSecond3-pcSecond2-pcMain
Thinking of selling your home?See what your home is worth today.
Around this home
Hwy 7 / WootenWay
Listing details
MLS® numberN12645256
Listed onDec 21, 2025
Days on market70
UpdatedMar 1, 2026
Listing brokerageROYAL ELITE REALTY INC.
PossessionImmediate
Helpful tools
Mortgage calculator
Closing costs
Land transfer tax
Buyer guide
Your HOMEH agent
NimaHOMEH agent · Markham
"I would see it this week."
Ask Nima
Ask HOMEH about this home
Price, neighbourhood, monthly cost. Ask anything.
HOMEH Intelligent Agent is an AI, not a licensed representative. Check anything important with your agent.