
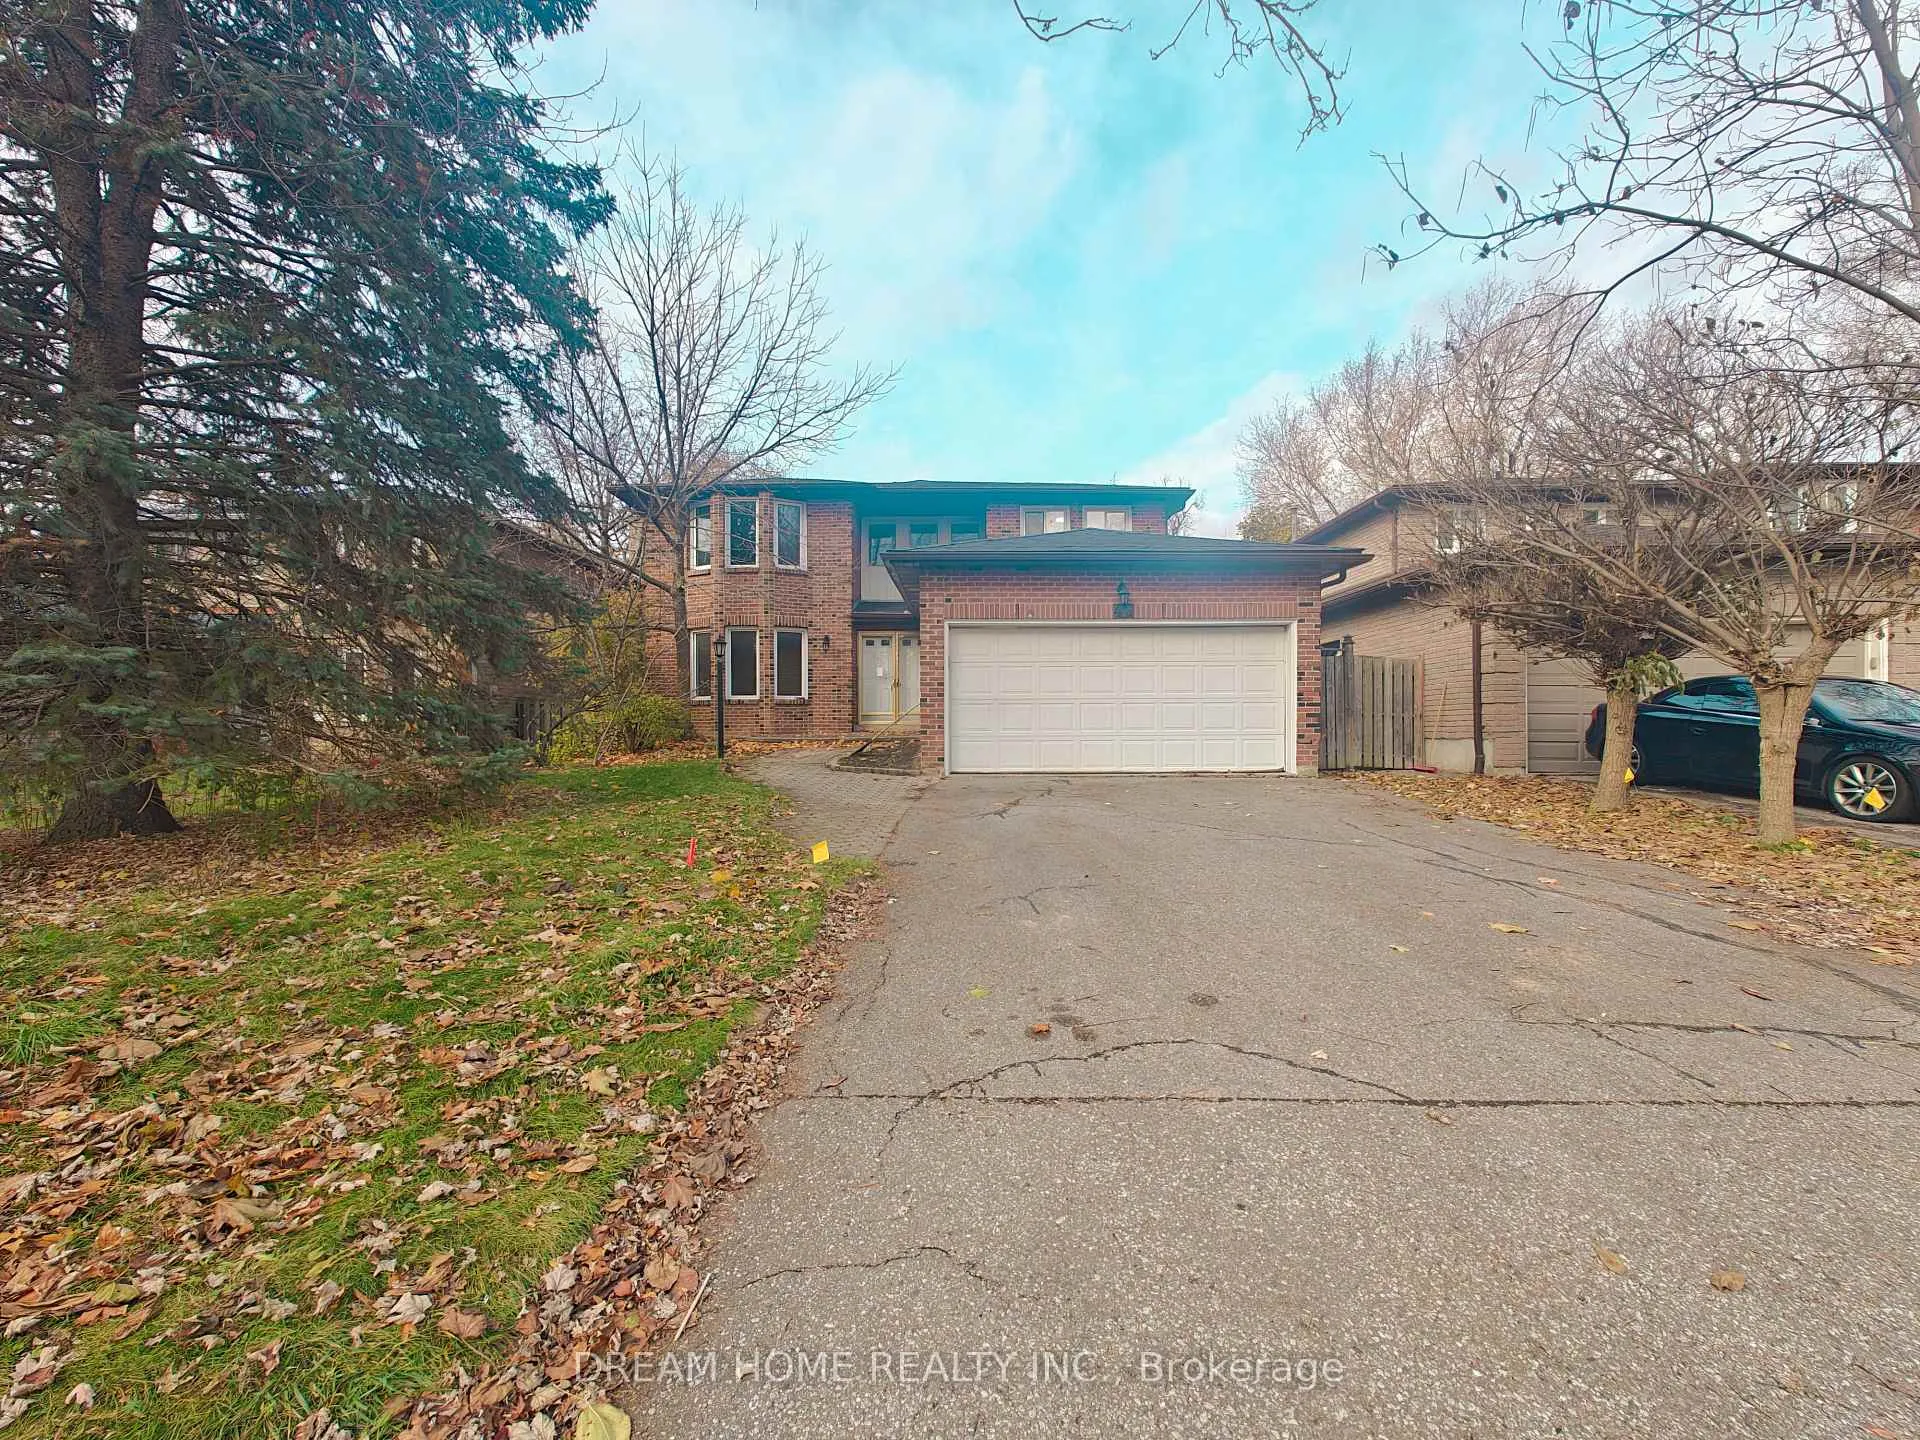
42 Emeline CrescentMarkham (Markham Village)
Expired
1/31Ontario Real Estate › Markham › Markham Village
42 Emeline CrescentMarkham (Markham Village)
Expired
 See all 31 photos
4+2 Bedrooms
4 Bathrooms
2 Garage
2.5K~3K Sq.Ft.
Entire Home
Available Now
Property history
1 rentalSign in to see rented prices

This listing has ended. It is no longer available.
Property not available for sale or for rent.
Book a viewing
Wed28
Thu29
Fri30
Sat31
Sun1
Mon2
Tue3
Pick a time
Ask HOMEH
Ask about this home
About this home
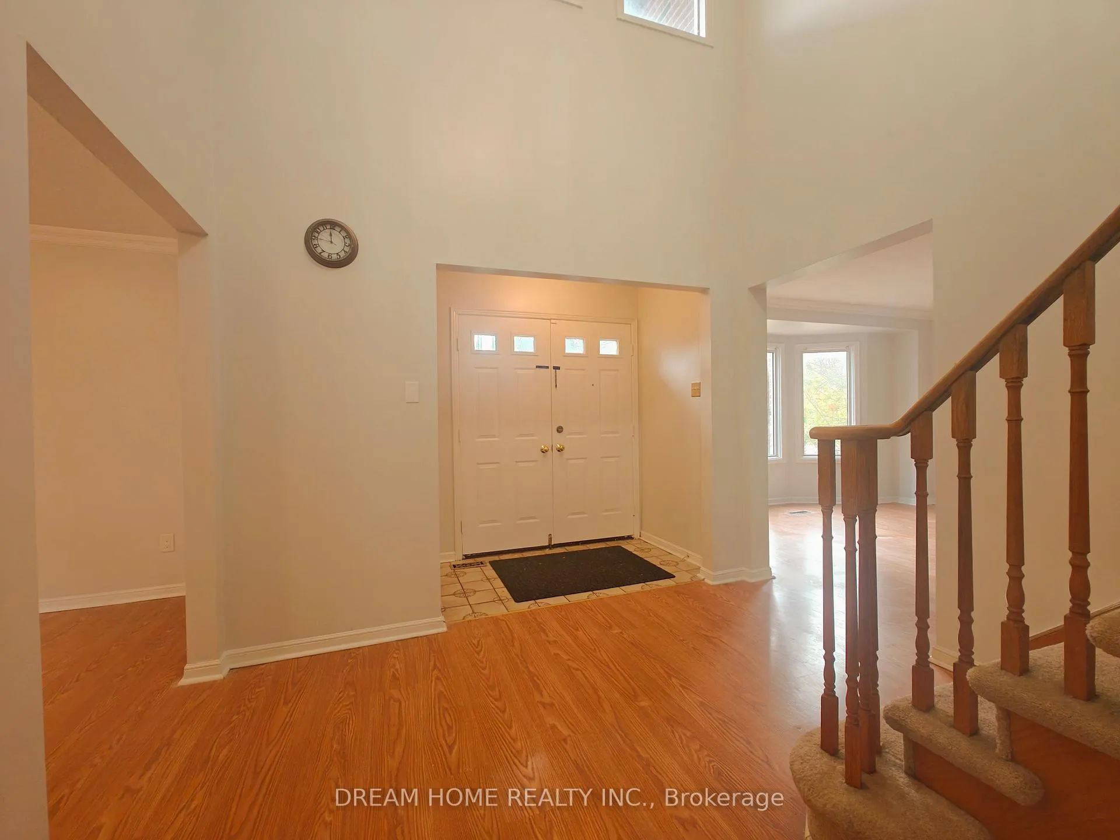
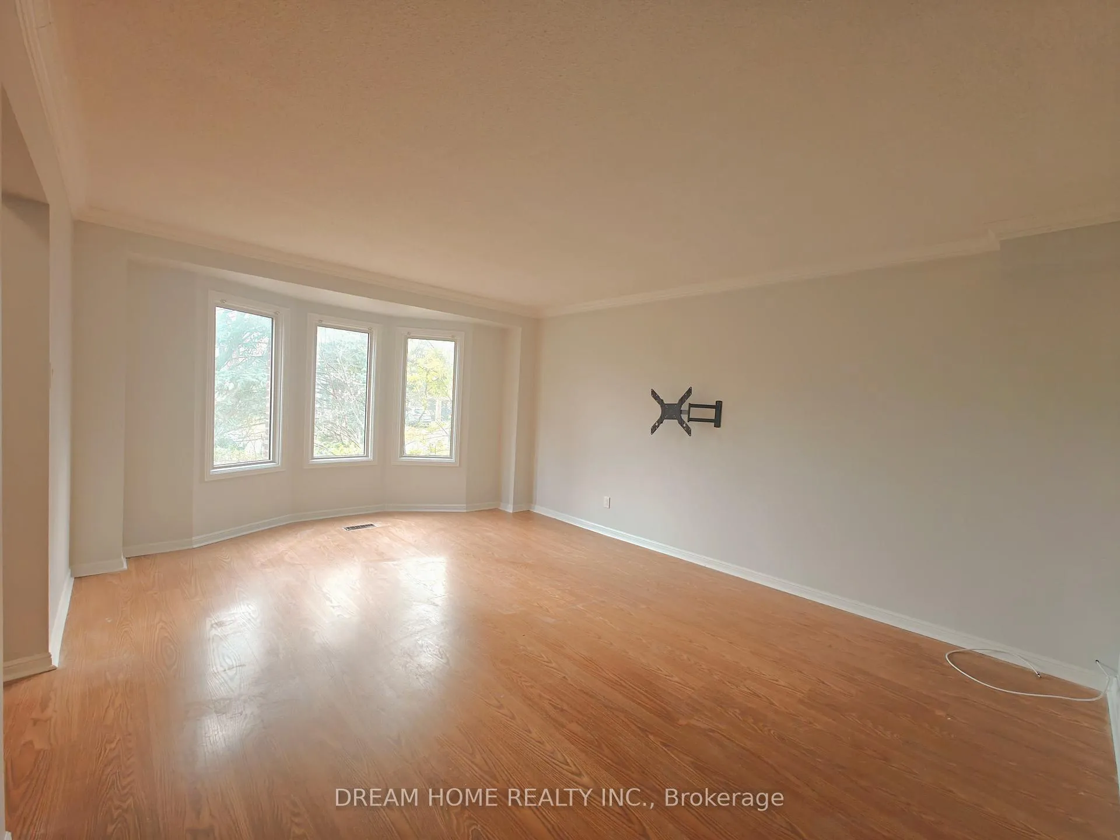
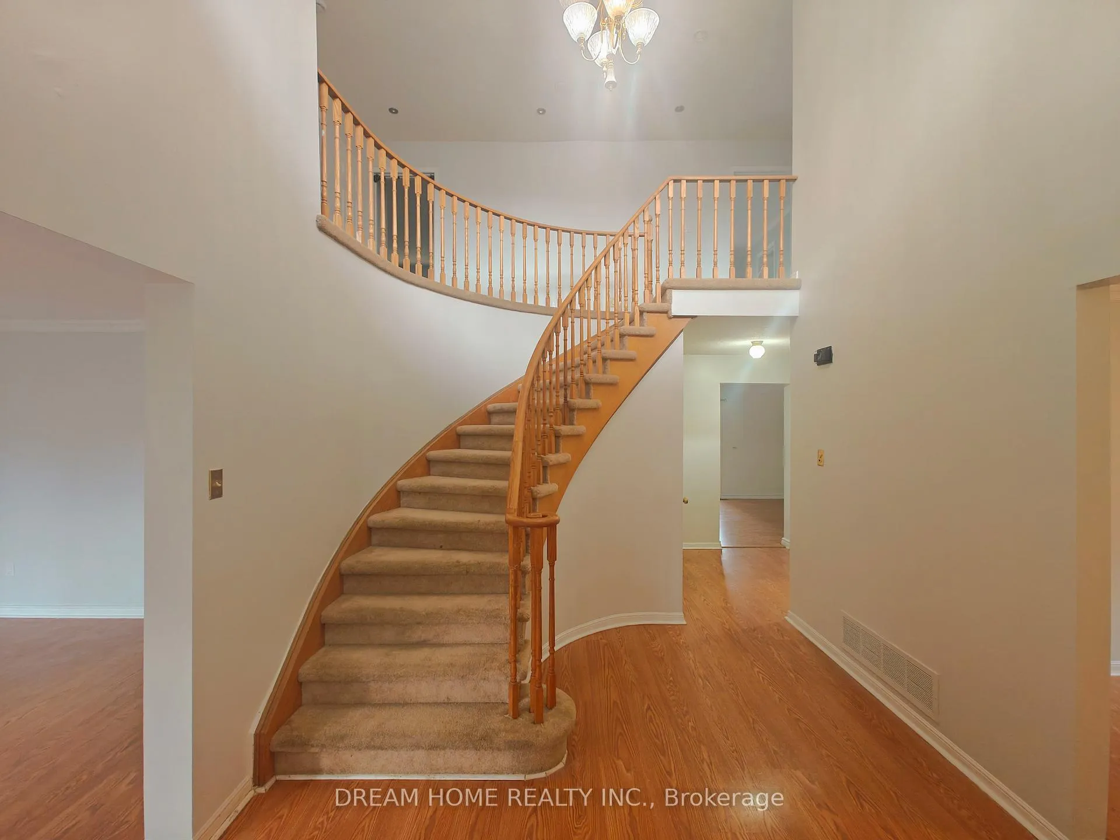
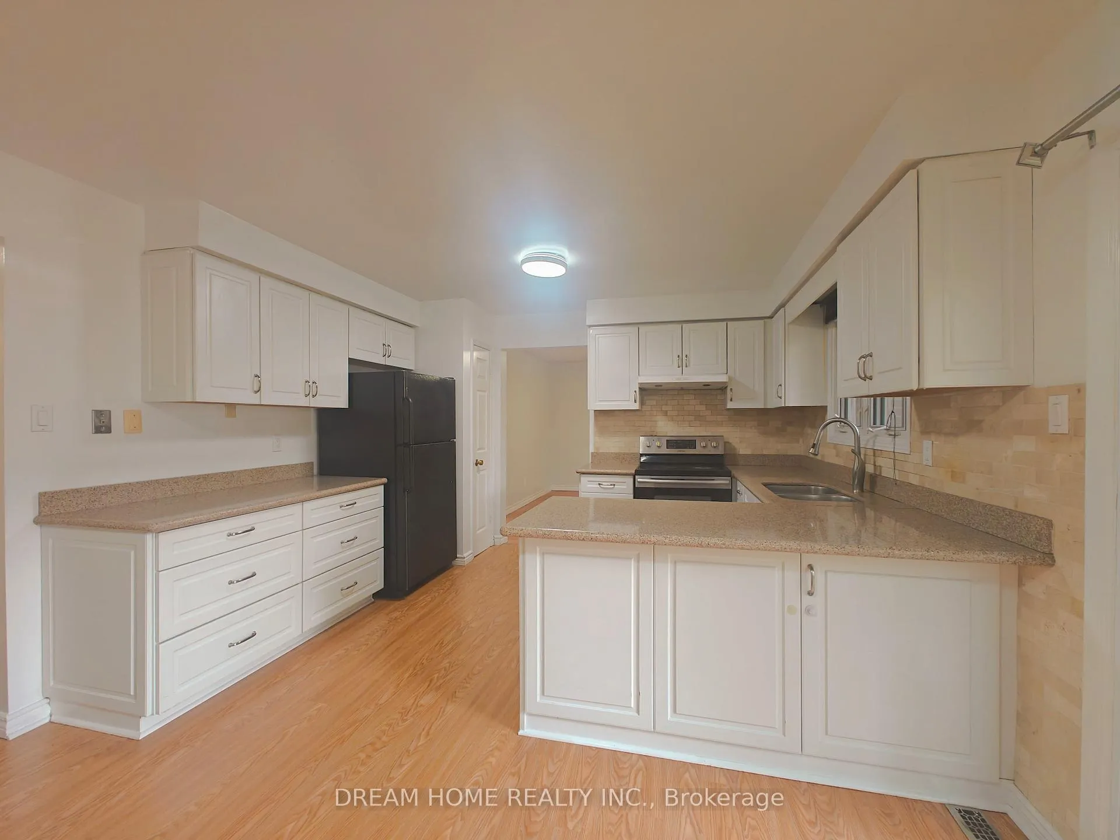
Desirable Markham Village On A Spacious Executive Home Closed To 3000 Sf, No Sidewalk! Freshly Painted, Renovated With Upgraded Kitchen W/Granite Counter-Top, Large Ensuite-Master Bedroom With Walk-In Closet, Renovated Open Concept Basement Full Of Pot Lights, Great Size Rooms Throughout, Formal Living Room, Sep. Dining, Excellent Location, Minutes To Schools, Parks, Go Train Station, Hwy 407
Read more
Auto Garage Door RemoteCentral Vacuum
Facts & features
TypeDetached
Style2-storey
Size2.5K~3K Sq.Ft.
Lot49.21 x 111.78 ft
HeatingForced air, gas
CoolingCentral air
BasementFinished
Parking4 drive
WaterMunicipal
FireplaceYes
Book a viewing
Wed28Oct
Thu29Oct
Fri30Oct
Sat31Oct
Sun1Nov
Mon2Nov
Tue3Nov
Pick a time
Rooms
12 rooms · 4 bathrooms
Main floor6 rooms
- Living room17′11″ × 13′232 sq.ft.
- Dining room12′6″ × 11′4″142 sq.ft.
- Family room14′3″ × 12′10″183 sq.ft.
- Kitchen12′6″ × 10′8″133 sq.ft.
- Breakfast12′6″ × 11′6″143 sq.ft.
- Laundry7′8″ × 6′11″53 sq.ft.
Second floor3 rooms
- Primary bedroom16′8″ × 12′7″209 sq.ft.
- Bedroom 213′1″ × 13′1″172 sq.ft.
- Bedroom 414′9″ × 11′4″167 sq.ft.
Third floor1 room
- Bedroom 213′1″ × 13′1″171 sq.ft.
Basement2 rooms
- Bedroom13′1″ × 11′6″151 sq.ft.
- Bedroom12′6″ × 11′10″147 sq.ft.
Bathrooms4
4-pcSecond4-pcSecond3-pcMain3-pcBasement
Around this home
Ninth Line/16th Ave
10Walking
Schools nearby
School rating, out of 10.
Kateri Tekakwithaelementary · Private · 0.3 km
9.5/10
Reesor Parkelementary · Public · 0.5 km
5.4/10
Cornell Villageelementary · Public · 0.8 km
6.3/10
Listing details
MLS® numberN12485318
Listed onOct 28, 2025
Days on market92
UpdatedJan 28, 2026
Listing brokerageDREAM HOME REALTY INC.
PossessionImmediate
Helpful tools
Mortgage calculator
Closing costs
Land transfer tax
Buyer guide
Your HOMEH agent
NimaHOMEH agent · Markham
"I would see it this week."
Ask Nima
Ask HOMEH about this home
Price, neighbourhood, monthly cost. Ask anything.
HOMEH Intelligent Agent is an AI, not a licensed representative. Check anything important with your agent.