
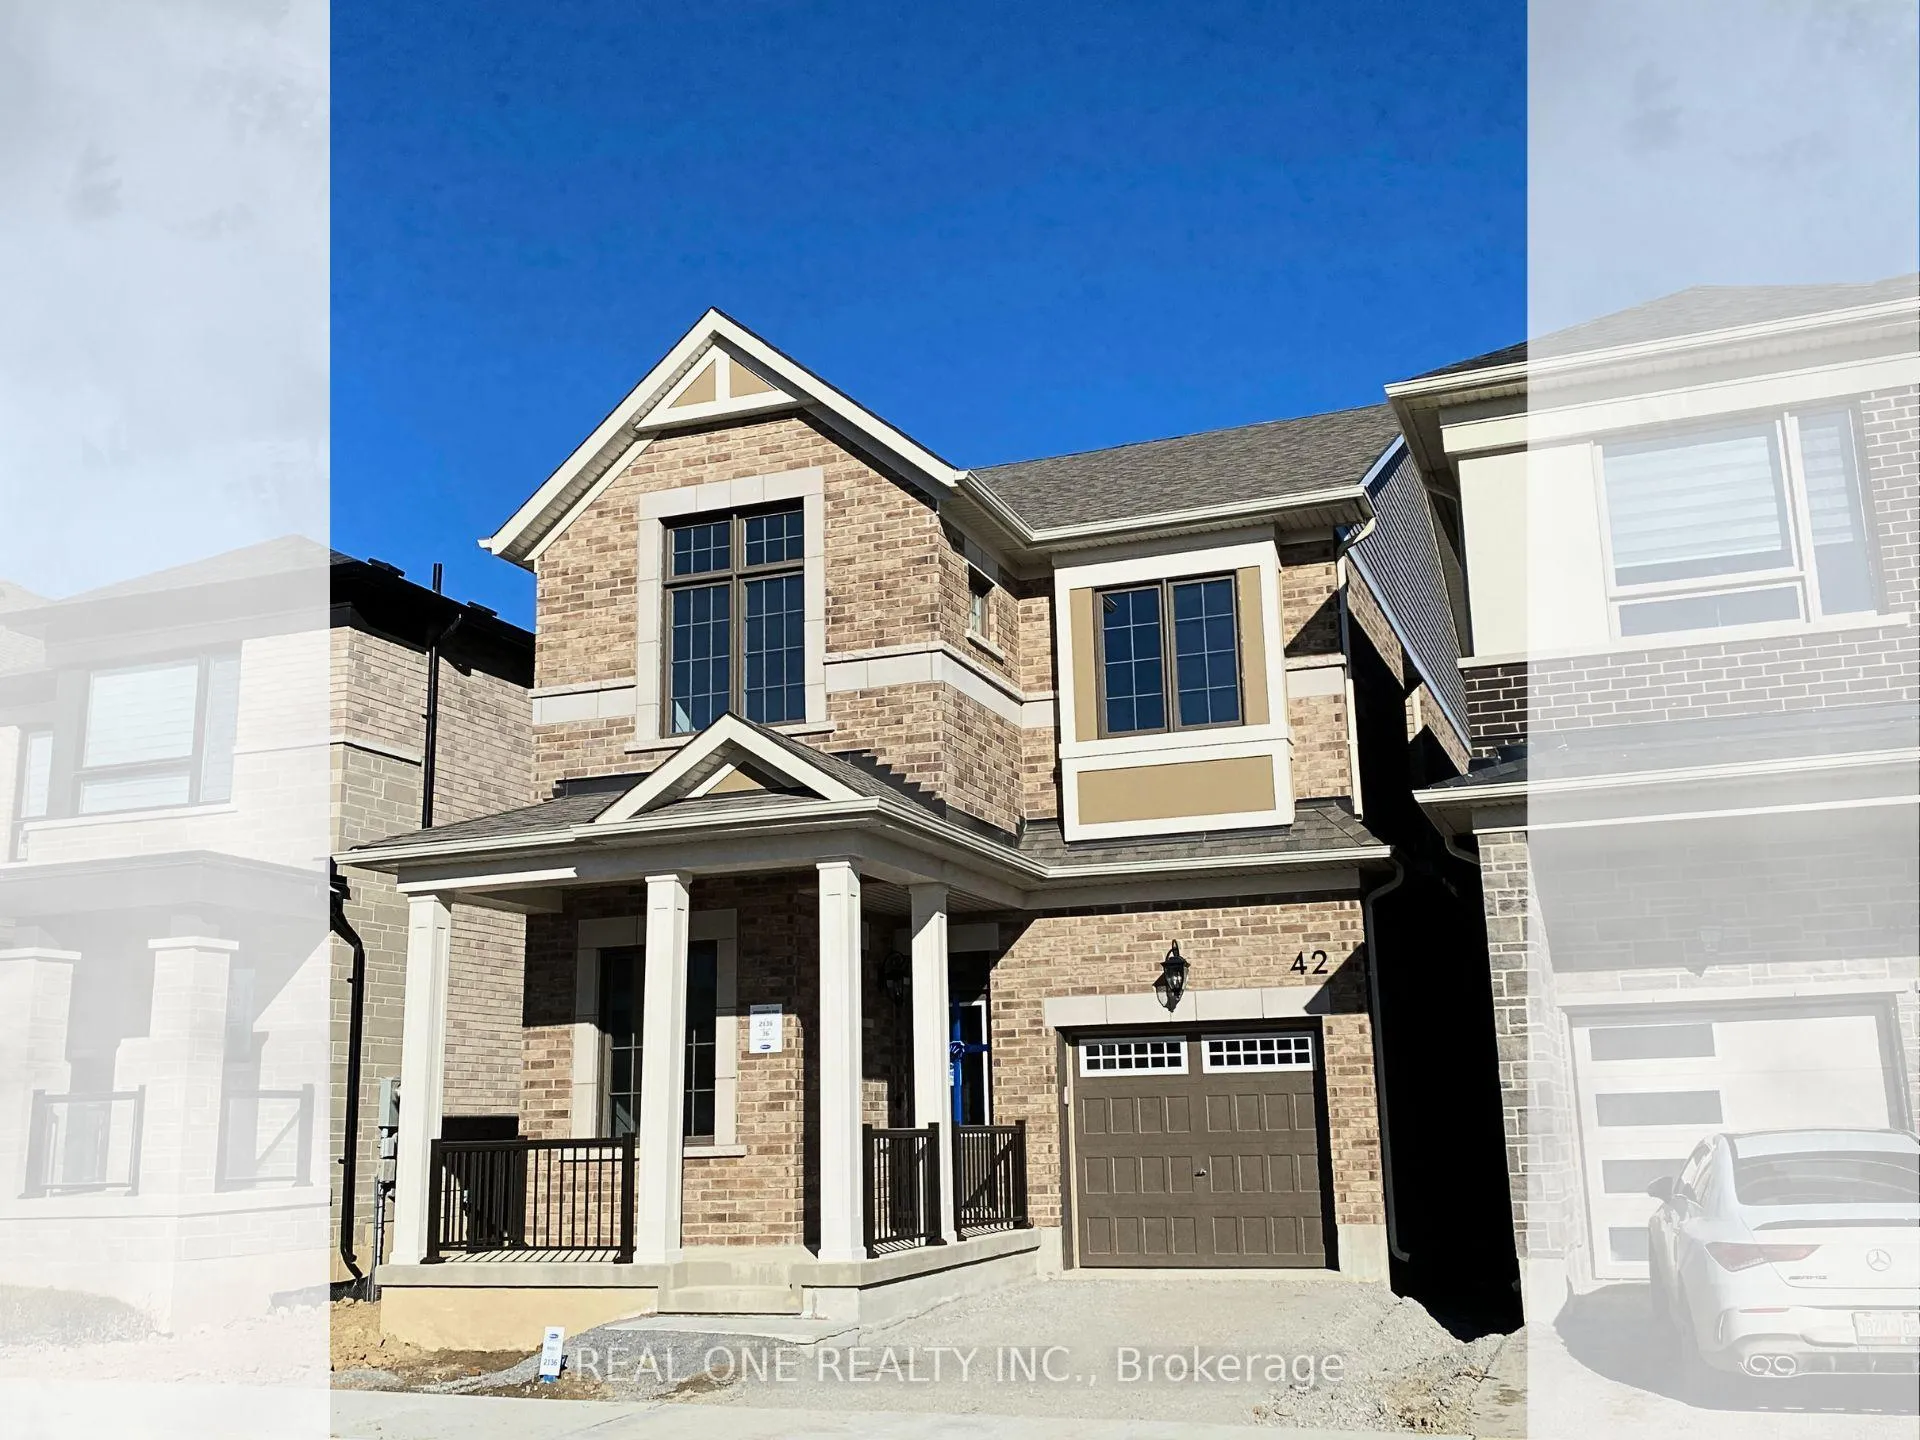
42 misthollow CrescentMarkham (Rural Markham)
Rented
1/18Ontario Real Estate › Markham › Rural Markham
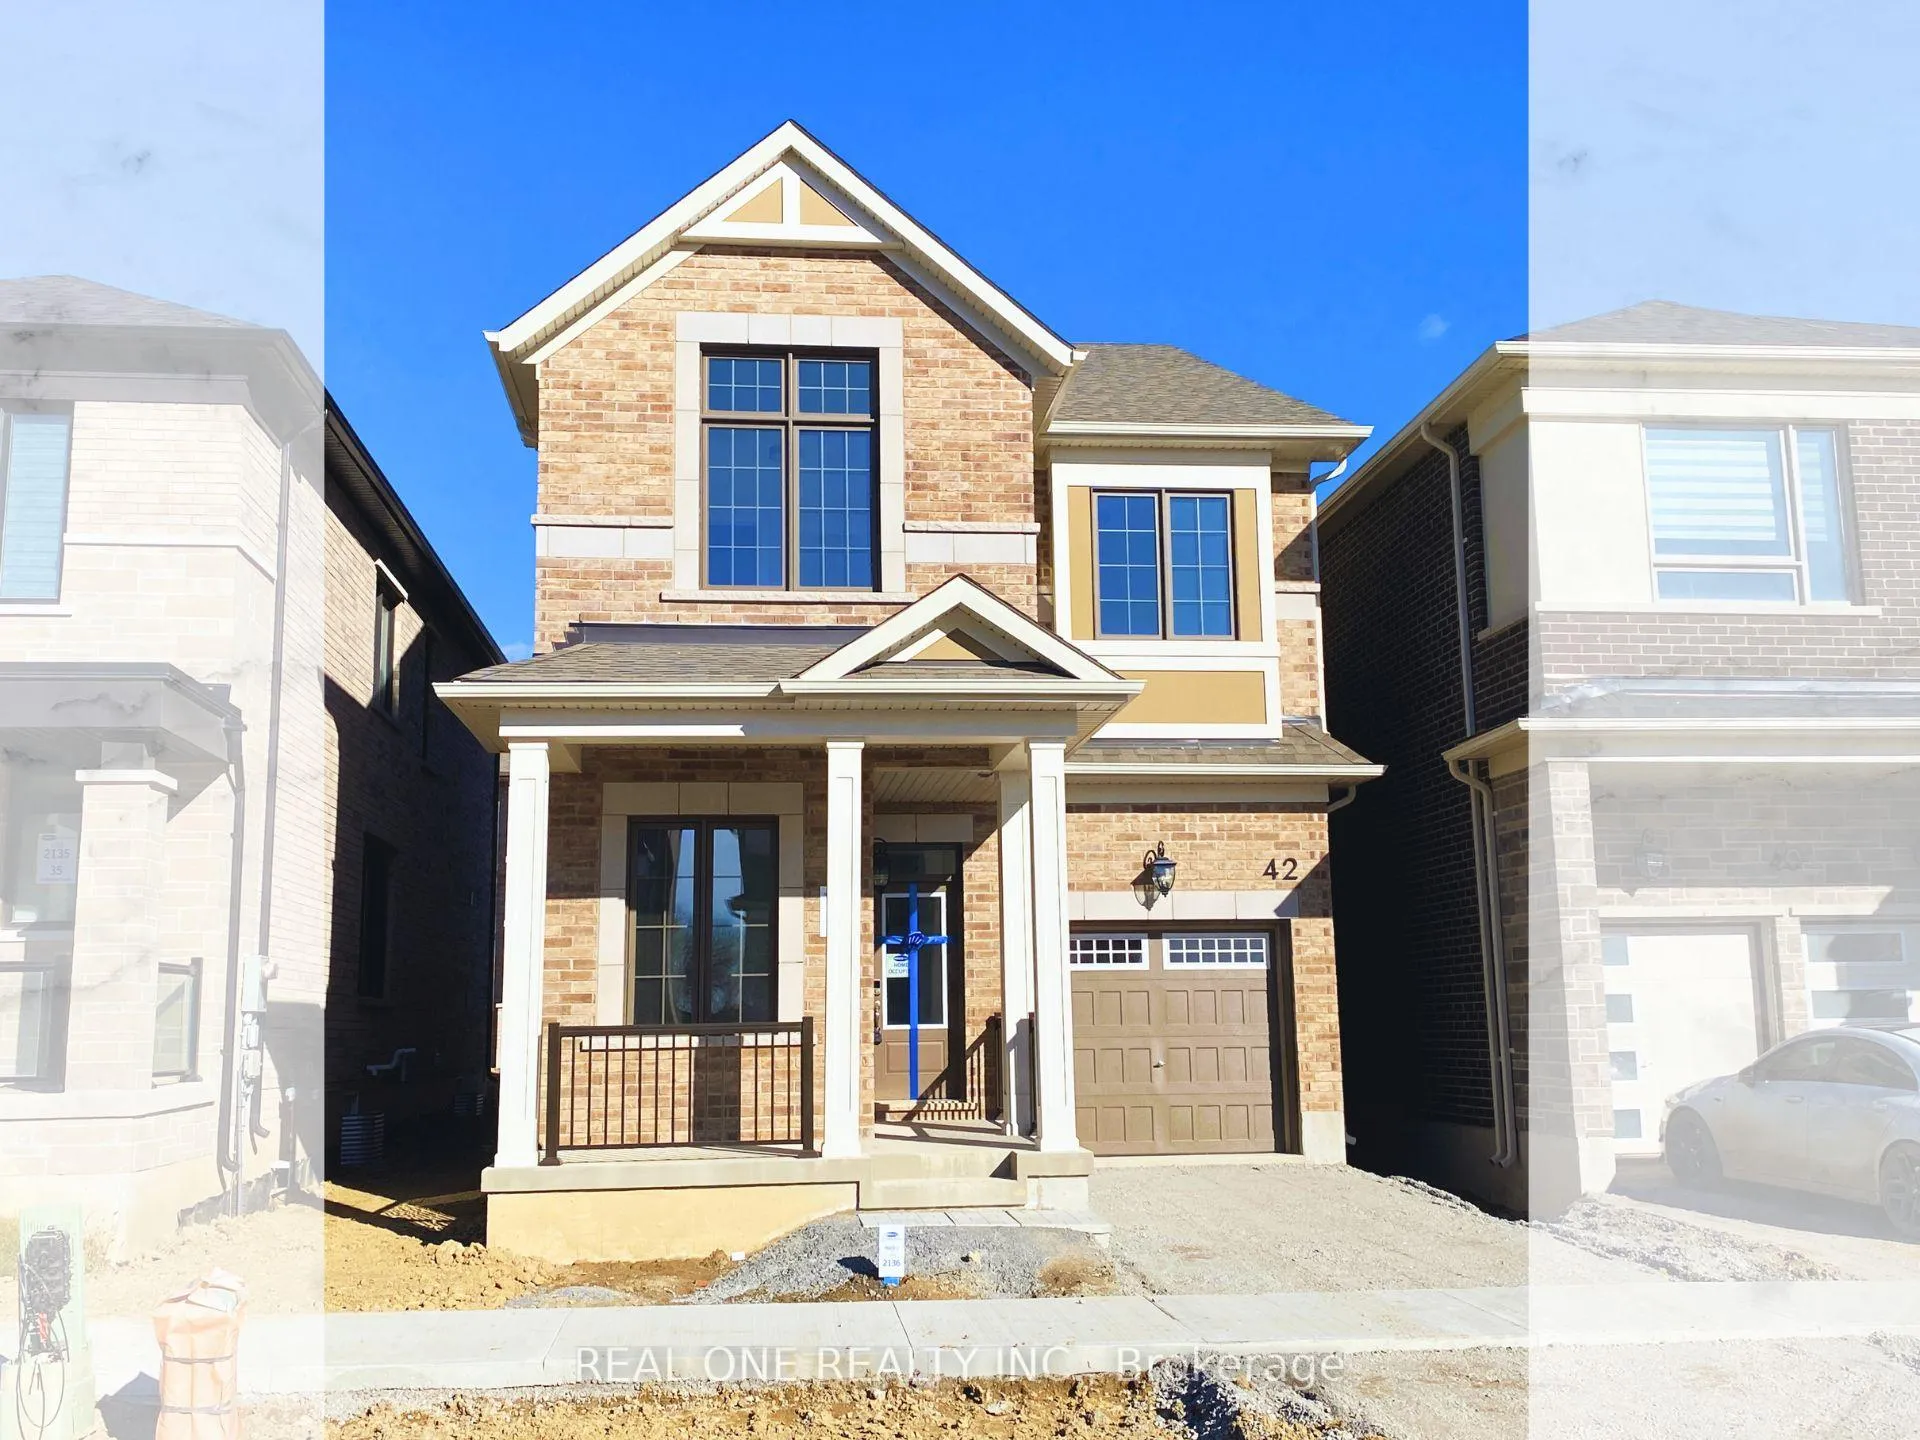
42 misthollow CrescentMarkham (Rural Markham)
Rented
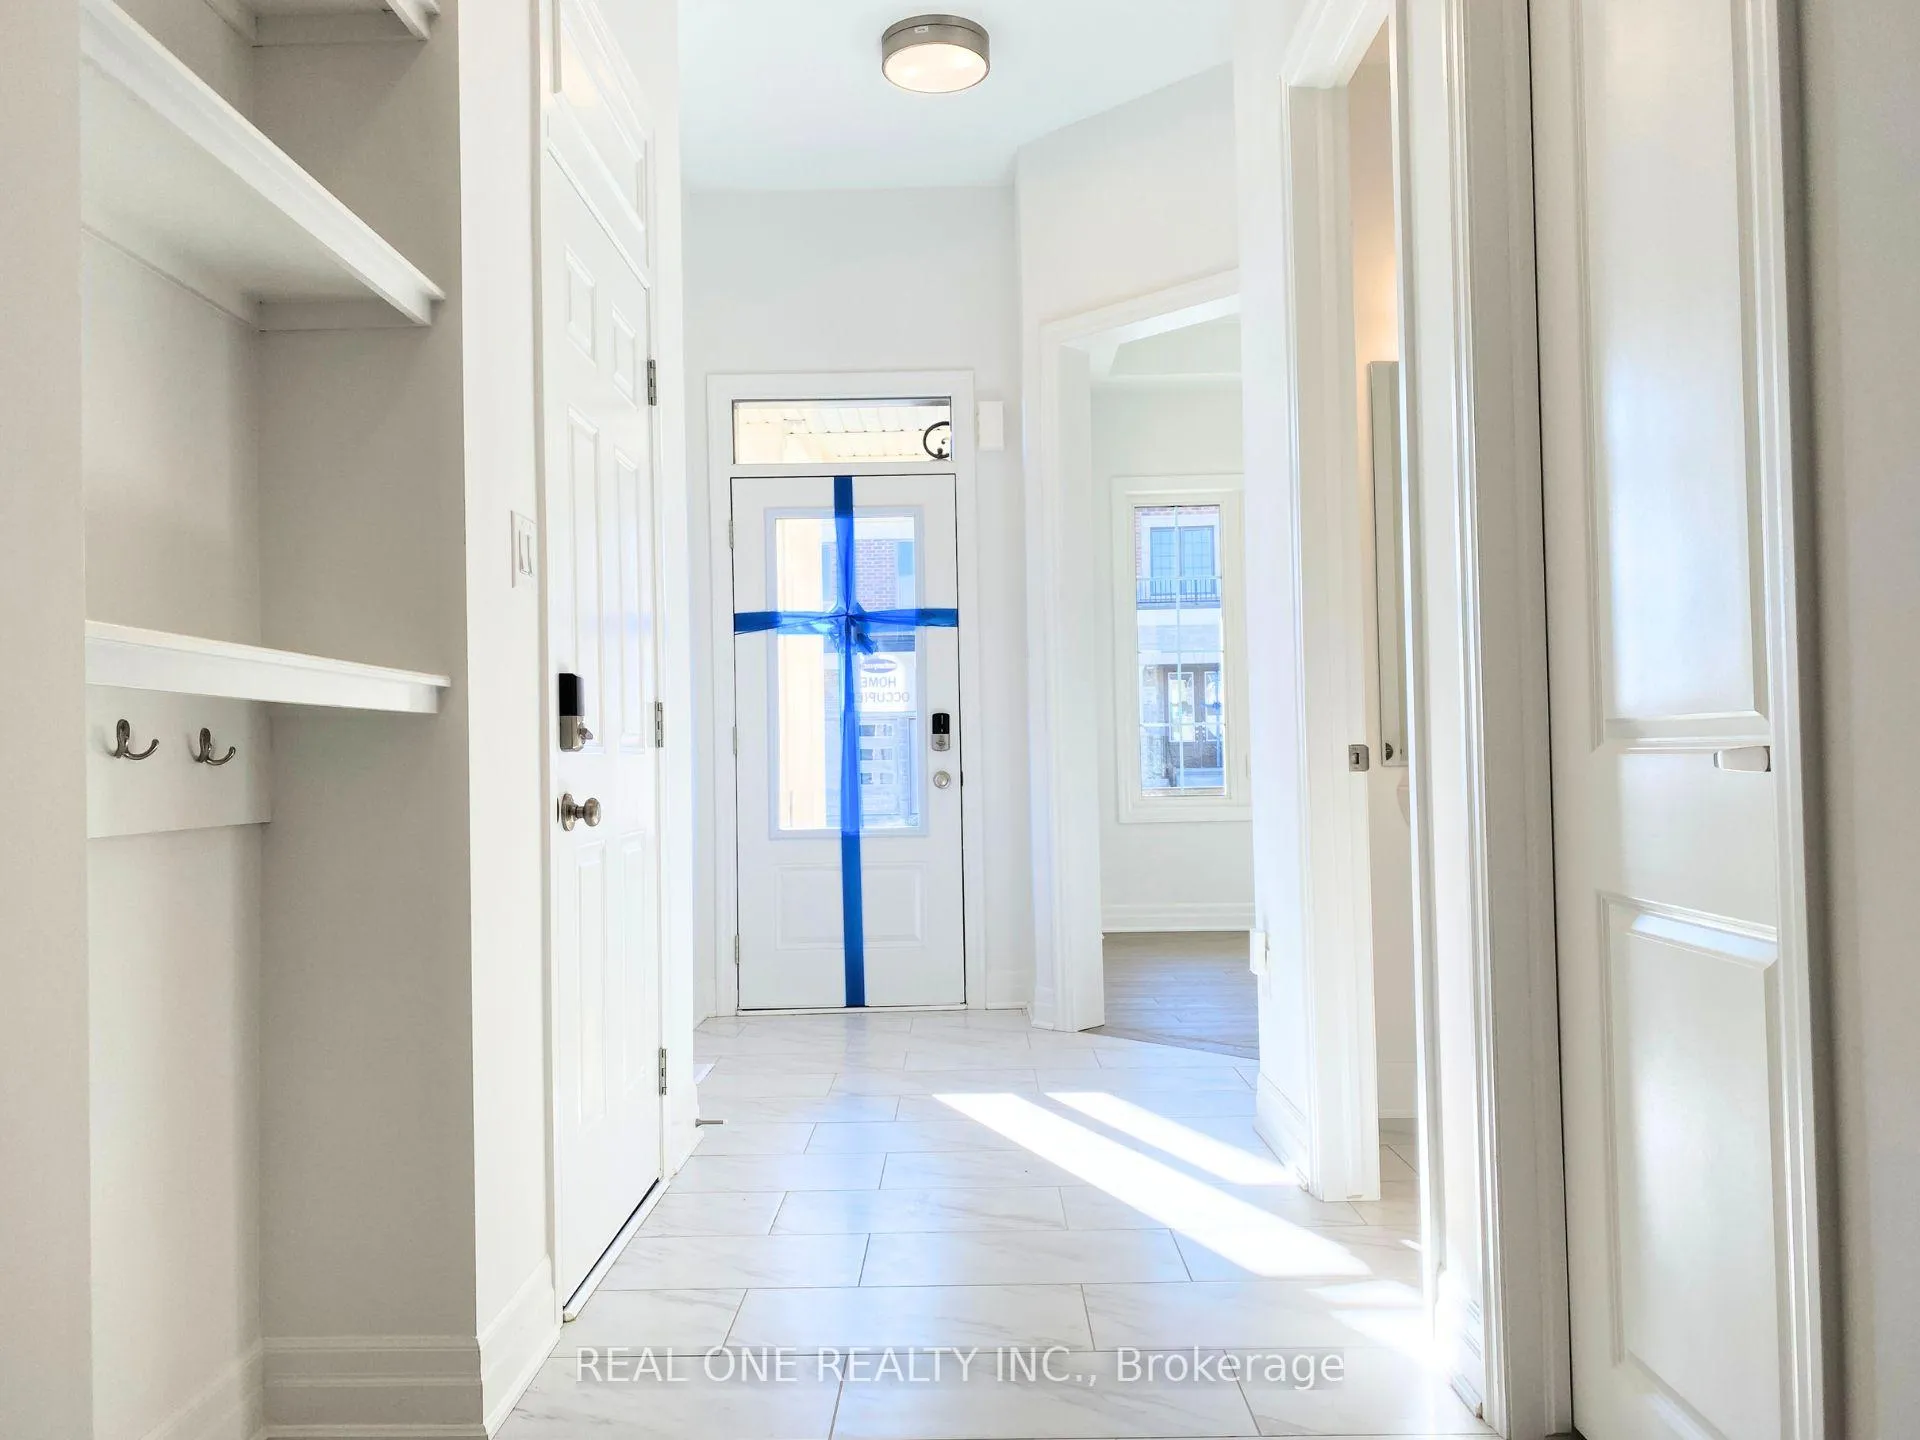 See all 18 photos
4 Bedrooms
4 Bathrooms
1 Garage
2K~2.5K Sq.Ft.
Entire Home
Property history
2 rentalsSign in to see rented prices

This home has been leased. It is no longer available.
Property not available for sale or for rent.
Ask about this home
A HOMEH agent will answer your questions about this home.Ask a question
Ask HOMEH
Ask about this home
About this home
42 misthollow Crescent, Markham
Brand New Detached House. New Appliances., 10 feet ceiling and many Upgrades from Builder. Close to Hwy 404, Brand New Detached House never lived in. New Appliances will be installed.. Close to Hwy 404, Costco.
Read more
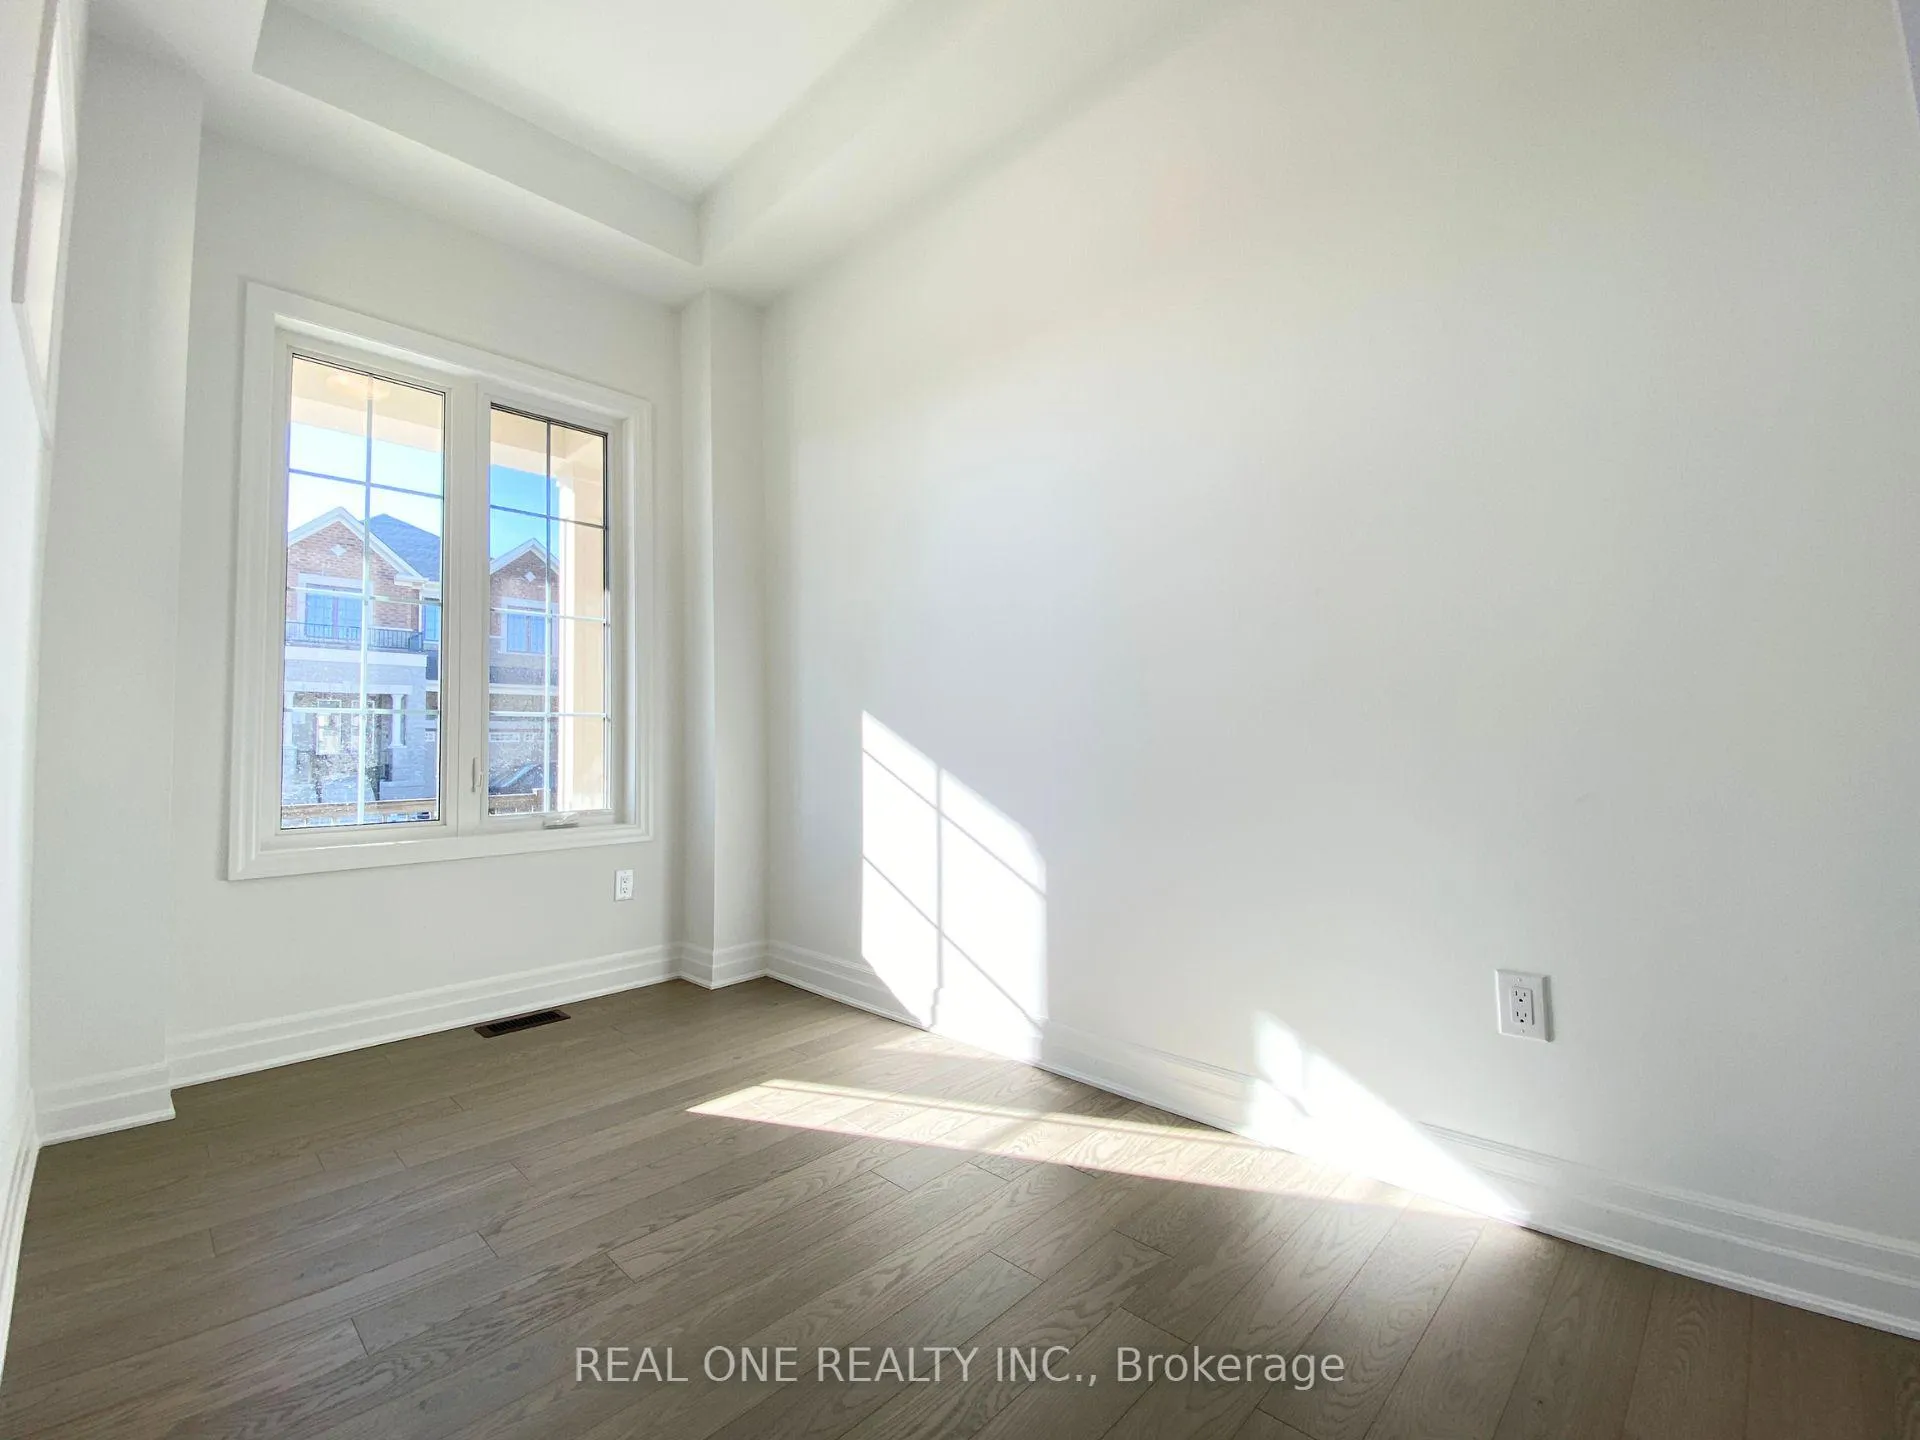
Carpet Free
Facts & features
TypeDetached
Style2-storey
BuiltNew
Size2K~2.5K Sq.Ft.
HeatingForced air, gas
CoolingCentral air
BasementFull, unfinished
Parking1 drive
WaterMunicipal
FireplaceYes, natural gas
Ask about this home
A HOMEH agent will answer your questions about this home.
Ask a question
Rooms
8 rooms · 4 bathrooms
Main floor4 rooms
- Den7′ × 12′2″85 sq.ft.
- Dining room11′7″ × 11′10″137 sq.ft.
- Kitchen10′5″ × 10′6″110 sq.ft.
- Great room18′2″ × 13′3″241 sq.ft.
Second floor4 rooms
- Primary bedroom12′6″ × 15′4″192 sq.ft.
- Bedroom 210′4″ × 10′6″109 sq.ft.
- Bedroom 310′ × 11′110 sq.ft.
- Bedroom 411′8″ × 10′117 sq.ft.
Bathrooms4
4-pcSecond4-pcSecond3-pcSecond2-pcMain
Around this home
Elgin Mills/Victoria SQ
Listing details
MLS® numberN12150679
Listed onMay 15, 2025
Days on market15
UpdatedMay 30, 2025
Listing brokerageREAL ONE REALTY INC.
Possession2025-06-01 / Immediate
Helpful tools
Mortgage calculator
Closing costs
Land transfer tax
Buyer guide
Your HOMEH agent
KimHOMEH agent · Markham
"I would see it this week."
Ask Kim
Ask HOMEH about this home
Price, neighbourhood, monthly cost. Ask anything.
HOMEH Intelligent Agent is an AI, not a licensed representative. Check anything important with your agent.