
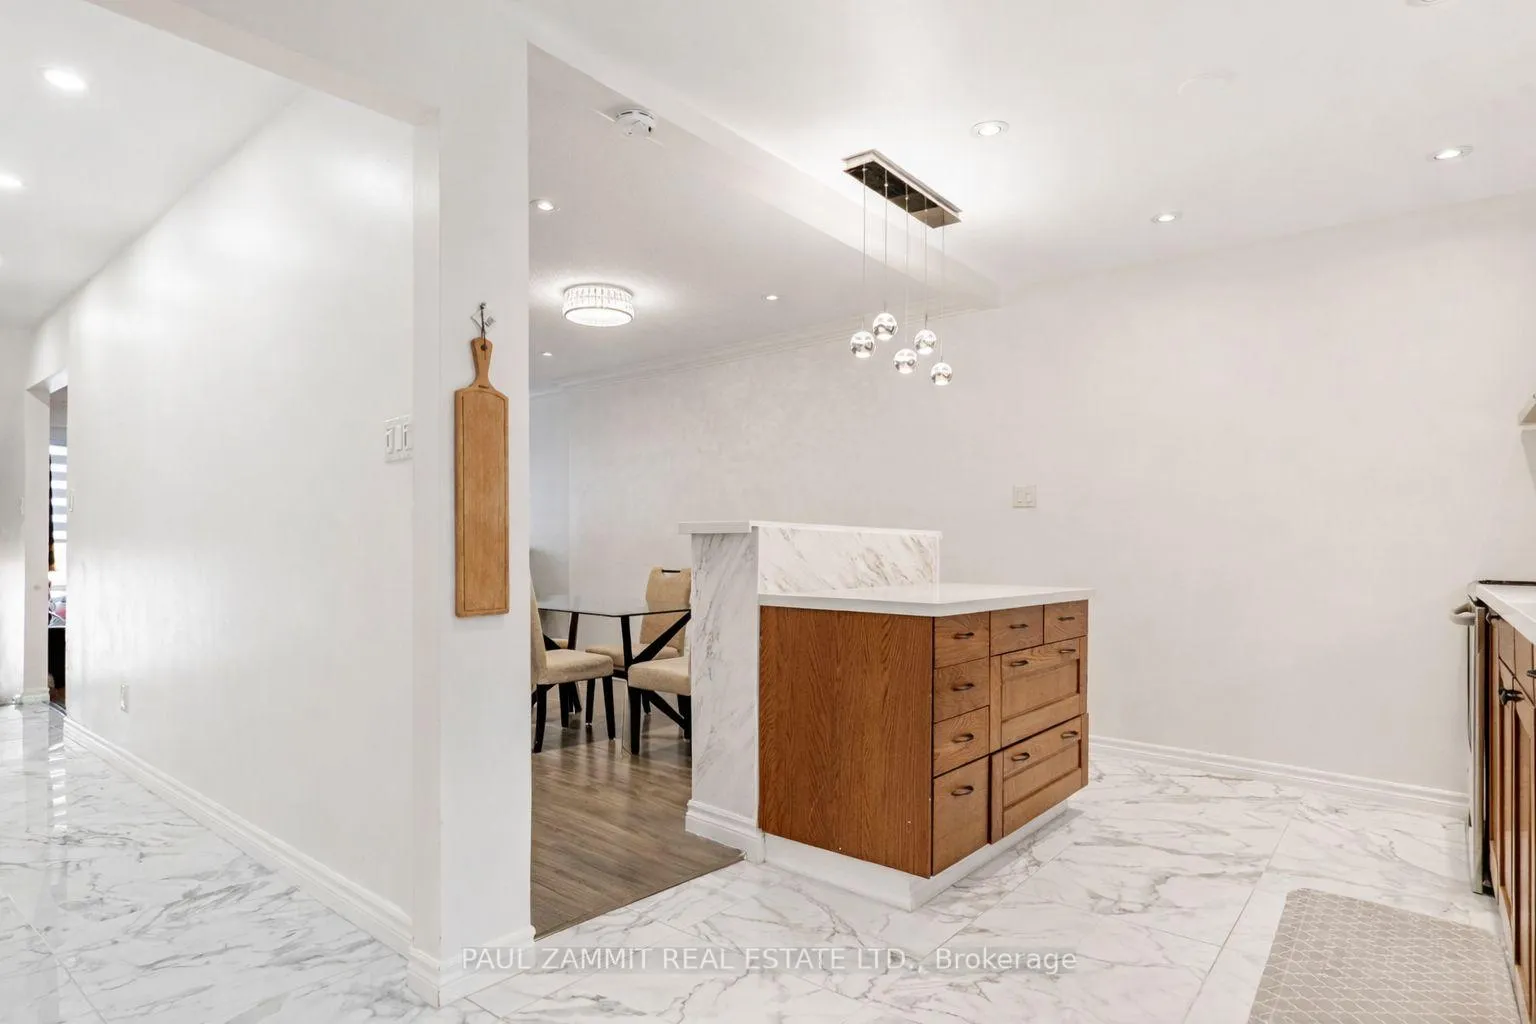
 See all 24 photos
Property history

This listing has ended. It is no longer available.
Property not available for sale or for rent.
Ask about this home
A HOMEH agent will answer your questions about this home.Ask HOMEH
About this home
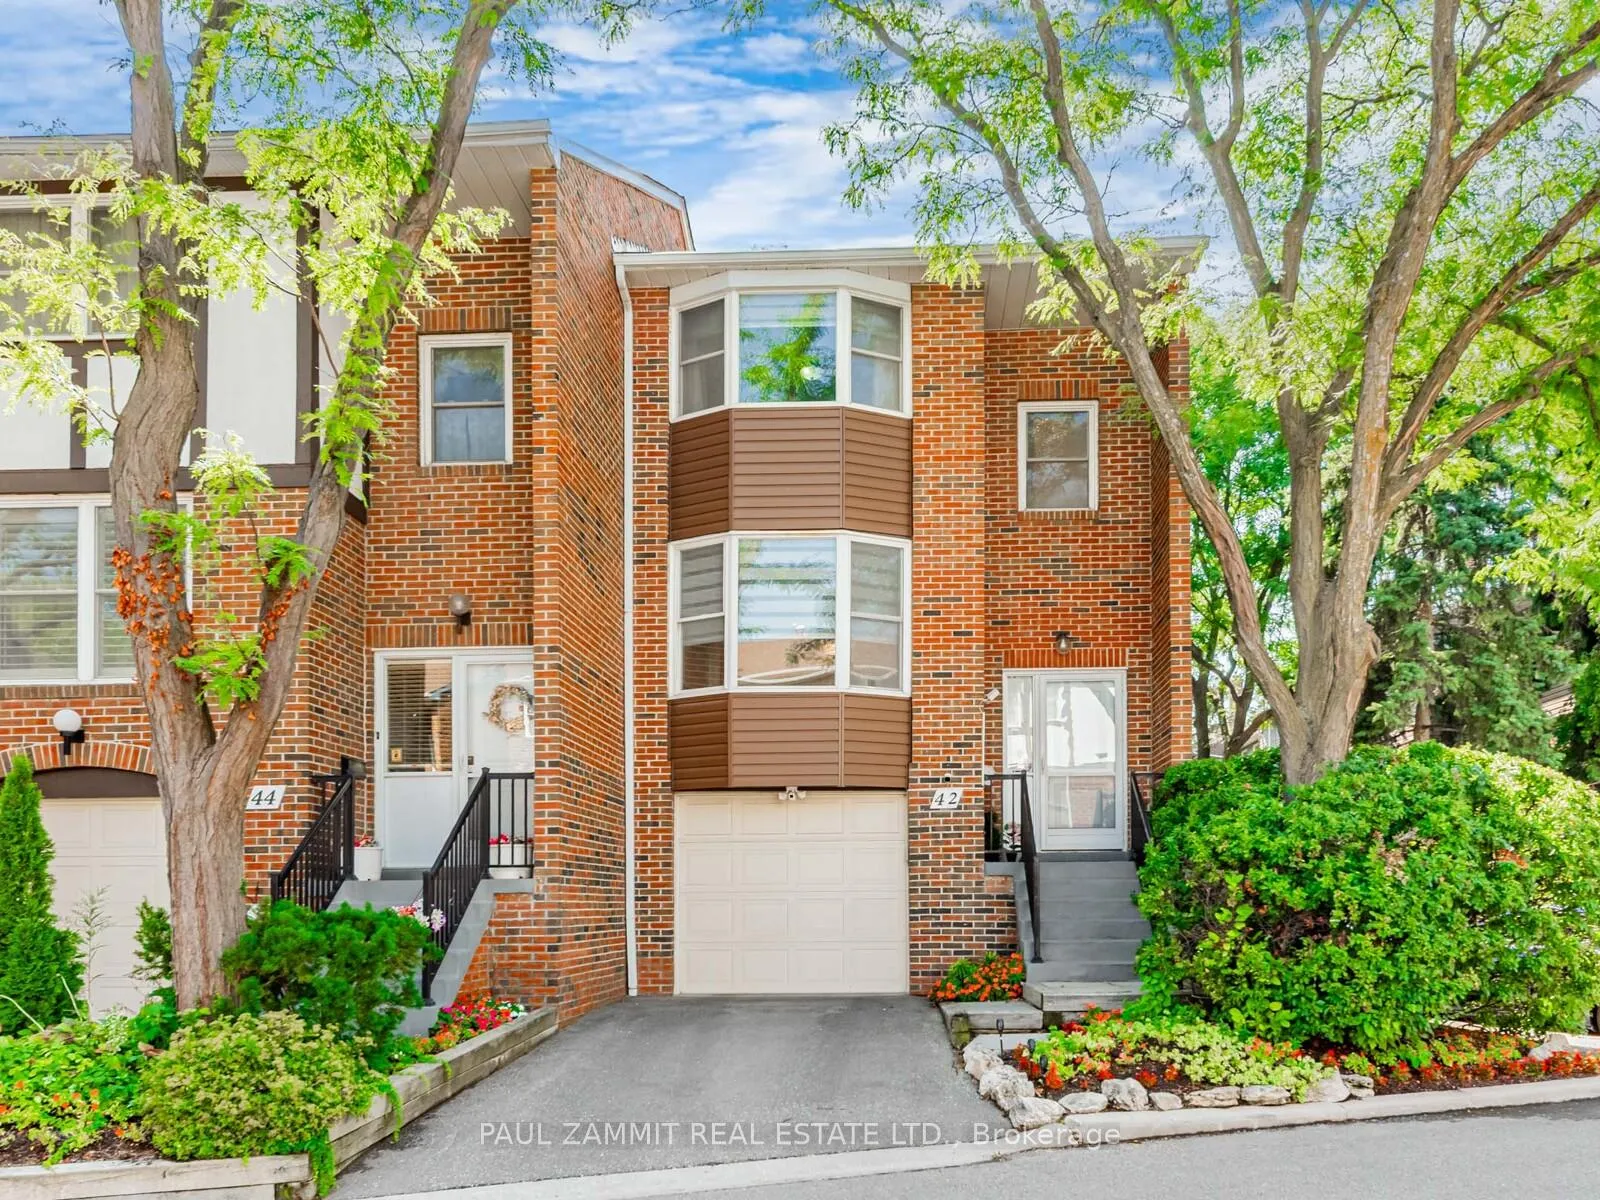
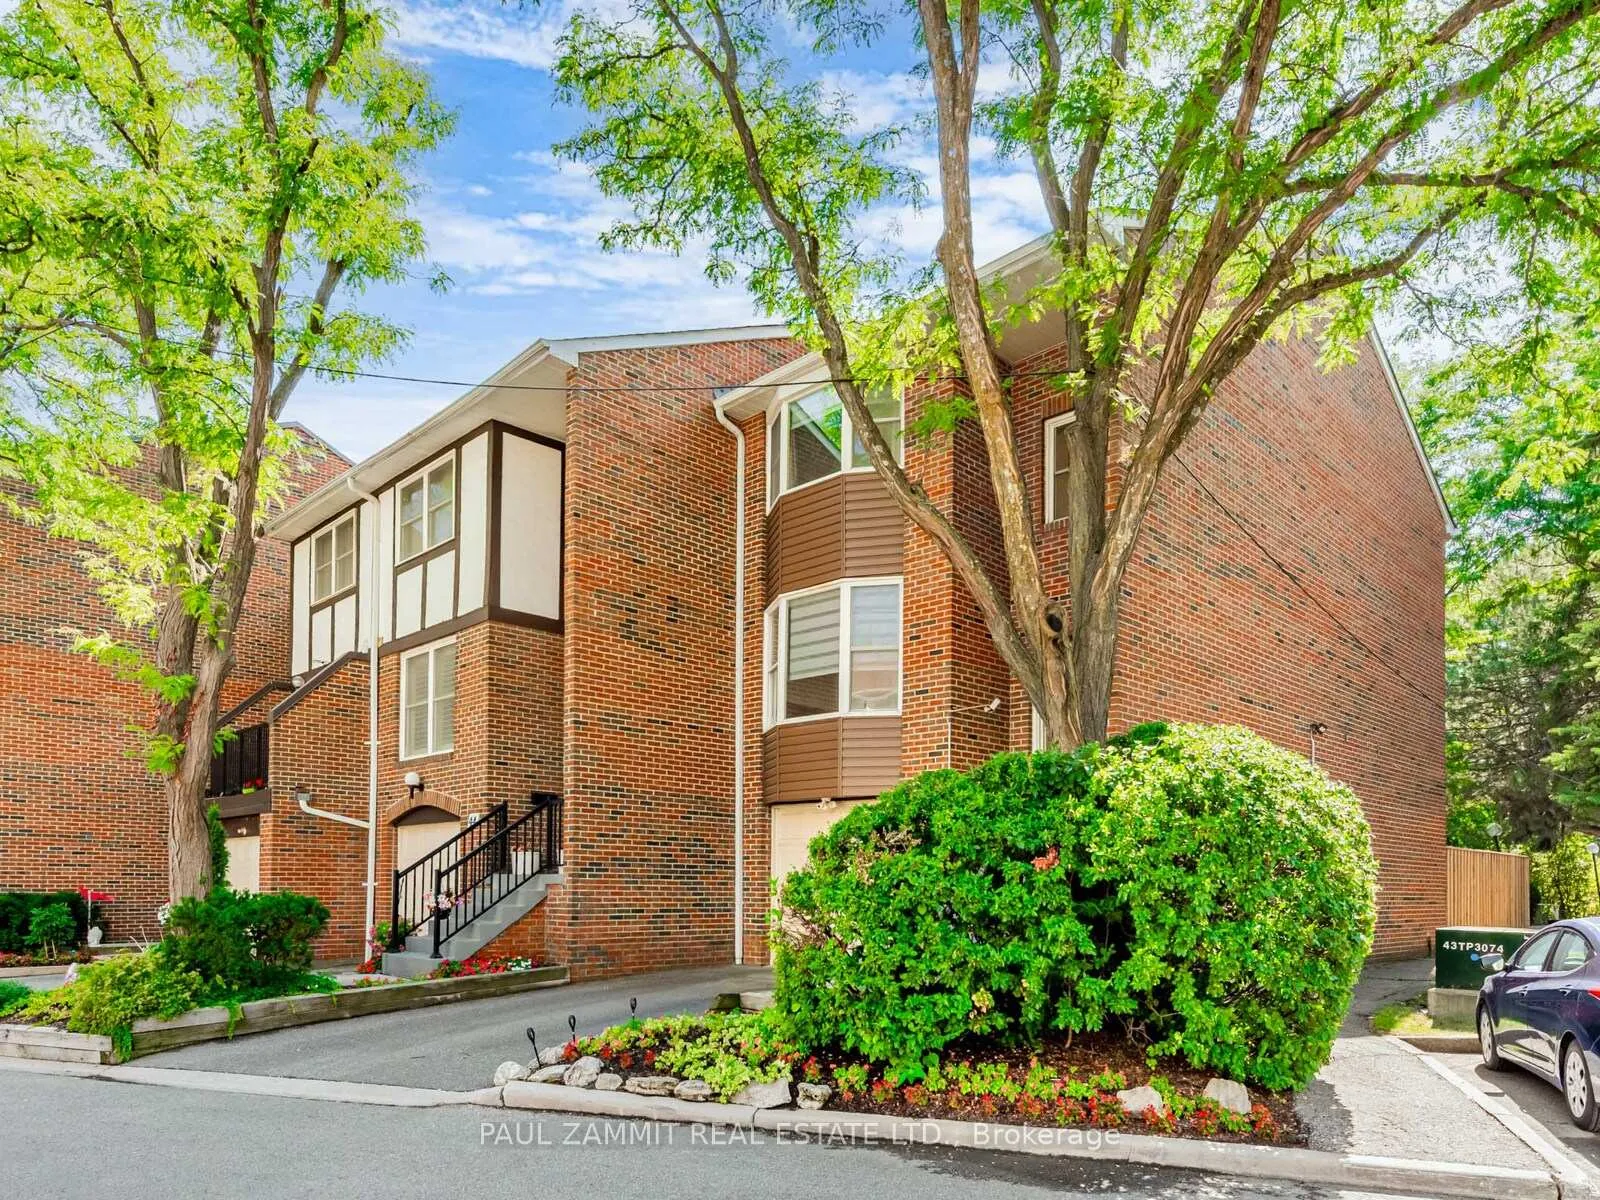
42 Windsor Court Road, Markham
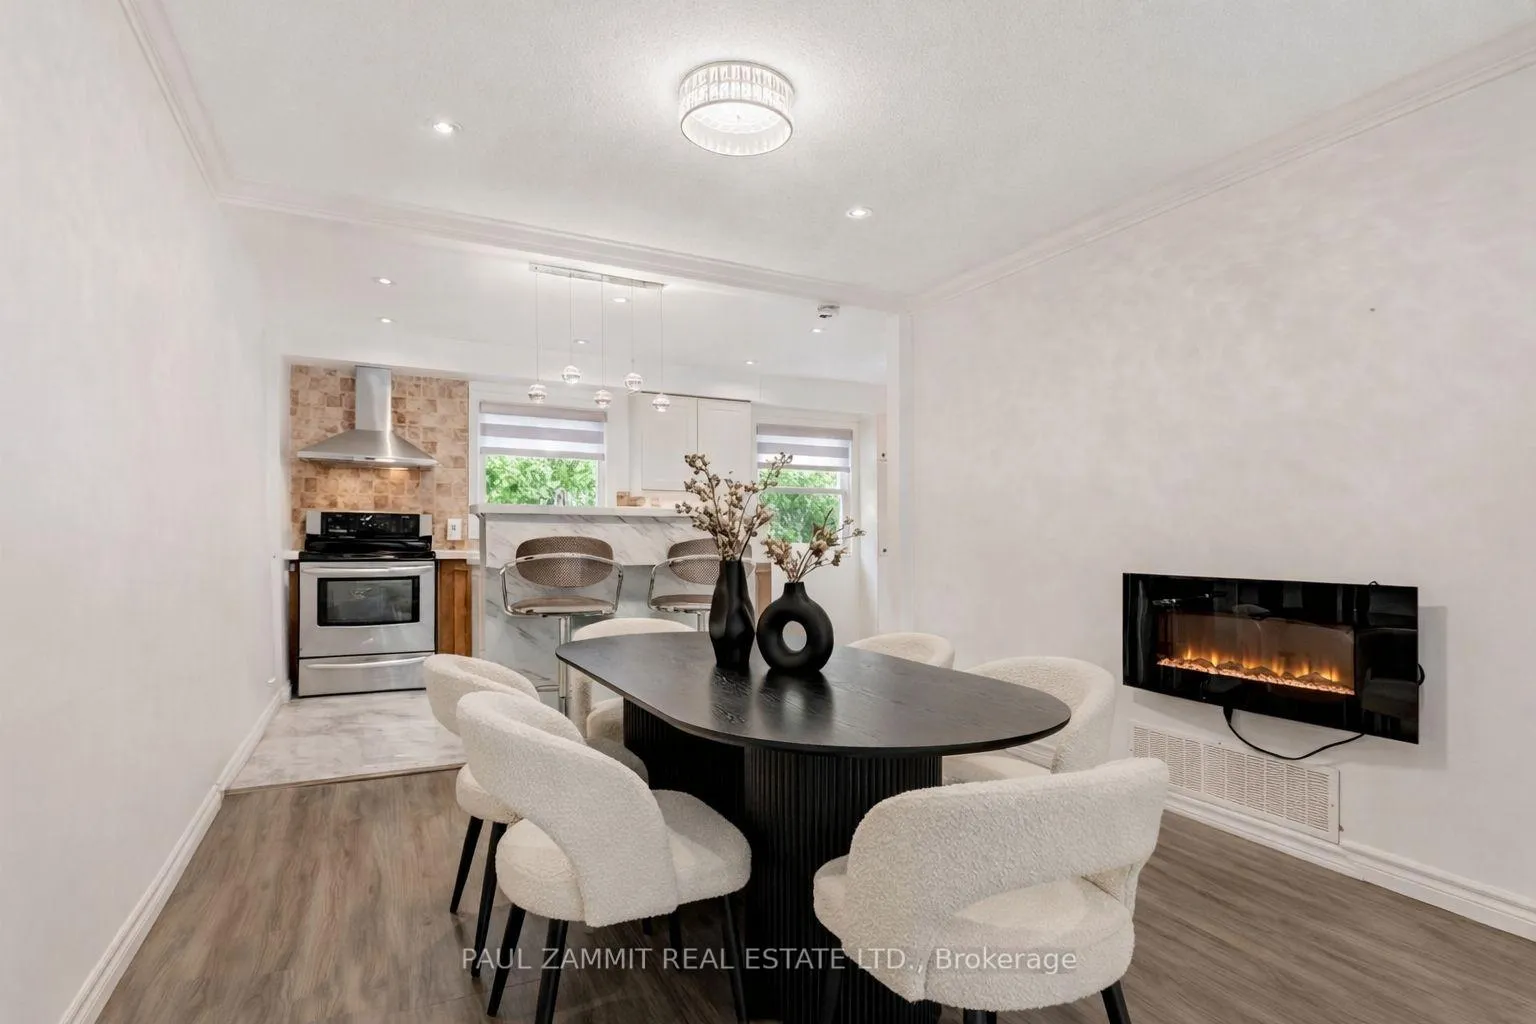
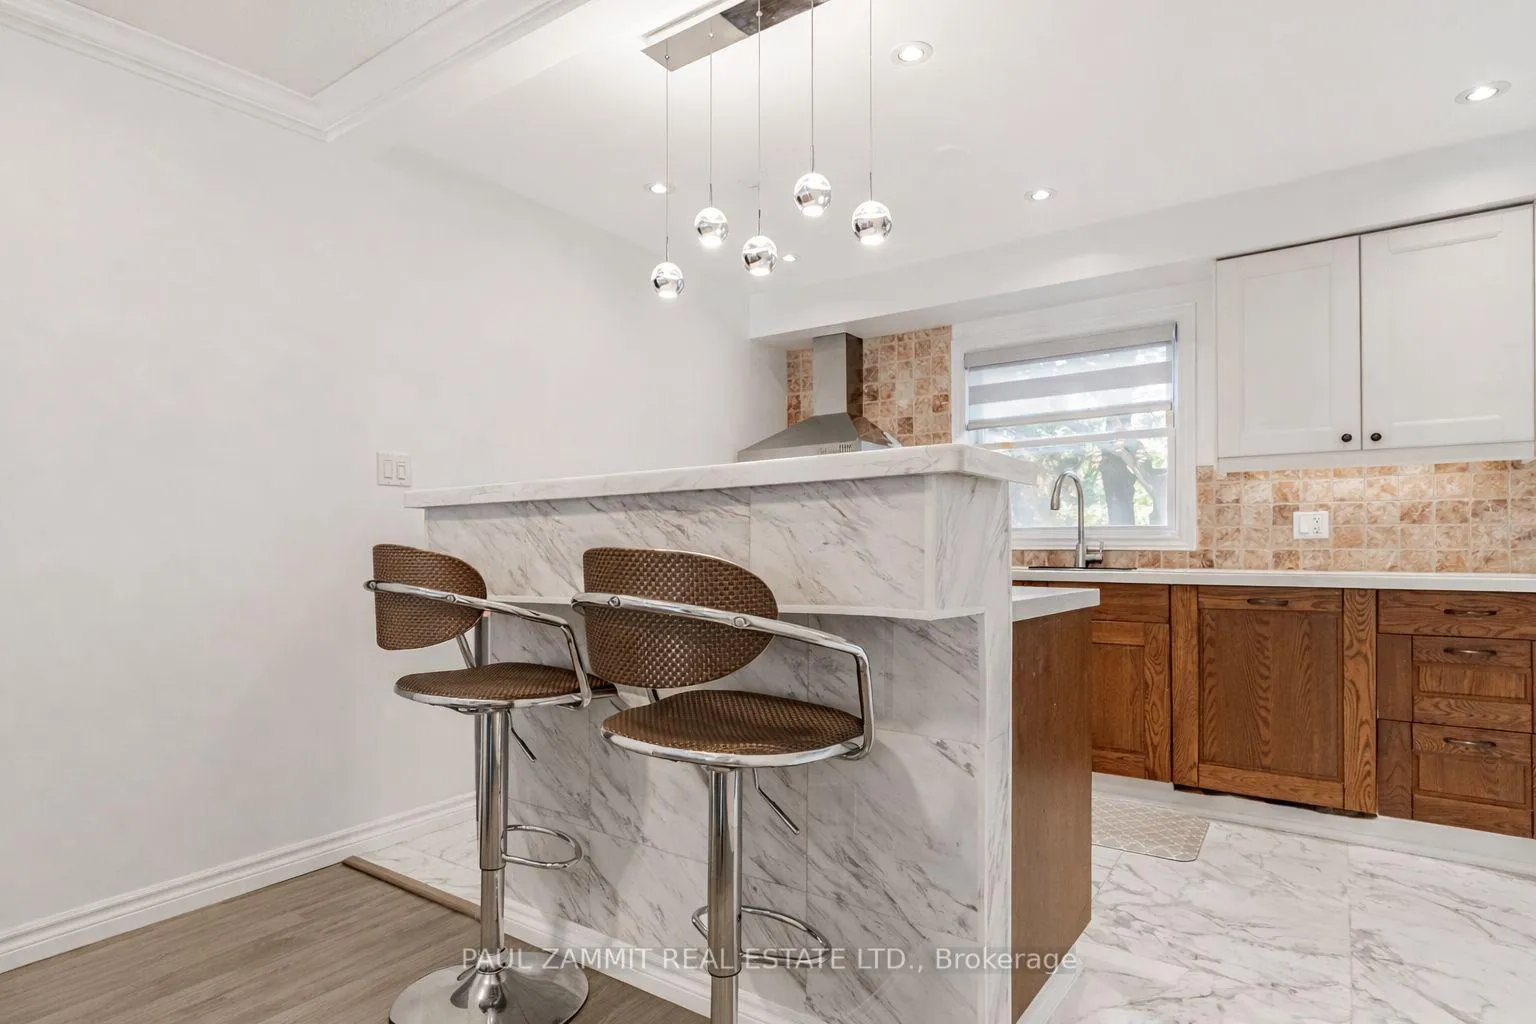
Stunning Fully Renovated End-Unit Townhome In High-Demand German Mills! Just minutes to Toronto while enjoying the benefit of a single property tax rate in Markham. Bright & Spacious Layout Feels Like A Semi-Detached With Extra Windows & Abundant Natural Light. Functional Open-Concept Design With Ceramic Flooring In Kitchen & Hallways. Including a spacious primary suite with a walk-in closet and a 4-piece Ensuite. Open-Concept Kitchen Featuring Granite Centre Island, Perfect For Everyday Living & Entertaining. Modern 4 Bathrooms. Including brand new blinds throughout, Plus 3 Motorized blinds for added convenience. Custom Staircase Chandelier With Dual Lighting Modes (Bright & Ambient Blue). Finished lower level with walkout to a private backyard, ideally located away from the highway for a quieter and more peaceful setting, Plus an Added Bathroom for Extra Convenience. Backs Onto Park-Like Setting With Direct Access To Green Space Featuring outdoor Entertaining Area & Playground. Quiet, Nature-Filled Community Surrounded By Mature Trees. Enjoy Exclusive Residents-Only Outdoor Pool For A Private, Resort-Style Experience. Garage With Direct Entry. Prime Location Close To Top-Ranked Schools including German Mills Public School, Thornlea Secondary school and St. Michael's Academy Catholic School, St. Robert Catholic High School. Transit, Hwy 404/407 & Shopping. Rare Opportunity to own a LUXURY- Finished end unit townhome in A Prestigious German Mills Neighbourhood - Move In Ready! **Some Photos are Virtually Staged**
Facts & features
Ask about this home
A HOMEH agent will answer your questions about this home.
Rooms
7 rooms · 4 bathrooms
- Living room18′2″ × 11′3″204 sq.ft.
- Dining room12′4″ × 10′7″131 sq.ft.
- Kitchen17′5″ × 8′2″143 sq.ft.
- Primary bedroom15′3″ × 11′3″173 sq.ft.
- Bedroom12′2″ × 8′11″109 sq.ft.
- Bedroom10′11″ × 8′11″98 sq.ft.
- Family room17′2″ × 11′188 sq.ft.
Around this home
Listing details
Helpful tools
Your HOMEH agent
"Priced 13% over our estimate. I would see it this week."
Ask HOMEH about this home
Price, neighbourhood, monthly cost. Ask anything.
HOMEH Intelligent Agent is an AI, not a licensed representative. Check anything important with your agent.