
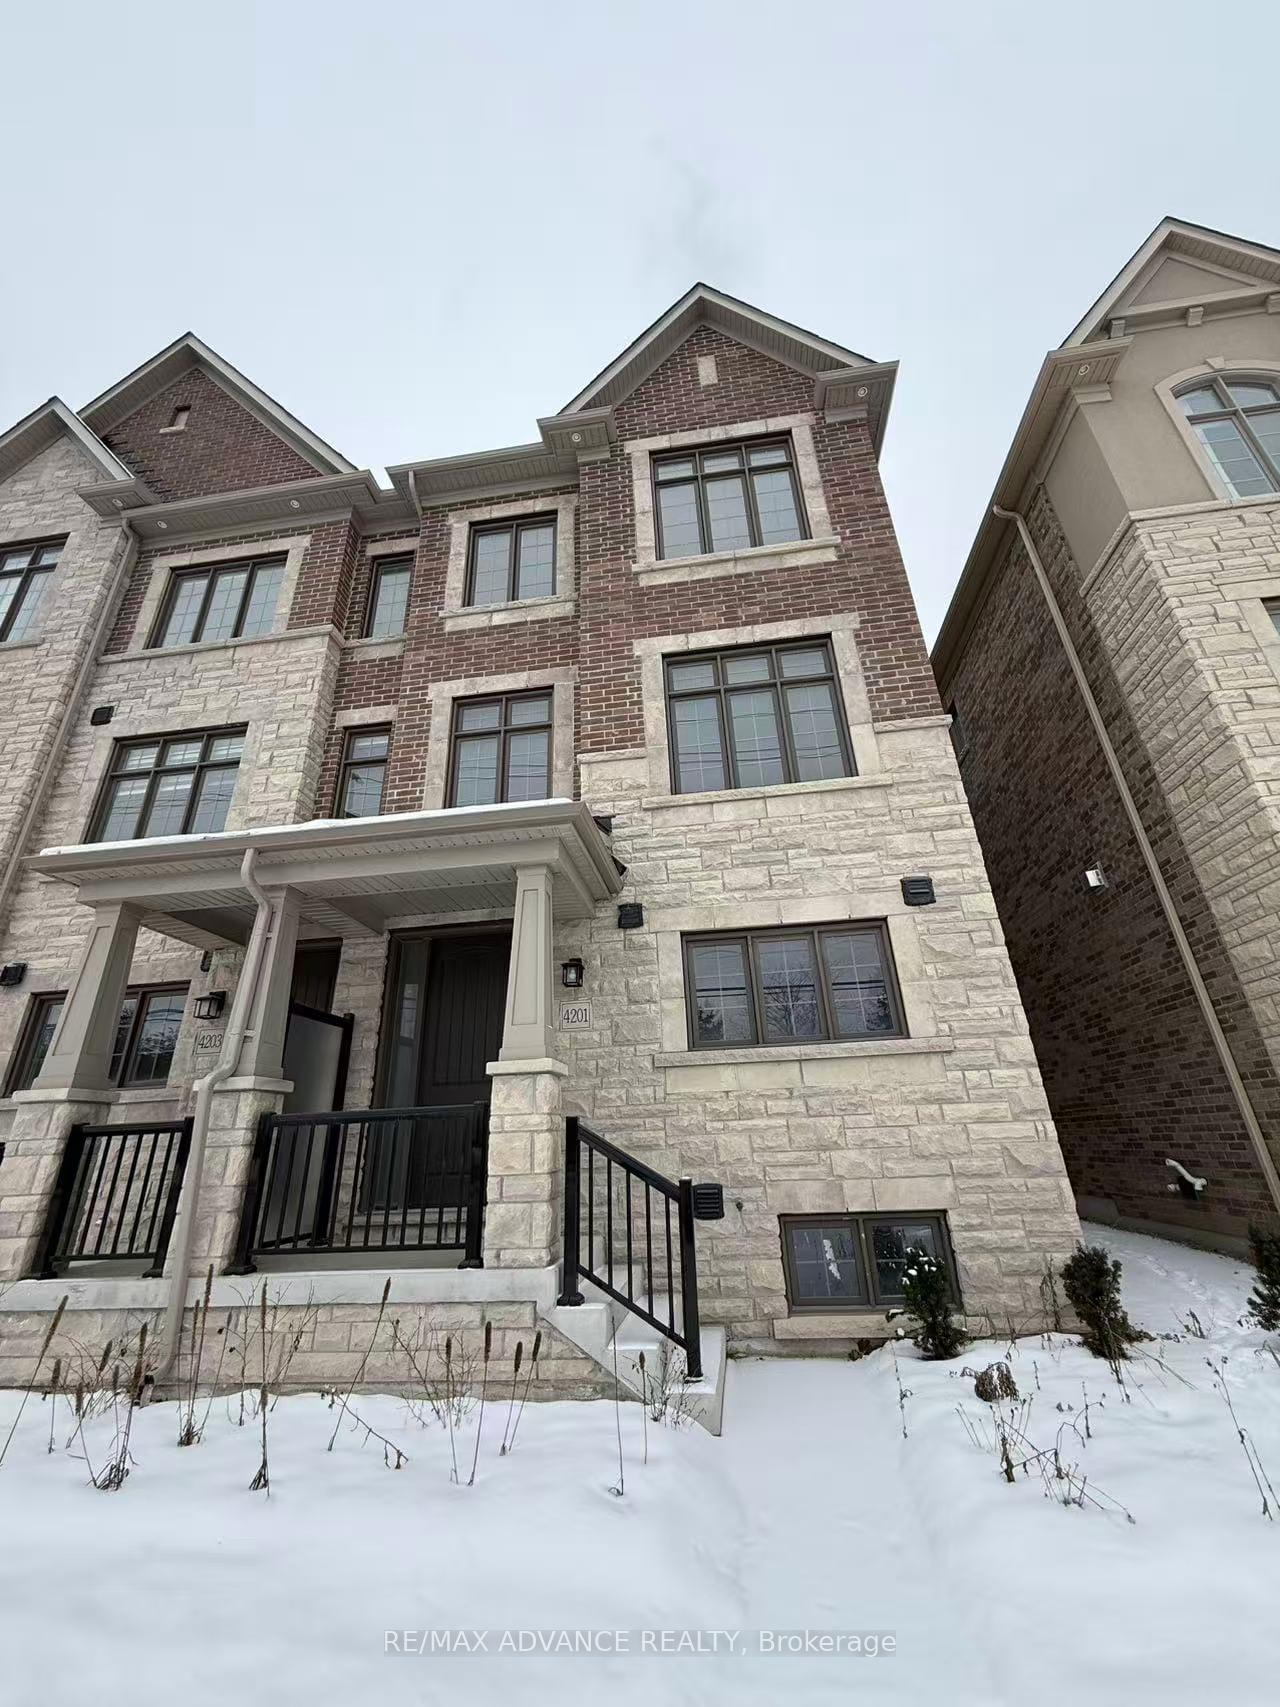
4201 Major Mackenzie Drive
Markham (Angus Glen)4201 Major Mackenzie Drive
Markham (Angus Glen)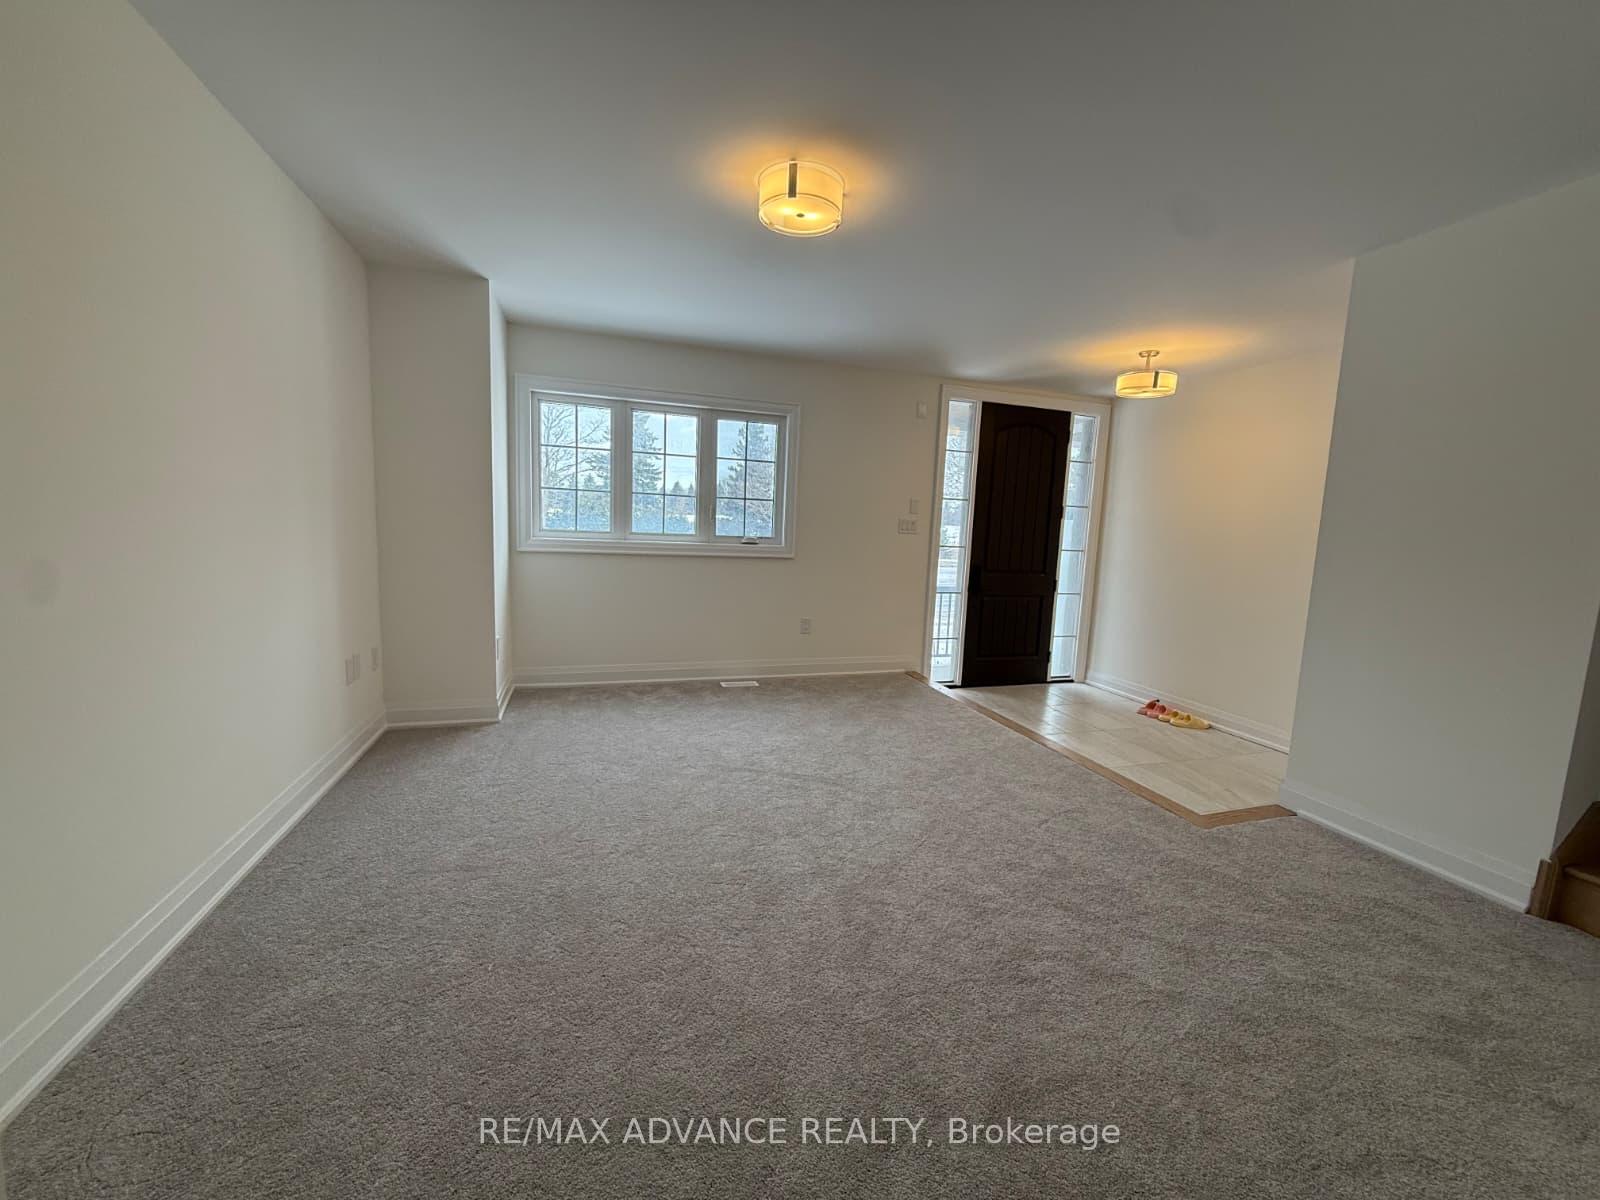

 See all 20 photos
Property history

This listing has ended. It is no longer available.
Property not available for sale or for rent.
Ask about this home
A HOMEH agent will answer your questions about this home.Ask HOMEH
About this home
4201 Major Mackenzie Drive, Markham
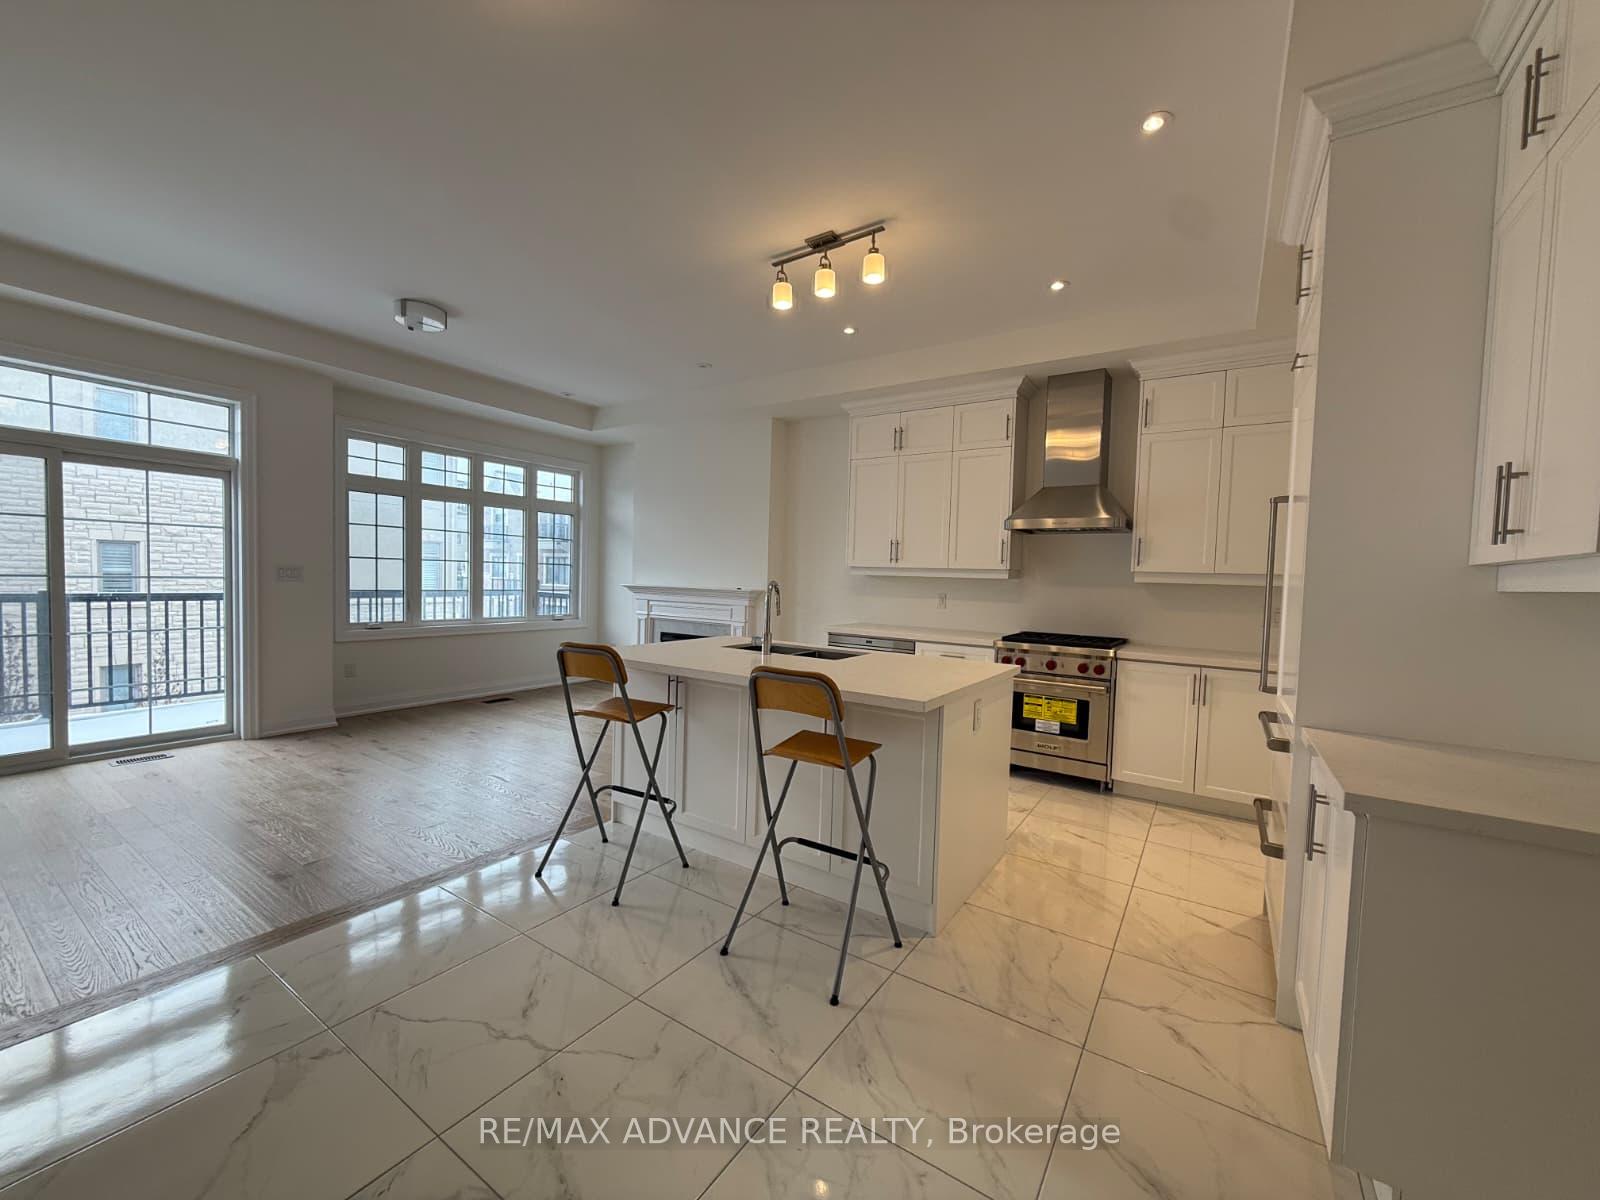
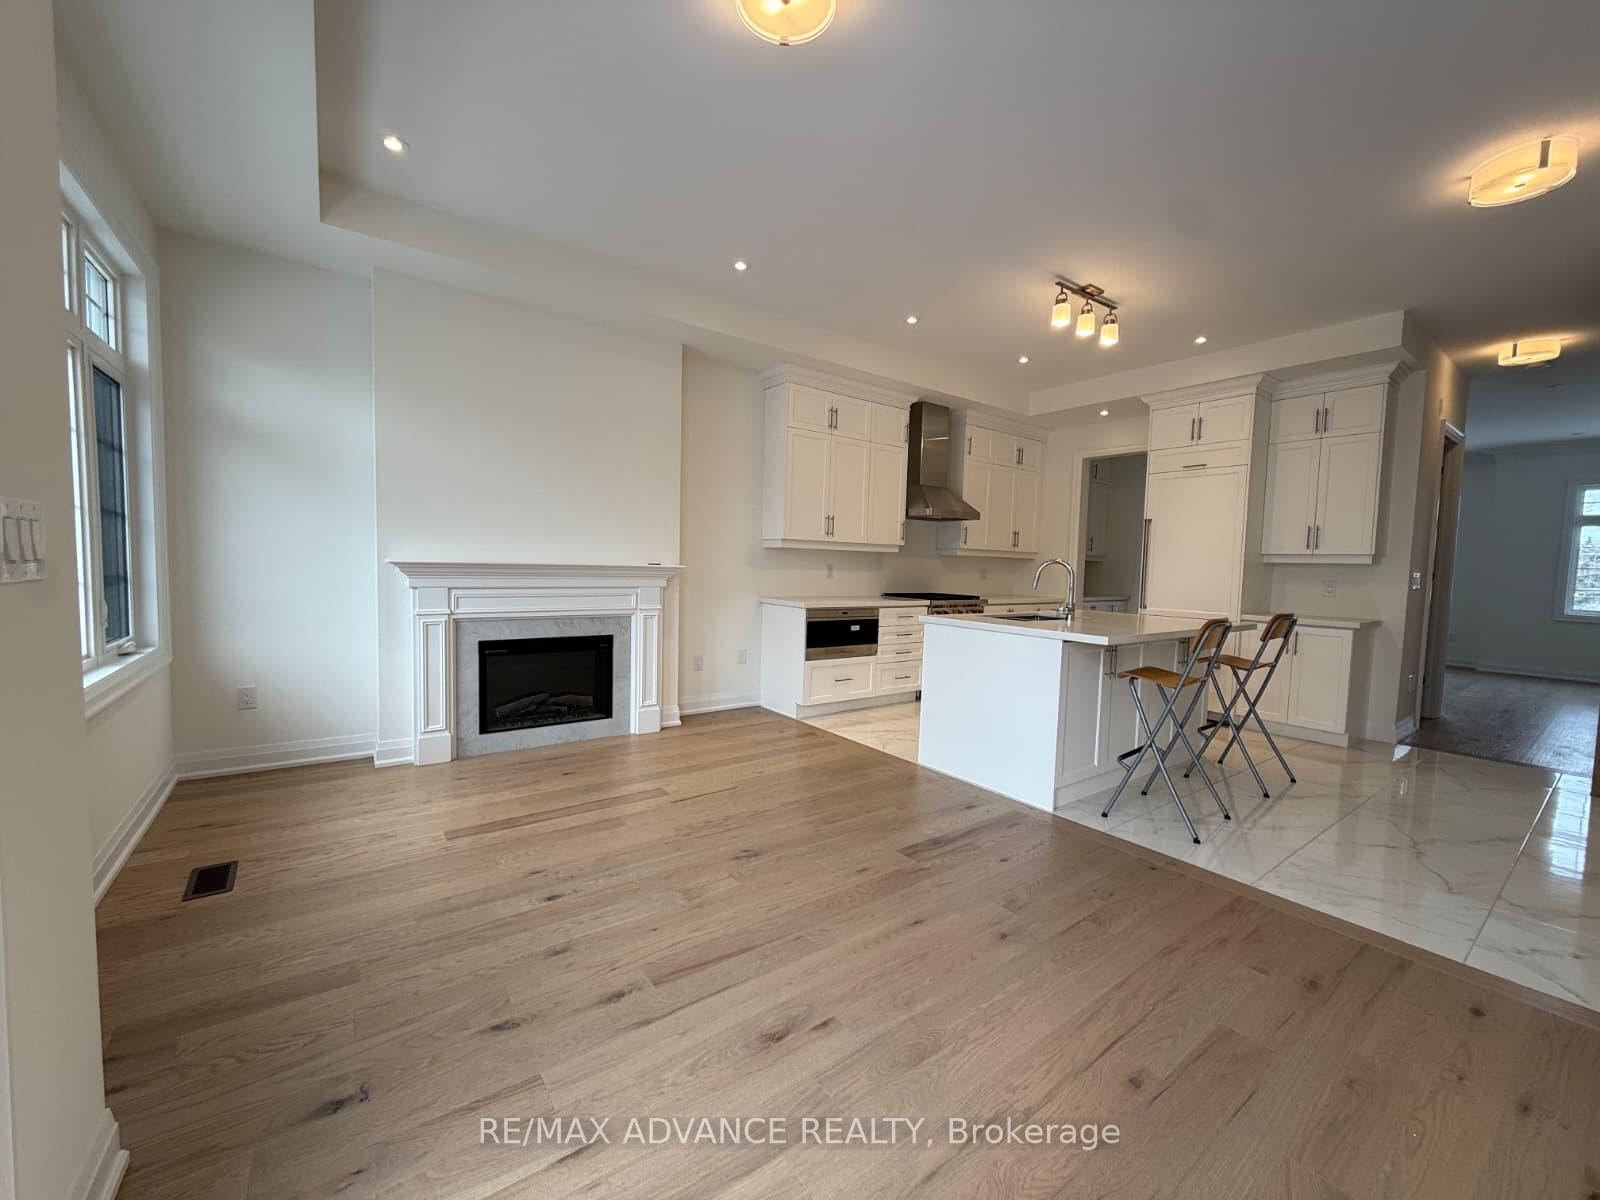
Brand new and never lived in, this luxurious Kylemore Brownstone townhome in prestigious Angus Glen offers exceptional quality, modern elegance, and a bright, open layout with pot lights throughout. The lower level features a spacious entrance and double garage, while the main floor boasts 10' smooth ceilings, a stylish family room with fireplace, and an impressive open-concept kitchen with a center island, granite countertops, and top-of-the-line built-in appliances including a Wolf gas stove/oven, Sub-Zero fridge, Bosch dishwasher, and more. The living room offers a walkout to a charming Juliette balcony. The upper floor features 9' ceilings, a luxurious primary bedroom with a spa-like 5-piece ensuite, two additional spacious bedrooms, and a convenient laundry room. Located in an area known for top-rated schools such as St. Augustine Catholic HS, Pierre Elliott Trudeau HS, and Sir Wilfrid Laurier PS (French Immersion). Steps to community centre, golf courses, parks, and shops, with quick access to Hwy 404, 407, Hwy 7, and a 5-minute drive to The Village Grocer-this home offers upscale living in one of Markham's most sought-after communities. Upgrade: This home features an impressive list of builder upgrades, including a frameless glass shower in the master ensuite, smooth ceilings on the second and media floors, stacked upper kitchen cabinets, a dishwasher panel and fridge panels, as well as an extended kitchen island with an added 12" cabinet and upgraded countertop. Additional enhancements include a hand-held shower set for the master tub, upgraded wrought-iron interior railings, great-room conduit and outlet rough-in, resilient channels on second-floor ceilings, and premium engineered white oak "Sand Dune" hardwood flooring installed throughout the upper hall, great room, and formal room. The kitchen also showcases upgraded 24"x24" Centura Bianco Brillo porcelain tiles, completing the home with modern, high-quality finishes throughout.
Facts & features
Ask about this home
A HOMEH agent will answer your questions about this home.
Rooms
9 rooms · 3 bathrooms
- Family room11′10″ × 15′1″178 sq.ft.
- Kitchen8′ × 12′96 sq.ft.
- Breakfast10′ × 12′120 sq.ft.
- Great room18′ × 11′198 sq.ft.
- Bedroom 28′5″ × 8′2″69 sq.ft.
- Primary bedroom18′ × 11′198 sq.ft.
- Bedroom 38′4″ × 10′2″85 sq.ft.
- Laundry—
- Recreation11′10″ × 14′2″168 sq.ft.
Around this home
Listing details
Helpful tools
Your HOMEH agent
"I would see it this week."
Ask HOMEH about this home
Price, neighbourhood, monthly cost. Ask anything.
HOMEH Intelligent Agent is an AI, not a licensed representative. Check anything important with your agent.