

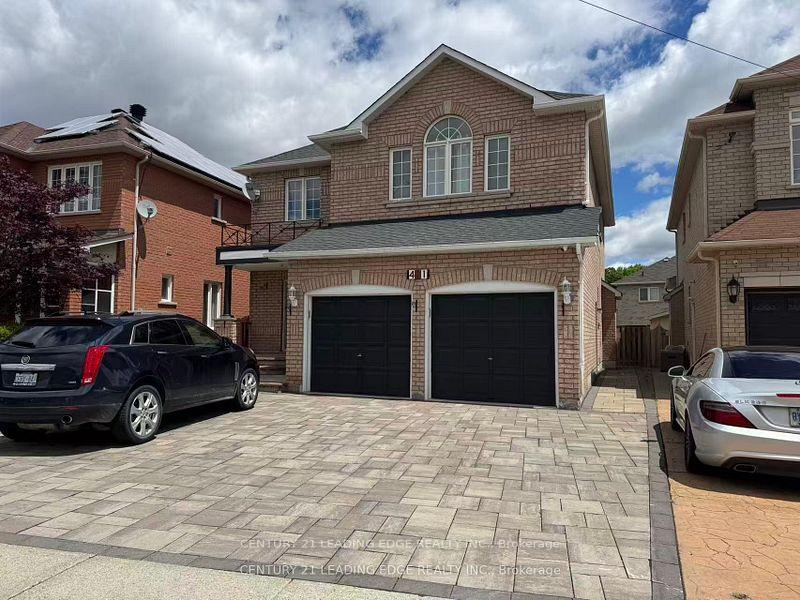
Main, 421 Elson Street
Detached For Rent
1/14Main, 421 Elson Street
Detached For Rent
 See all 14 photos
4+2 Bedrooms
5 Bathrooms
2 Garage
2.5K–3K sq.ft
Main, 2nd Fl…
Available Now
Facts and features
- BasementFinished
- Lot size37 × 111 ft
- Lease term12 months
- FurnishedUnfurnished
What stands out
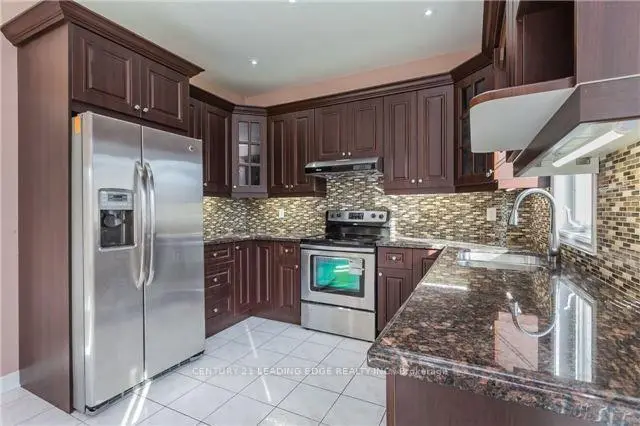
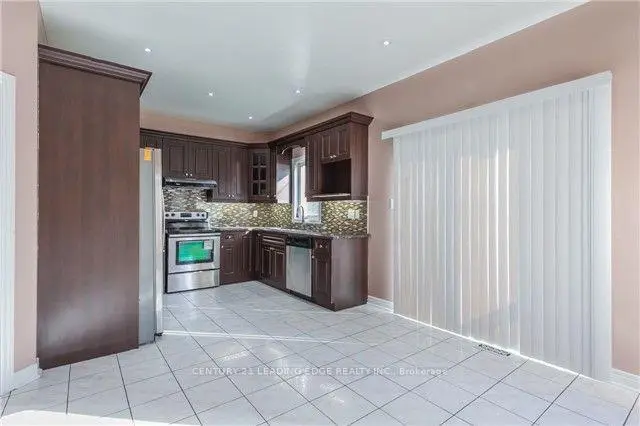
- Second kitchen
- Separate entrance
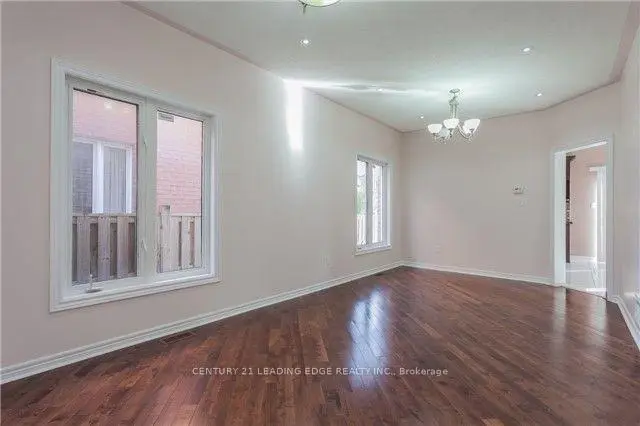
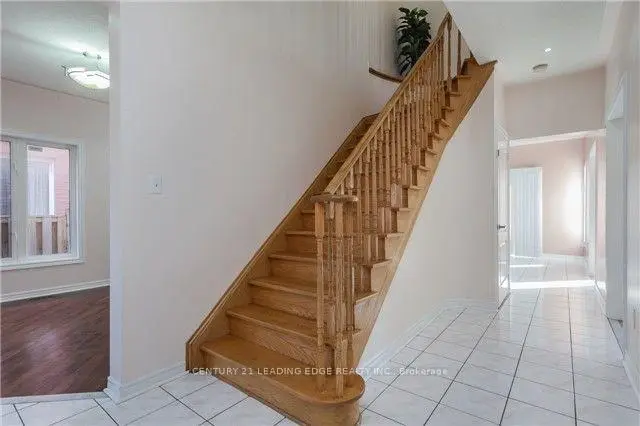
- Hardwood floors
- Fireplace
- Central air
The homeDetached, 2-storey, Age 6–15 years
- TypeDetached
- Style2-storey
- Age6–15 years
- Living space2,500–3,000 sq ft
- BasementFinished, separate entrance
InsideFireplace Yes, Hardwood, Ceramic, Laundry room, main level
- FireplaceYes
- FlooringHardwood, Ceramic
- LaundryLaundry room, main level
- Rooms above ground11
- Rooms in the basement2
- Bedrooms4 + 2 in the basement
- Bathrooms5
- Kitchens2
- Family roomYes
Outside and lotBrick, Unknown, Unknown
- ExteriorBrick
- RoofUnknown
- FoundationUnknown
- Size37.14 × 111.15 ft
Parking2 Garage, Attached, Private
- Spaces2 Garage
- GarageAttached
- DrivewayPrivate
Heating, water and powerForced air, gas, Central air, Municipal water
- HeatingForced air, gas
- CoolingCentral air
- WaterMunicipal water
- SewerMunicipal sewer
Rent and termsRent $3,999 a month, Main, 2nd floor, Unfurnished
- Rent$3,999 a month
- Space for rentMain, 2nd floor
- FurnishedUnfurnished
- Lease12 months
- PaidMonthly
- Rent includesParking
- DepositRequired
- Credit checkRequired
- Employment letterRequired
- Rental applicationRequired
- ReferencesRequired
Included2 fridge, 2stove, b/i dishwasher and range hood fan, washer, dryer
- Included2 fridge, 2stove, b/i dishwasher and range hood fan, washer, dryer
Listing detailsN14144808, For Rent, Nov 3, 2026
- MLS® numberN14144808
- StatusFor Rent
- Listed onNov 3, 2026
- Days on market17
- UpdatedNov 11, 2026
- PossessionImmediate
- Occupied byOwner
- Listing brokerageCENTURY 21 LEADING EDGE REALTY INC.
About this home
Main, 421 Elson Street, Markham (Cedarwood), ON L3S 4T8
Welcome to 421 Elson St! An Absolute Show Stopper In One Of The Most Desirable Areas In Markham. This Home Has Phenomenal Curb Appeal, With Never-Ending Exterior And Interior Upgrades. From An Upgraded Kitchen, Freshly Painted Walls, Hardwood Flooring, Stamped Concrete Front Steps, 9 Foot Ceilings, Pot Lights Throughout, All Of The Luxury On A Functionally Laid Out Open Concept Home. You Will Sure Fall In Love With This Beauty. Close To Supermarket, Banks, Schools, And Other Amenities
Read more
Book a viewing
Fri20Nov
Sat21Nov
Sun22Nov
Mon23Nov
Tue24Nov
Wed25Nov
Thu26Nov
Pick A Time
Around this home
Markham/Elson
Errands
Parks
Schools
Daily convenience, out of 100, from the distances below
ParkCedarwood Park · 3 within 1 km5 min walk321 m
GrocerySuper Stop Convenience11 min walk668 m
SchoolCedarwood Public School2 min walk120 m
PharmacyCostco Pharmacy12 min walk742 m
Cafés & foodTim Hortons · 7 within 1 km11 min walk680 m
Gym & rec centreParkview Golf Course8 min walk513 m
WalkDriveStraight-line distance, open map data
Grocery0.7 km
Park0.3 km
Coffee0.7 km
Dining0.7 km
Gym1.3 km
Schools nearby
School rating, out of 10.
Cedarwood Public Schoolelementary · Public · 0.1 km
7.4/10
Ustudy Learning Centersecondary · Private · 0.7 km
—
Ellen Fairclough Public Schoolelementary · Public · 1.0 km
8.5/10
Contact agent
Helpful calculators
Rent vs buy
Affordability
Mortgage
Down payment
Stress test
CMHC insurance

Your HOMEH agent
KimHOMEH agent · Markham
"I would see it this week."
Ask Kim