
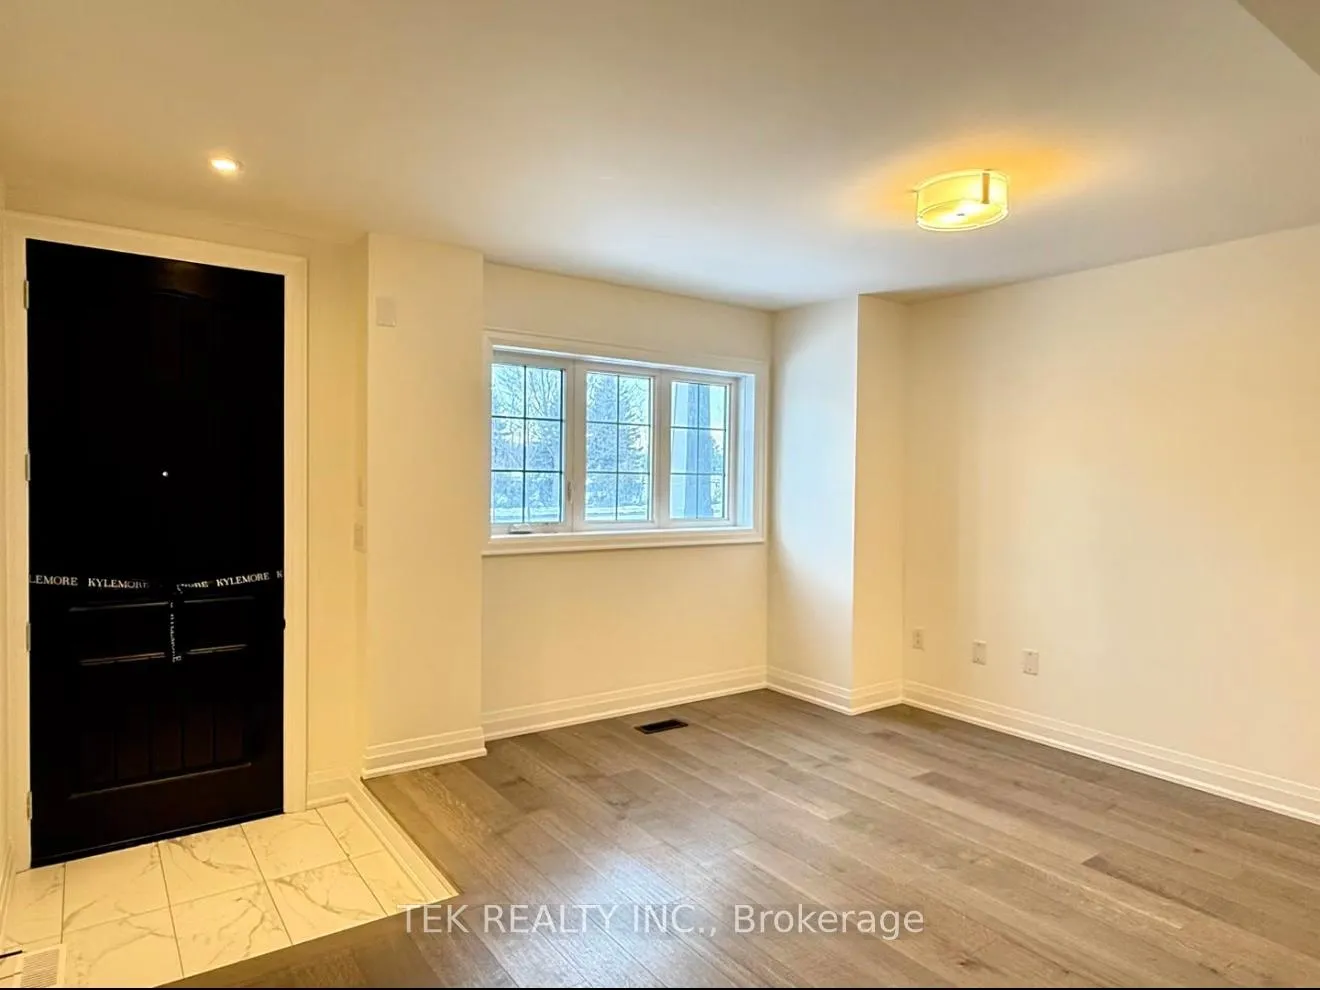
 See all 32 photos
Property history

This listing has ended. It is no longer available.
Property not available for sale or for rent.
Ask about this home
A HOMEH agent will answer your questions about this home.Ask HOMEH
About this home
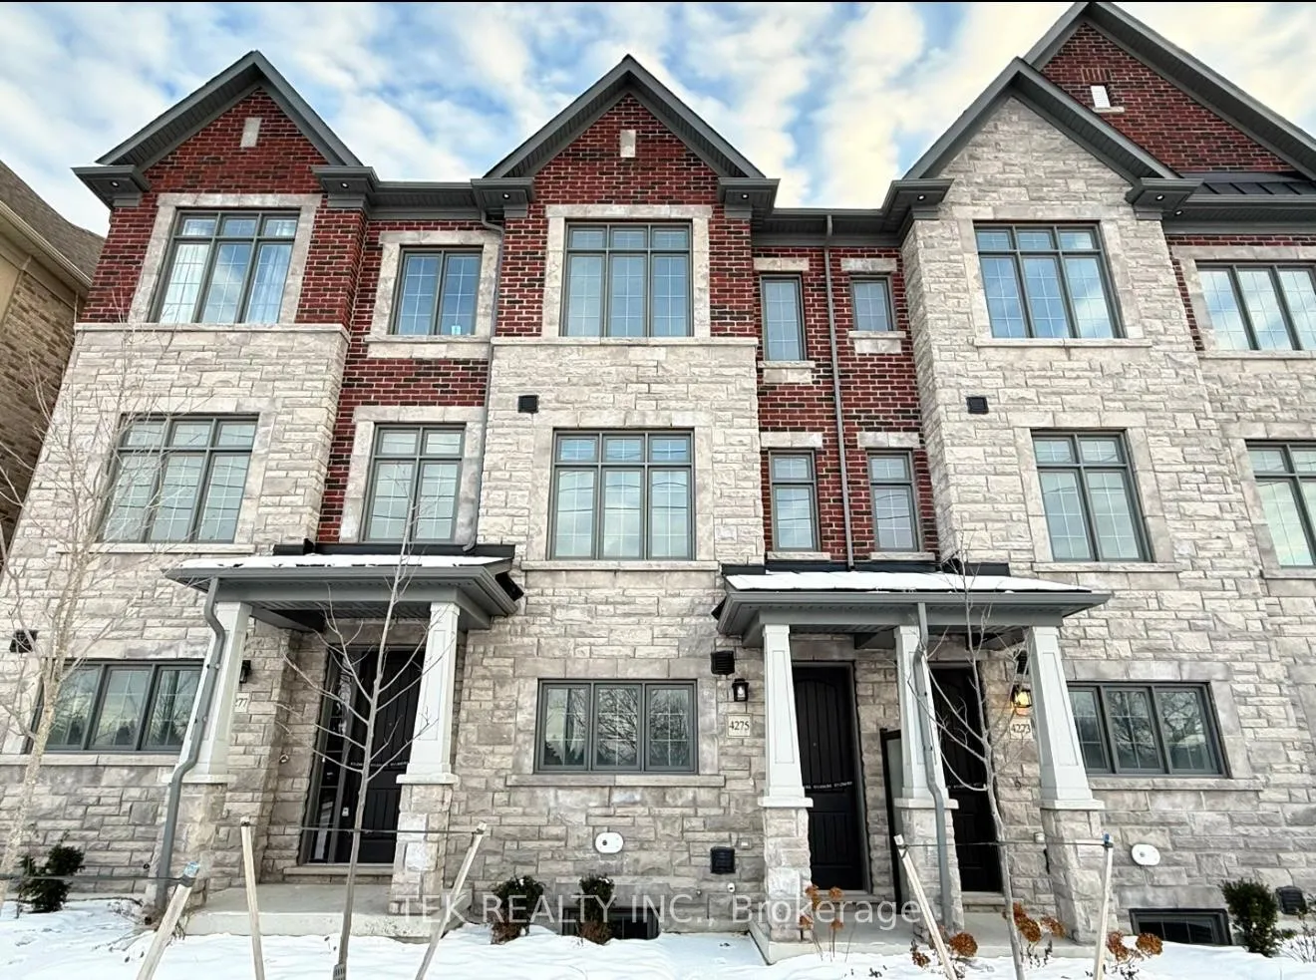
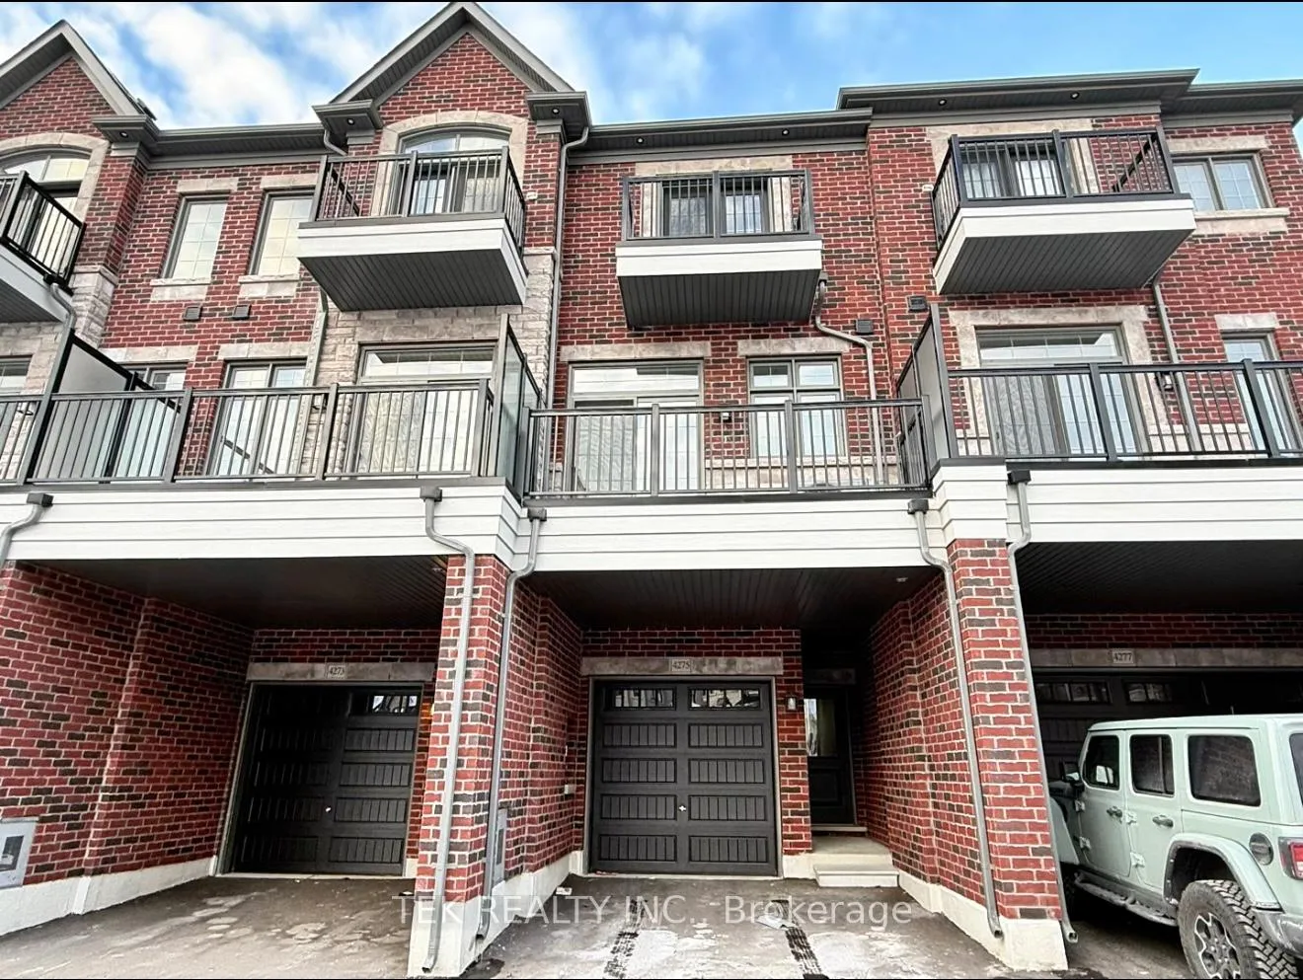
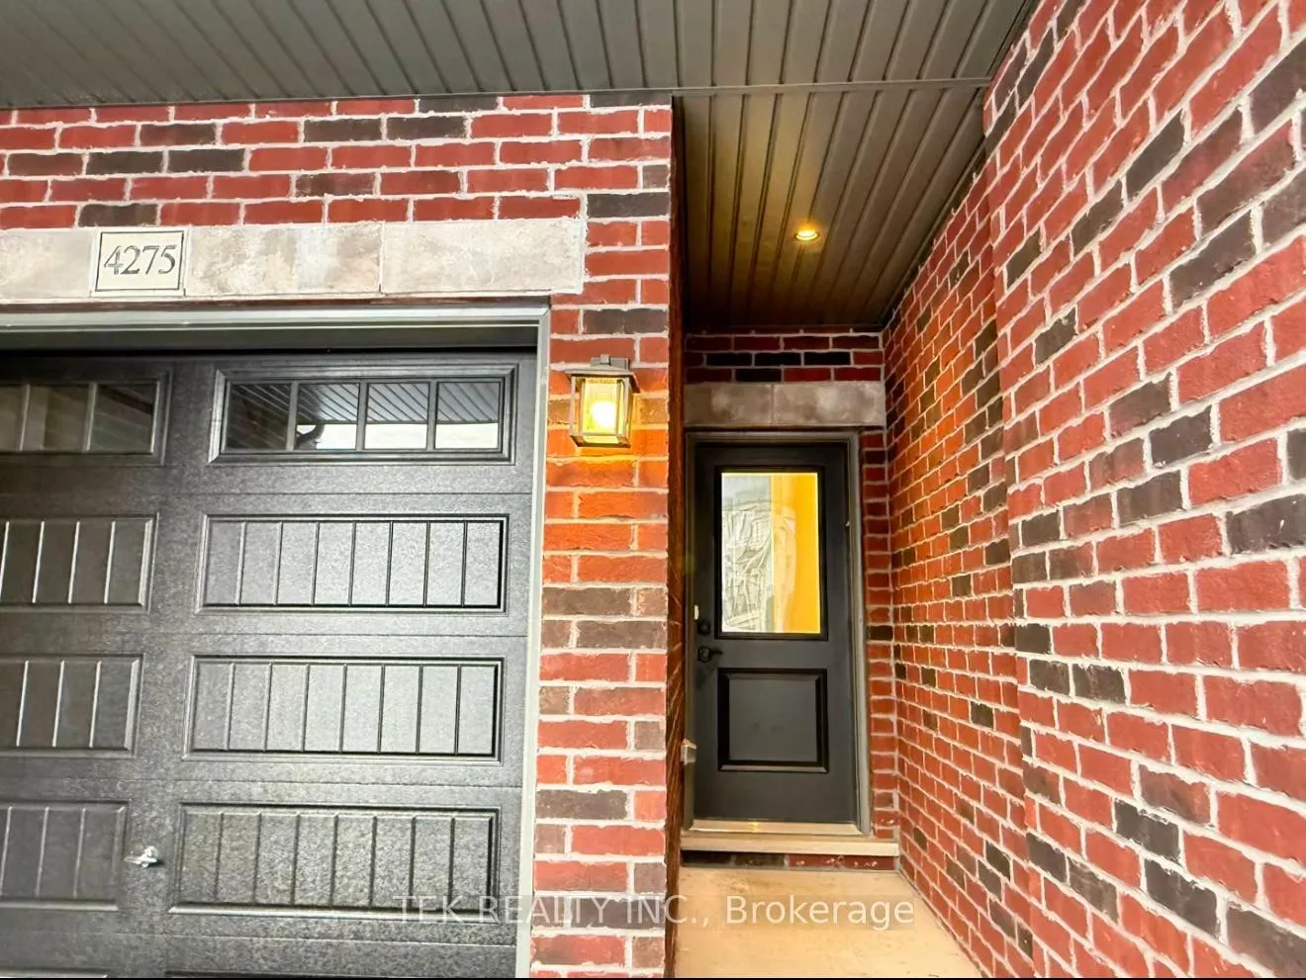
4275 Major Mackenzie Drive E, Markham
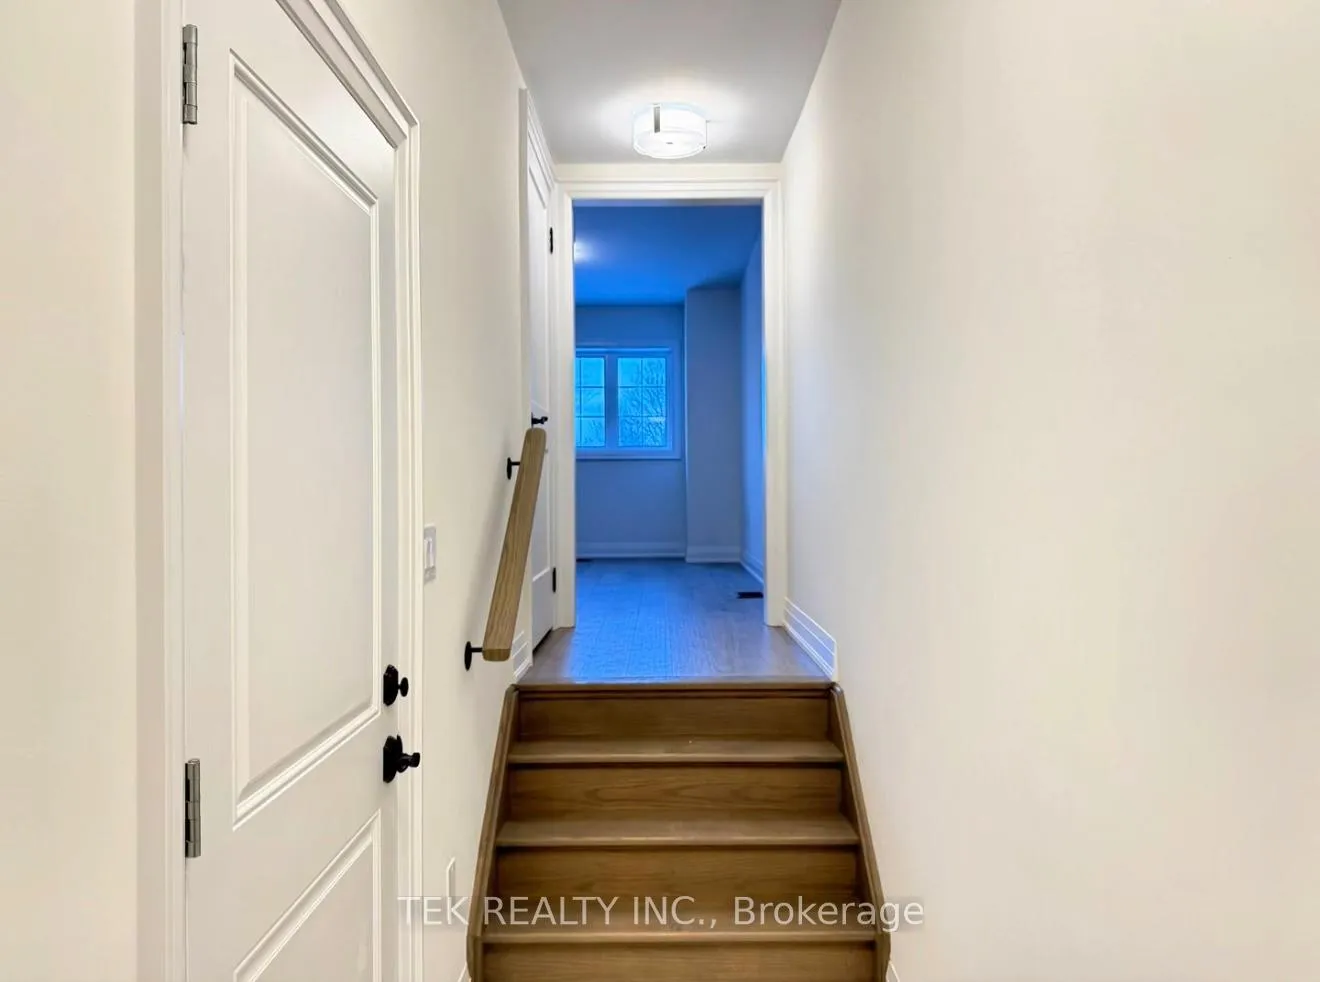
Welcome to this spectacular Kylemore Brownstones townhome located in the prestigious Angus Glen community near Kennedy and Major Mackenzie. This residence stands apart from the rest with thousands spent on premium custom upgrades, offering a level of finish that is truly rare. As you step inside, you are greeted by soaring ten-foot smooth ceilings on the main level and gleaming upgraded hardwood floors that span the entire home, ensuring a completely carpet-free environment for a modern and sophisticated lifestyle. The heart of the home is the spectacular open-concept gourmet kitchen, which faces the golf club for a serene view. It has been thoughtfully enhanced with upgraded stone countertops and custom cabinetry extended to reach the ceiling, providing both grand elegance and maximized storage. This chef's dream workspace features a large center island, pot lights, a butler's pantry, and high-end built-in appliances, including a Wolf gas stove and oven, a Sub-Zero fridge, and a Wolf microwave. Ascend the oak stairs to the upper level, which features nine-foot ceilings and continues the seamless hardwood flooring. The south-facing primary bedroom is flooded with natural light and features a lavishly upgraded ensuite bathroom complete with a modern frameless glass shower, offering a true spa-like retreat. A major advantage of this location is its verified position within the boundaries of top-tier educational institutions. Families will appreciate being in the zone for the highly ranked Pierre Elliott Trudeau High School, as well as St. Augustine Catholic High School, and French Immersion at Sir Wilfrid Laurier Public School. You are just moments away from the Angus Glen Community Centre, the world-class Angus Glen Golf Club, local parks, and shops. With easy access to Highways 404 and 407, this move-in-ready gem offers an unparalleled lifestyle of luxury, convenience, and academic excellence.
Facts & features
Ask about this home
A HOMEH agent will answer your questions about this home.
Rooms
8 rooms · 3 bathrooms
- Media room10′9″ × 13′9″148 sq.ft.
- Living room10′ × 13′130 sq.ft.
- Family room14′5″ × 11′158 sq.ft.
- Kitchen14′5″ × 10′6″151 sq.ft.
- Dining room14′5″ × 10′6″151 sq.ft.
- Primary bedroom12′1″ × 12′145 sq.ft.
- Bedroom 28′6″ × 10′85 sq.ft.
- Bedroom 38′6″ × 11′93 sq.ft.
Around this home
Schools nearby
School rating, out of 10.
Listing details
Helpful tools
Your HOMEH agent
"Priced 26% over our estimate. I would see it this week."
Ask HOMEH about this home
Price, neighbourhood, monthly cost. Ask anything.
HOMEH Intelligent Agent is an AI, not a licensed representative. Check anything important with your agent.