
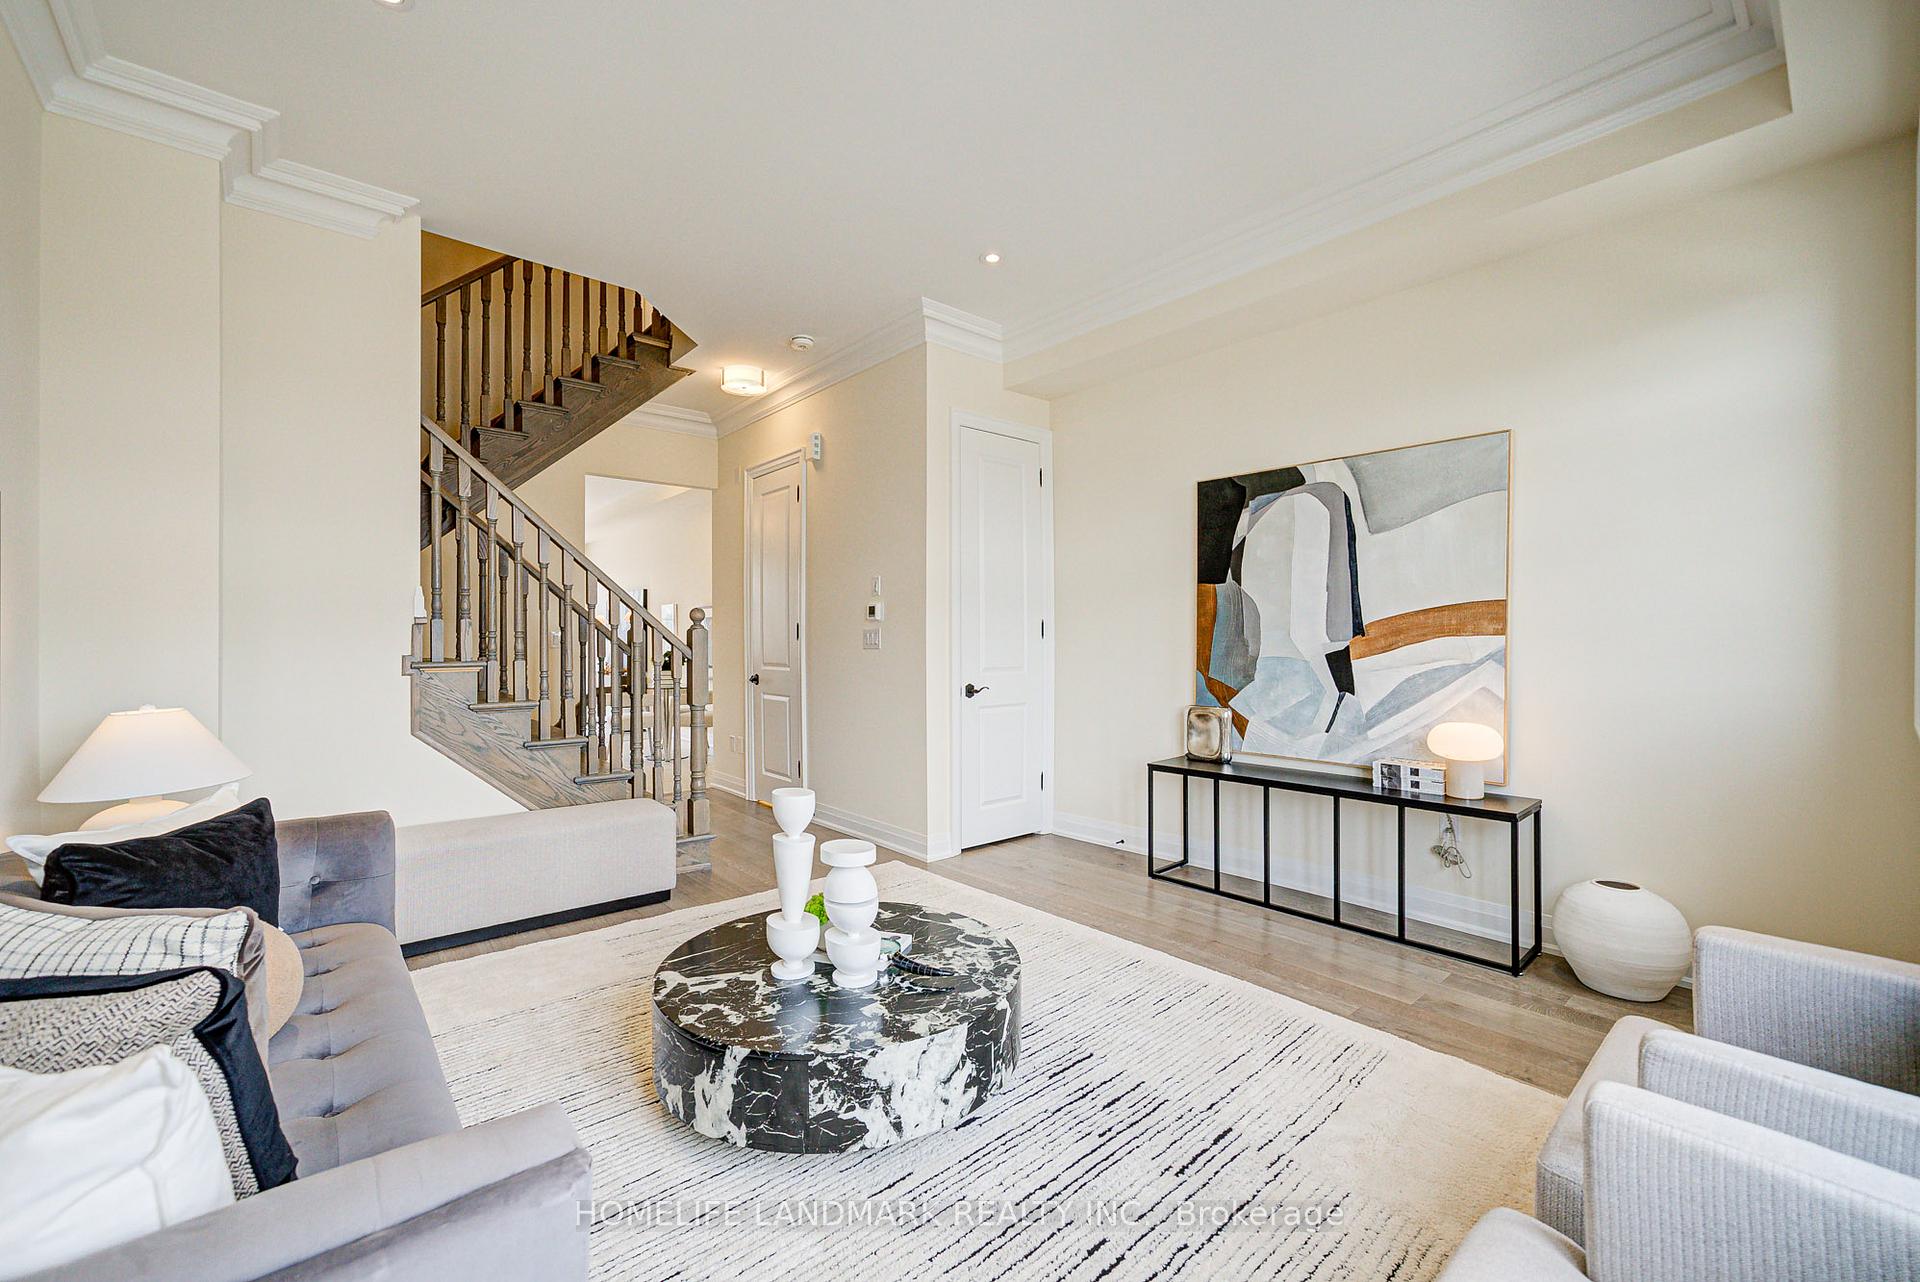
 See all 44 photos
Property history

This listing has ended. It is no longer available.
Property not available for sale or for rent.
Ask about this home
A HOMEH agent will answer your questions about this home.Ask HOMEH
About this home
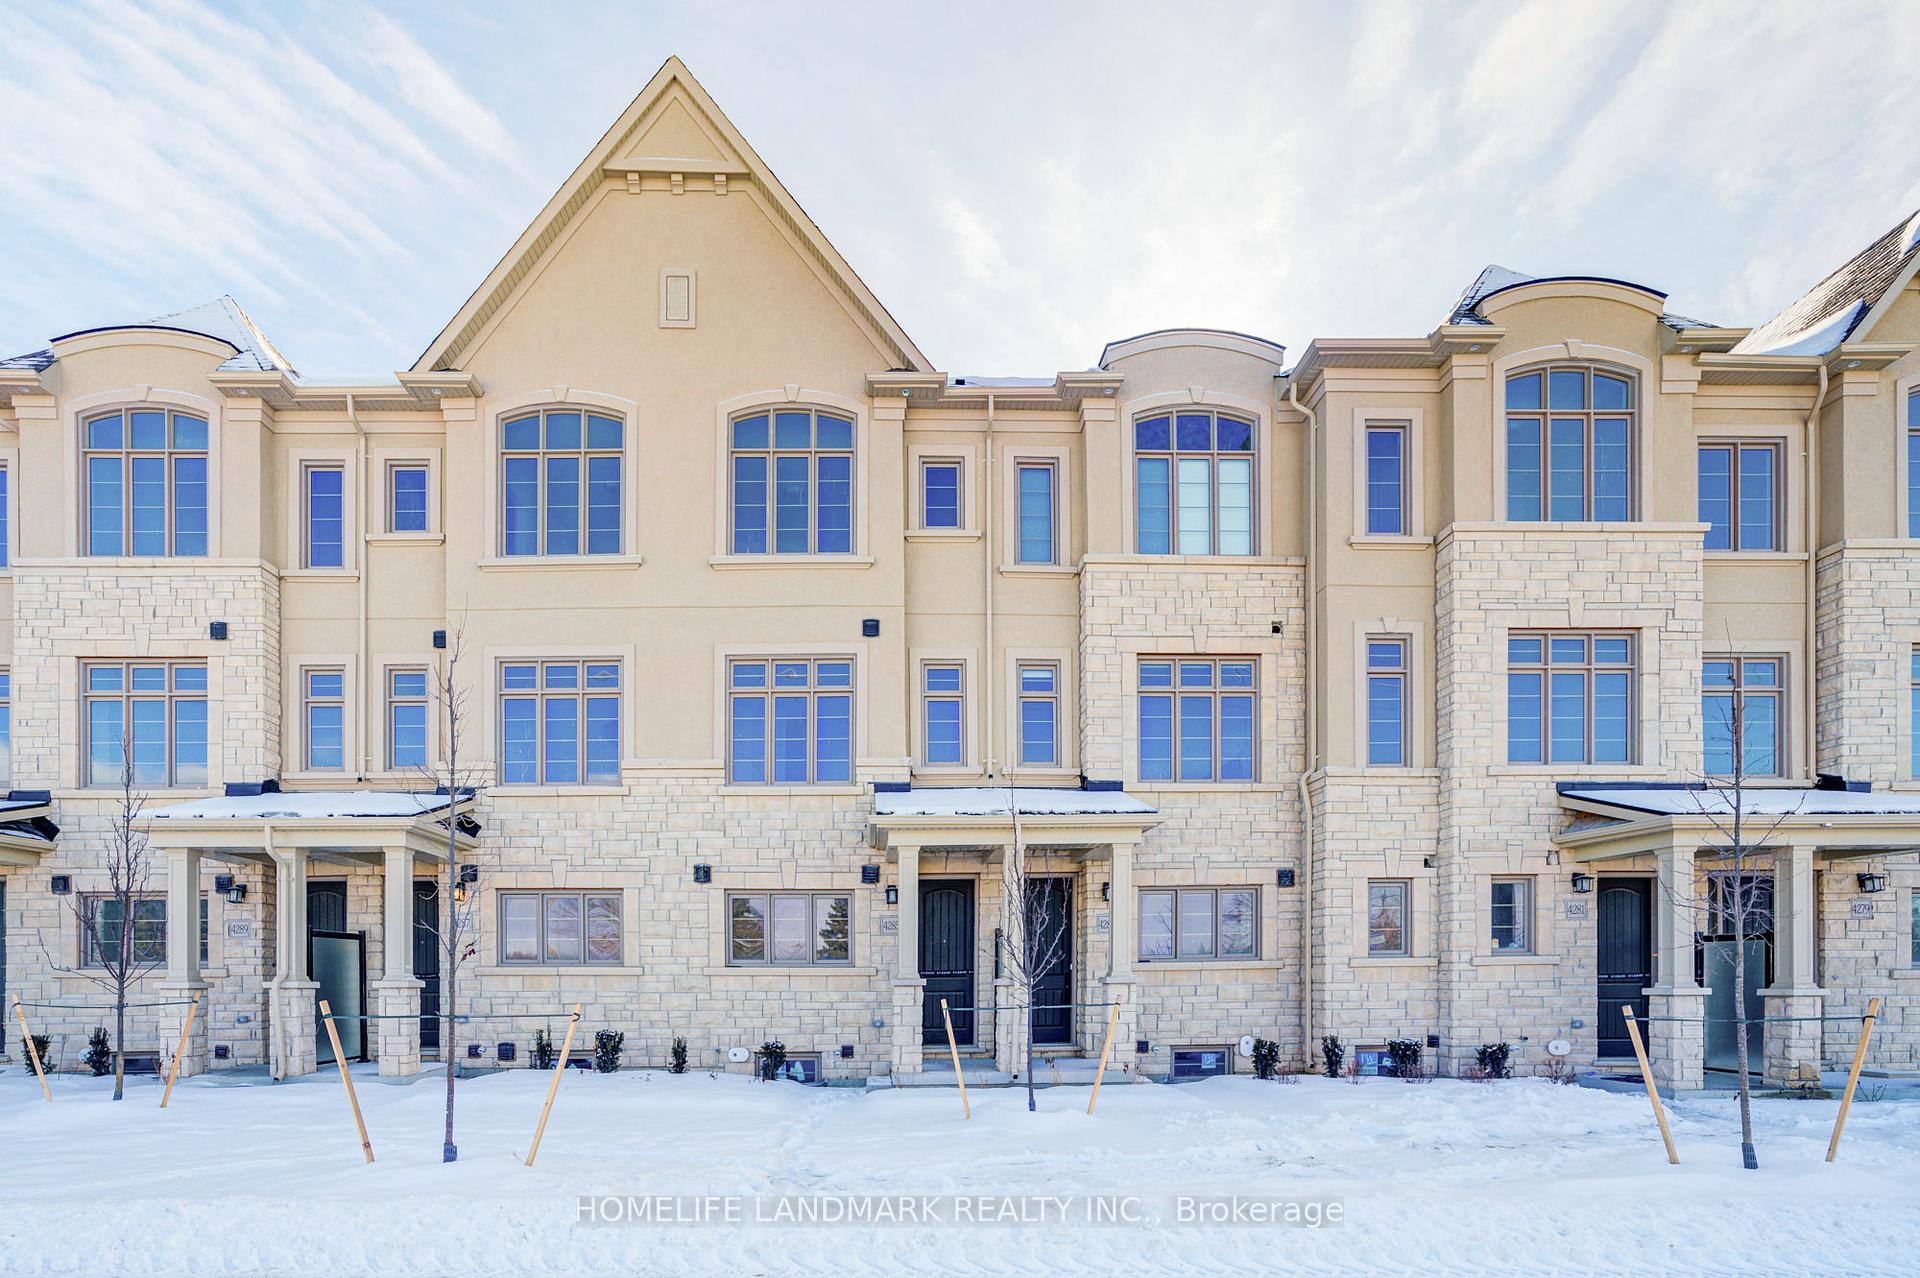
4285 Major Mackenzie Drive E, Markham
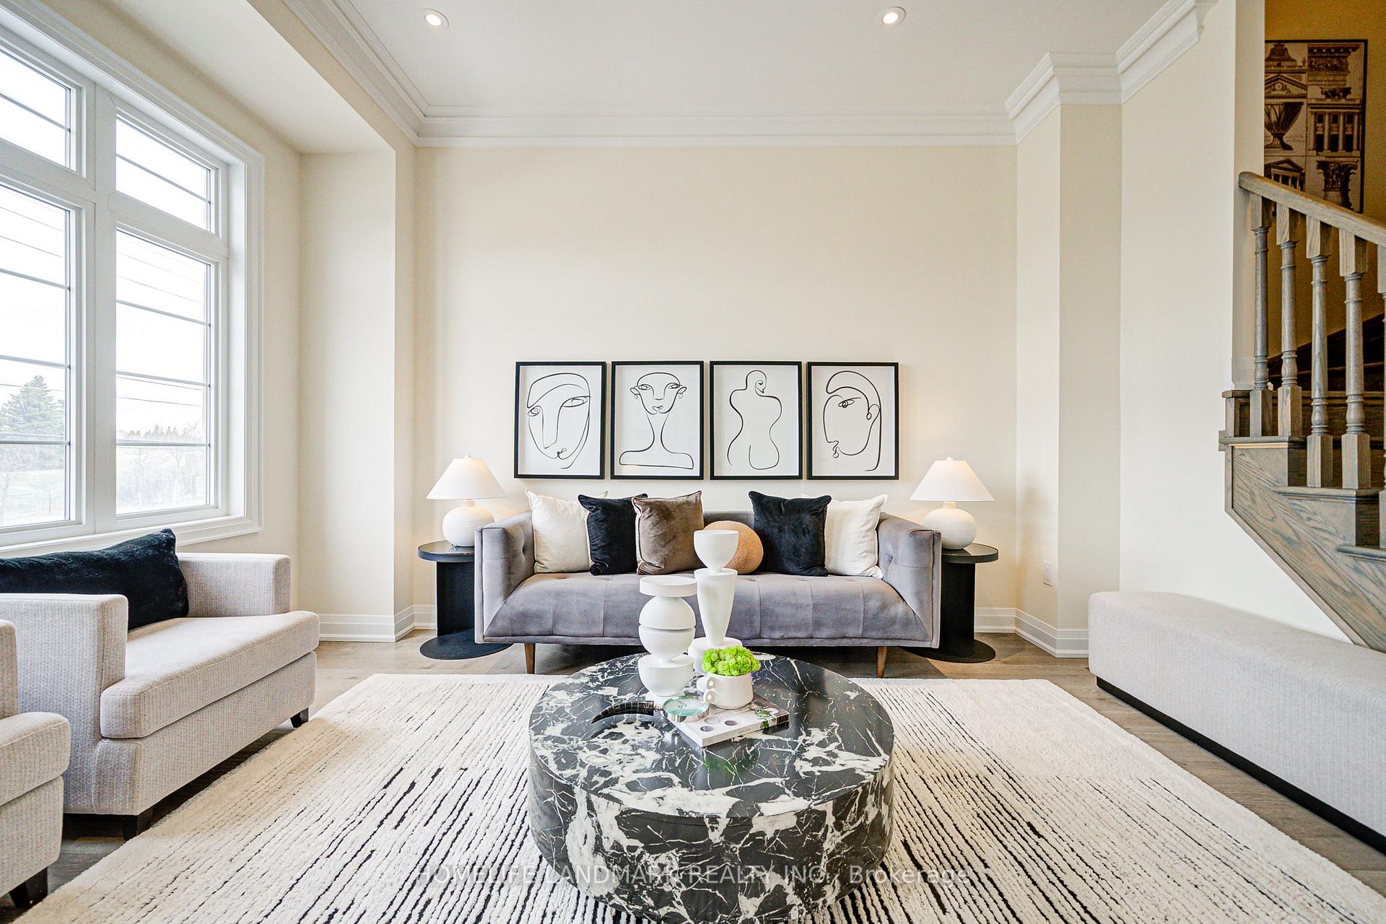
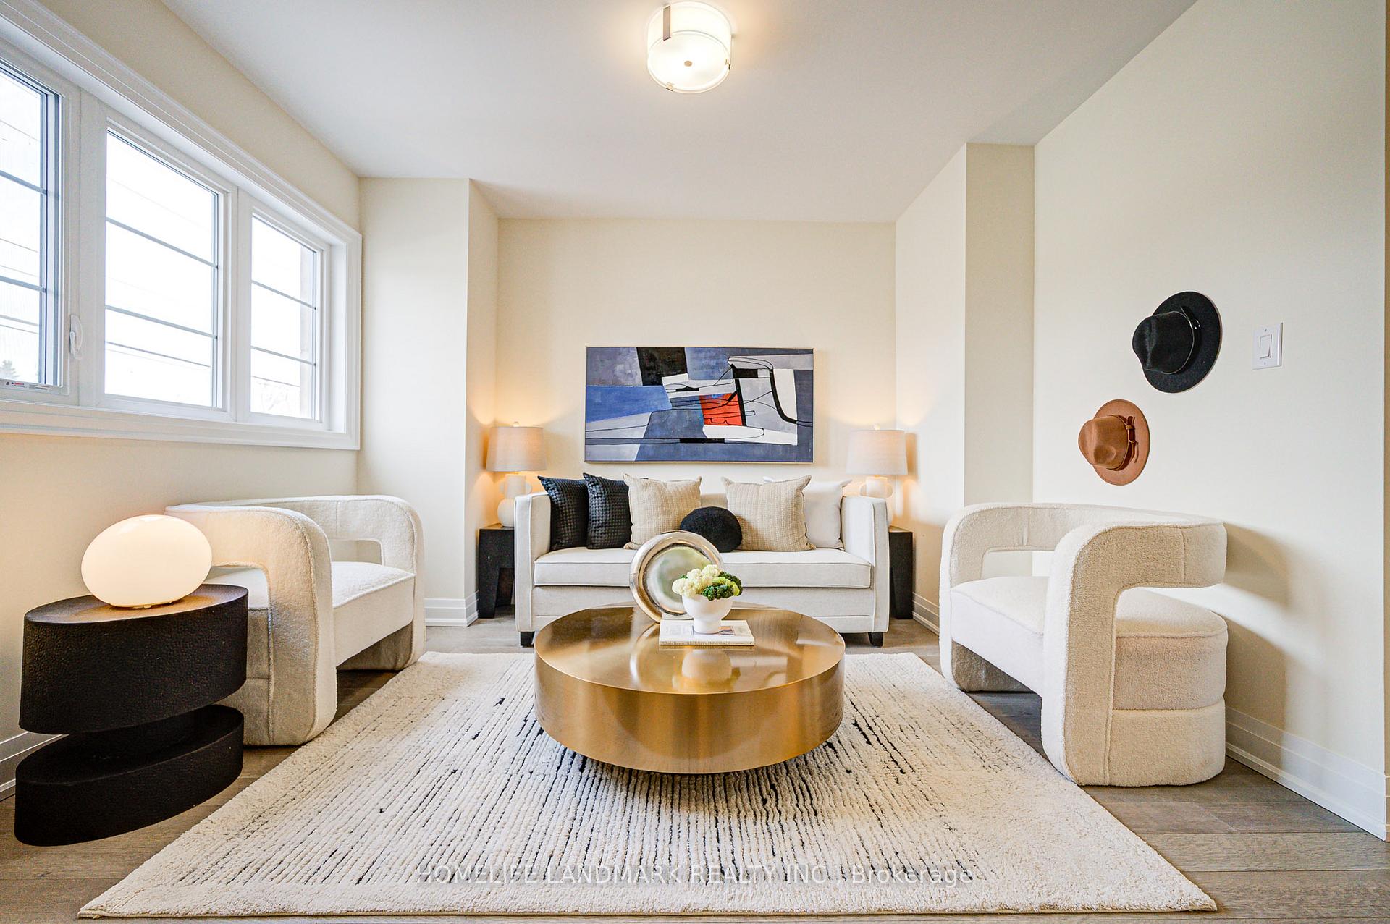
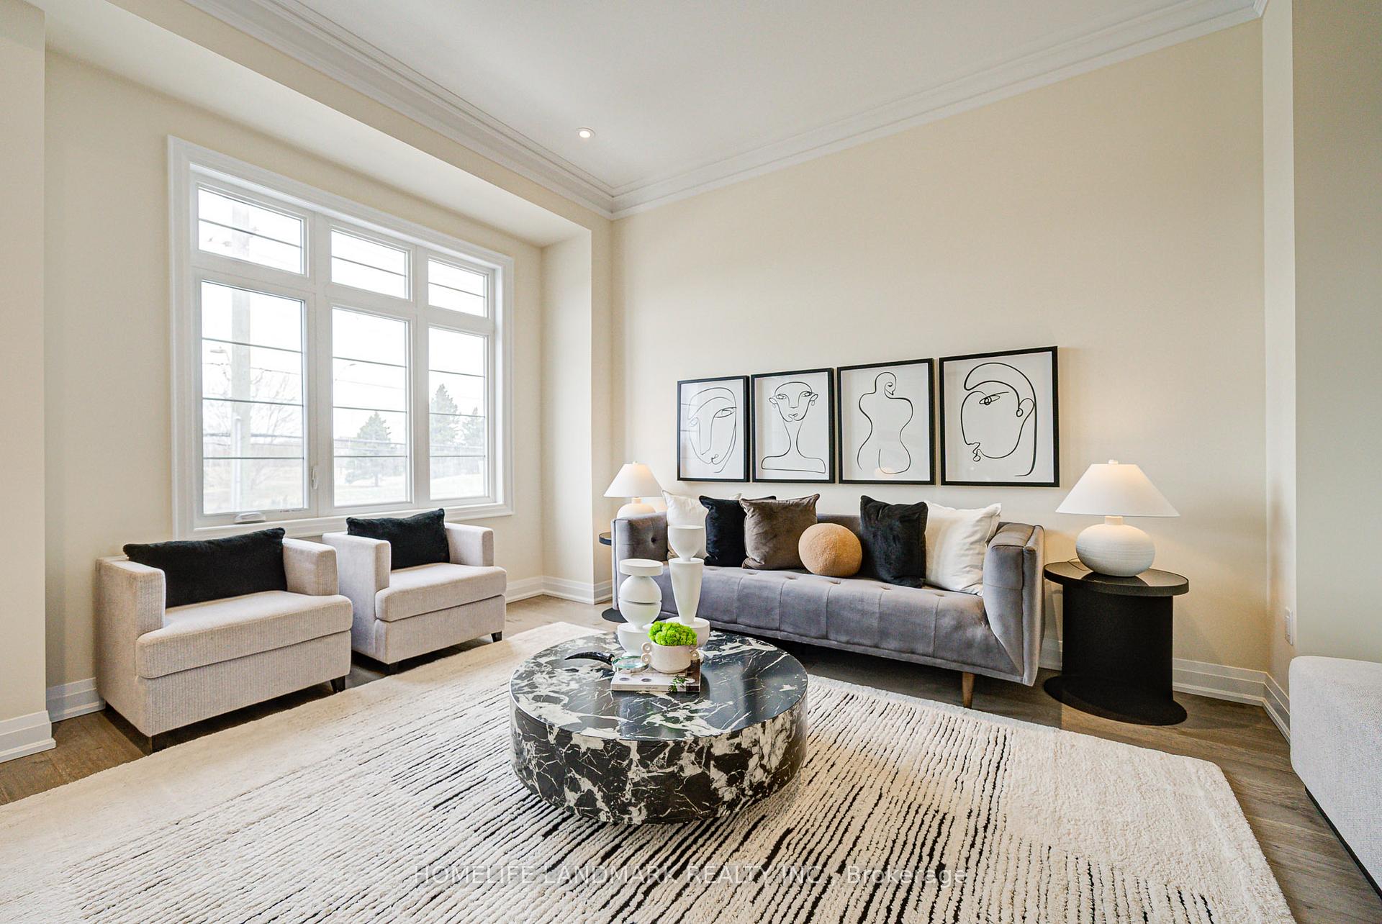
Brand NEW "kylemore Communities" Exquisite Luxury 3+1bedrooms 3-bathrooms, 1860SF+77SF balcony, inner townhome with clear view, located in the distinguished Angus Glencommunity in center of Markham; Directly Miliion dollar view to angus glen golf course**10-Foot High Ceilings on Main &Floor9-Foot HighCeilings on Second Floor**Bright Large Windows for more Natural Light, Electric fireplace, durable engineering Hardwood Flooring, naturalMarble Countertops in Kitchen, Luxurious Sub-Zero & Wolf Appliances, Air-condition****TOP RATE School zone:Pierre Elliot Trudeau HS(10/706),St Augustine CHS(2/706)+STREAM Program & Unioville College( top rated Private school) and Unionville HS(15/706)***Minus to supermarkets(Costco, Walmart &T&T), Malls, library, Angus Glen Community Center and Golf Club.***directly access to GO Station(s) and Hwys 404 & 407 andpublic transits.
Facts & features
Ask about this home
A HOMEH agent will answer your questions about this home.
Rooms
9 rooms · 3 bathrooms
- Media room10′11″ × 11′10″129 sq.ft.
- Family room12′ × 14′6″174 sq.ft.
- Dining room11′6″ × 14′6″167 sq.ft.
- Living room14′6″ × 15′10″229 sq.ft.
- Kitchen11′6″ × 14′6″167 sq.ft.
- Primary bedroom9′1″ × 14′10″134 sq.ft.
- Bedroom 28′7″ × 13′10″119 sq.ft.
- Bedroom 38′7″ × 10′86 sq.ft.
- Loft5′7″ × 8′45 sq.ft.
Around this home
Schools nearby
School rating, out of 10.
Listing details
Helpful tools
Your HOMEH agent
"I would see it this week."
Ask HOMEH about this home
Price, neighbourhood, monthly cost. Ask anything.
HOMEH Intelligent Agent is an AI, not a licensed representative. Check anything important with your agent.