
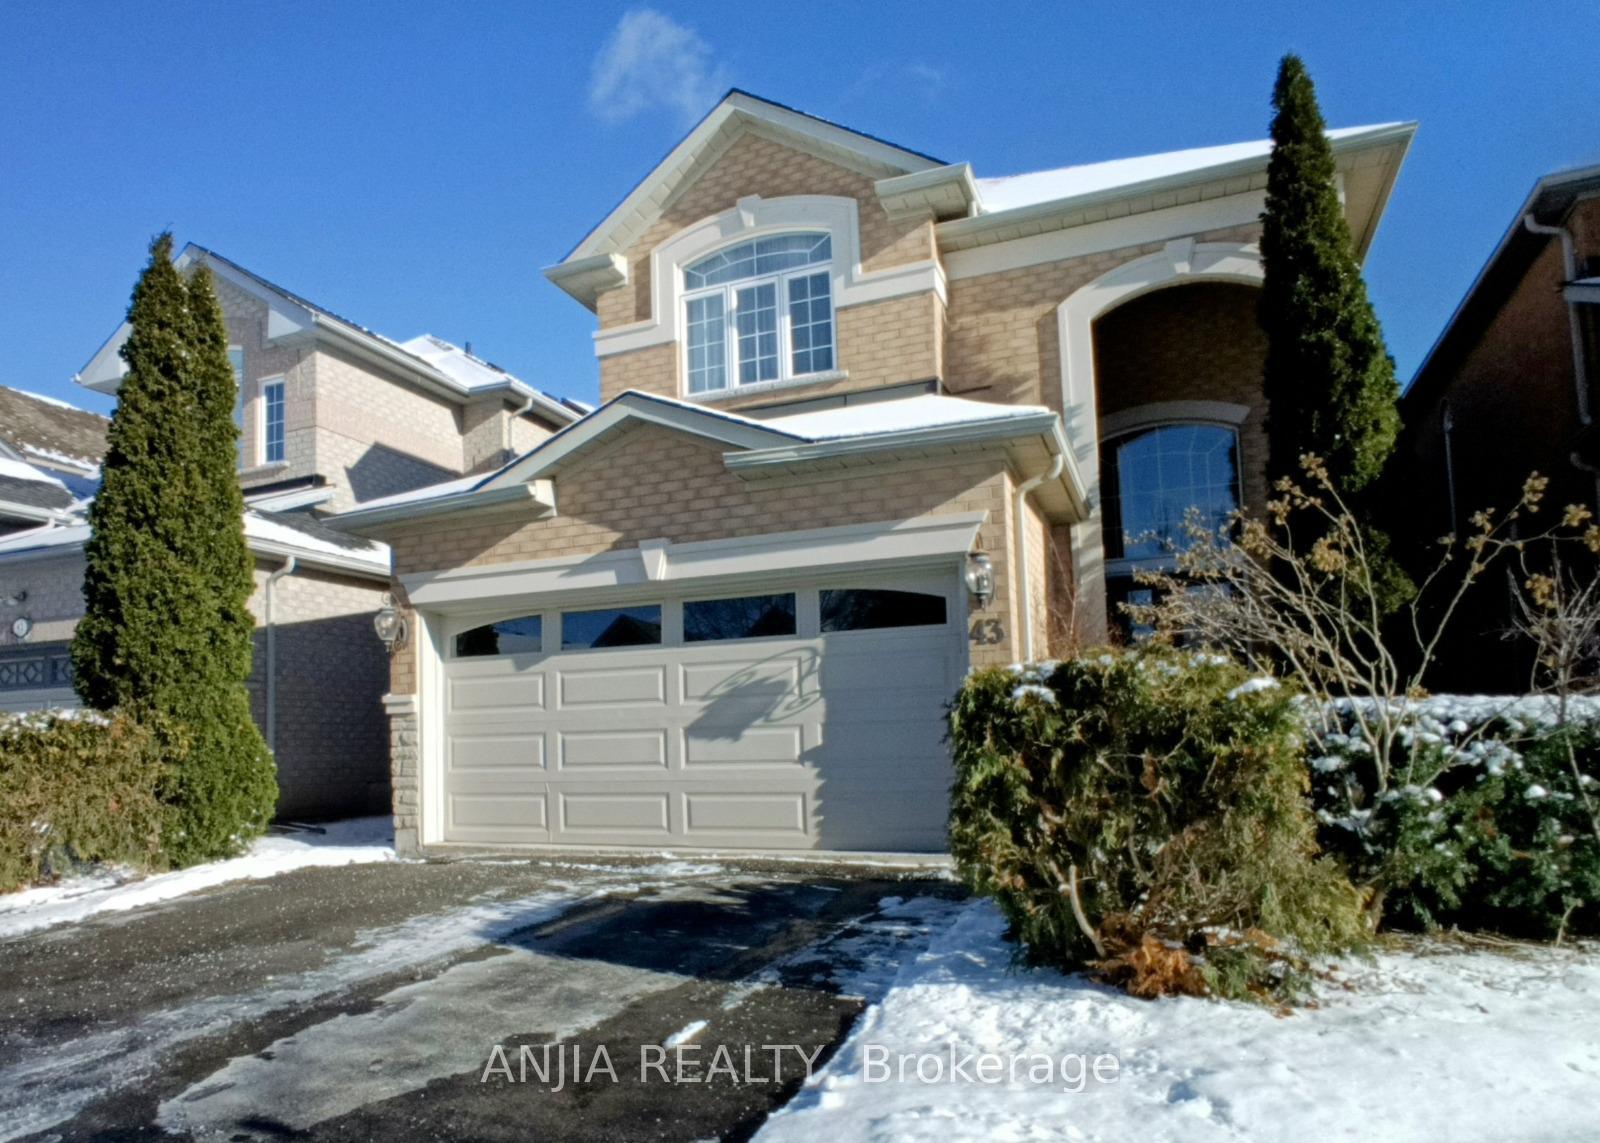
43 Black Walnut Drive
Markham (Legacy)43 Black Walnut Drive
Markham (Legacy)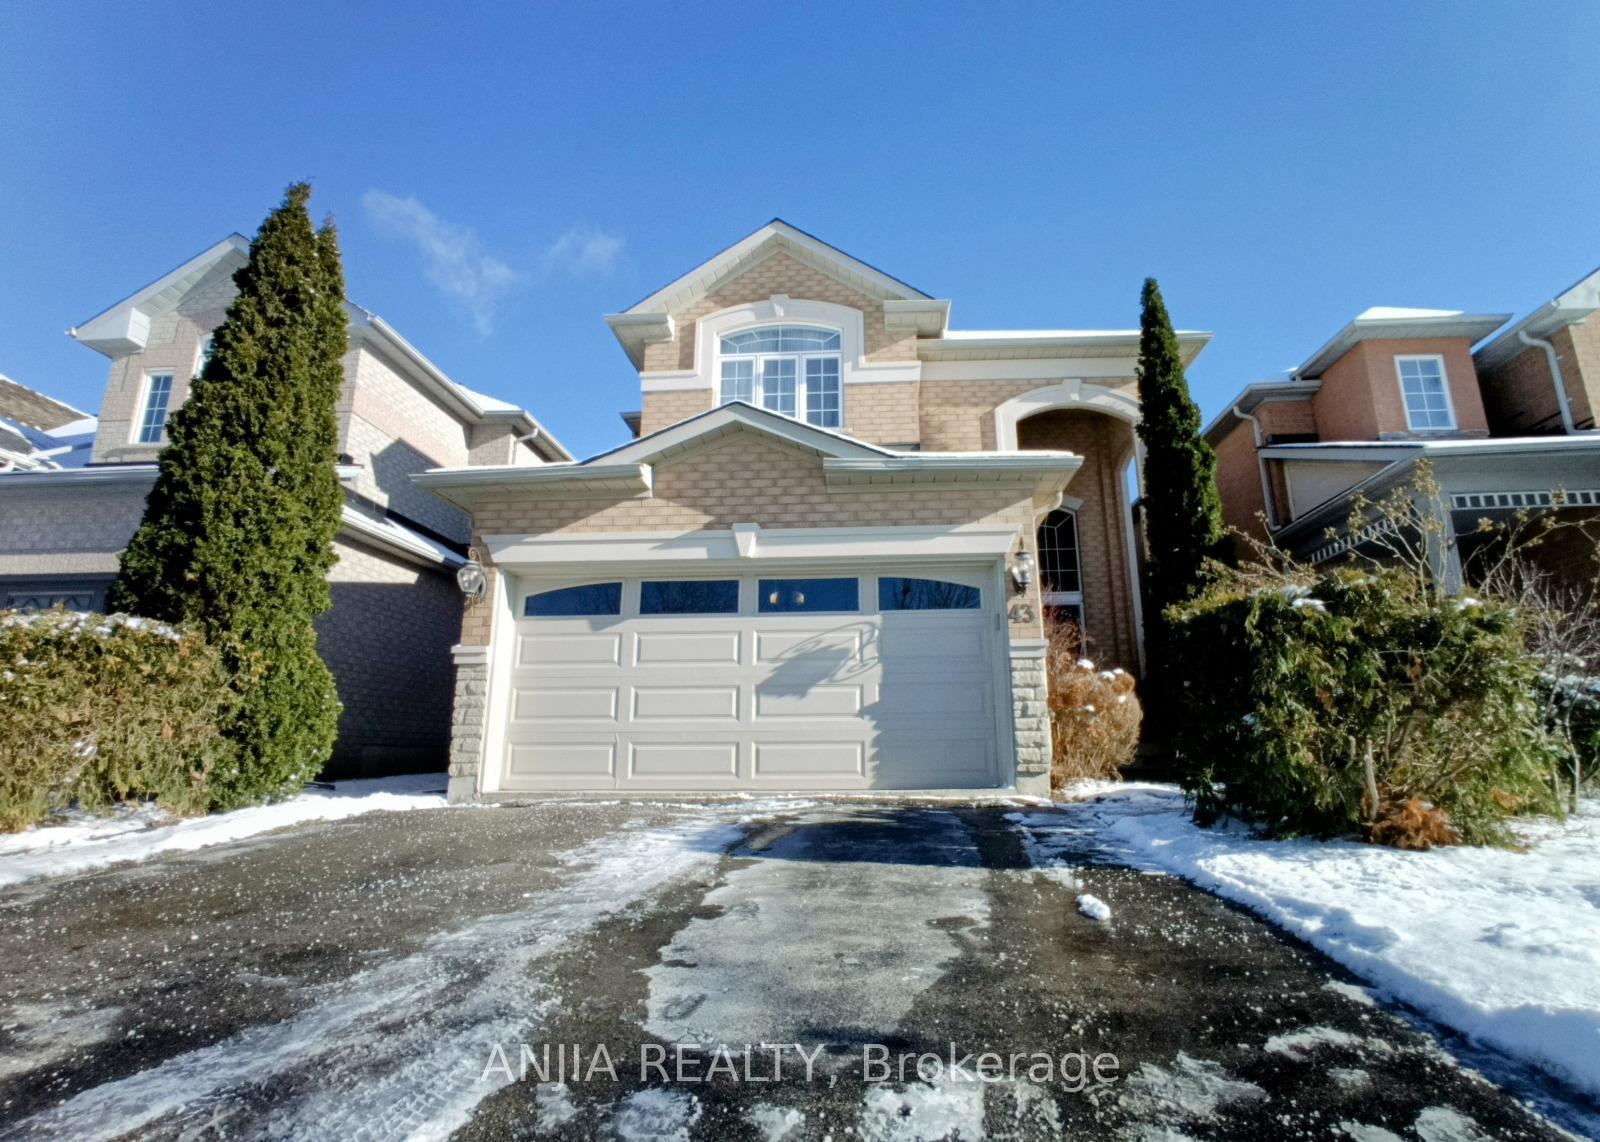
 See all 39 photos
Property history

This listing has ended. It is no longer available.
Property not available for sale or for rent.
Ask about this home
A HOMEH agent will answer your questions about this home.Ask HOMEH
About this home
43 Black Walnut Drive, Markham
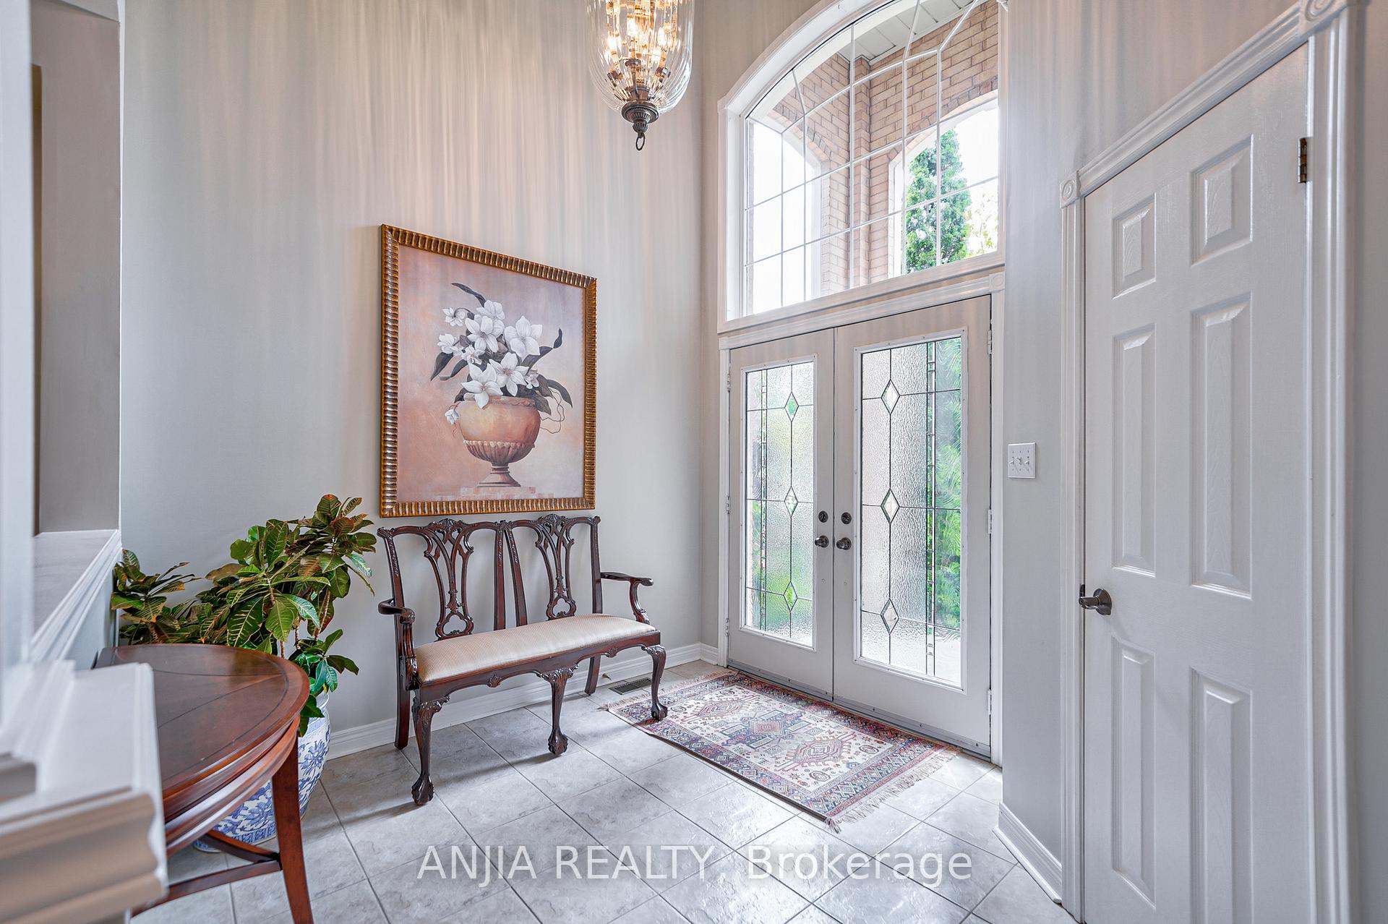
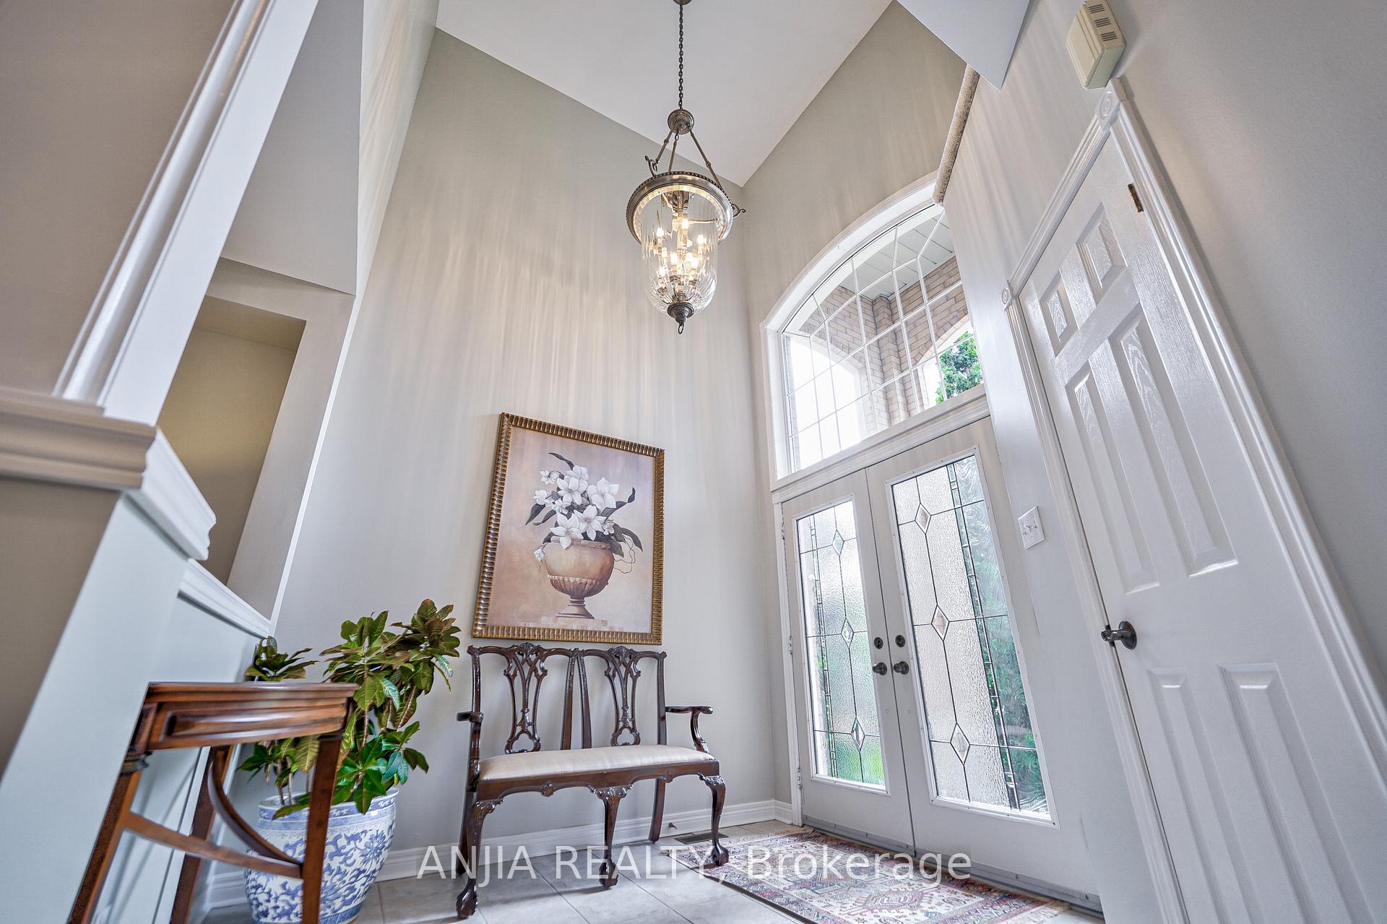
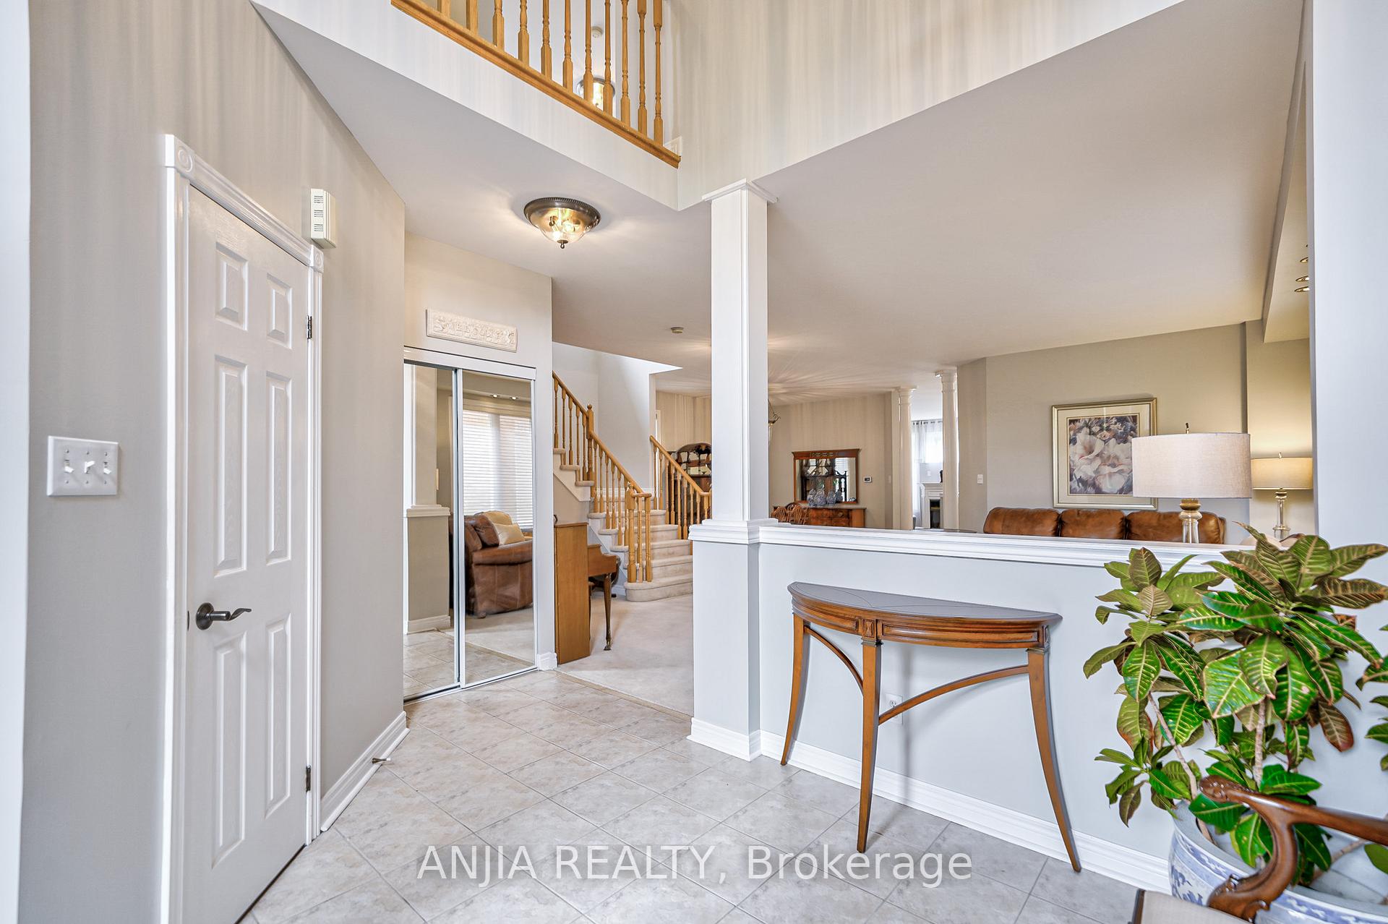
*ORIGINAL OWNER* Welcome To Your Dream Home! Nestled In The Serene Legacy Community, Impeccably Maintained And Sun-Filled Home.Vinyl Casement Windows Throughout. Really Open-Concept Living. Reinforced Bracing In 17ft. Ceiling Supporting Massive Welcoming Light Fixture In Foyer. 9ft Ceilings On The Main Floor. Custom-Designed Additional 6ft X 2ft Windows In Dining Room, Additional 4ft X 6ft Window In Stairwell To 2nd Floor. Family-Sized Kitchen Walkout To Rear Yard. Kitchen Contains Custom-Designed Extended Breakfast Bar And Extended Counter At Kitchen-Sink Peninsula, Upgraded Extra High Kitchen Cabinets, With Timeless Crown Molding, Valence And Under Cabinet Task Lighting, Upgraded Range Fan Kitchen Cabinet, Upgraded Lattice-Style Custom Wine Rack. Custom-Designed Half Wall Between Kitchen And Family Roo, Gas Fireplace In Family Room And Overlooks Garden. 1st Primary Bedroom With W/I Closet And 6pc Ensuite Bathroom, Bidet And Additional Storage Cabinet. 5Pc Semi-Ensuite Between 2nd & 3rd Bedrooms. 4Pc Ensuite In 2nd Primary Bedroom. R/I Central Vacuum, R/I Bath In Basement Beside Staircase. Upgraded Individual Shut-Off Valves At All Water Faucets. 7-Person Professional Cedar Sauna With Tiled Floor In Basement. Stone Block At Exterior Facade. Upgraded R-40+ Blown Installation In Attic. Direct Access To Garage. Walk To Elementary School, Park, Playground, Community Centre, Pool, Markham Green Golf Course, Numerous Nature Trails, Banks, Groceries, Restaurants, Gym, Bakeries, Public Transport, Plazas And All Amenities. Dont Miss Out! As Is, Where Is (Save And Except Seller-Owned. The Spouse of the Seller is a Registered Real Estate Broker in accordance with TRESA 2002. **EXTRAS** All Existing Window Coverings, Light Fixtures (over $6000 value), Upgraded Aristocrat Trim (Baseboards,Door & Window Frame), Vinyl Casement Windows Throughout, Upgraded Stone Block At ExteriorFacade, Garage Door Opener, Keypad & Remote.
Facts & features
Ask about this home
A HOMEH agent will answer your questions about this home.
Rooms
9 rooms · 4 bathrooms
- Living room17′6″ × 11′11″209 sq.ft.
- Dining room13′ × 12′4″160 sq.ft.
- Kitchen21′2″ × 11′3″239 sq.ft.
- Family room15′6″ × 13′201 sq.ft.
- Primary bedroom20′ × 13′260 sq.ft.
- Bedroom 211′3″ × 10′113 sq.ft.
- Bedroom 311′6″ × 10′115 sq.ft.
- Bedroom 414′ × 12′3″171 sq.ft.
- Room—
Around this home
Schools nearby
School rating, out of 10.
Listing details
Helpful tools
Your HOMEH agent
"I would see it this week."
Ask HOMEH about this home
Price, neighbourhood, monthly cost. Ask anything.
HOMEH Intelligent Agent is an AI, not a licensed representative. Check anything important with your agent.