
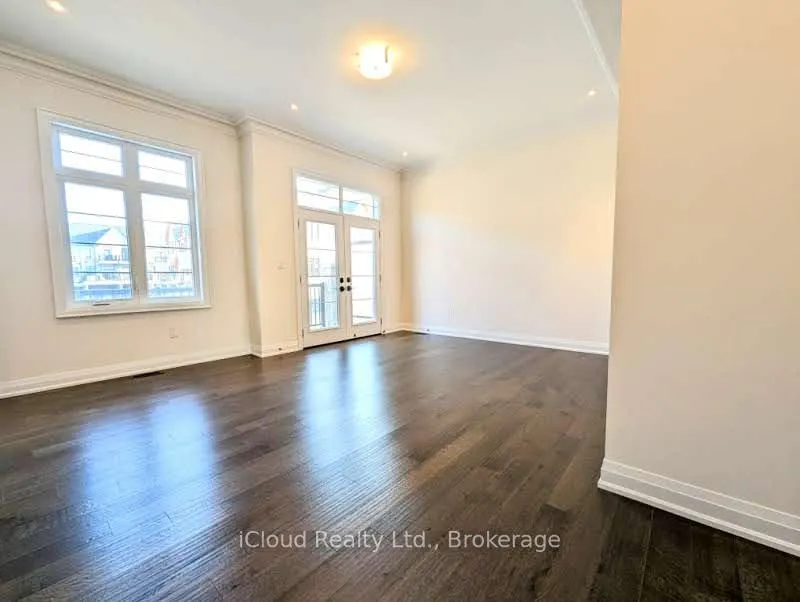
 See all 42 photos
Property history

This home has been leased. It is no longer available.
Property not available for sale or for rent.
Book a viewing
Ask HOMEH
About this home
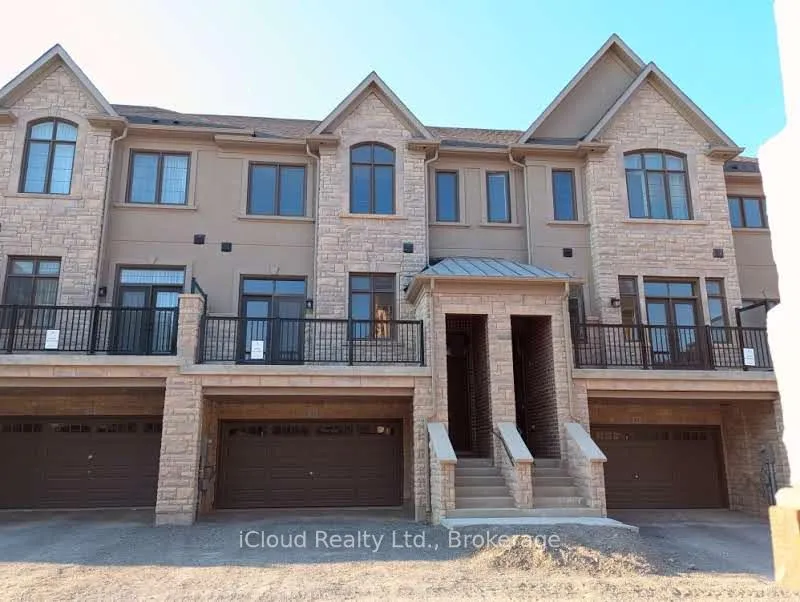
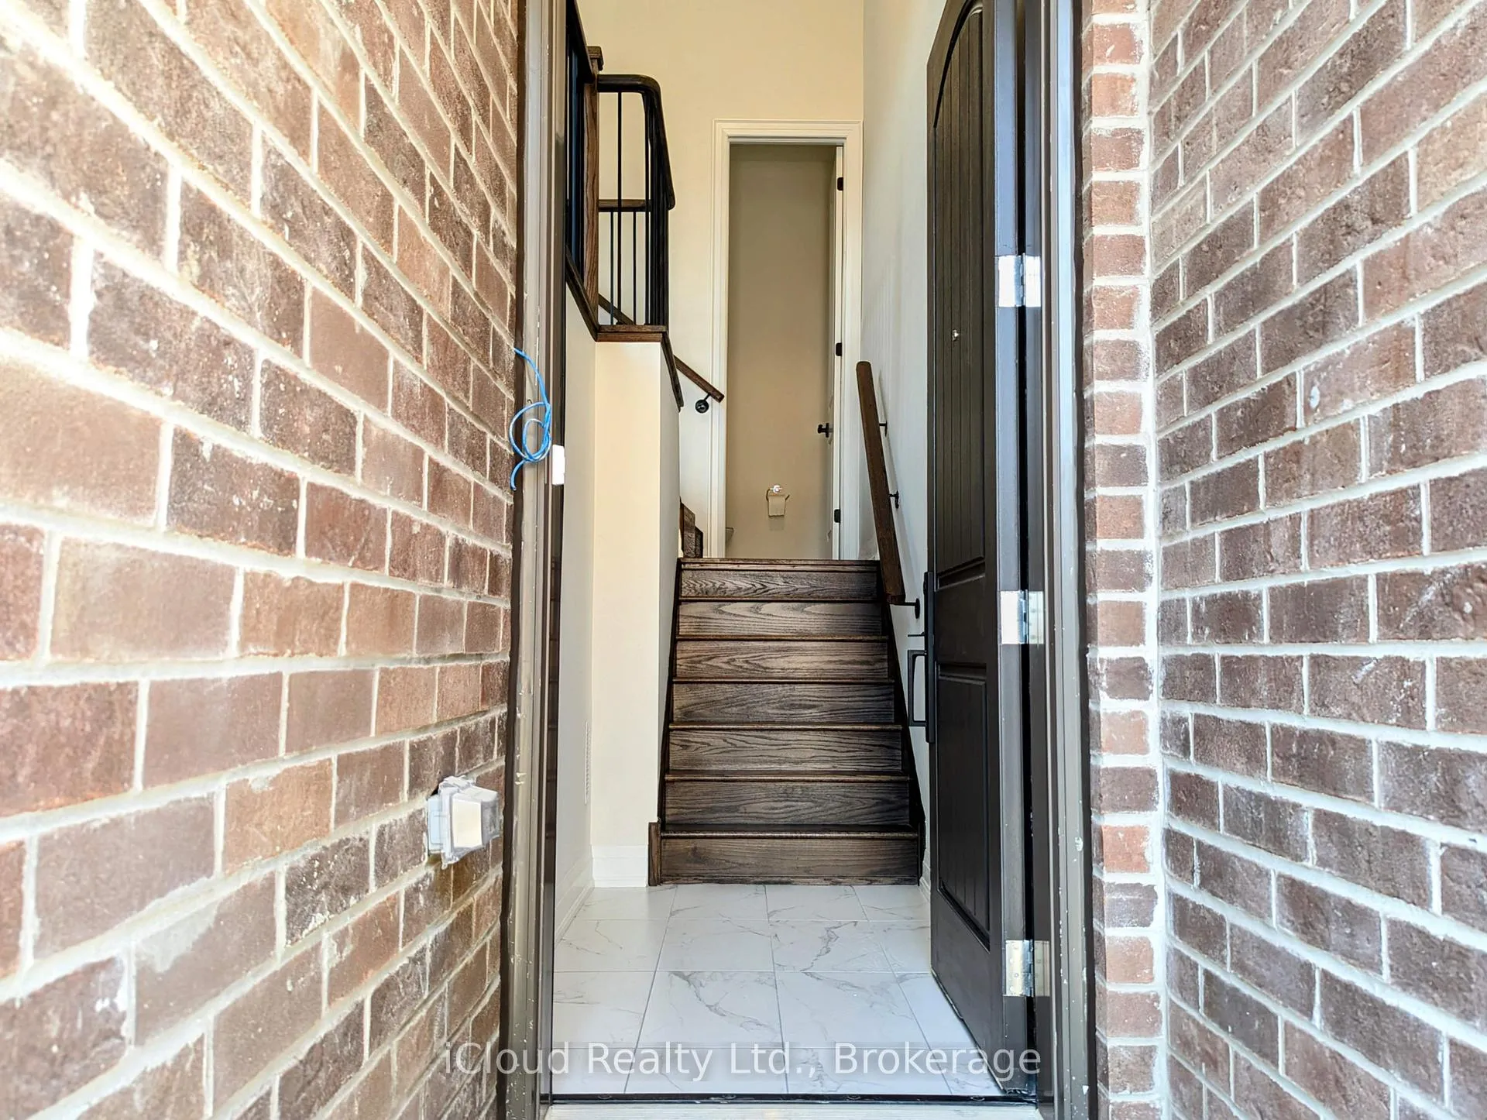
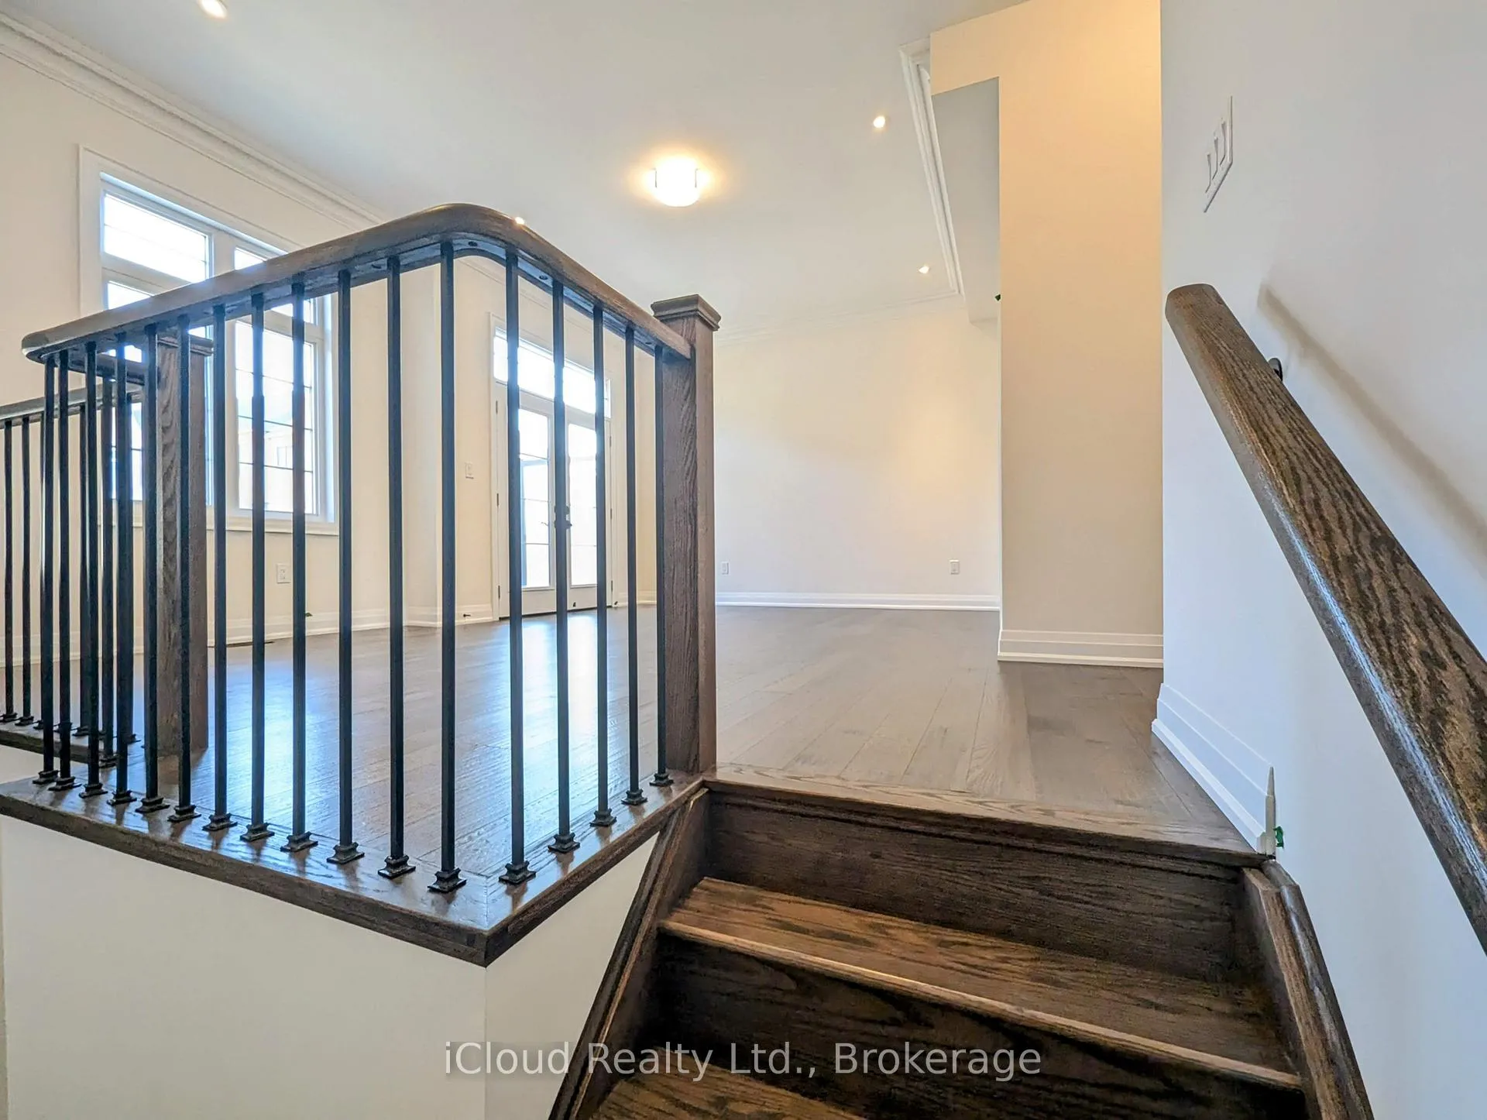
One Year New 'Brownstones at Angus Glen' Townhome Built by 'Kylemore Communities' in the Prestigious Angus Glen Community. Backing onto Tranquil Wood Lot with No Backyard Neighbours. One of the Largest Models with Approximately 2,508 Square Feet of Living Space, Double Car Garage & Walkout from Lower Level. Soaring 10' Ceilings on Main Level, 9' Ceilings On Upper Level. Open Concept Modern Kitchen Features High End Stainless Steel 'Sub-Zero', 'Wolf & 'Bosch' Appliances, Quartz Counters, Marble Backsplash, Servery & Large Pantry. Gleaming Engineered Hardwood Floors. Walk-Out on Every Floor to Enjoy Fresh Air & Gorgeous Views. Close to Top Ranked Schools, Angus Glen Community Centre, Golf Clubs, Parks & Shops. Zebra & Roller Window Blinds. Central Air Conditioner. Garage Door Opener with Remote. 4 Car Parking (2 Garage + 2 Driveway). No Pets & Non-Smokers. *** Available to Move-In on May 1, 2026 ***
Facts & features
Book a viewing
Rooms
10 rooms · 3 bathrooms
- Dining room17′ × 12′204 sq.ft.
- Kitchen12′4″ × 10′123 sq.ft.
- Breakfast10′ × 9′90 sq.ft.
- Family room13′ × 13′169 sq.ft.
- Primary bedroom16′4″ × 12′8″207 sq.ft.
- Bedroom 211′10″ × 11′8″138 sq.ft.
- Bedroom 313′ × 10′130 sq.ft.
- Media room22′ × 13′286 sq.ft.
- Laundry—
- Recreation22′6″ × 19′1″428 sq.ft.
Around this home
Listing details
Helpful tools
Your HOMEH agent
"I would see it this week."
Ask HOMEH about this home
Price, neighbourhood, monthly cost. Ask anything.
HOMEH Intelligent Agent is an AI, not a licensed representative. Check anything important with your agent.