
 See all 39 photos
Property history

This listing has ended. It is no longer available.
Property not available for sale or for rent.
Ask about this home
A HOMEH agent will answer your questions about this home.Ask HOMEH
About this home
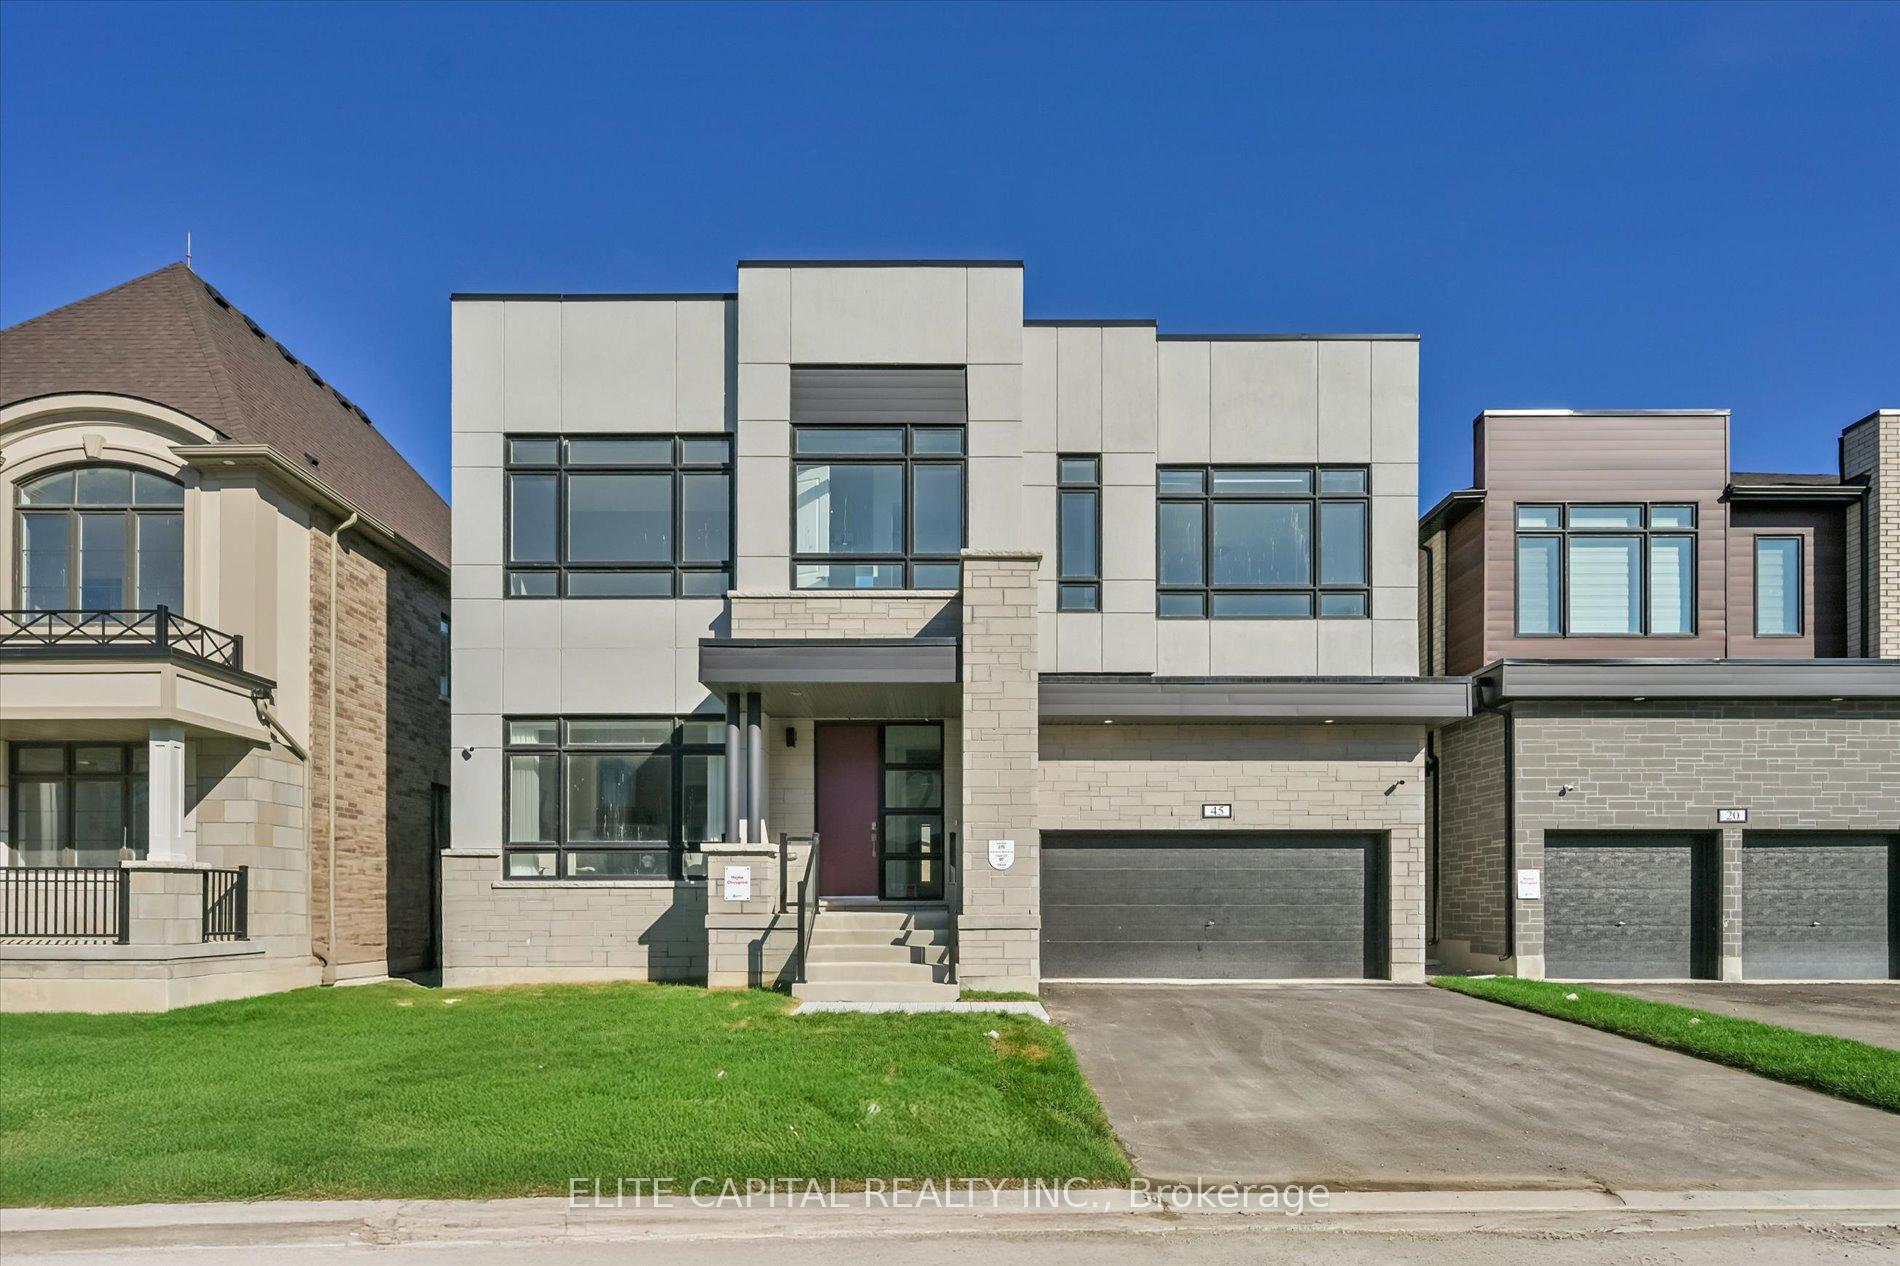
45 Godfrey Willis Drive, Markham
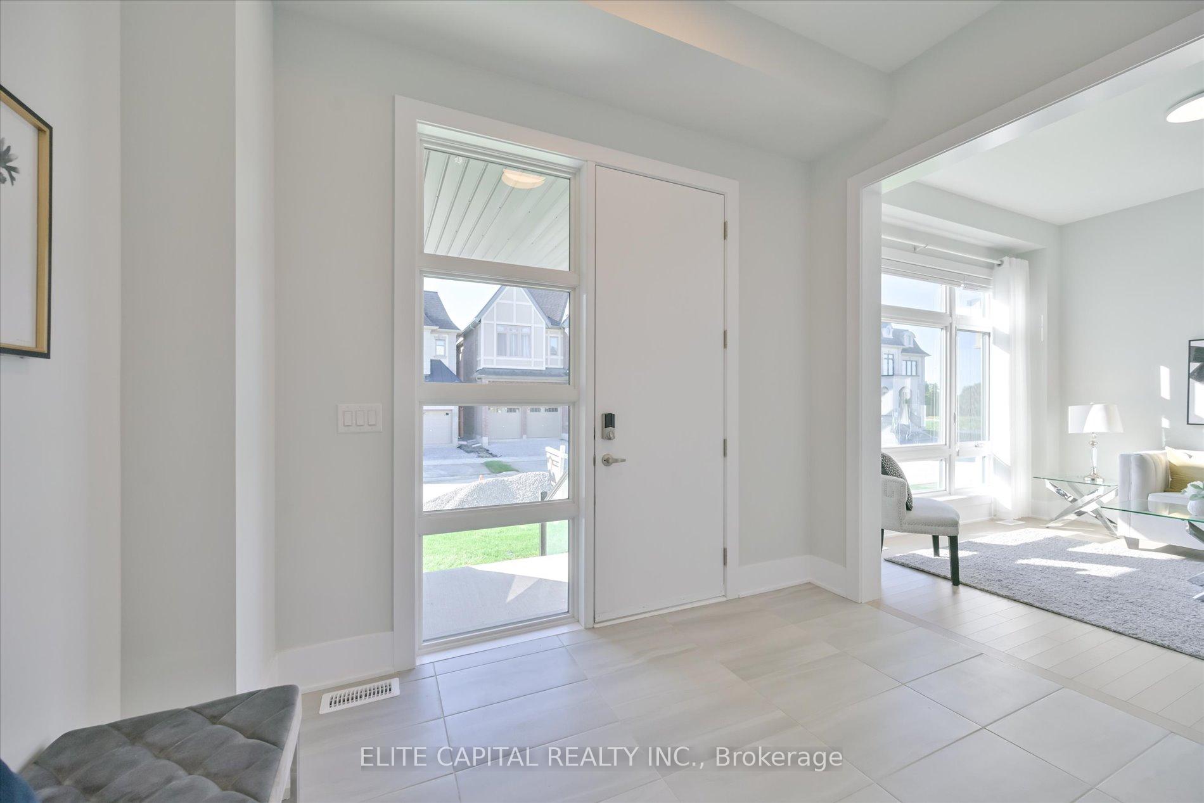
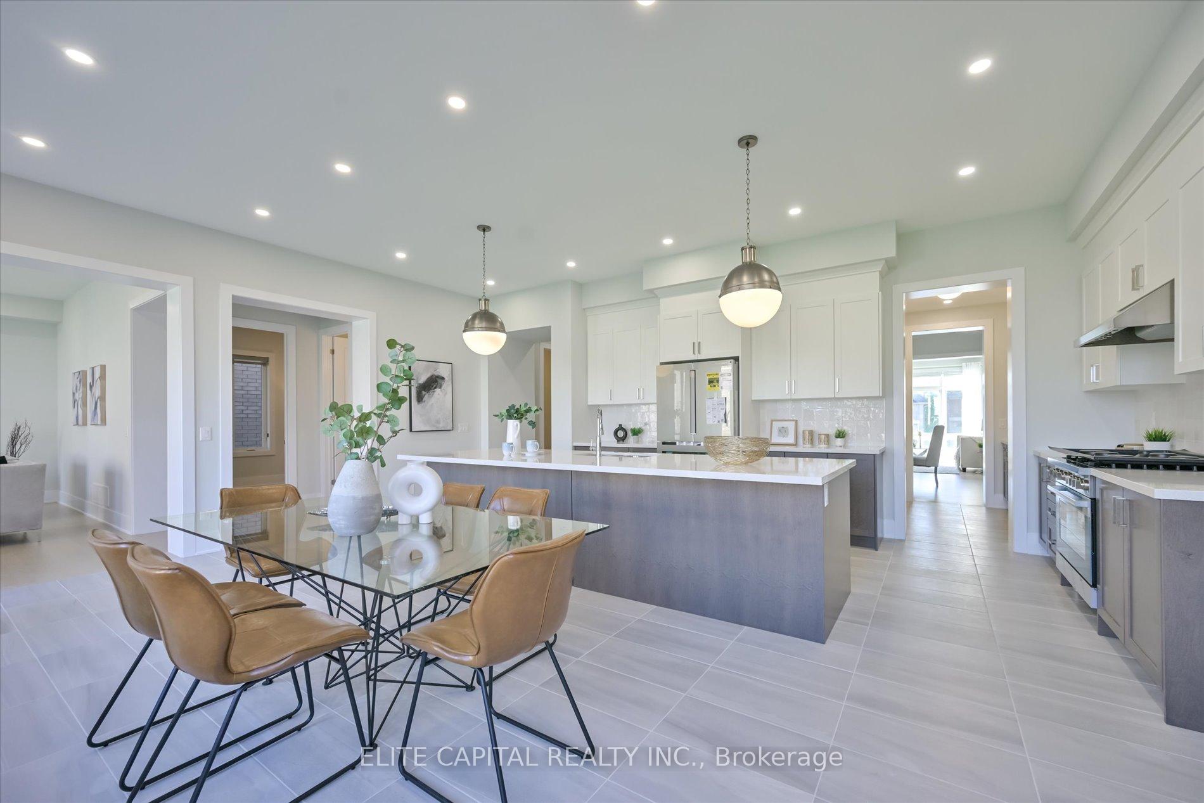
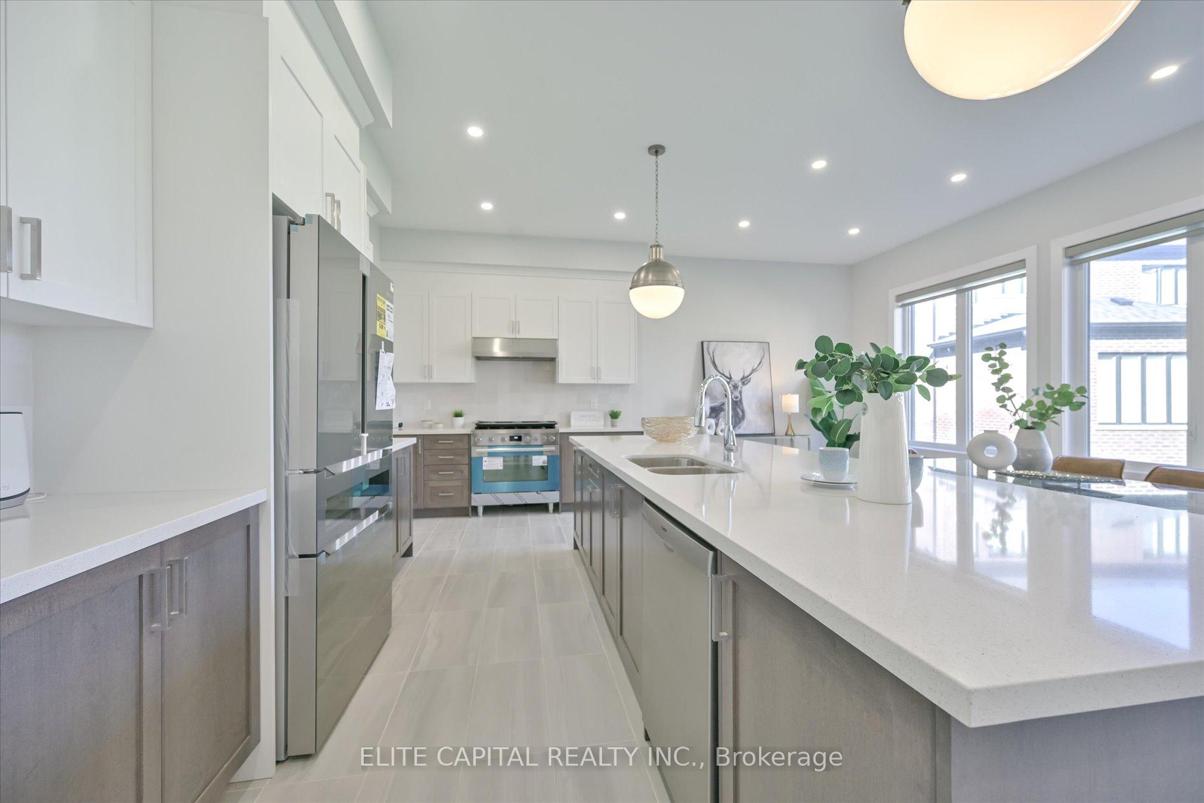
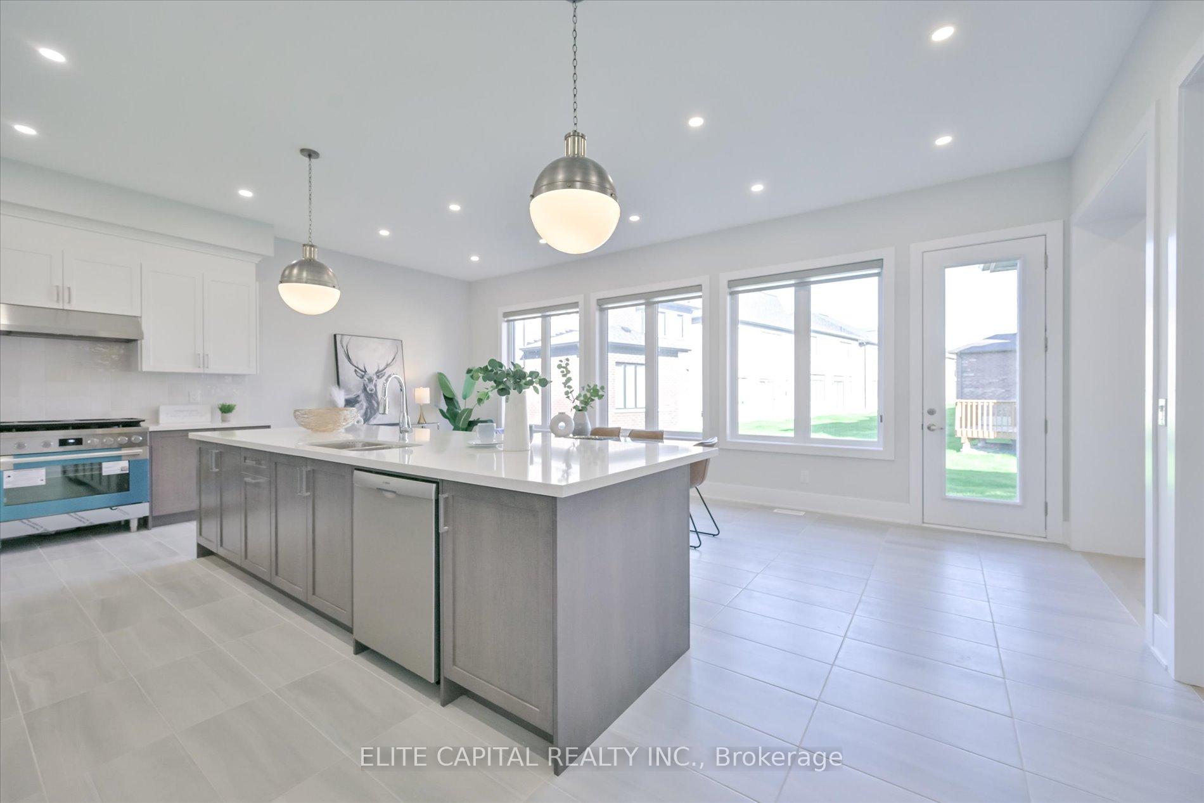
Luxurious detached 4 bedroom home in new Angus Glen division, Sun-filled south facing 50 ft wide lot, boasting 4,456 sq.ft above ground living space, all bedrooms with bathroom ensuites, lots of upgrades, gourmet kitchen with oversized island and spacious breakfast area, ideal for entertaining, high end appliances, 36' wide Bosch stainless steel gas stove, counter depth fridge, front load washer and dryer with pedestals drawers, two large walk-in closest in master bedroom, 2nd family room on upper level, upgraded basement with 9ft ceiling.
Facts & features
Ask about this home
A HOMEH agent will answer your questions about this home.
Rooms
12 rooms · 5 bathrooms
- Living room12′ × 10′10″130 sq.ft.
- Dining room17′5″ × 11′10″205 sq.ft.
- Kitchen23′ × 19′8″452 sq.ft.
- Breakfast—
- Family room17′5″ × 17′9″308 sq.ft.
- Office12′ × 9′10″118 sq.ft.
- Primary bedroom18′ × 16′1″289 sq.ft.
- Bedroom 217′11″ × 12′214 sq.ft.
- Bedroom 313′ × 11′143 sq.ft.
- Bedroom 415′ × 12′1″182 sq.ft.
- Great room22′ × 12′10″281 sq.ft.
- Recreation—
Around this home
Listing details
Helpful tools
Your HOMEH agent
"I would see it this week."
Ask HOMEH about this home
Price, neighbourhood, monthly cost. Ask anything.
HOMEH Intelligent Agent is an AI, not a licensed representative. Check anything important with your agent.