
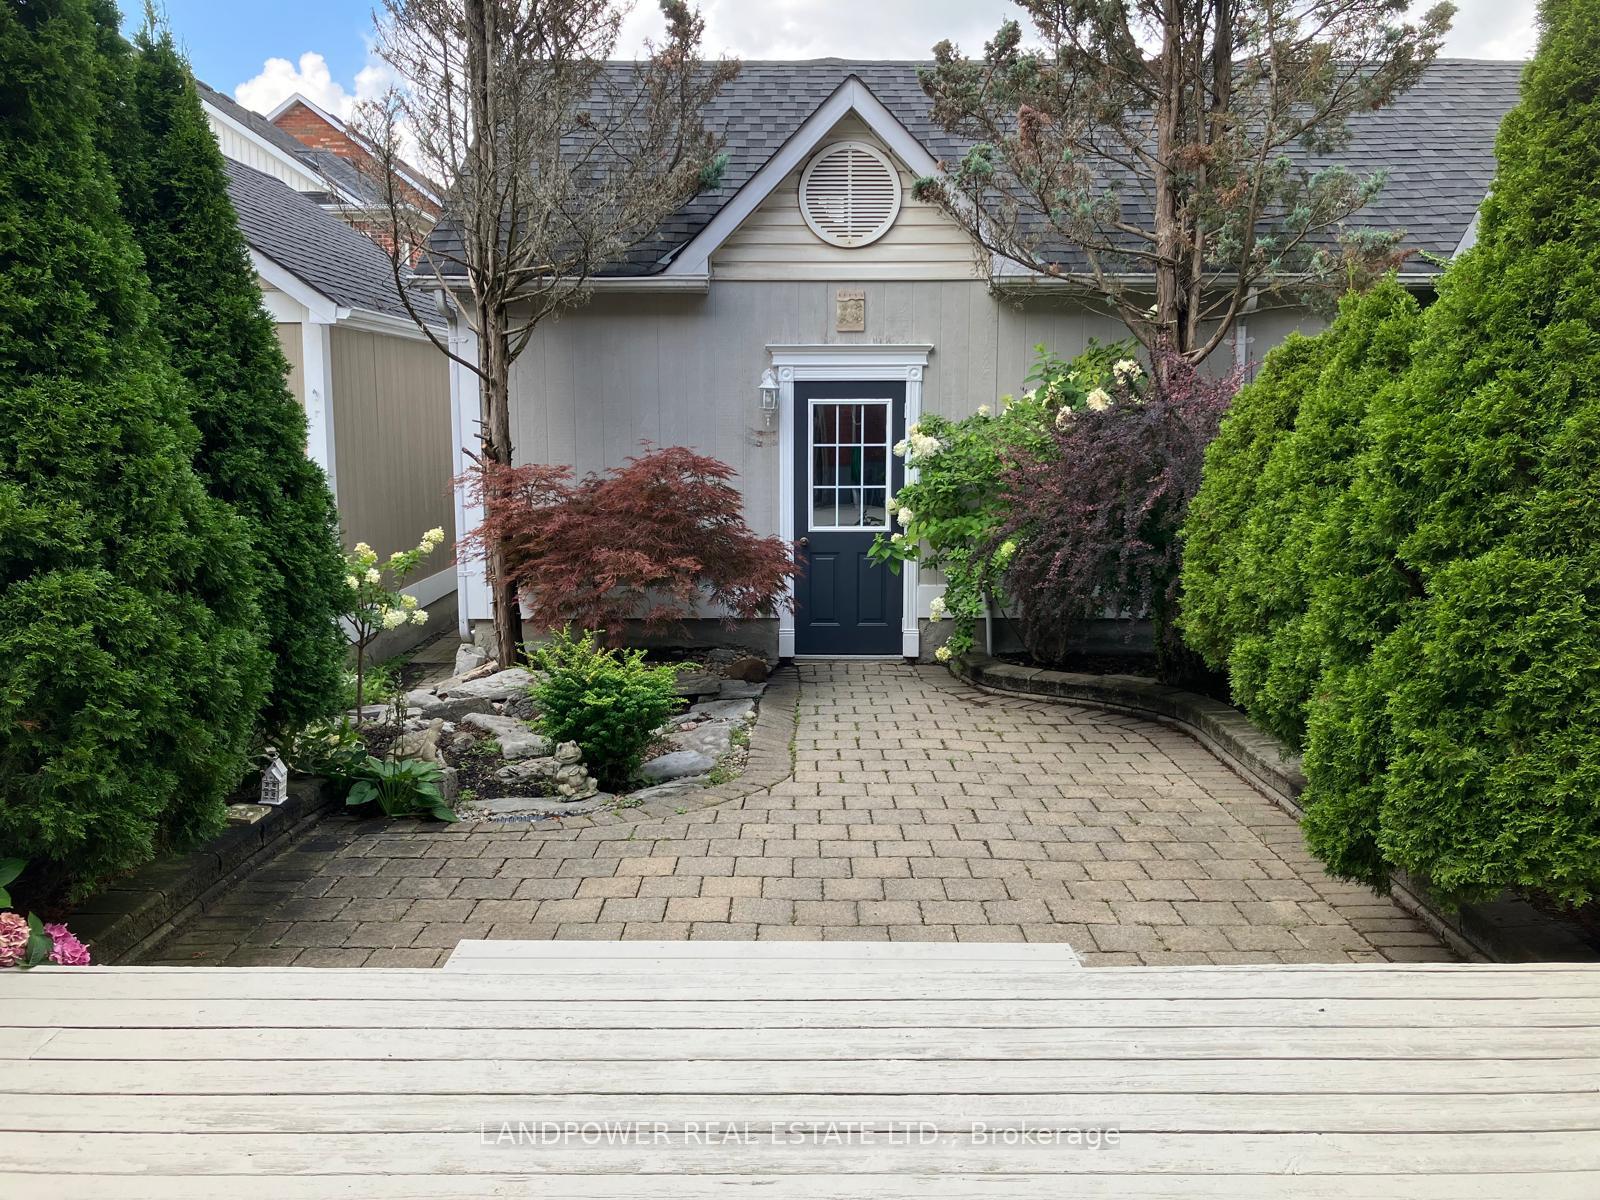
 See all 40 photos
Property history

This listing has ended. It is no longer available.
Property not available for sale or for rent.
Ask about this home
A HOMEH agent will answer your questions about this home.Ask HOMEH
About this home
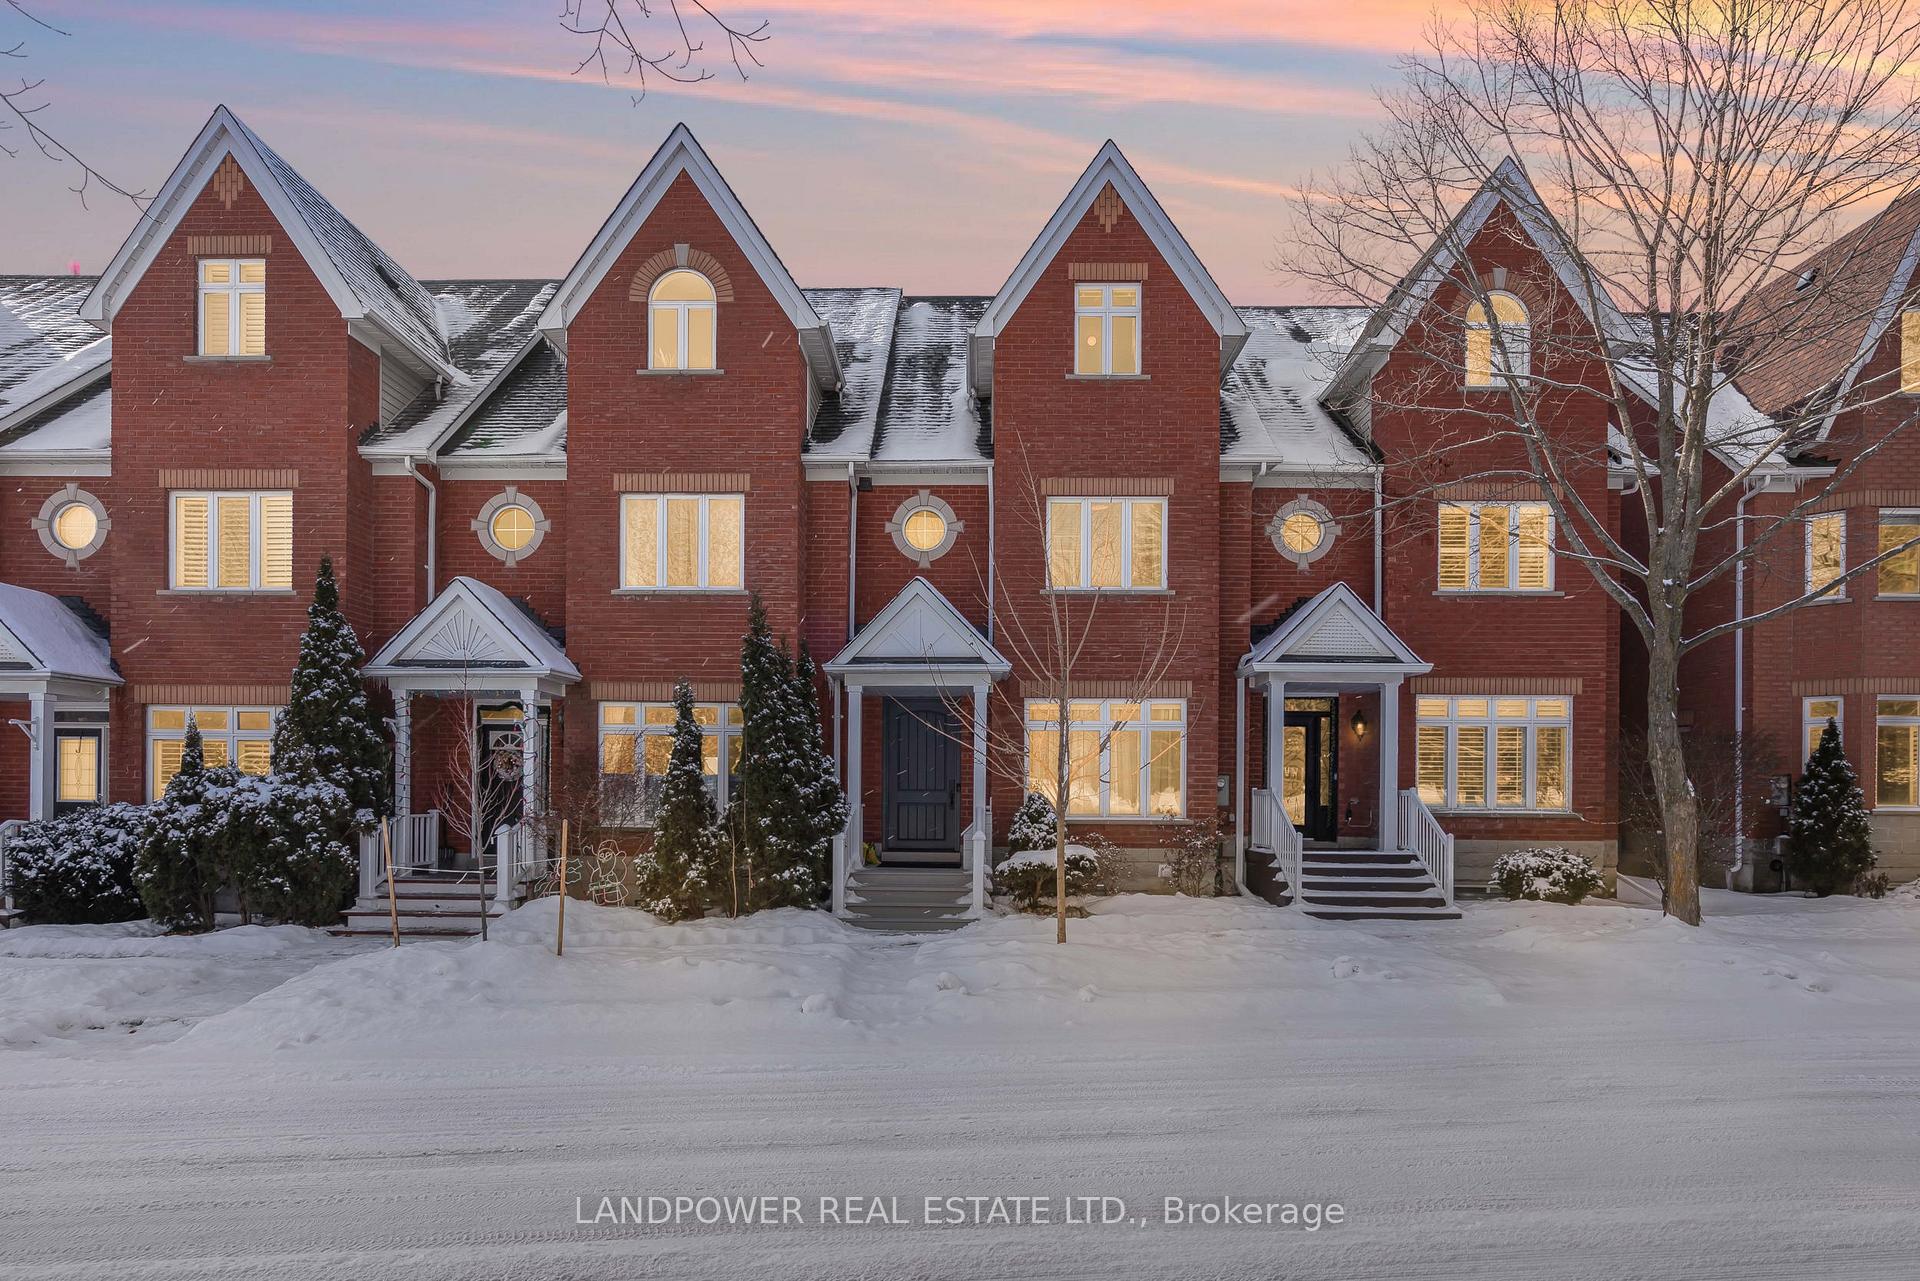
46 Angus Meadow Drive, Markham
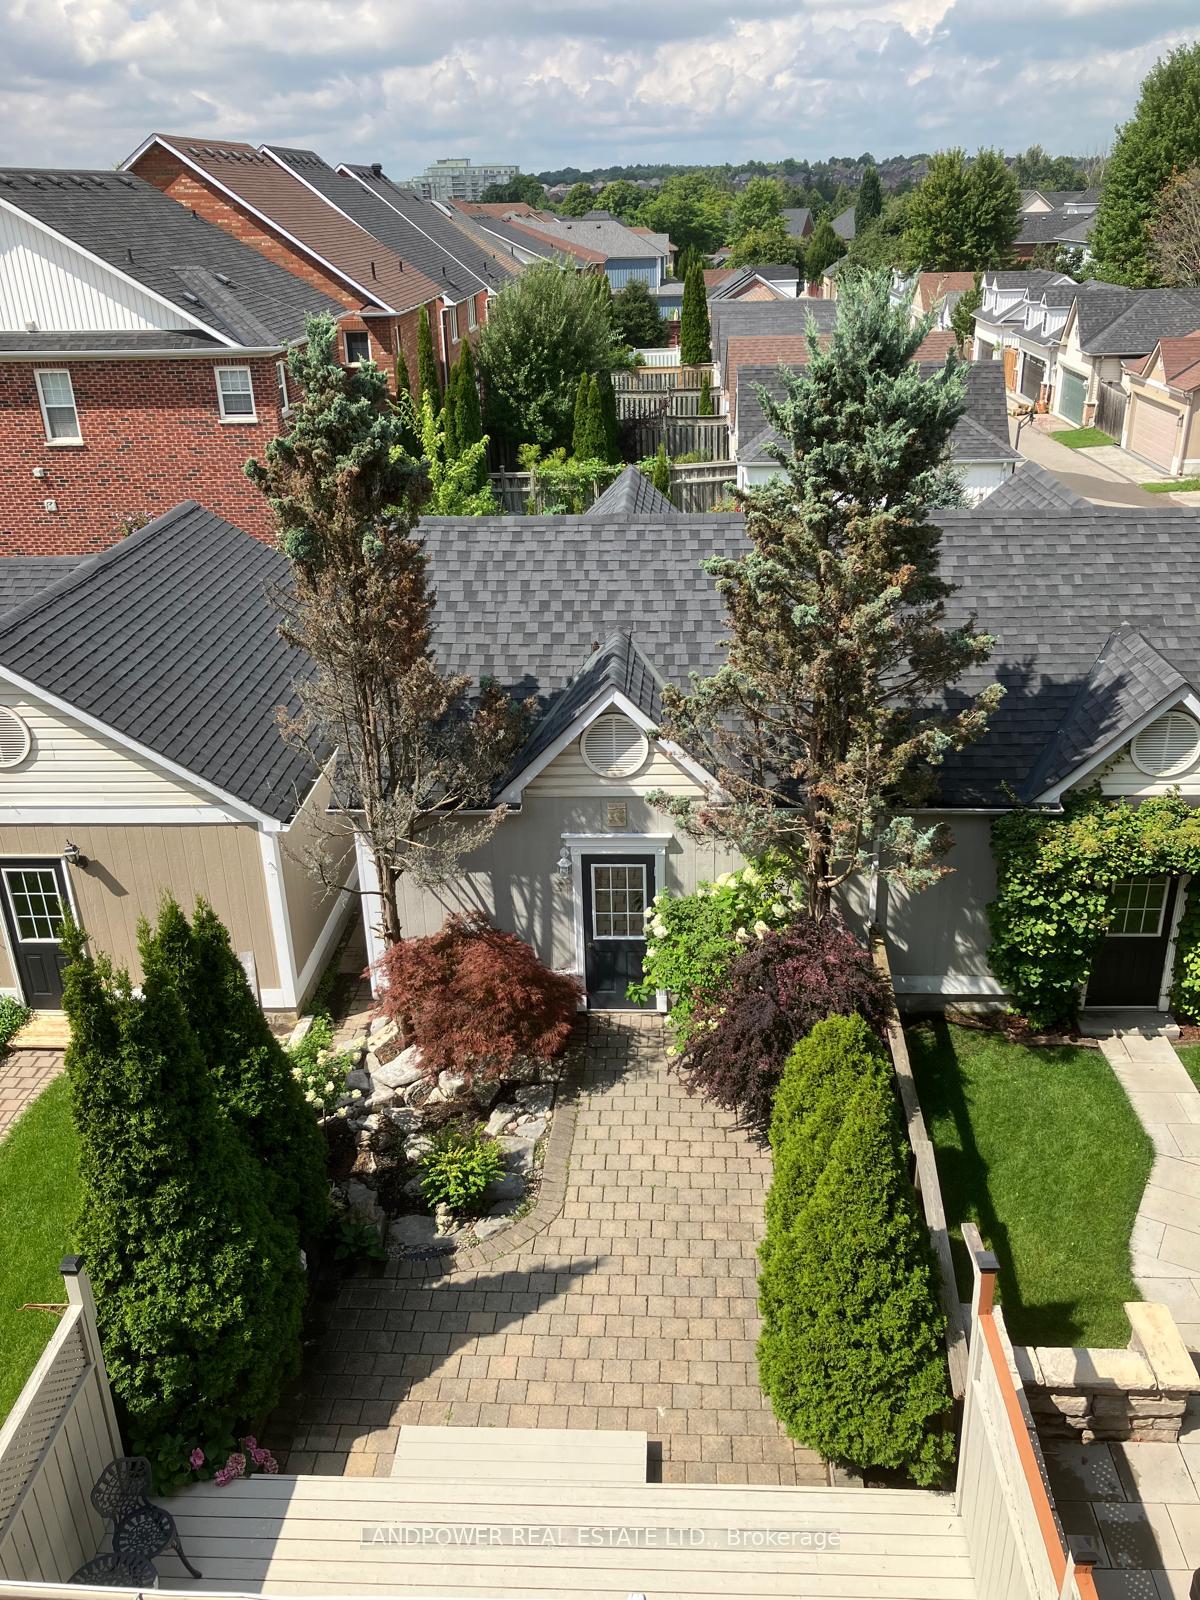
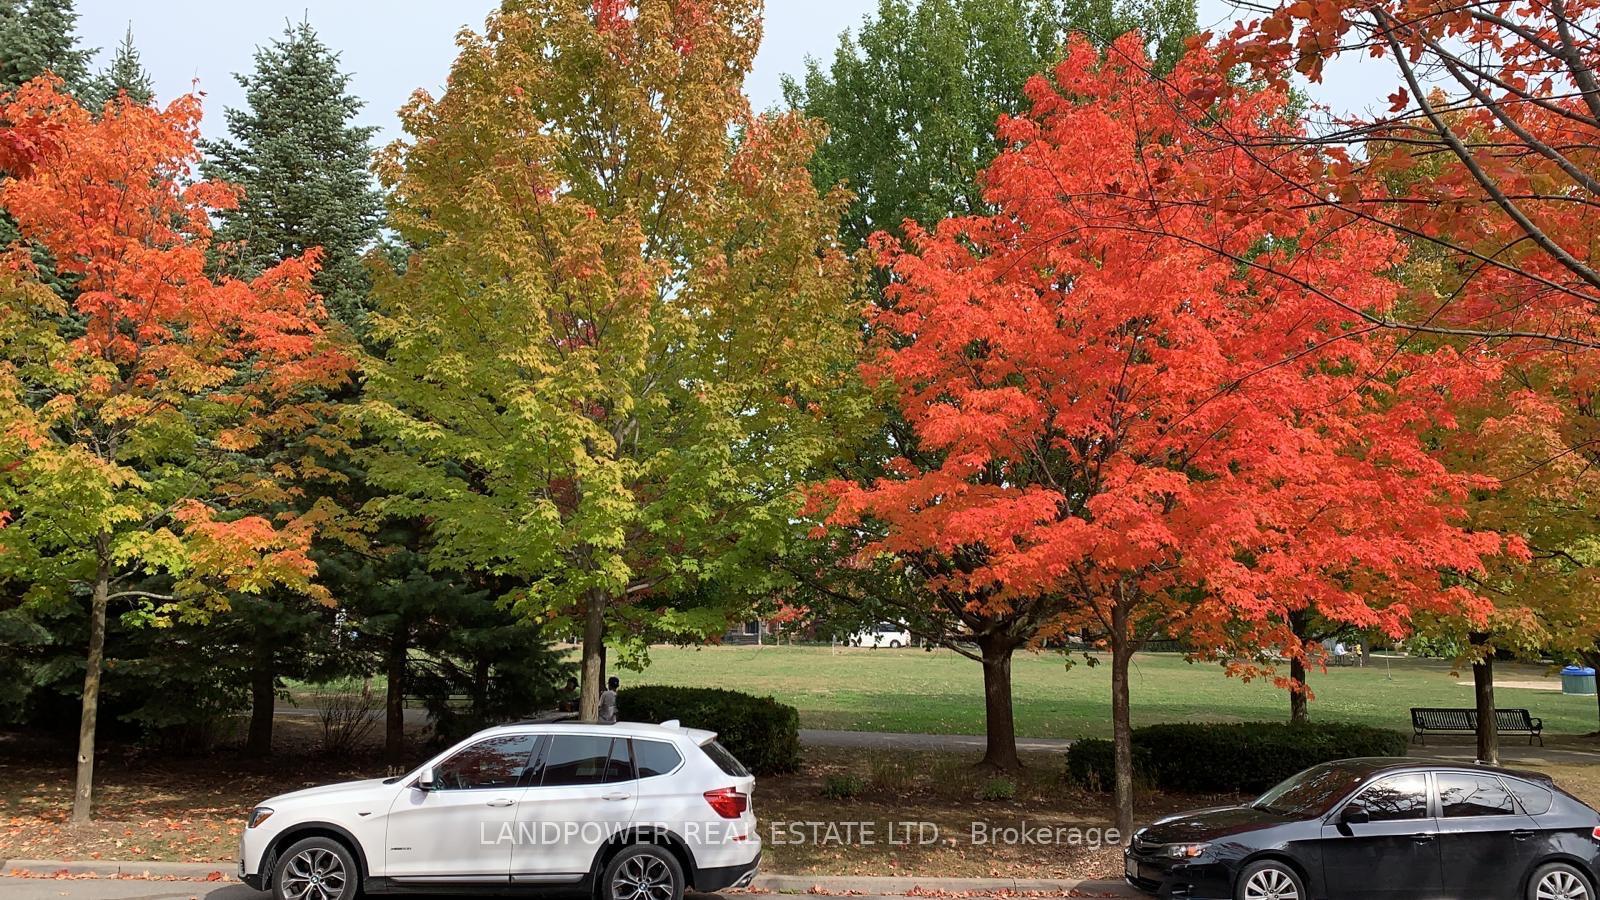
Sought-After 4 Bedroom, 5 Bath Family Home In Prestigious Angus Glen Neighbourhood! Excellently Maintained And Full Of Features! Step Into An Airy Living/Dining Boasting 18' Cathredral Ceiling. The Cozy Dine-in Kitchen Offers Stainless-Steel Appliances, Centre Island, Quartz Counters, Backsplash, Potlights, And Ample Storage In The Sitting Area. Each Spacious Bedroom Easily Accesses Its Own Bathroom. The Primary Bedroom On A Separate Level Features His & Hers Walk-In Closets, Walk-Out To Balcony, And 6-Piece Ensuite With Storage. The Finished Basement Has A Large Rec Room And Bedroom With 3-Pc Bath. Proximity To Pierre Elliott Trudeau H.S., Parks, Community Centre, Golf Course, Etc. Don't Miss!
Facts & features
Ask about this home
A HOMEH agent will answer your questions about this home.
Rooms
12 rooms · 5 bathrooms
- Kitchen10′5″ × 9′8″101 sq.ft.
- Breakfast7′9″ × 7′8″59 sq.ft.
- Living room24′8″ × 13′1″324 sq.ft.
- Dining room24′8″ × 13′1″324 sq.ft.
- Sitting13′5″ × 8′6″115 sq.ft.
- Dining room7′8″ × 6′4″49 sq.ft.
- Bedroom 213′5″ × 12′1″163 sq.ft.
- Bedroom 312′3″ × 11′2″137 sq.ft.
- Primary bedroom14′5″ × 14′6″209 sq.ft.
- Recreation14′5″ × 13′5″194 sq.ft.
- Laundry10′11″ × 5′9″62 sq.ft.
- Bedroom 418′ × 8′2″147 sq.ft.
Around this home
Listing details
Helpful tools
Your HOMEH agent
"I would see it this week."
Ask HOMEH about this home
Price, neighbourhood, monthly cost. Ask anything.
HOMEH Intelligent Agent is an AI, not a licensed representative. Check anything important with your agent.