

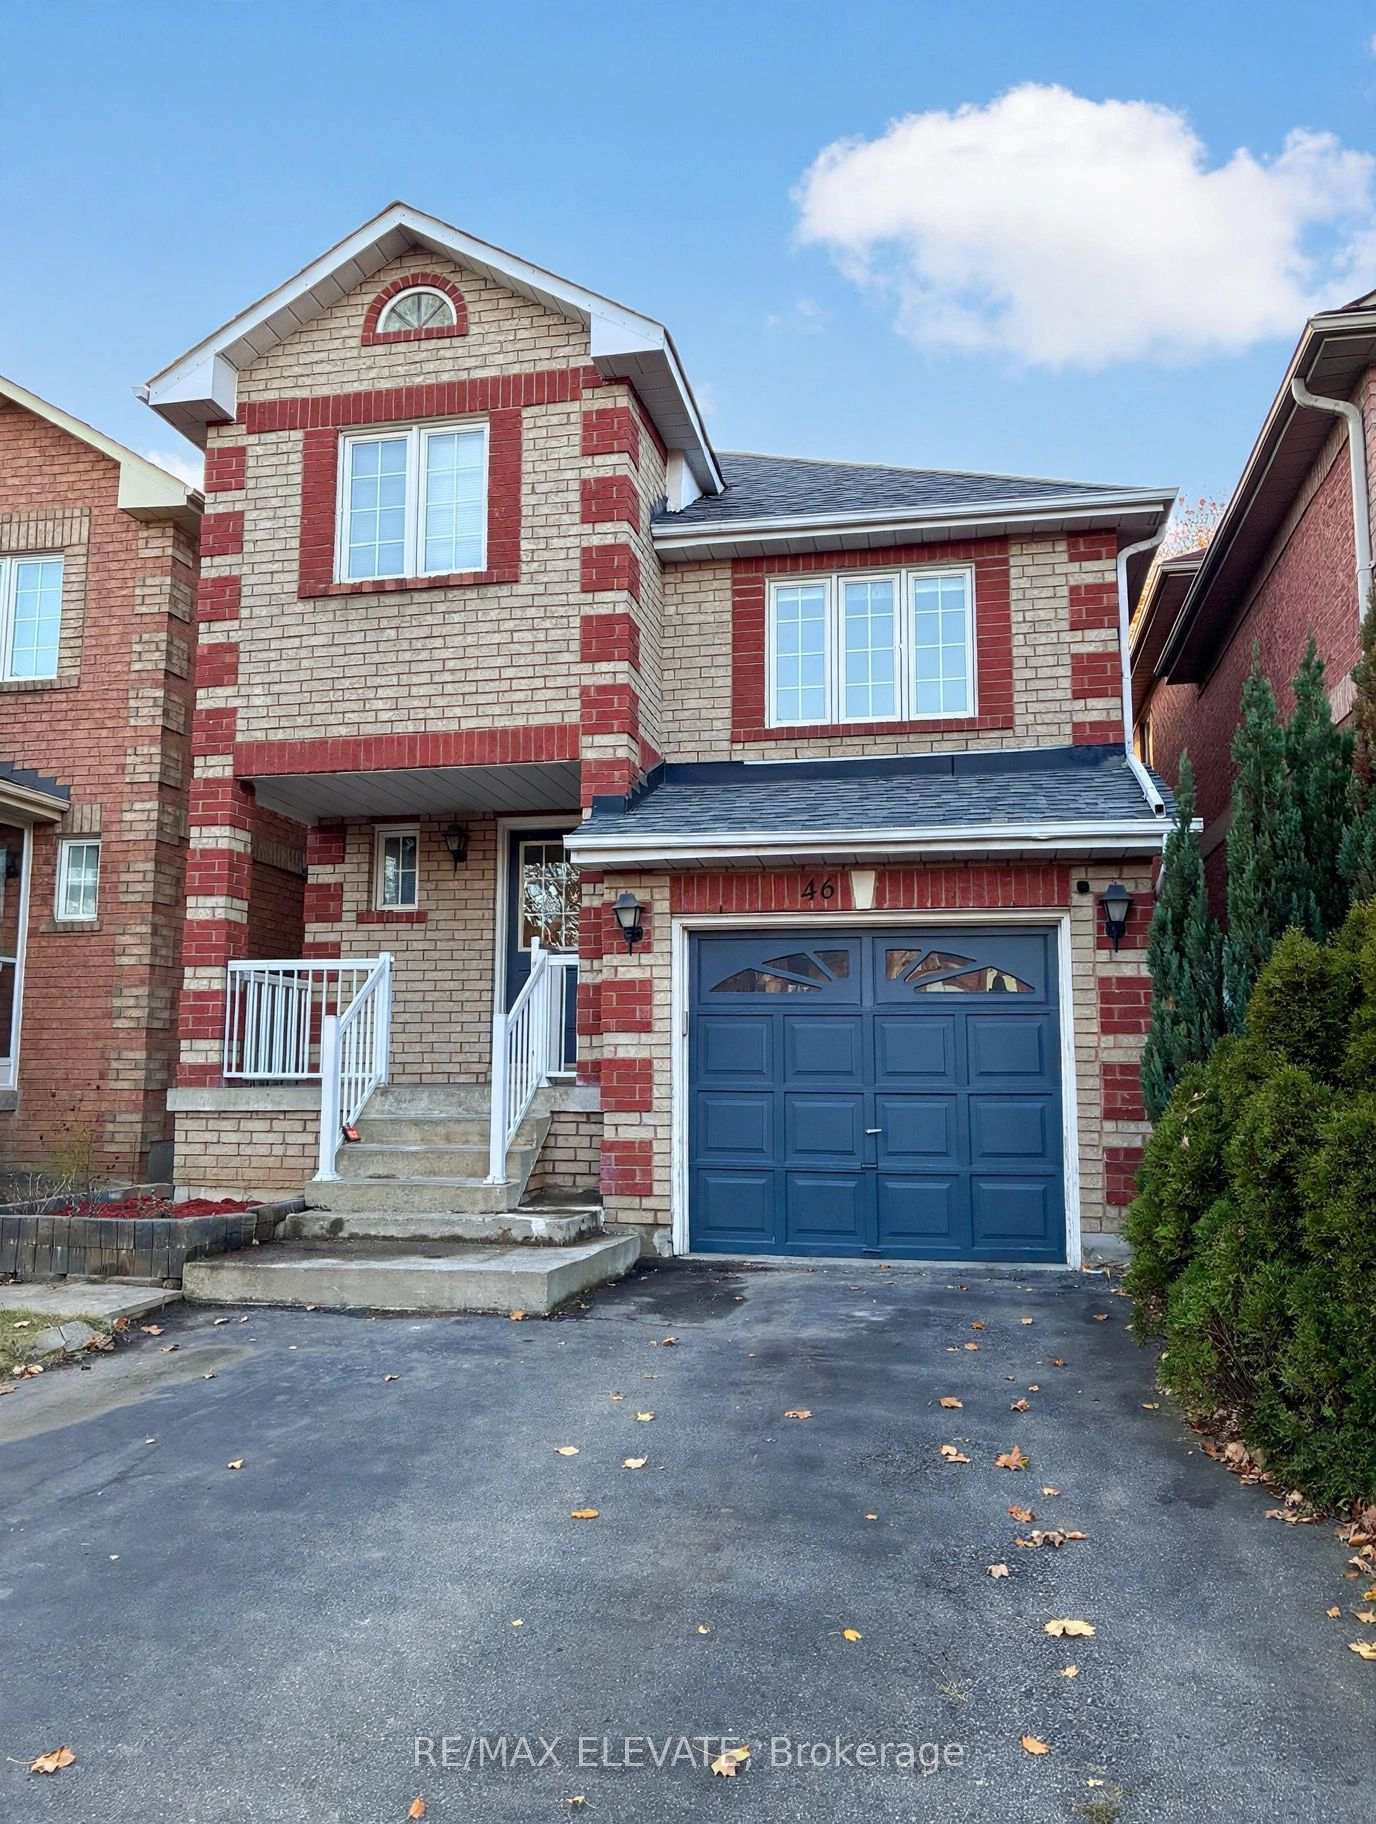
46 Horstman Street
46 Horstman Street
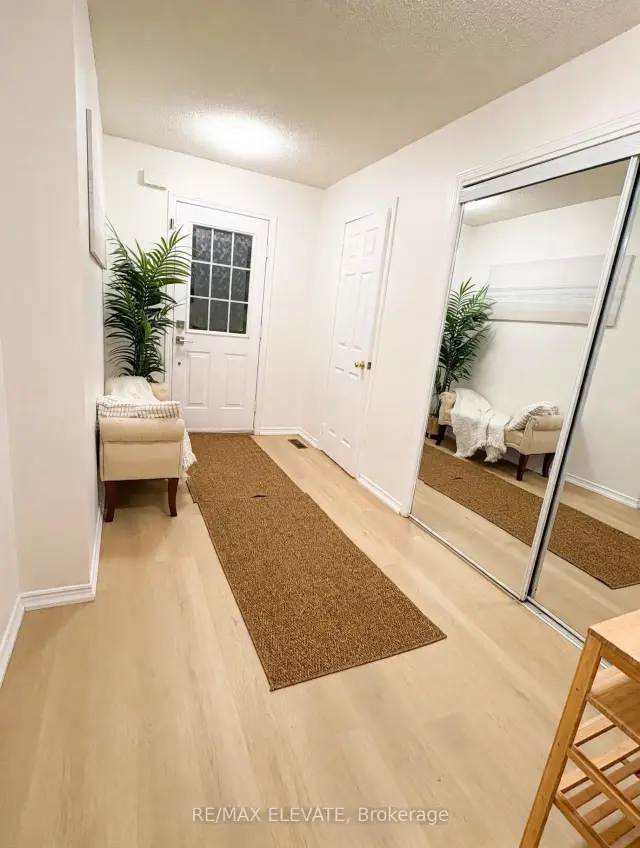
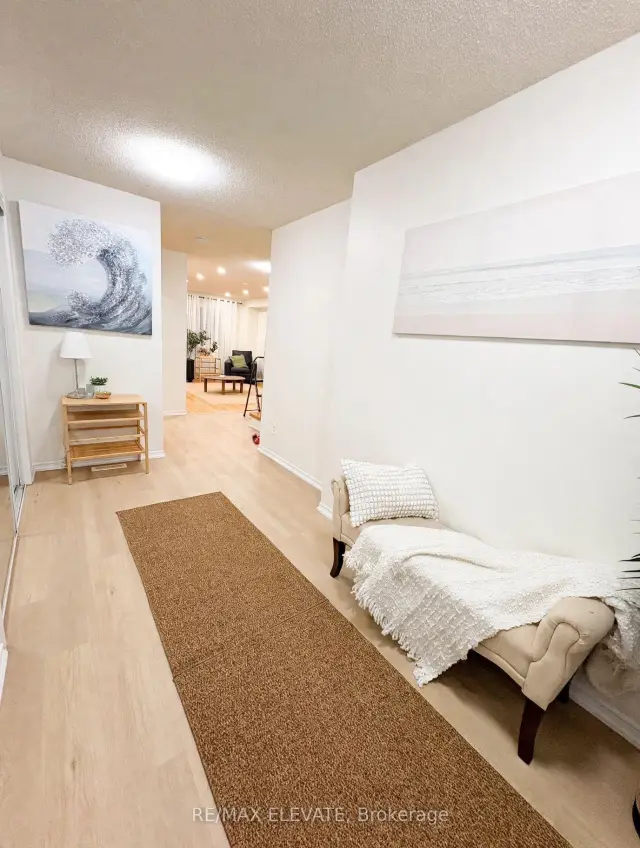
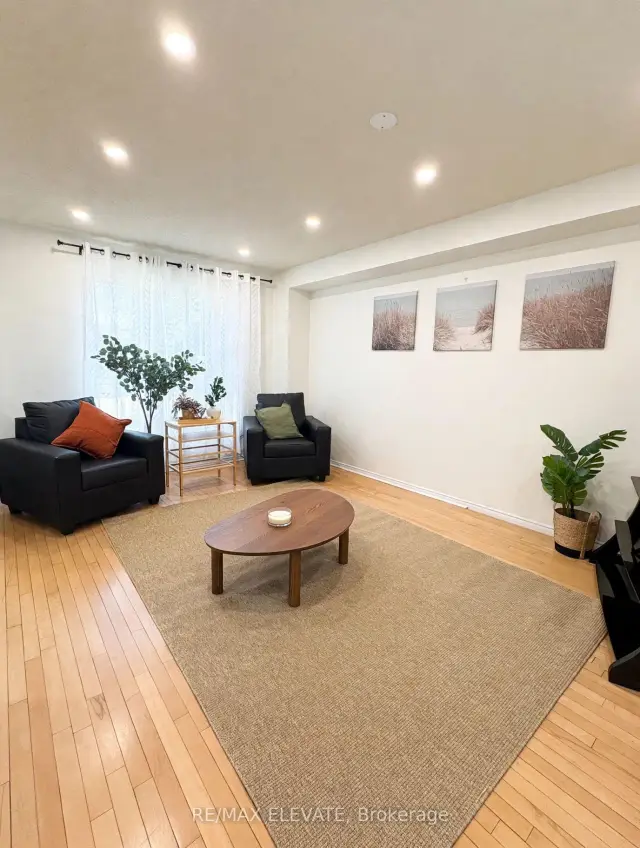
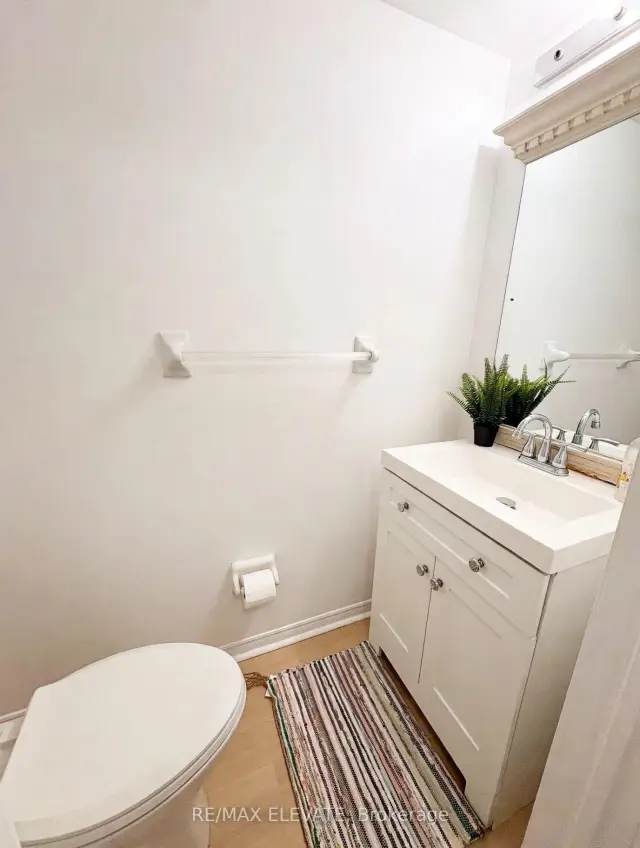 See all 18 photos
Facts and features
- BasementFinished
- Price per sq ft~$571
- Water, sewerMunicipal
- HeatingForced air
- Separate entrance
- Hardwood floors
- Central air
The homeLink, 2-storey, 1,500–2,000 sq ft
- TypeLink
- Style2-storey
- Living space1,500–2,000 sq ft
- BasementFinished, separate entrance
InsideTile, Hardwood, Main level, Rooms above ground 16
- FlooringTile, Hardwood
- LaundryMain level
- Rooms above ground16
- Bedrooms4 + 1 in the basement
- Bathrooms4
- Kitchens1
Outside and lotBrick, Asphalt shingle, Concrete
- ExteriorBrick
- RoofAsphalt shingle
- FoundationConcrete
- Size26.25 × 98.43 ft
- ZoningResidential
Parking1 Garage, Attached, Private
- Spaces1 Garage
- GarageAttached
- DrivewayPrivate
Heating, water and powerForced air, gas, Central air, Municipal water
- HeatingForced air, gas
- CoolingCentral air
- WaterMunicipal water
- SewerMunicipal sewer
Costs and taxesTaxes $4,496 a year, HST included in the price, Hot water tank.
- Taxes, 2026$4,496 a year
- HSTHST included in the price
- Rental itemsHot water tank.
Included in the saleFridge, stove, dishwasher, washer and dryer., Staging furniture.
- IncludedFridge, stove, dishwasher, washer and dryer.
- Not includedStaging furniture.
Listing detailsN14159766, For Sale, Nov 6, 2026
- MLS® numberN14159766
- StatusFor Sale
- Listed onNov 6, 2026
- Days on market14
- UpdatedNov 19, 2026
- Possession2027-01-01 / 60-89 days
- Occupied byOwner
- Listing brokerageRe/Max Elevate
About this home
46 Horstman Street, Markham (Rouge River Estates), ON L3S 4G4
Fully renovated from top to bottom! Welcome to this beautifully updated Remington-built home in the highly sought-after Rouge River Estates neighbourhood. This bright and spacious 4+1 bedroom detached home features a open-concept layout, thoughtfully renovated throughout, with fresh paint and beautifully updated living spaces. Enjoy the added curb appeal of an interlock driveway with parking for 5 vehicles, along with inviting front garden and backyard spaces. The finished basement with a separate entrance offers excellent potential for extended family or additional rental income. Additional updates include the furnace, hot water heater, and garage door opener, all replaced within the past few years. No sidewalk! Surrounded by top-rated York Region schools and conveniently located just minutes to Hwy 407, Costco, Home Depot, shopping, and restaurants. An excellent opportunity to own a move-in-ready family home in a desirable community!
Book a viewing
Around this home
Daily convenience, out of 100, from the distances below
Schools nearby
School rating, out of 10.
Helpful calculators
Your HOMEH agent

"Priced 1% over the Hestimate. I would see it this week."