
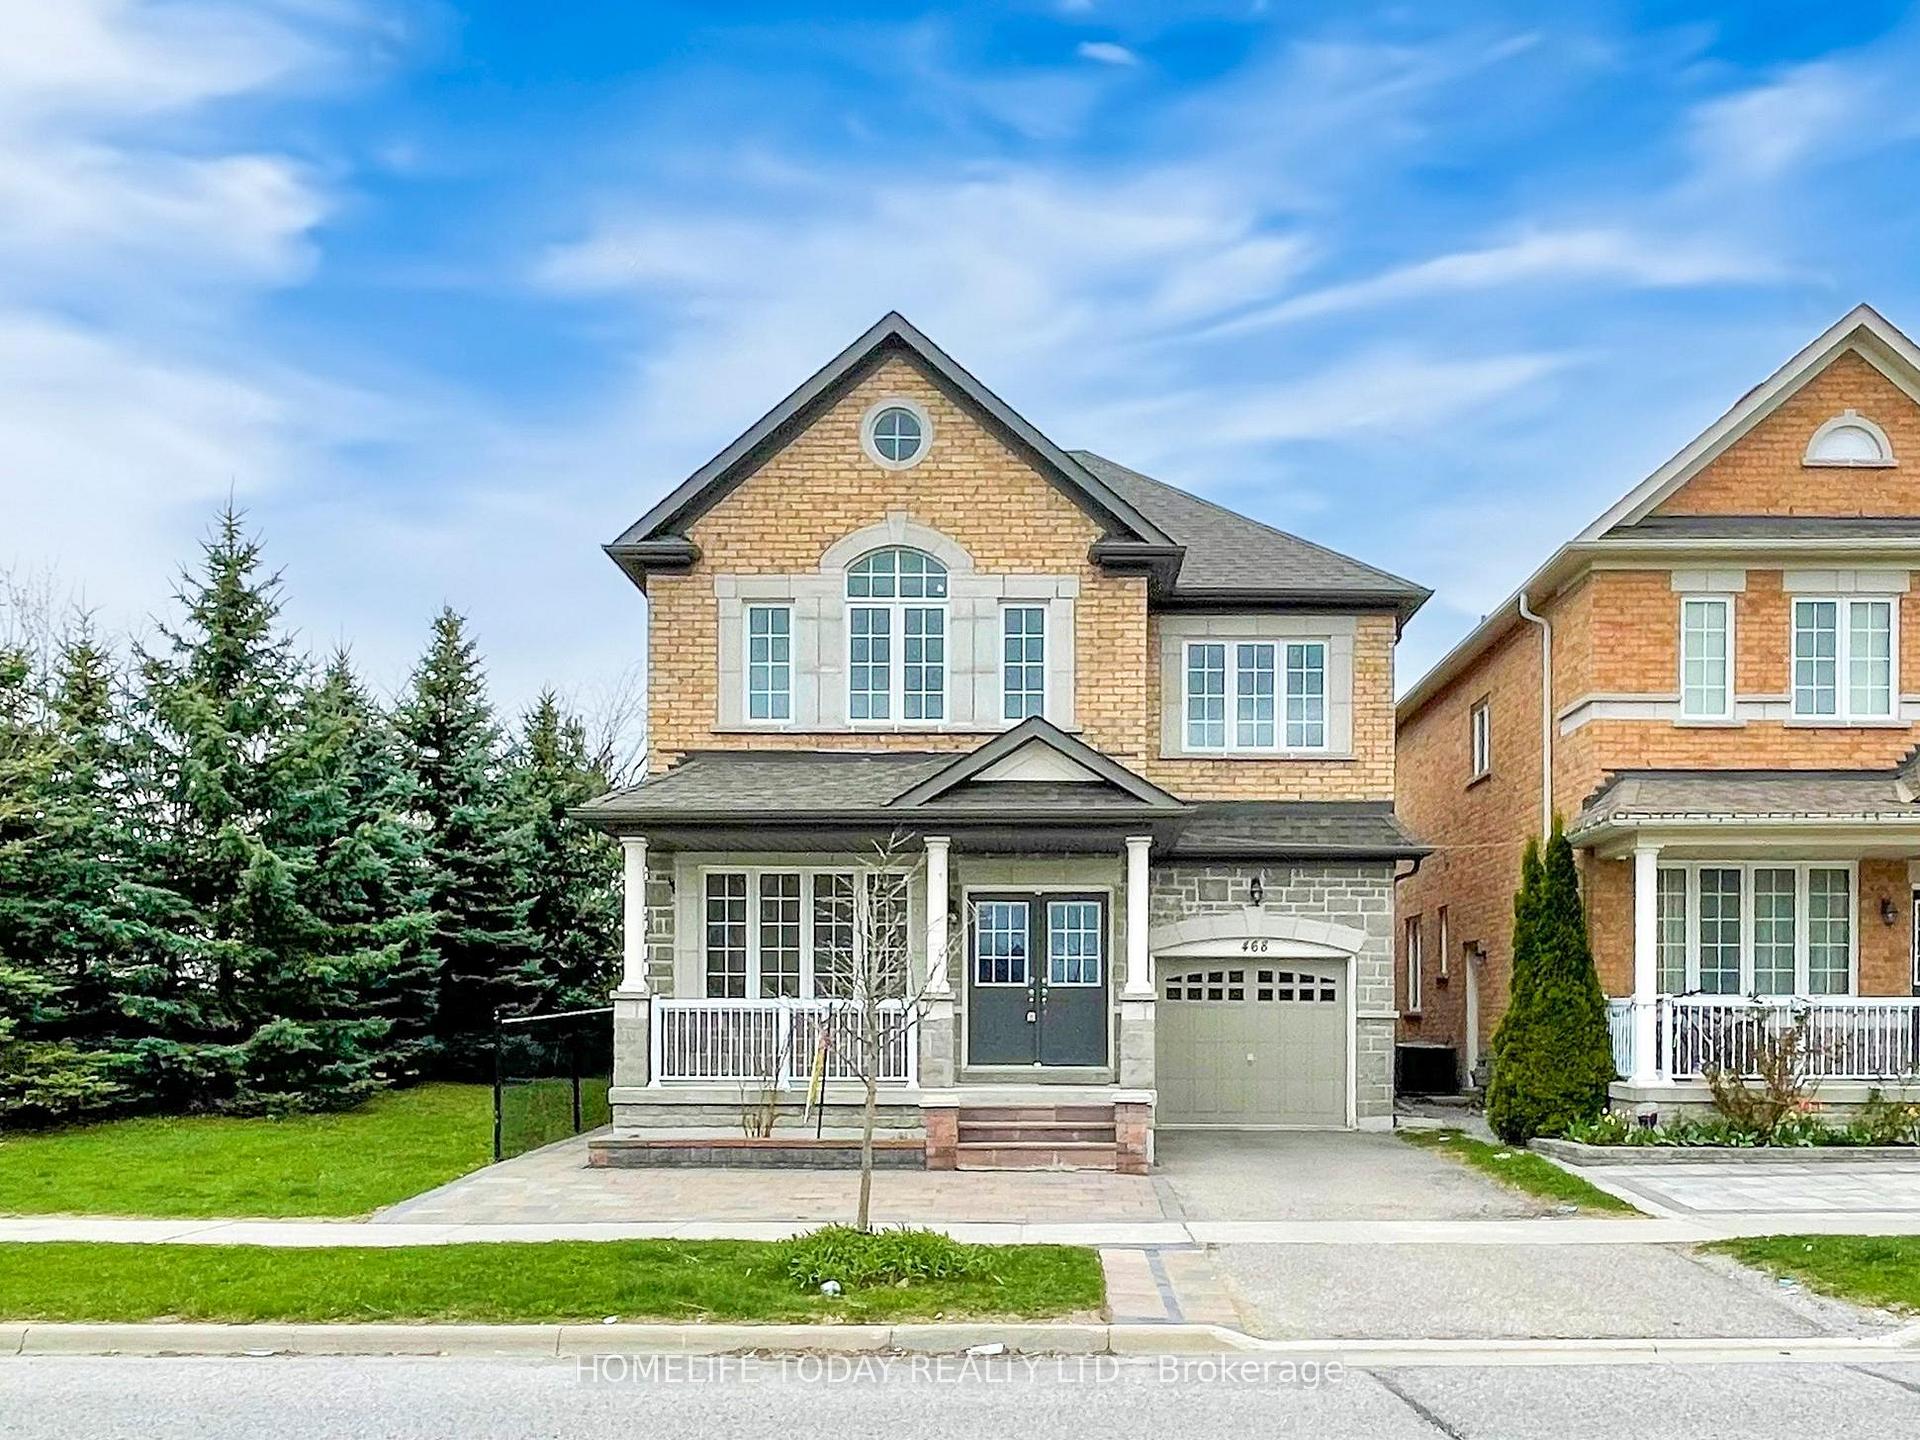
468 Roy Rainey Avenue
Markham (Wismer)468 Roy Rainey Avenue
Markham (Wismer)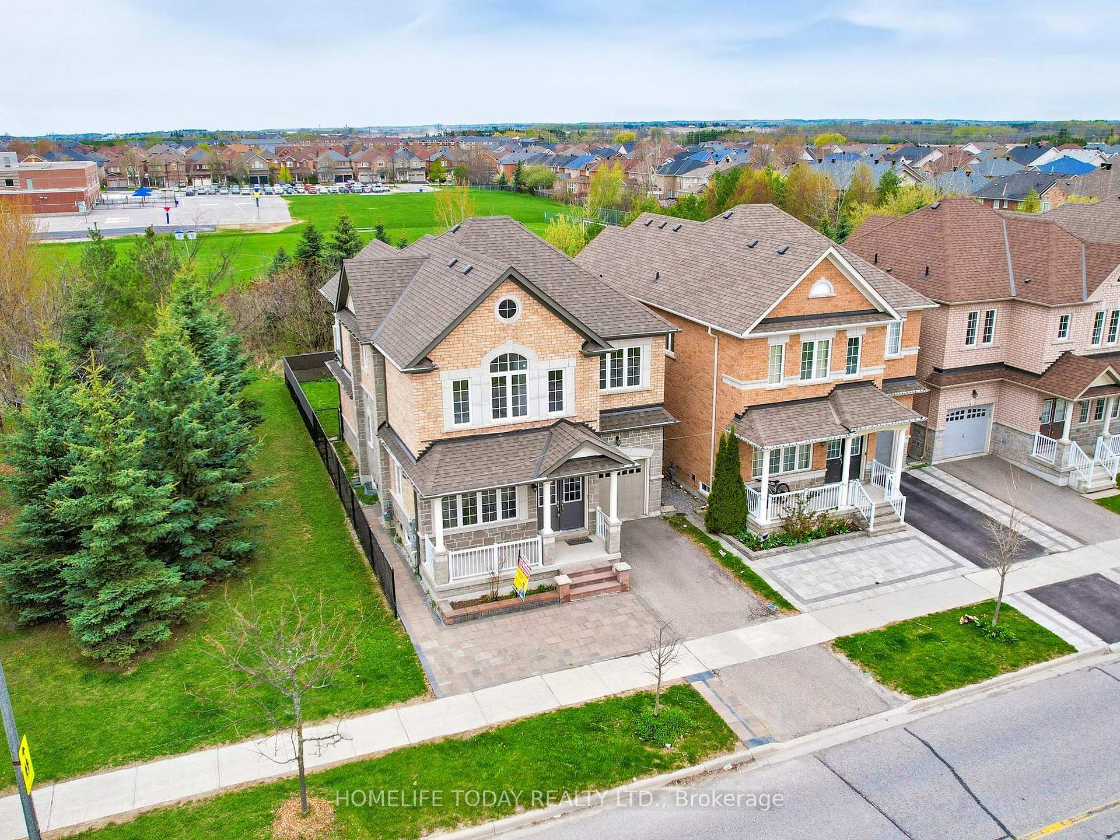
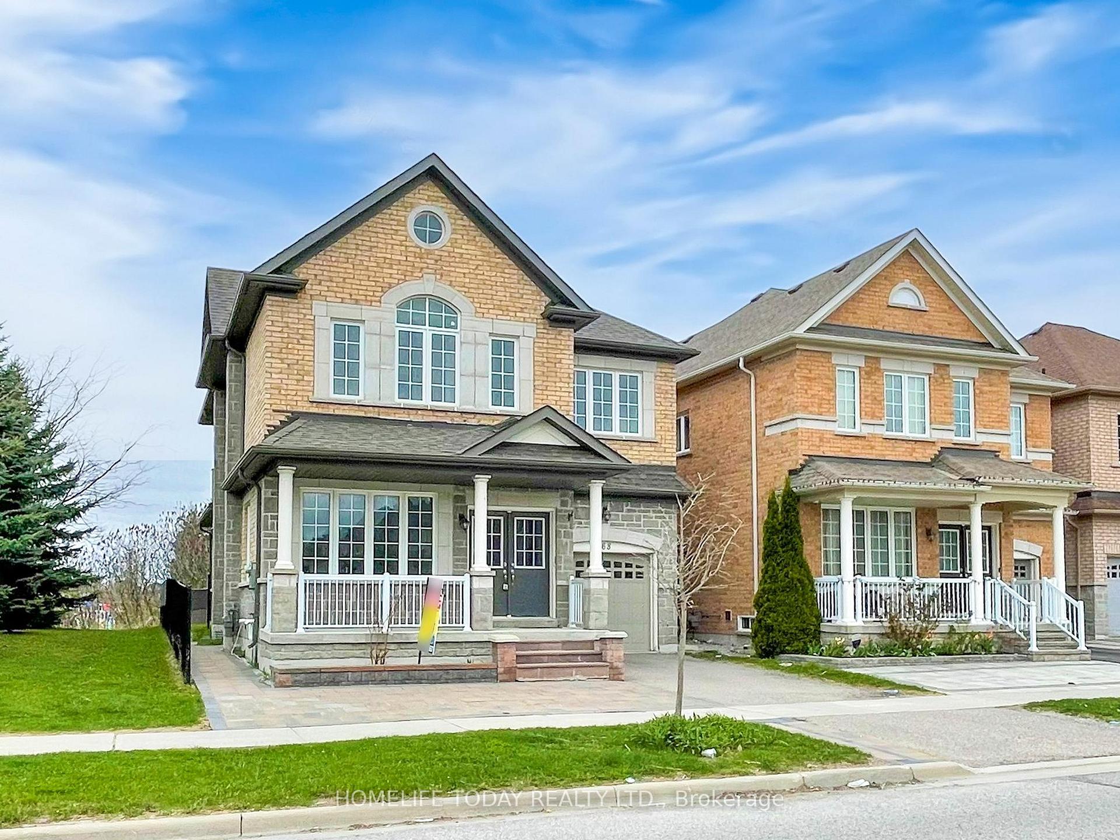
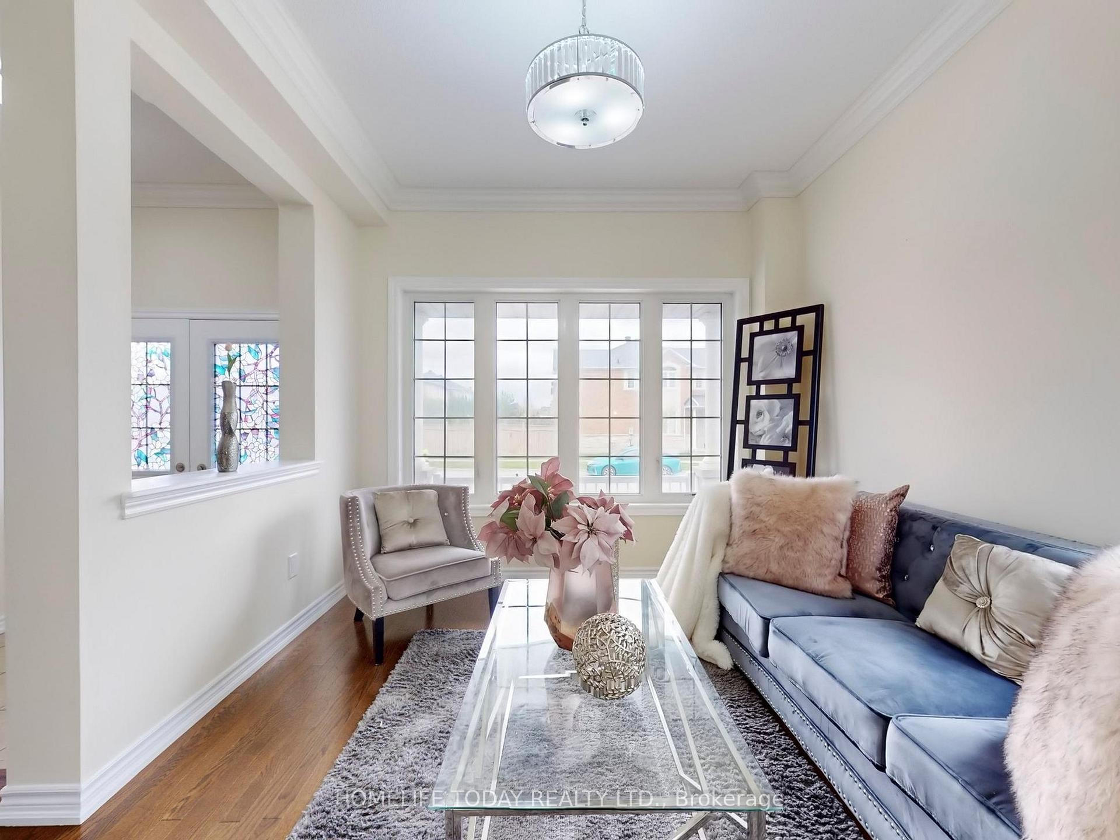
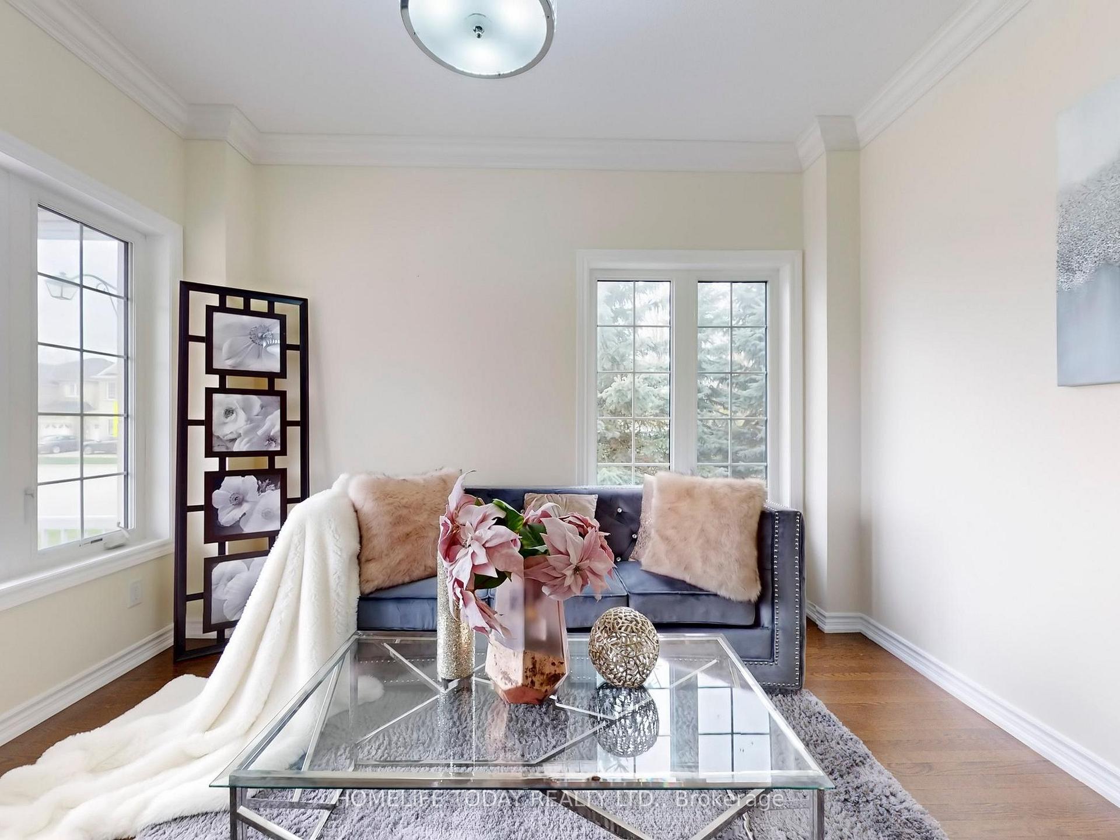 See all 49 photos
Property history

This listing has ended. It is no longer available.
Property not available for sale or for rent.
Ask about this home
A HOMEH agent will answer your questions about this home.Ask HOMEH
About this home
468 Roy Rainey Avenue, Markham
Rare Ravine Lot in Prestigious Wismer Community! Stunning 4+1 bedroom, 4.5 bathroom detached home on a premium ravine lot backing onto greenspace, just steps to the park. Located in one of Markham's top school zones Bur Oak SS & John McCrae PS. This beautifully maintained home features 9-ft ceilings, hardwood floors, and a modern kitchen with quartz countertops, backsplash, and a large center island. The bright, open-concept living and dining areas are perfect for entertaining. Spacious primary bedroom suite with walk-in closet, upgraded Ensuite, and private balcony overlooking green space. Second bedroom also features a private Ensuite. All bathrooms upgraded with marble finishes. Finished Basement with Legal Separate Entrance Includes a full kitchen, bedroom, 3-piecebath, and large living area. Perfect as an in-law suite. Enjoy a private backyard oasis with BBQ gas hookup and interlock walkway at front and side. Additional features: direct garage access, central vacuum, and upgraded light fixtures. Close to top-rated schools, parks, shopping, GO Train, and public transit. A rare opportunity don't miss out!. Whole house for lease. Tenant pays 100% utilities.
Facts & features
Ask about this home
A HOMEH agent will answer your questions about this home.
Rooms
15 rooms · 5 bathrooms
- Kitchen10′1″ × 19′7″197 sq.ft.
- Dining room20′4″ × 16′10″342 sq.ft.
- Family room20′4″ × 16′10″342 sq.ft.
- Living room11′11″ × 9′11″118 sq.ft.
- Powder room7′2″ × 4′9″34 sq.ft.
- Foyer6′ × 5′8″34 sq.ft.
- Primary bedroom19′7″ × 11′5″224 sq.ft.
- Bedroom 211′11″ × 10′10″129 sq.ft.
- Bedroom 310′ × 9′11″99 sq.ft.
- Bedroom 49′5″ × 10′7″99 sq.ft.
- Bedroom 511′ × 10′1″111 sq.ft.
- Kitchen15′1″ × 9′10″148 sq.ft.
- Living room18′8″ × 18′8″347 sq.ft.
- Dining room18′8″ × 18′8″347 sq.ft.
- Laundry—
Around this home
Listing details
Helpful tools
Your HOMEH agent
"I would see it this week."
Ask HOMEH about this home
Price, neighbourhood, monthly cost. Ask anything.
HOMEH Intelligent Agent is an AI, not a licensed representative. Check anything important with your agent.