
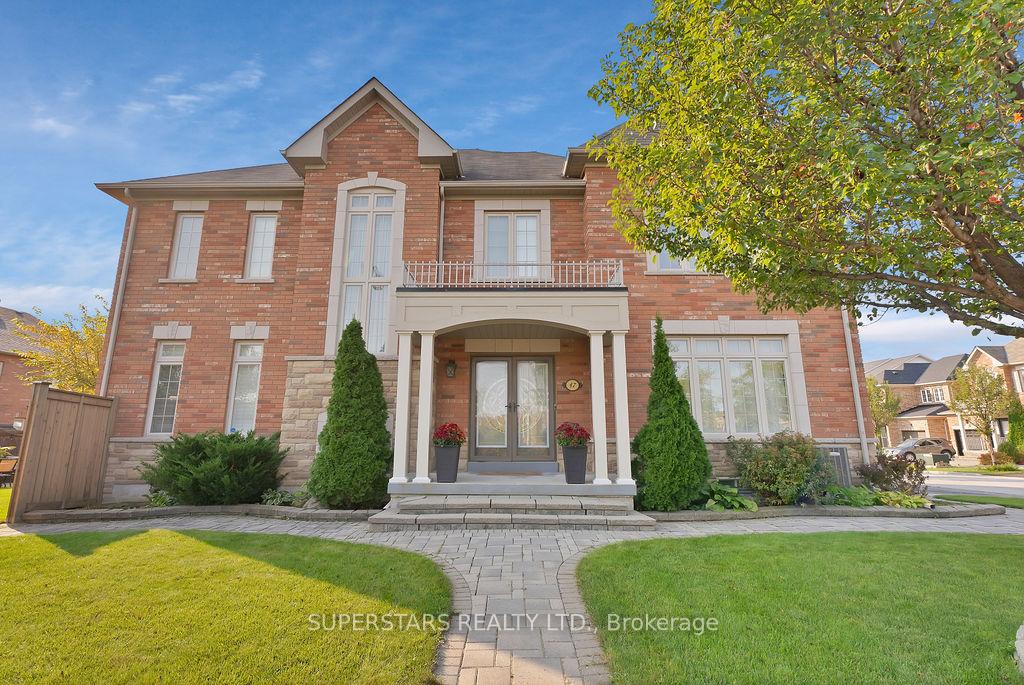
 See all 45 photos
Property history

This listing has ended. It is no longer available.
Property not available for sale or for rent.
Ask about this home
A HOMEH agent will answer your questions about this home.Ask HOMEH
About this home
47 Silverado Hills Drive, Markham
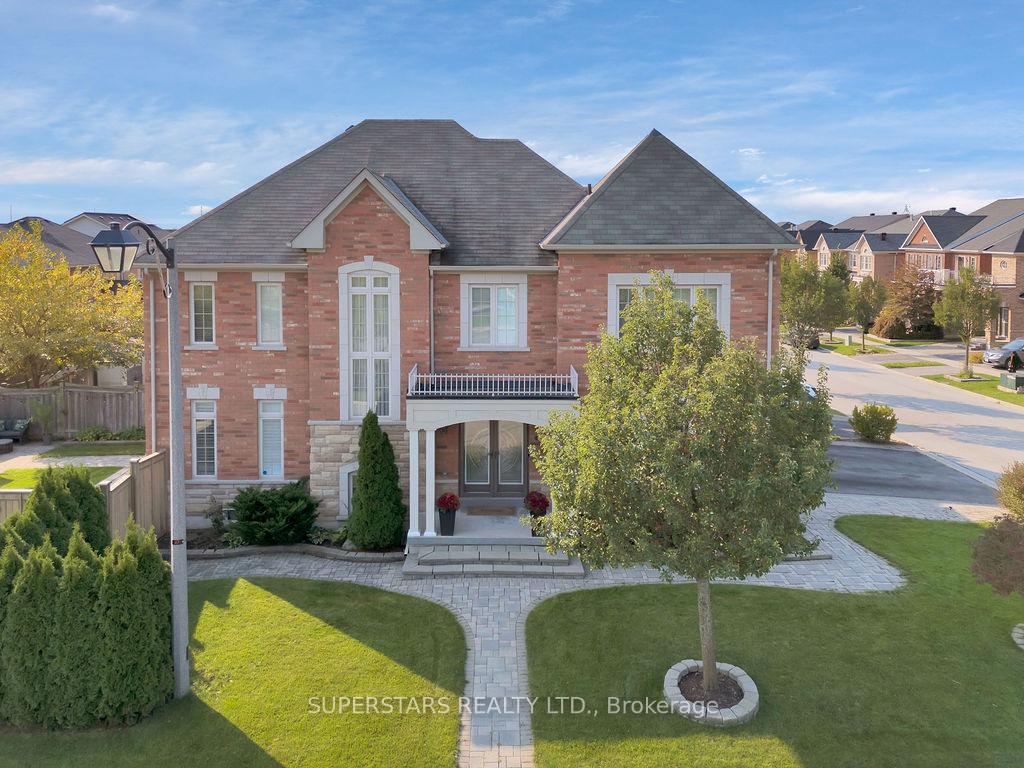
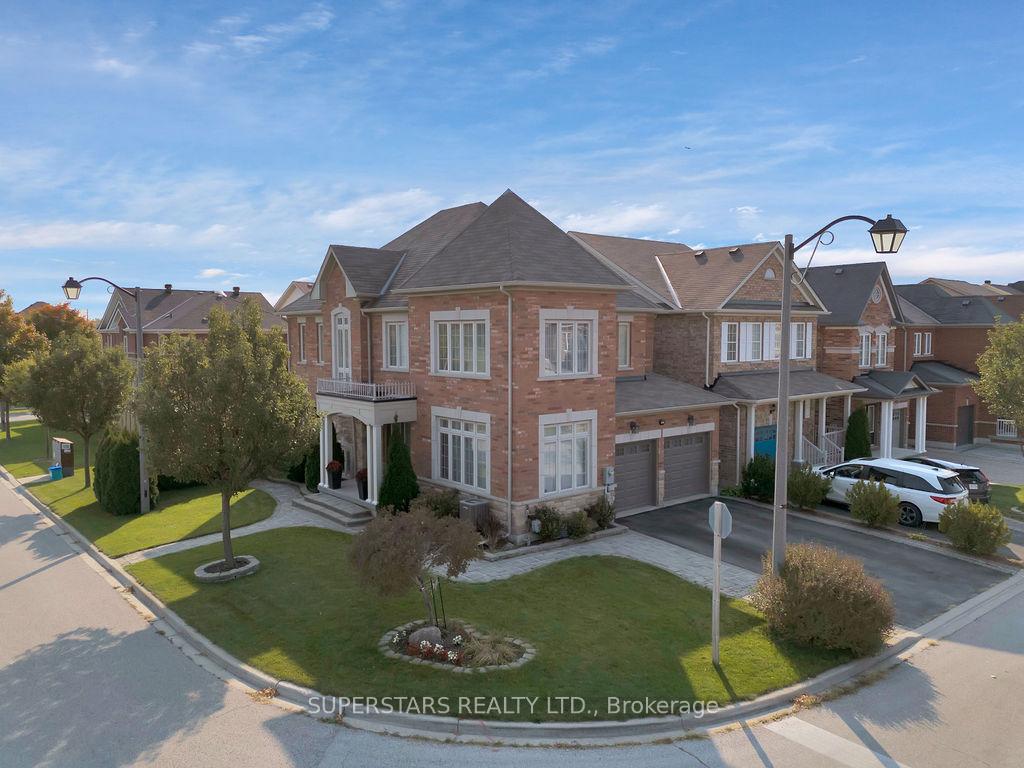
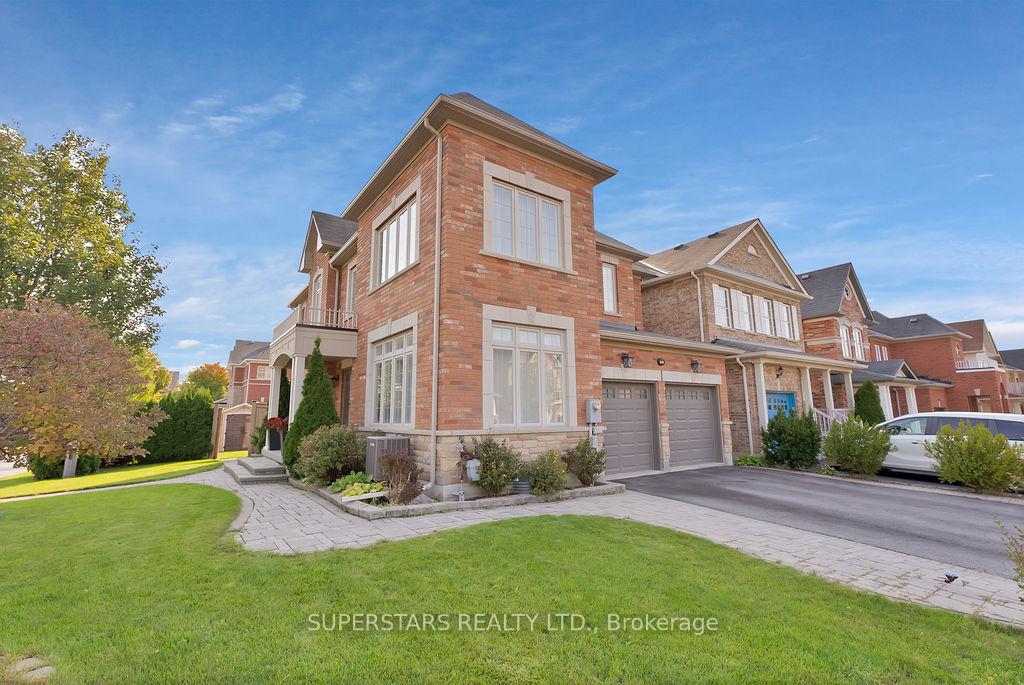
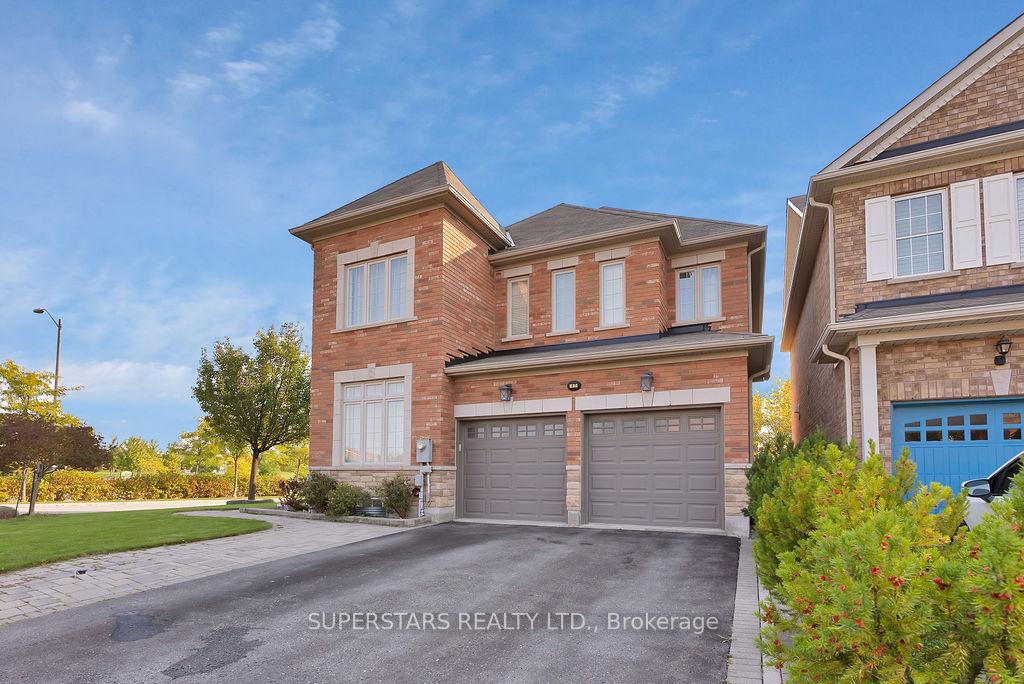
Rarely Offered *PREMIUM CORNER LOT* On One Of The Best Well Manicured & Quiet Streets In The Cathedraltown Community! Built By Reputable Saberwood Homes, Known For Quality Workmanship & Materials. Professionally *FINISHED BASEMENT* With 5th Bedroom, Massive Recreation Space Comes Wired For Speakers, A Dry Bar (Perfect Man-Cave Or Entertainment Space For Kids & Guests), A Basement Pantry & A Spacious 3PC Bathroom! Corner Lot Makes This Home Bright & Airy With 9Ft Ceilings, Solid Hardwood Flrs & Matching Staircase, Pot Lights & The Perfect Combination Of Open Concept W/Formal Living/Dining Room. Kitchen Comes Equipped W/Custom Built Oak Cabinetry, Extended Pantry, Coffee Bar, Granite Counters, S/S Appls, European Inspired Tumble Stone Backsplash, A Centre Island And A Spacious Breakfast Area Open Concept To The Large Family Rm Overlooking Private Backyard. Oversized Master Bedroom With His & Her Closets & 5PC Ensuite W/Frameless Glass Shower. Spacious, Generous Sized Bedrooms And *Three* Full Bathrooms On The 2nd Floor For Added Convenience! The Massive Backyard Is Extra Deep & Wide & The Corner Lot Provides Privacy From Neighbors. Beautiful Curb Appeal With Professional Interlocking, Landscaping & Gorgeous Custom Patio.*No Sidewalk* *Insulated Garage* Move Into One Of Markham's Most Coveted Neighbourhoods. *TOP RATED SCHOOL ZONE* Nokiidaa Elementary School (9.1), French Immersion Schools, Richmond Green S.S (8.1), St Augustine Catholic School (9.6), Bayview S.S (9.4 & IB Program), Whilst Being Minutes From All Your Daily Amenities Such As Hwy 404/407, Canadian Tire, Grocery Stores (FreshCo, T&T, Full Fresh Supermarket), Costco, First Markham Place, Tons Of Restaurants, Transit, Community Centre, Parks & Much More.
Facts & features
Ask about this home
A HOMEH agent will answer your questions about this home.
Rooms
12 rooms · 5 bathrooms
- Living room18′4″ × 11′202 sq.ft.
- Dining room18′4″ × 11′202 sq.ft.
- Kitchen16′ × 10′4″165 sq.ft.
- Breakfast11′ × 10′5″114 sq.ft.
- Family room17′1″ × 13′1″224 sq.ft.
- Laundry5′ × 10′11″54 sq.ft.
- Primary bedroom16′ × 13′1″210 sq.ft.
- Bedroom 214′ × 13′1″184 sq.ft.
- Bedroom 314′ × 11′1″155 sq.ft.
- Bedroom 411′ × 10′2″112 sq.ft.
- Bedroom 511′2″ × 12′4″138 sq.ft.
- Recreation24′1″ × 23′11″576 sq.ft.
Around this home
Schools nearby
School rating, out of 10.
Listing details
Helpful tools
Your HOMEH agent
"I would see it this week."
Ask HOMEH about this home
Price, neighbourhood, monthly cost. Ask anything.
HOMEH Intelligent Agent is an AI, not a licensed representative. Check anything important with your agent.