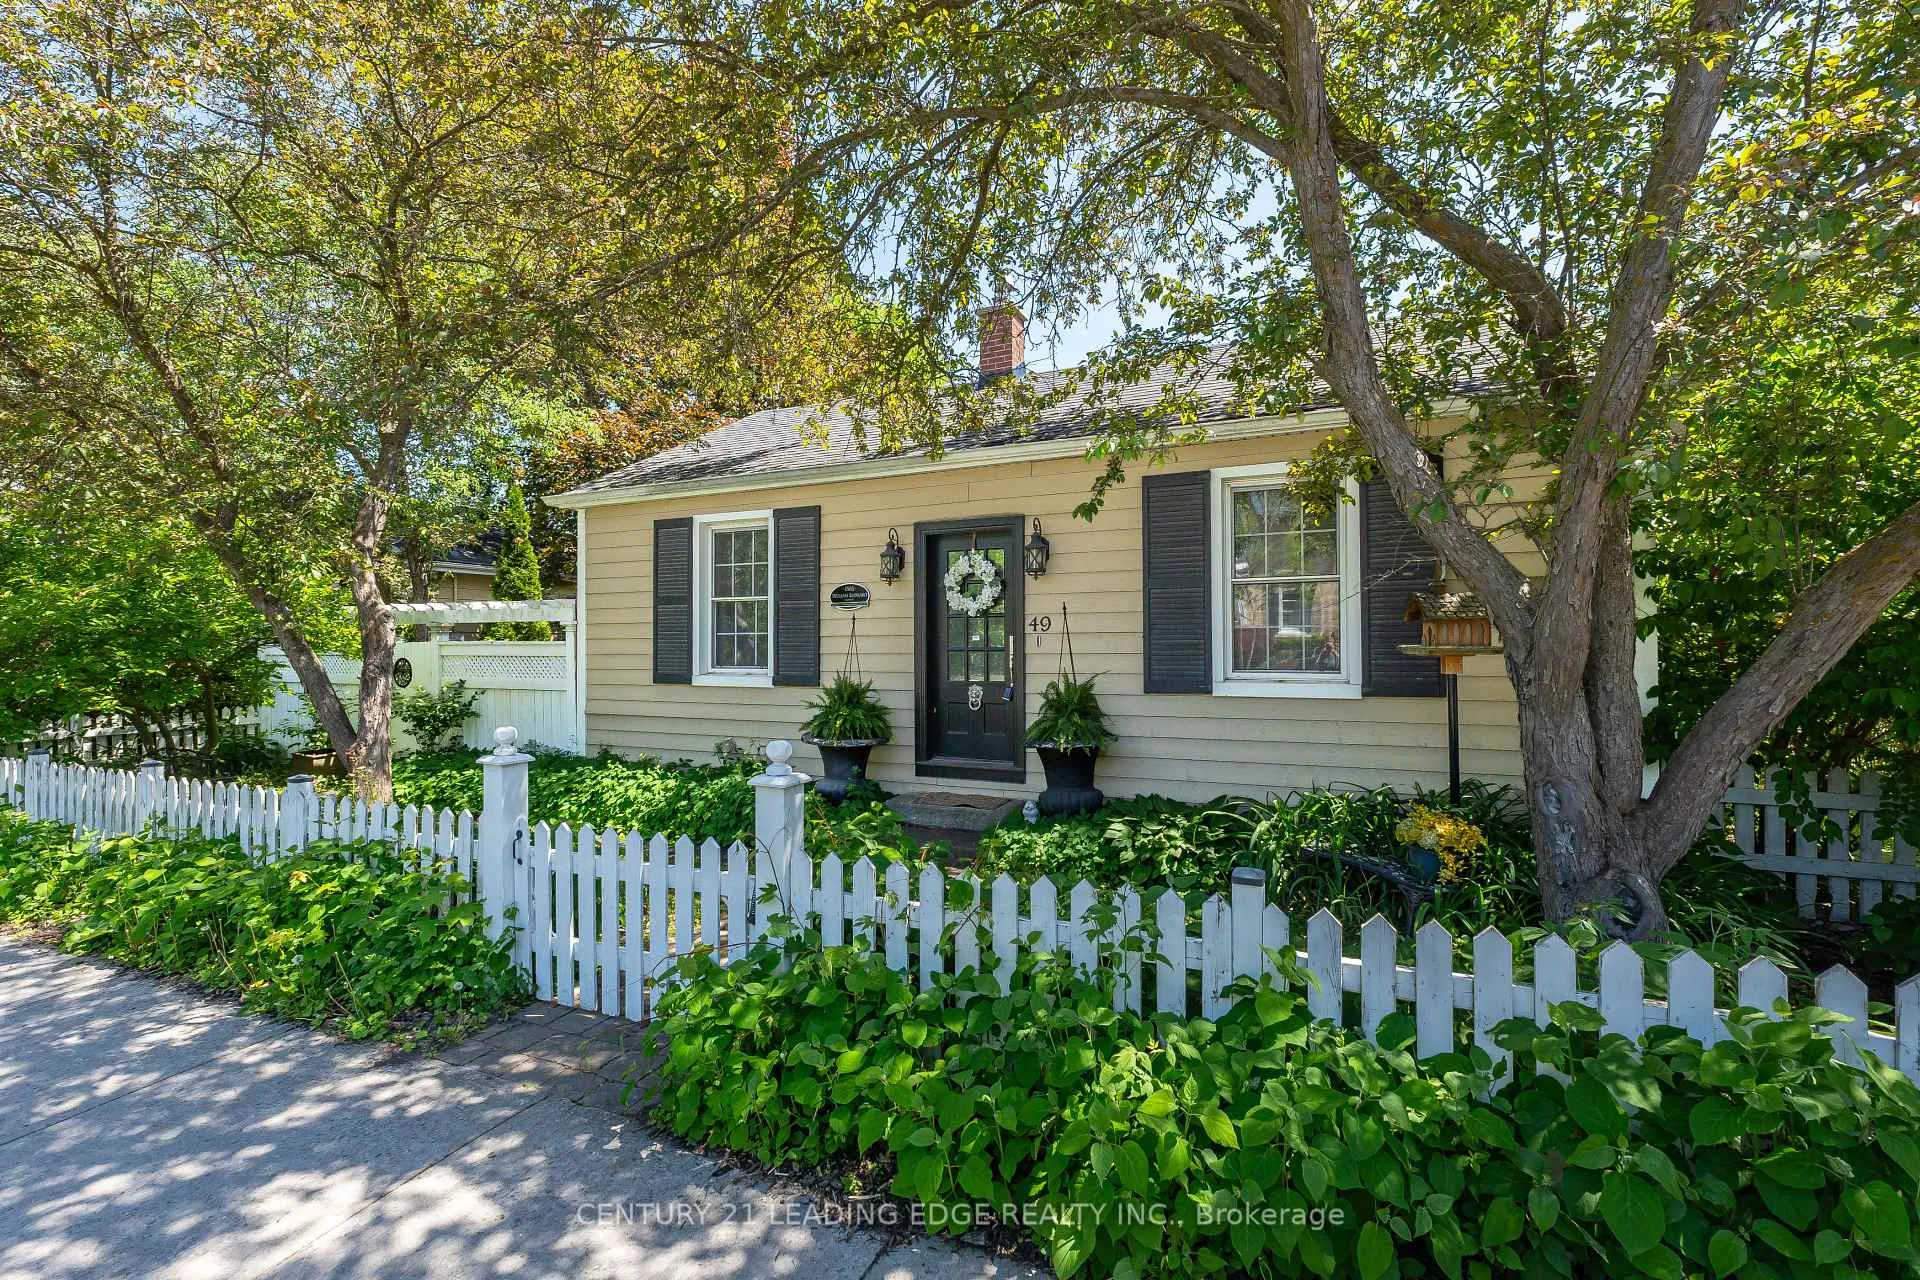
Front of 49 Church Street

49 Church Street

Markham (Old Markham Village), ON L3P 2M1
Terminated
1/45
Ontario Real Estate › Markham › Old Markham Village
Front of 49 Church Street

49 Church Street

Markham (Old Markham Village), ON L3P 2M1
Terminated
See all 45 photos
Last asked:Terminated Jun 17, 2026
$1,149,000
DetachedMLS N13091358
3 Bedrooms
2 Bathrooms
2 Garage
1.1K–1.5K sq.ft
60×125 ft
$5,240 Tax/yr

Property history

$1,299,000first asked
$998,000asking now
▼ 23%since April
Apr '25Oct '25Apr '26Now
Listed for saleOct 27, 2026
$998,000MLS® N14122106
TerminatedJul 20, 2026
$1,089,000MLS® N13455936
Listed for saleJun 17, 2026
$1,089,000MLS® N13455936
TerminatedJun 17, 2026
$1,149,000MLS® N13091358
Listed for saleMay 6, 2026
$1,149,000MLS® N13091358
TerminatedMay 6, 2026
$1,199,000MLS® N12963396
Listed for saleApr 7, 2026
$1,199,000MLS® N12963396
TerminatedJun 28, 2025
$1,299,000MLS® N12071558
Listed for saleApr 9, 2025
$1,299,000MLS® N12071558
Contact agent

Leave your name and number. A HOMEH agent calls you back.

Ask about this homeA HOMEH agent will answer your questions about this home.
Ask a question
Ask HOMEH
Ask about this home

About this home

49 Church Street, Markham

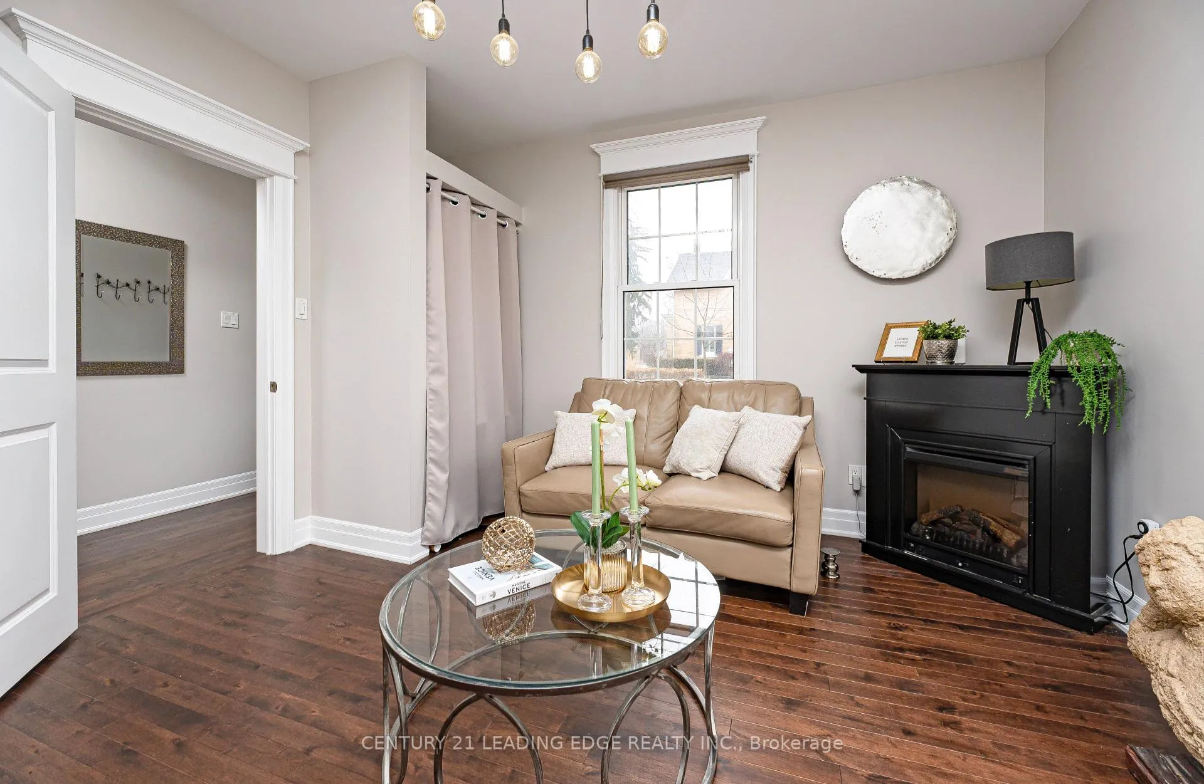
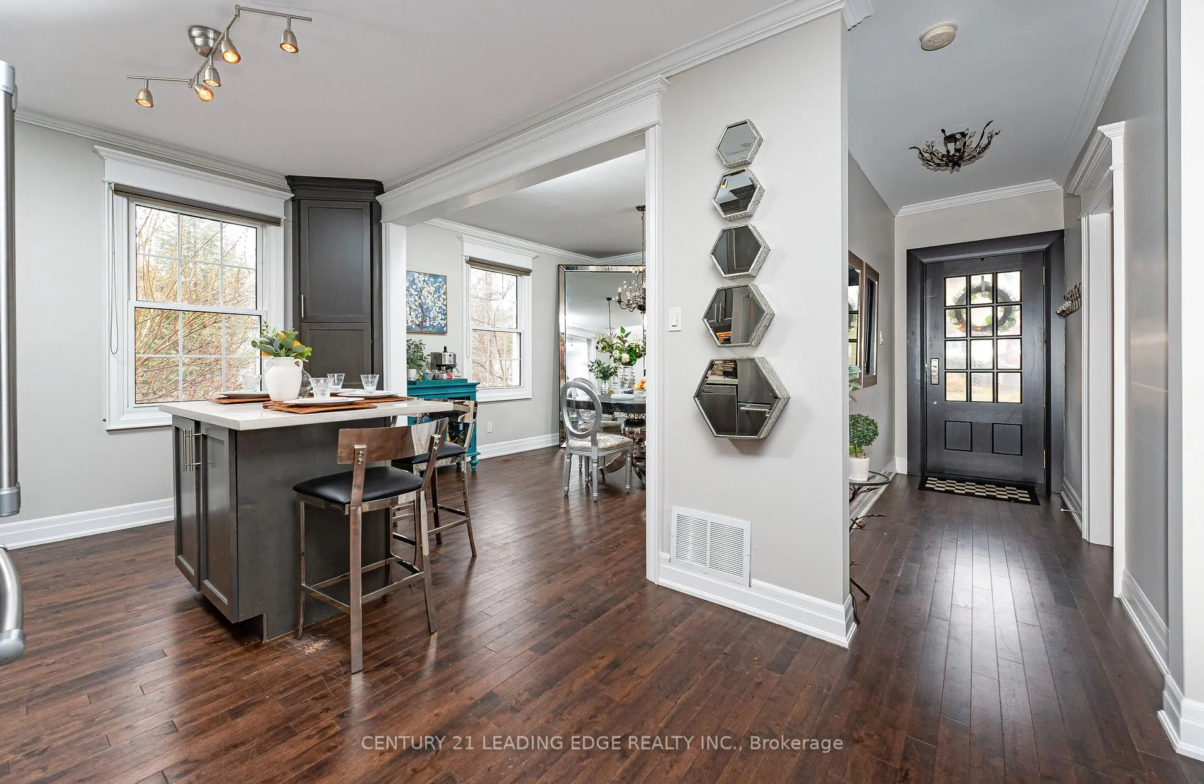
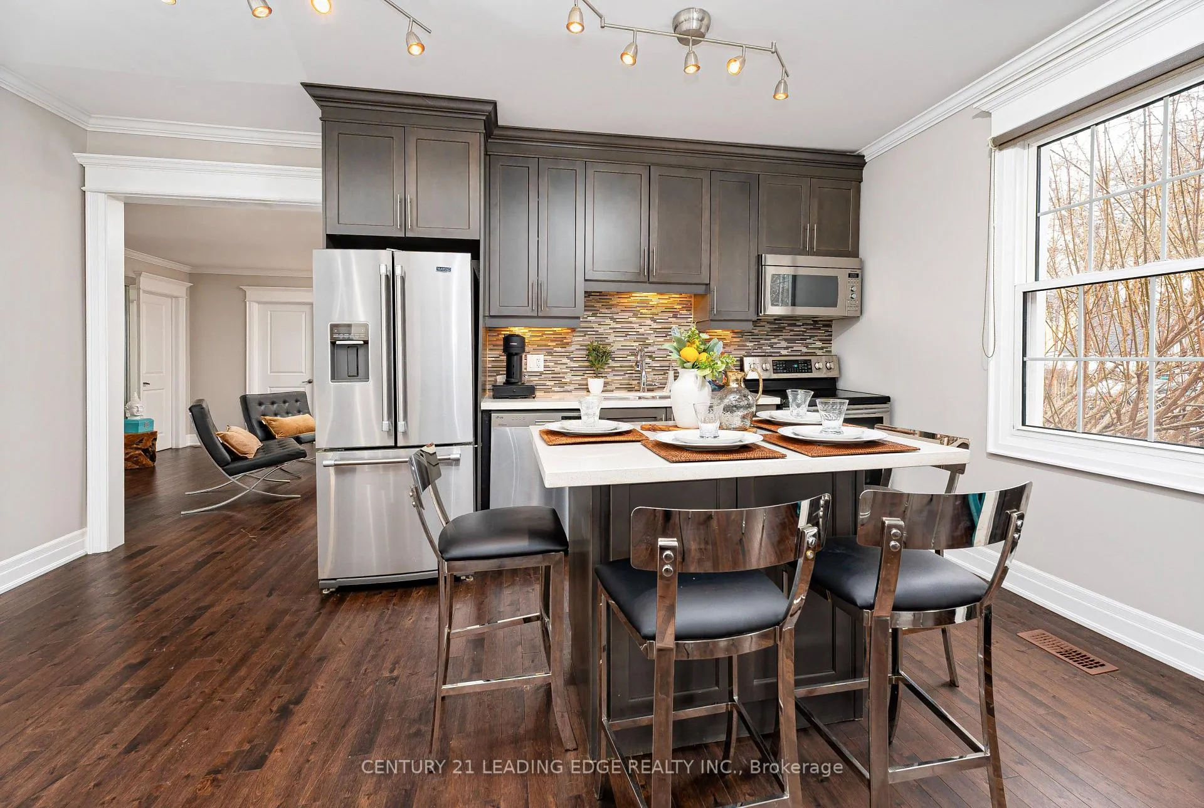
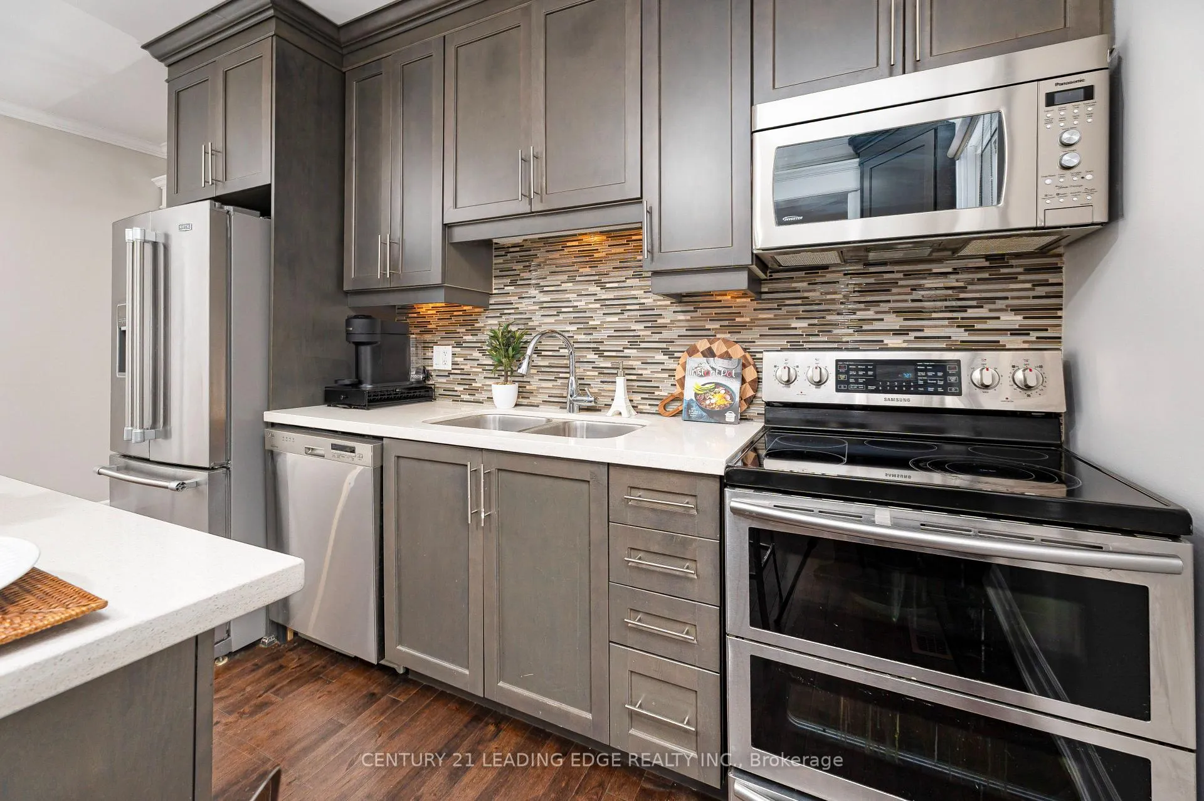
Tucked into the heart of Old Markham Village, 49 Church Street offers something rare-a true cottage in the city designed forthose ready to embrace a more relaxed, rewarding next chapter. This beautifully renovated 3-bedroom, 2-bathroom bungalowsits on a premium corner lot, blending timeless charm with thoughtful modern updates. Inside, the home feels warm, easy, andintentional-perfect for empty nesters who want comfort without compromise. The layout flows effortlessly, with refined finishesthat elevate everyday living while still feeling welcoming and unpretentious. From the gleaming hardwood floors to the fresh newpaint, extended kitchen cabinetry and elegant quartz & granite countertops, every detail has been curated to create a space thatfeels both polished and peaceful. But it's outside where this home truly transforms. Step into your own private retreat-wheremornings begin with coffee by the pool and evenings end under the glow of a fire bowl. With over $100,000 invested in thebackyard, this is a space designed to be experienced. A saltwater pool with a cascading waterfall, hot tub, and professionallylandscaped gardens surrounded by mature trees create a setting that feels miles away from the city-yet you're right in the middleof it all. It's the kind of property that invites you to slow down, entertain less formally, and enjoy life more fully. And when you'reready to step out, everything is within reach. Stroll to Main Street Markham for coffee, dinner, or local events. With nearby parks,transit, the GO Station, Markville Mall, and Markham Stouffville Hospital, convenience is seamlessly woven into your lifestyle. Forthose thinking ahead, Committee of Adjustment approval offers the flexibility to expand-whether for guests, hobbies, or simplymore room to grow into your next phase. Move in, unwind, and rediscover what home is meant to feel like.

Water Heater OwnedHospitalLibraryParkPlace Of WorshipPublic Transit

Facts & features

TypeDetached
StyleBungalow
Built100+
Size1.1K–1.5K sq.ft
Lot60 x 125 ft
Tax$5,240 (2025)
HeatingForced air, gas
CoolingCentral air
BasementUnfinished
Parking2 Garage
WaterMunicipal

Ask about this home

A HOMEH agent will answer your questions about this home.

Ask a question

Rooms

6 rooms · 2 bathrooms
Main floor6 rooms
  • Living room15′4″ × 13′11″214 sq.ft.
  • Dining room12′ × 11′132 sq.ft.
  • Kitchen16′4″ × 9′6″156 sq.ft.
  • Primary bedroom12′10″ × 9′115 sq.ft.
  • Bedroom 212′8″ × 12′6″158 sq.ft.
  • Bedroom 312′6″ × 8′3″103 sq.ft.
Bathrooms2
4-pcMain3-pcMain
Thinking of selling your home?See what your home is worth today.

Around this home

Markham Rd & Hwy 7

Listing details

MLS® numberN13091358
Listed onMay 6, 2026
Days on market42
UpdatedJun 17, 2026
Listing brokerageCENTURY 21 LEADING EDGE REALTY INC.
Possession60-89 days

Helpful tools

Mortgage calculator
Closing costs
Land transfer tax
Buyer guide

Your HOMEH agent

KimHOMEH agent · Markham

"Priced 10% over our estimate. I would see it this week."

Ask Kim

Ask HOMEH about this home

Price, neighbourhood, monthly cost. Ask anything.

HOMEH Intelligent Agent is an AI, not a licensed representative. Check anything important with your agent.

© 2026 HOMEH Inc., Brokerage · RECO Registration #6000380 · 505 Highway 7 East, Units 308 & 309, Thornhill, ON L3T 7T1 · Listing data courtesy of the MLS® System of the listing brokerage, deemed reliable but not guaranteed.

Disclaimers and terms

HOMEH is operated by HOMEH Inc., a licensed Ontario real estate brokerage regulated by the Real Estate Council of Ontario (RECO) under the Trust in Real Estate Services Act, 2002 (TRESA). Under TRESA, consumers are entitled to the RECO Information Guide before entering into a representation agreement. Broker of Record Licence #5034208. Toronto Regional Real Estate Board Member #20004000.

Cashback Rebate. Paid by HOMEH Inc., Brokerage from the commission it receives, on closing, to eligible buyers who came to HOMEH as HOMEH leads. Subject to the buyer representation agreement, lender approval and legal limits; amounts vary with price, commission received and transaction type. Not a government incentive, tax credit or refund. Full terms and conditions apply.

Mortgage. Payment figures are estimates for illustration only, not an offer to lend; all financing is on approved credit (OAC). HOMEH Inc., Brokerage is not a mortgage broker, agent or lender; mortgage products and advice come from independent professionals licensed by the Financial Services Regulatory Authority of Ontario (FSRA).

HOMEH Estimate. Worked out with automated tools from recent nearby sales of similar homes. For information only, not an appraisal.

Accuracy. Listings, market data, photos, school, transit and neighbourhood information come from sources believed reliable, including the MLS® System and the Toronto Regional Real Estate Board (TRREB), but are not warranted accurate, current or complete. MLS® listing data is copyright TRREB. It must only be used by consumers with a bona fide interest in the purchase, sale or lease of real estate, and not for any commercial purpose.

Programs. Programs, incentives and benefits on this website are privately administered, may change or end without notice, and imply no government authority, endorsement or affiliation.

Not intended to solicit clients currently under contract with another brokerage.

The trademarks REALTOR®, REALTORS® and the REALTOR® logo are controlled by The Canadian Real Estate Association (CREA) and identify real estate professionals who are members of CREA. The trademarks MLS®, Multiple Listing Service® and the associated logos are owned by CREA and identify the quality of services provided by real estate professionals who are members of CREA. Used under licence.