
 See all 50 photos
Property history

This listing has ended. It is no longer available.
Property not available for sale or for rent.
Ask about this home
A HOMEH agent will answer your questions about this home.Ask HOMEH
About this home
499 Roy Rainey Avenue, Markham
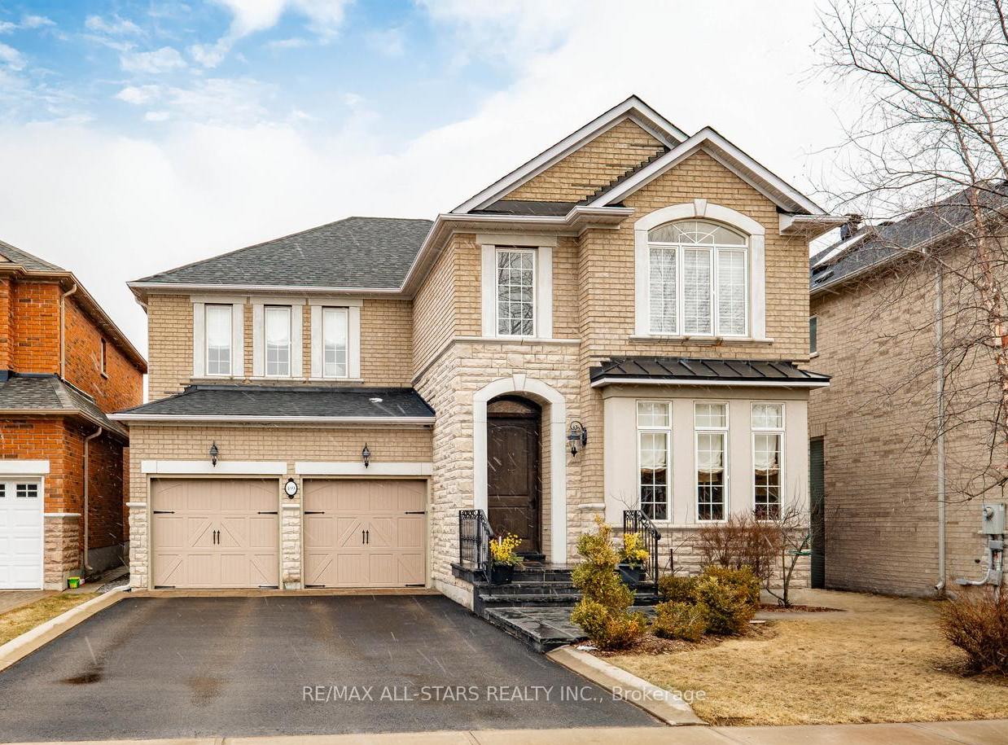
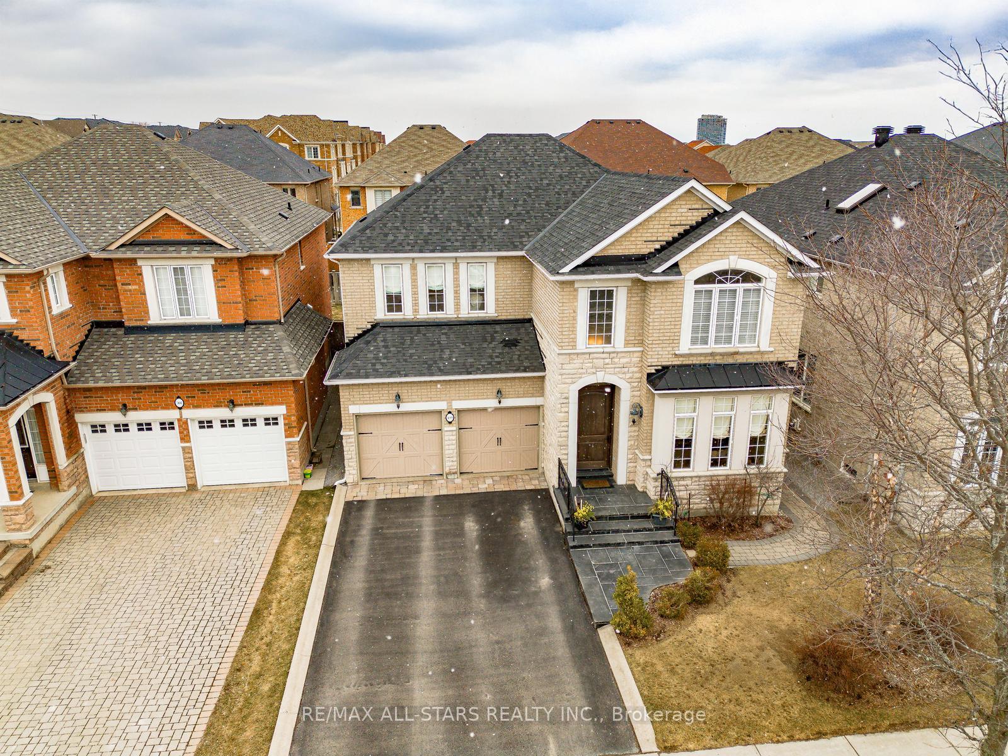
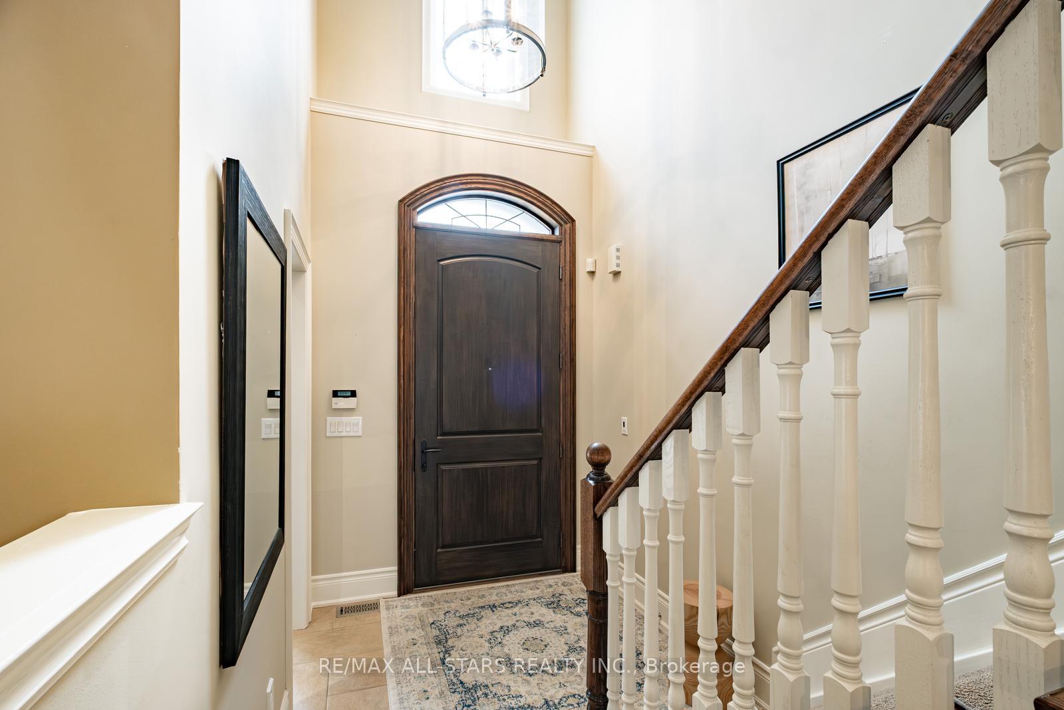
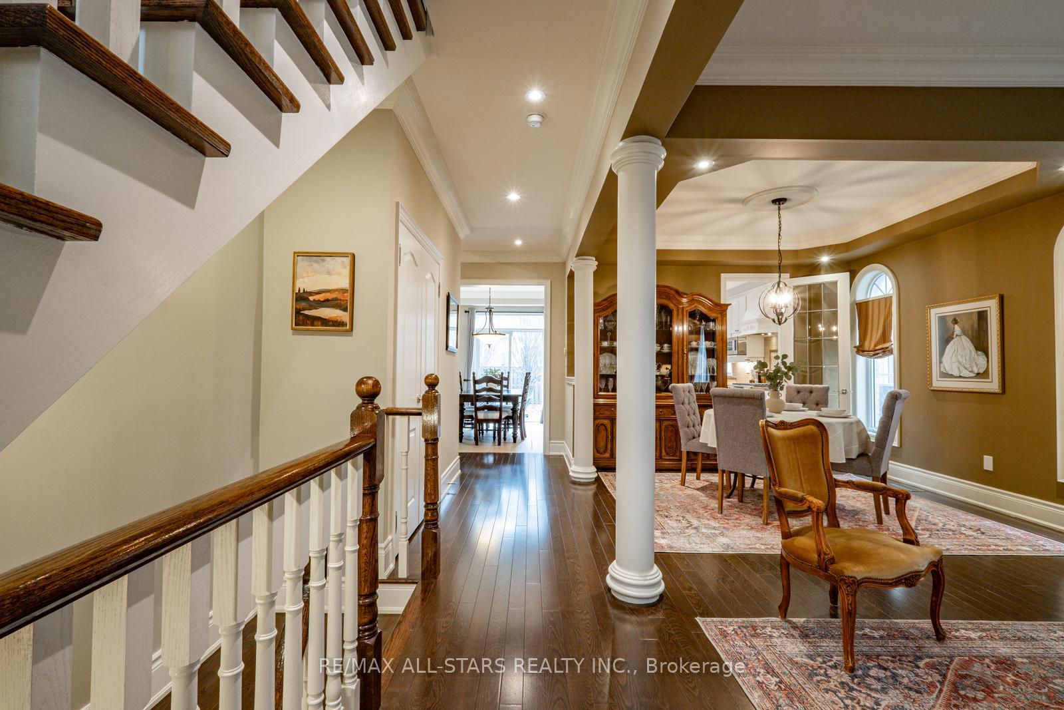
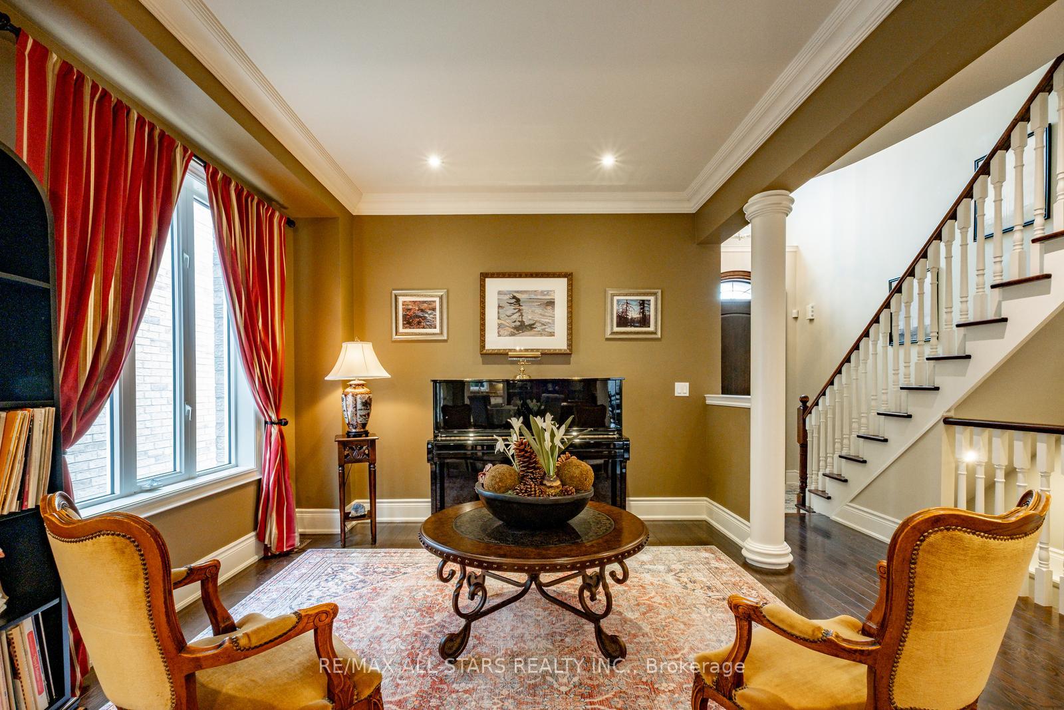
Welcome to 499 Roy Rainey Avenue, an elegant and thoughtfully designed home in the heart of Markham. From the grand foyer with soaring ceilings to the stunning custom kitchen, every detail has been crafted for comfort and style.The main level features a spacious living room with rich hardwood flooring and a gas fireplace, a formal dining room with kitchen access, and a library perfect for a home office or reading retreat. The gourmet kitchen boasts a large island, granite countertops, high-end stainless steel appliances, and custom cabinetry, flowing seamlessly into the eat-in area ideal for family meals. Step outside to a beautifully landscaped backyard with plenty of space for outdoor entertaining or even a pool. A mudroom with garage access and a powder room complete this level. Upstairs, the primary suite is a luxurious retreat with space for a king-sized bed and sitting area. The spa-inspired ensuite features a makeup vanity, soaking tub, and high-end finishes. Two of the additional three bedrooms share a semi-ensuite, while the fourth enjoys its own private ensuite.The fully finished lower level is an entertainers dream, featuring wood laminate flooring, pot lights, a striking stone accent wall, an electric fireplace, and a custom bar with storage and stainless steel appliances. A private office/guest room and four-piece bathroom complete this level. Located in Markham, this home offers easy access to Highways 404/407, YRT, and Unionville GO, as well as Markville Mall, Unionvilles historic district, and Rouge National Urban Park. With fantastic amenities and a prime location, this home is a must-see!
Facts & features
Ask about this home
A HOMEH agent will answer your questions about this home.
Rooms
12 rooms · 5 bathrooms
- Office11′7″ × 10′11″127 sq.ft.
- Living room11′2″ × 10′8″119 sq.ft.
- Dining room11′4″ × 11′2″126 sq.ft.
- Family room16′10″ × 11′7″194 sq.ft.
- Kitchen11′8″ × 11′7″135 sq.ft.
- Breakfast18′1″ × 7′11″143 sq.ft.
- Primary bedroom20′8″ × 12′6″258 sq.ft.
- Bedroom 214′1″ × 13′7″192 sq.ft.
- Bedroom 311′11″ × 11′11″142 sq.ft.
- Bedroom 413′1″ × 10′11″144 sq.ft.
- Office10′7″ × 8′10″94 sq.ft.
- Recreation37′6″ × 21′785 sq.ft.
Around this home
Listing details
Helpful tools
Your HOMEH agent
"I would see it this week."
Ask HOMEH about this home
Price, neighbourhood, monthly cost. Ask anything.
HOMEH Intelligent Agent is an AI, not a licensed representative. Check anything important with your agent.