
50 Grandlea Crescent
Markham (Rouge Fairways)50 Grandlea Crescent
Markham (Rouge Fairways)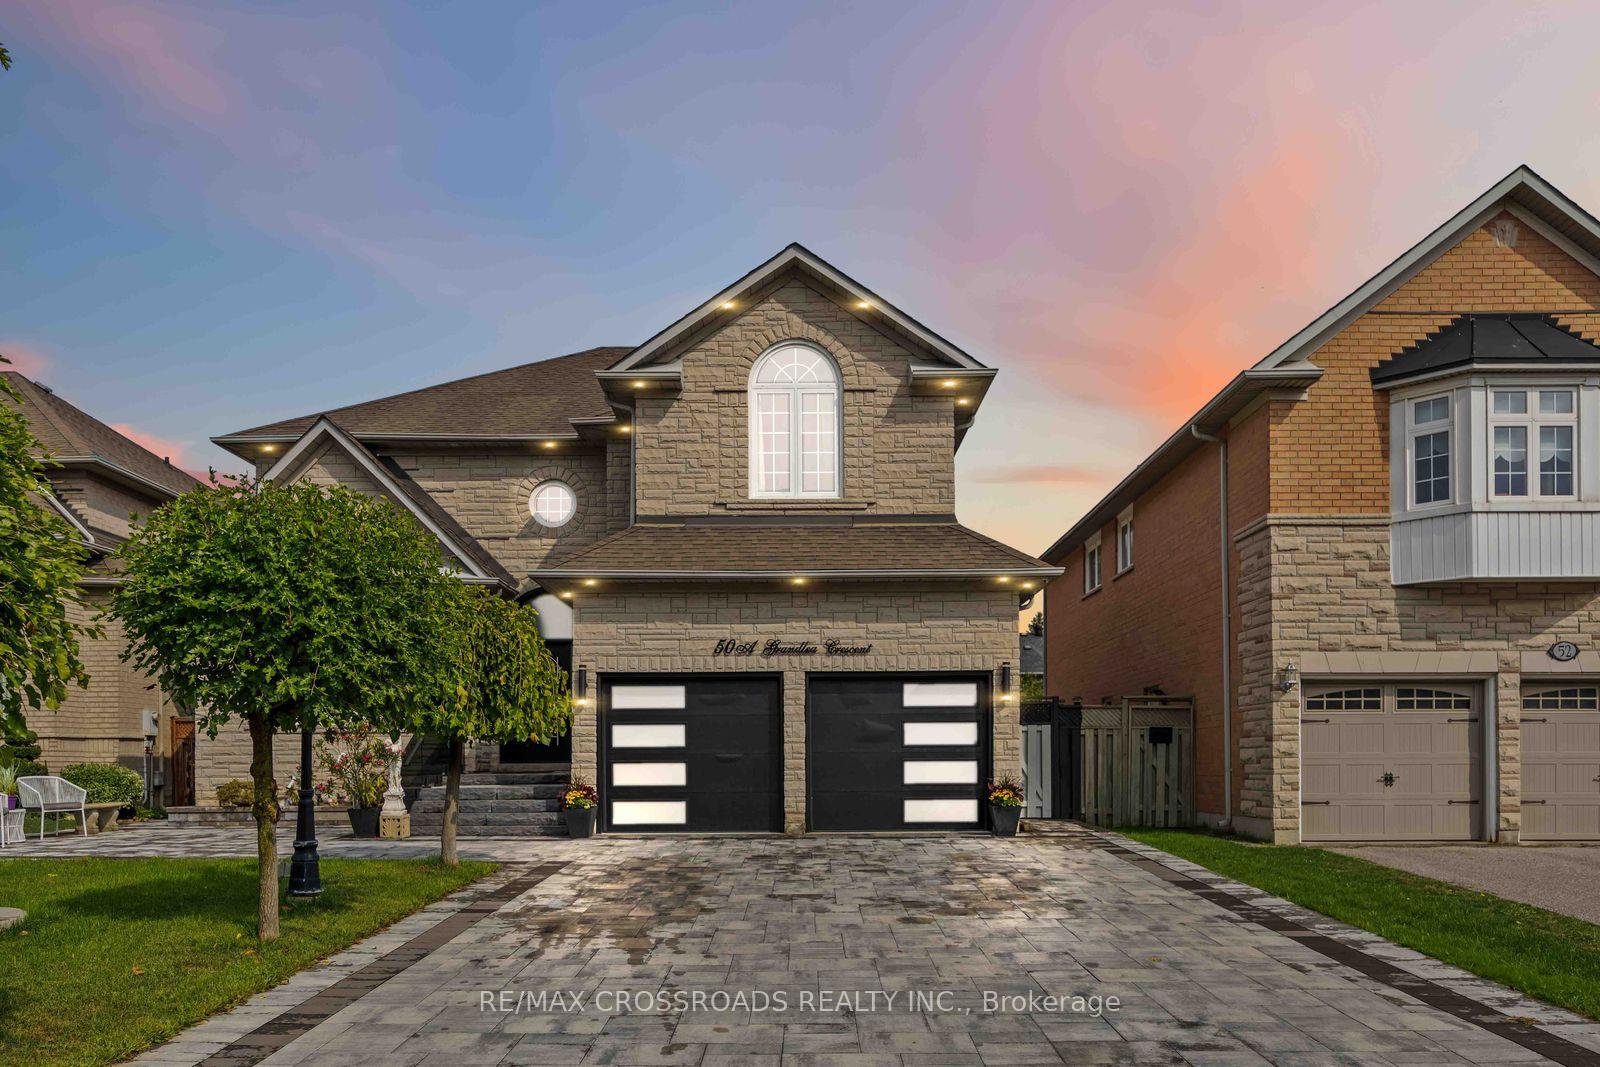
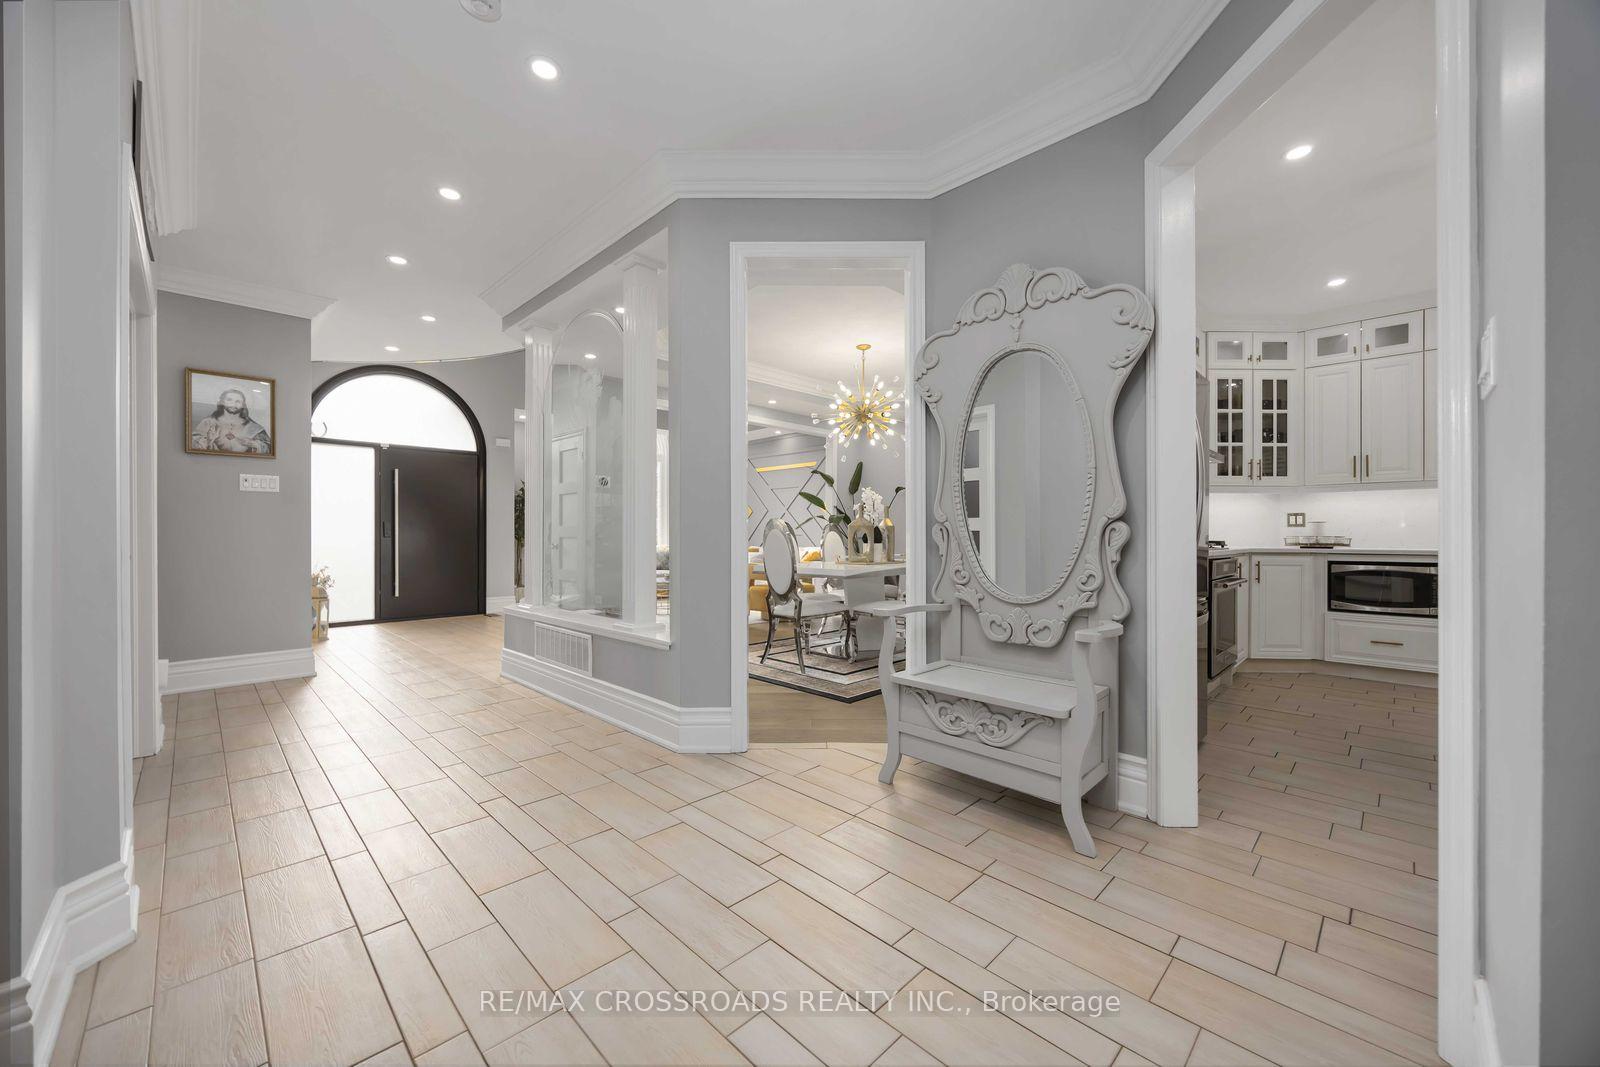 See all 50 photos
Property history

This listing has ended. It is no longer available.
Property not available for sale or for rent.
Ask about this home
A HOMEH agent will answer your questions about this home.Ask HOMEH
About this home
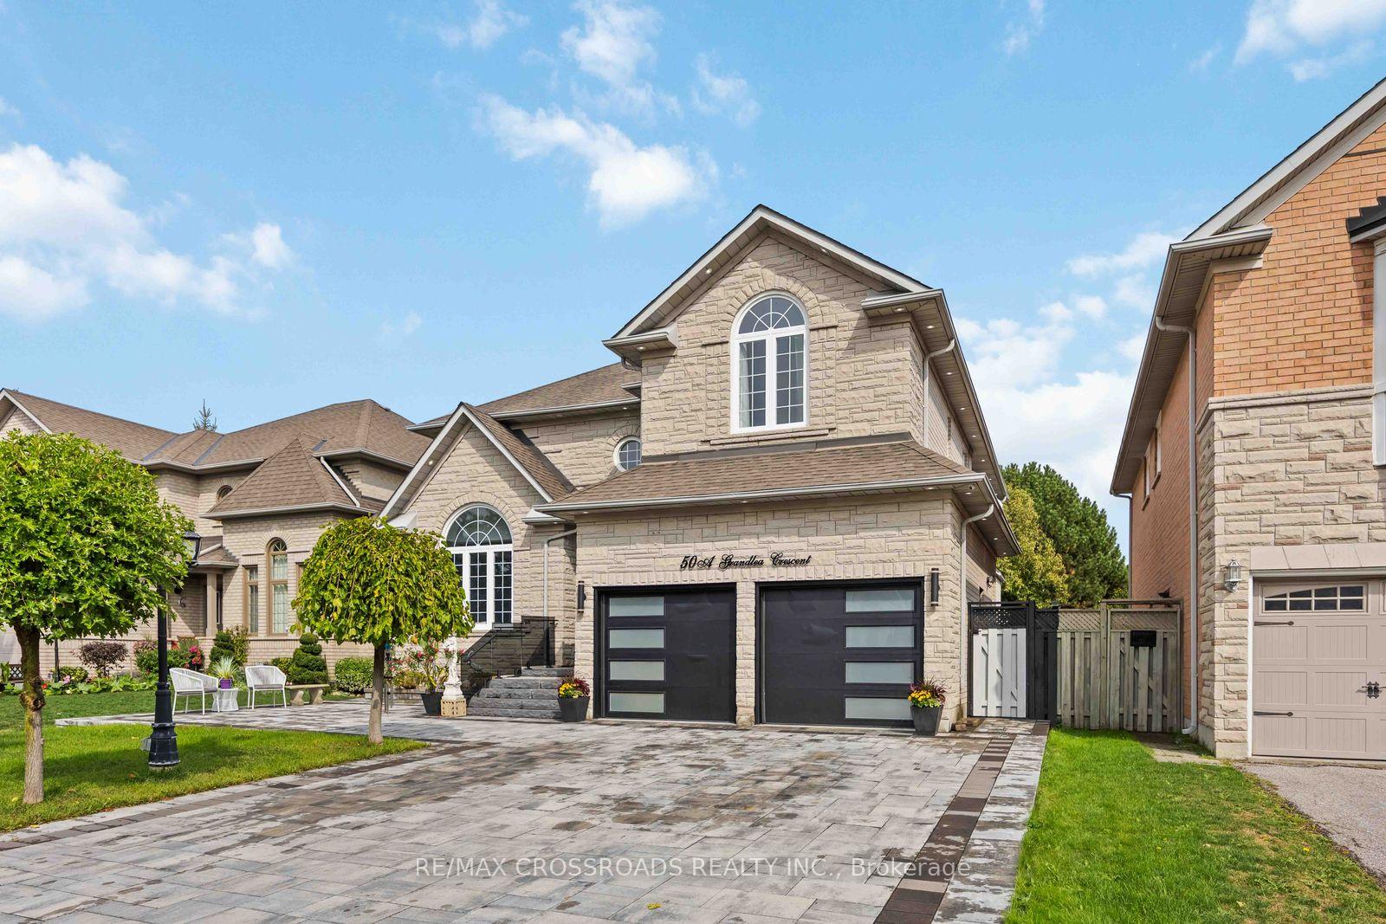
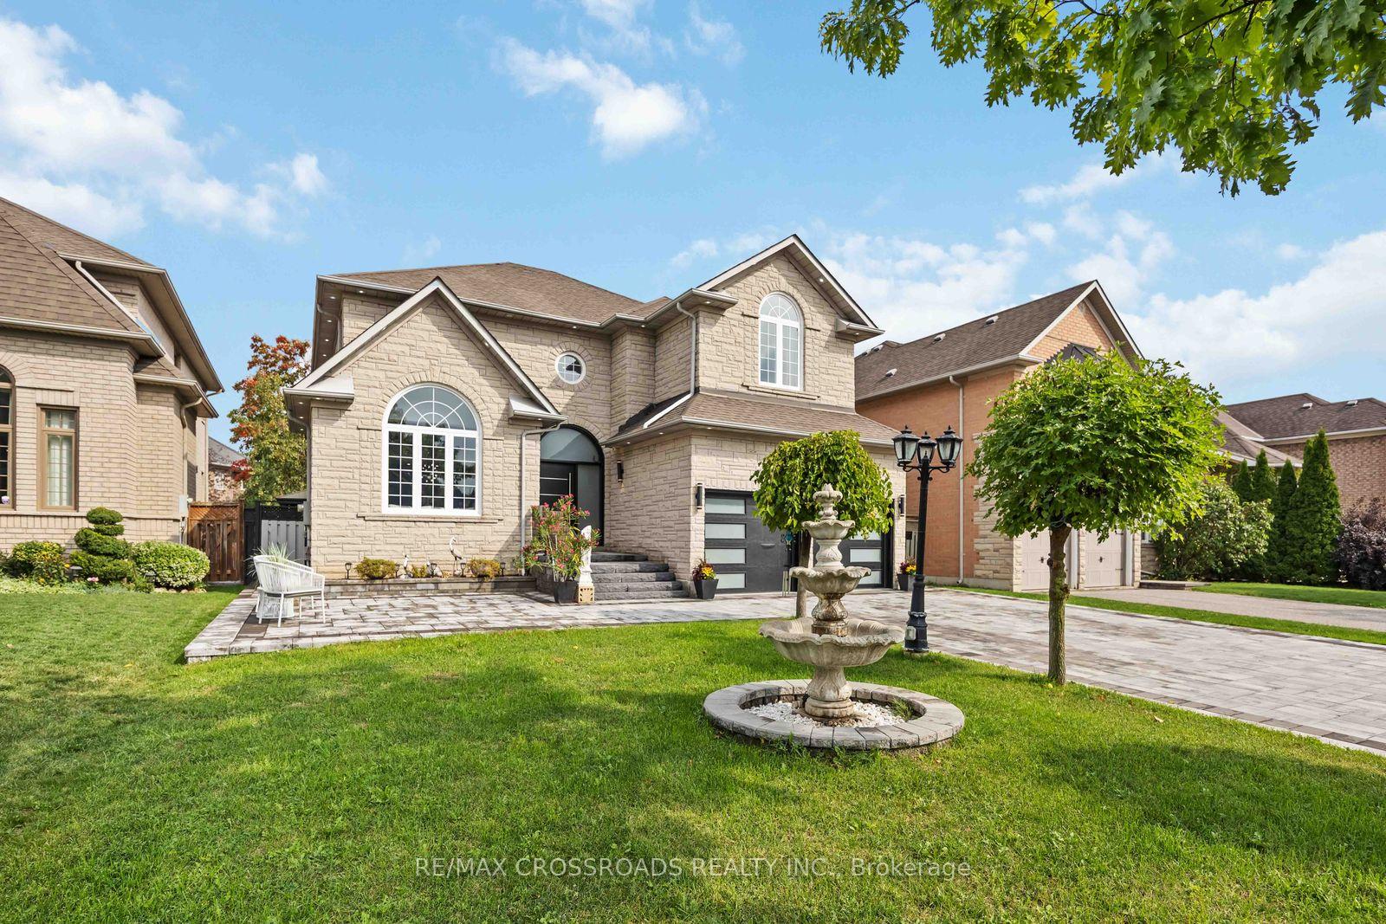
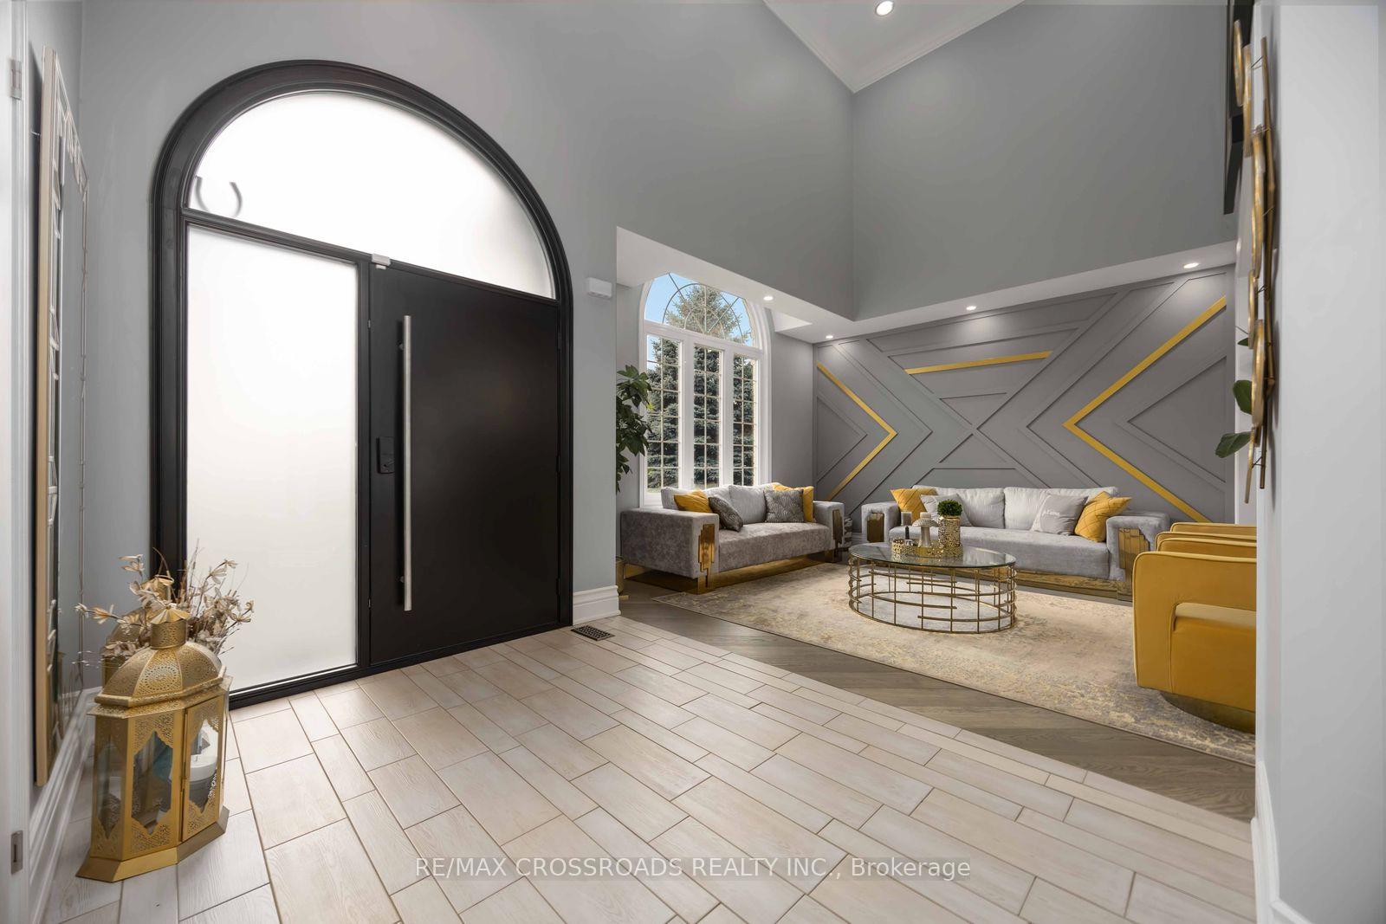
Welcome to 50 Grandlea Crescent - a stunning stone-front Greenpark home, fully renovated (OVER $350K in upgrades) and located in Markham's prestigious Rouge Fairways community. The entire interior of the home was completely redone in 2022, stripped down to the studs and rebuilt with premium finished and modern design throughout. This turn-key property features Lideyana floors, soaring cathedral ceilings, a coffered-ceiling family room with mounted TV and a dramatic floor-to-ceiling as fireplace, crown molding, oversized 8" baseboards, pot lights, and frosted glass doors throughout. A second, sleek electric fireplace adds warmth and ambiance to the lower level. The fully finished basement is brand new, complete with new appliances, offering versatile living space or in-law potential. The oversized front door, new garage doors (2023), California shutters, and all updated light fixtures add to the home's modern elegance. Utility upgrades include 200-amp electrical service (2022), water softener (2025), and roof (2013). Interlocking was completed around the entire exterior in 2023, complementing the lush new grass and enhancing curb appeal. Outdoors, enjoy a hot tub, garden shed, upgraded exterior lighting, and a private backyard oasis. This meticulously upgraded home also features two elegant lion statues, a grand front yard fountain, and a classic piano - offering the perfect blend of style, comfort, and function. Truly move-in ready.
Facts & features
Ask about this home
A HOMEH agent will answer your questions about this home.
Rooms
14 rooms · 6 bathrooms
- Living room13′2″ × 13′171 sq.ft.
- Dining room15′5″ × 12′2″188 sq.ft.
- Kitchen13′ × 13′169 sq.ft.
- Breakfast12′10″ × 11′1″142 sq.ft.
- Family room18′ × 16′287 sq.ft.
- Office13′8″ × 9′123 sq.ft.
- Laundry—
- Primary bedroom18′ × 16′287 sq.ft.
- Bedroom 213′7″ × 16′218 sq.ft.
- Bedroom 313′1″ × 11′144 sq.ft.
- Bedroom 414′10″ × 12′178 sq.ft.
- Bedroom—
- Bedroom 2—
- Room—
Around this home
Listing details
Helpful tools
Your HOMEH agent
"I would see it this week."
Ask HOMEH about this home
Price, neighbourhood, monthly cost. Ask anything.
HOMEH Intelligent Agent is an AI, not a licensed representative. Check anything important with your agent.