
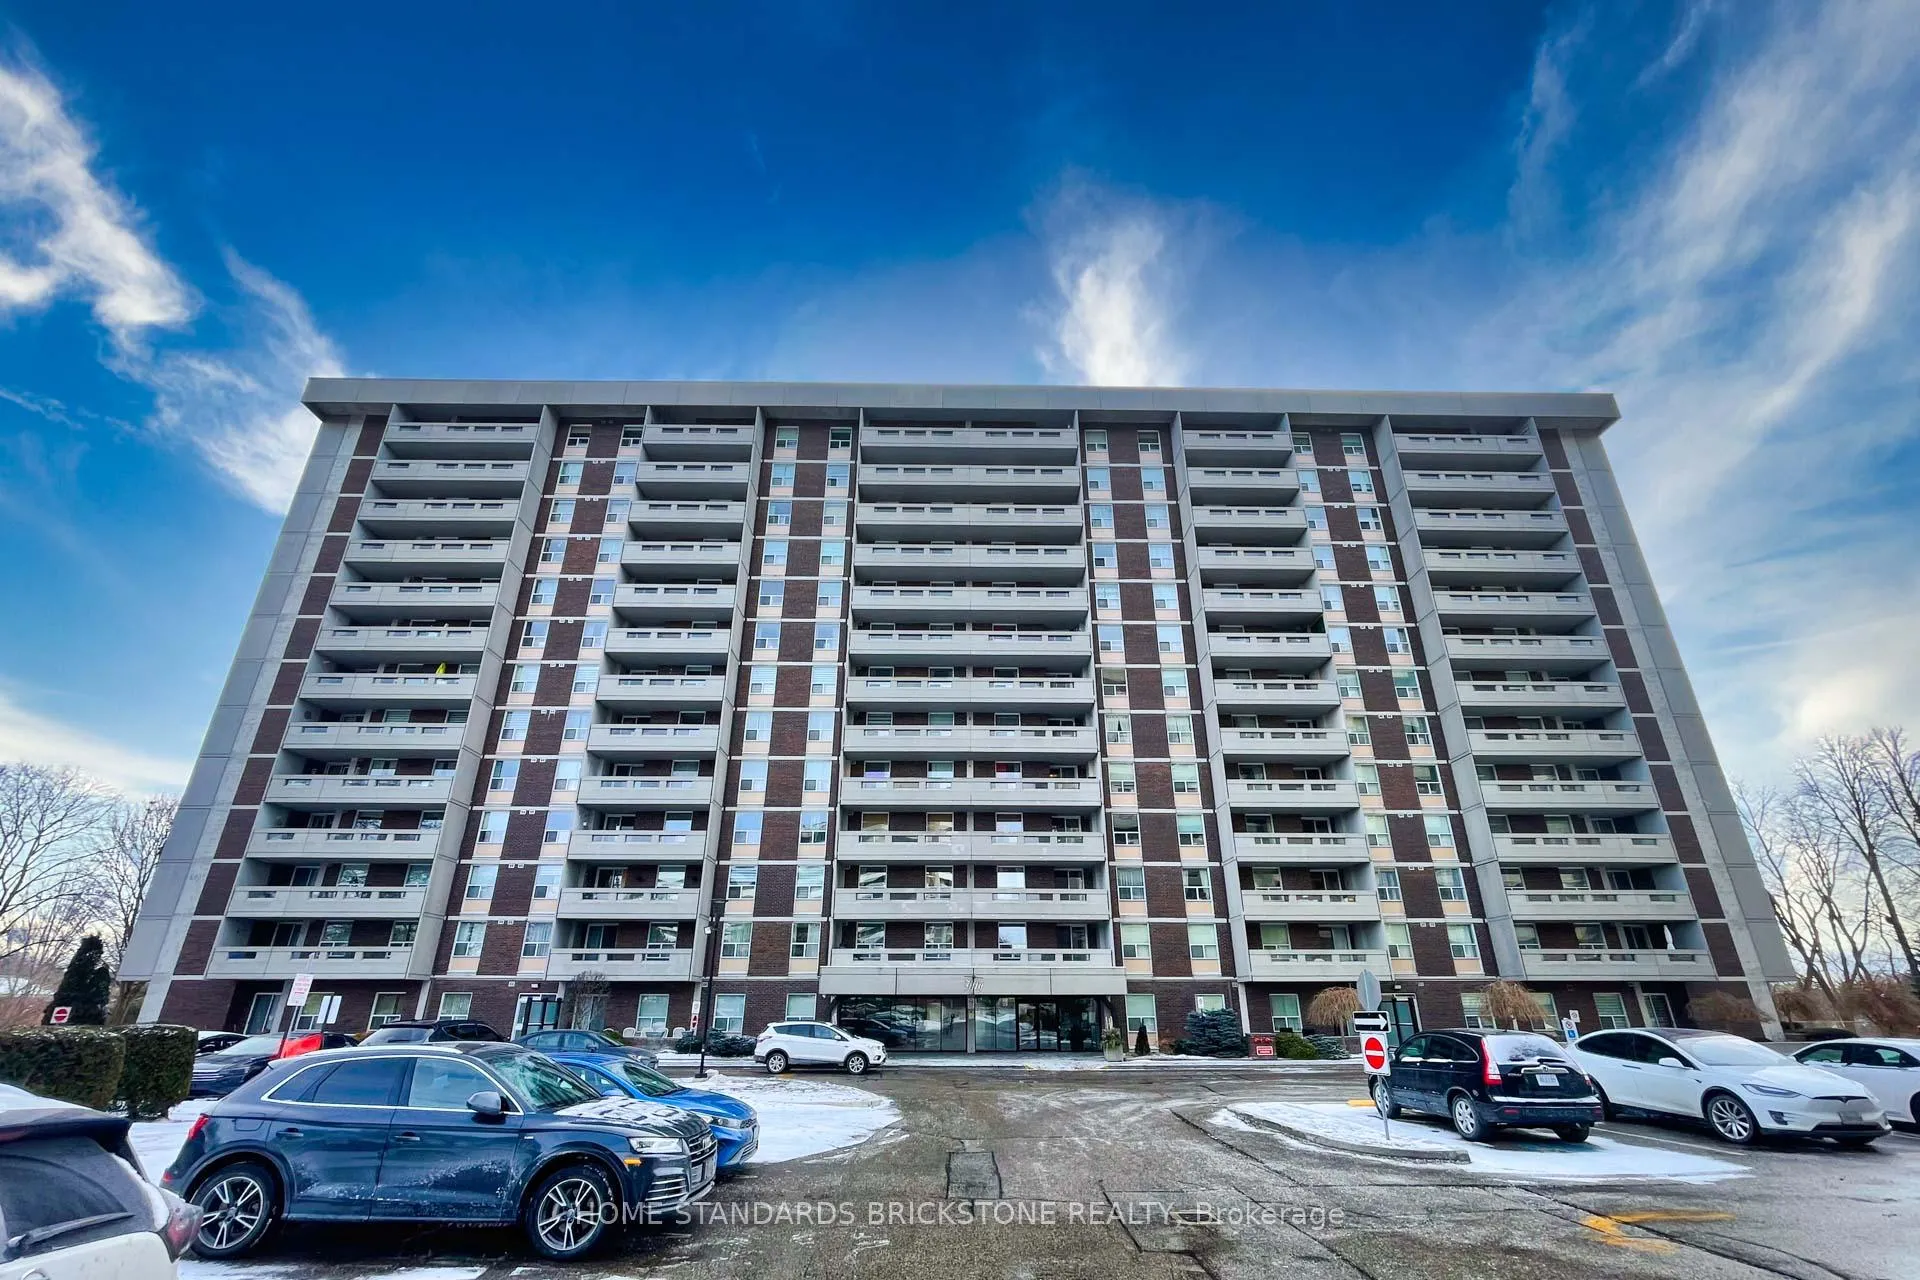
Unit 1005, 50 Inverlochy Boulevard
Markham (Royal Orchard)Unit 1005, 50 Inverlochy Boulevard
Markham (Royal Orchard)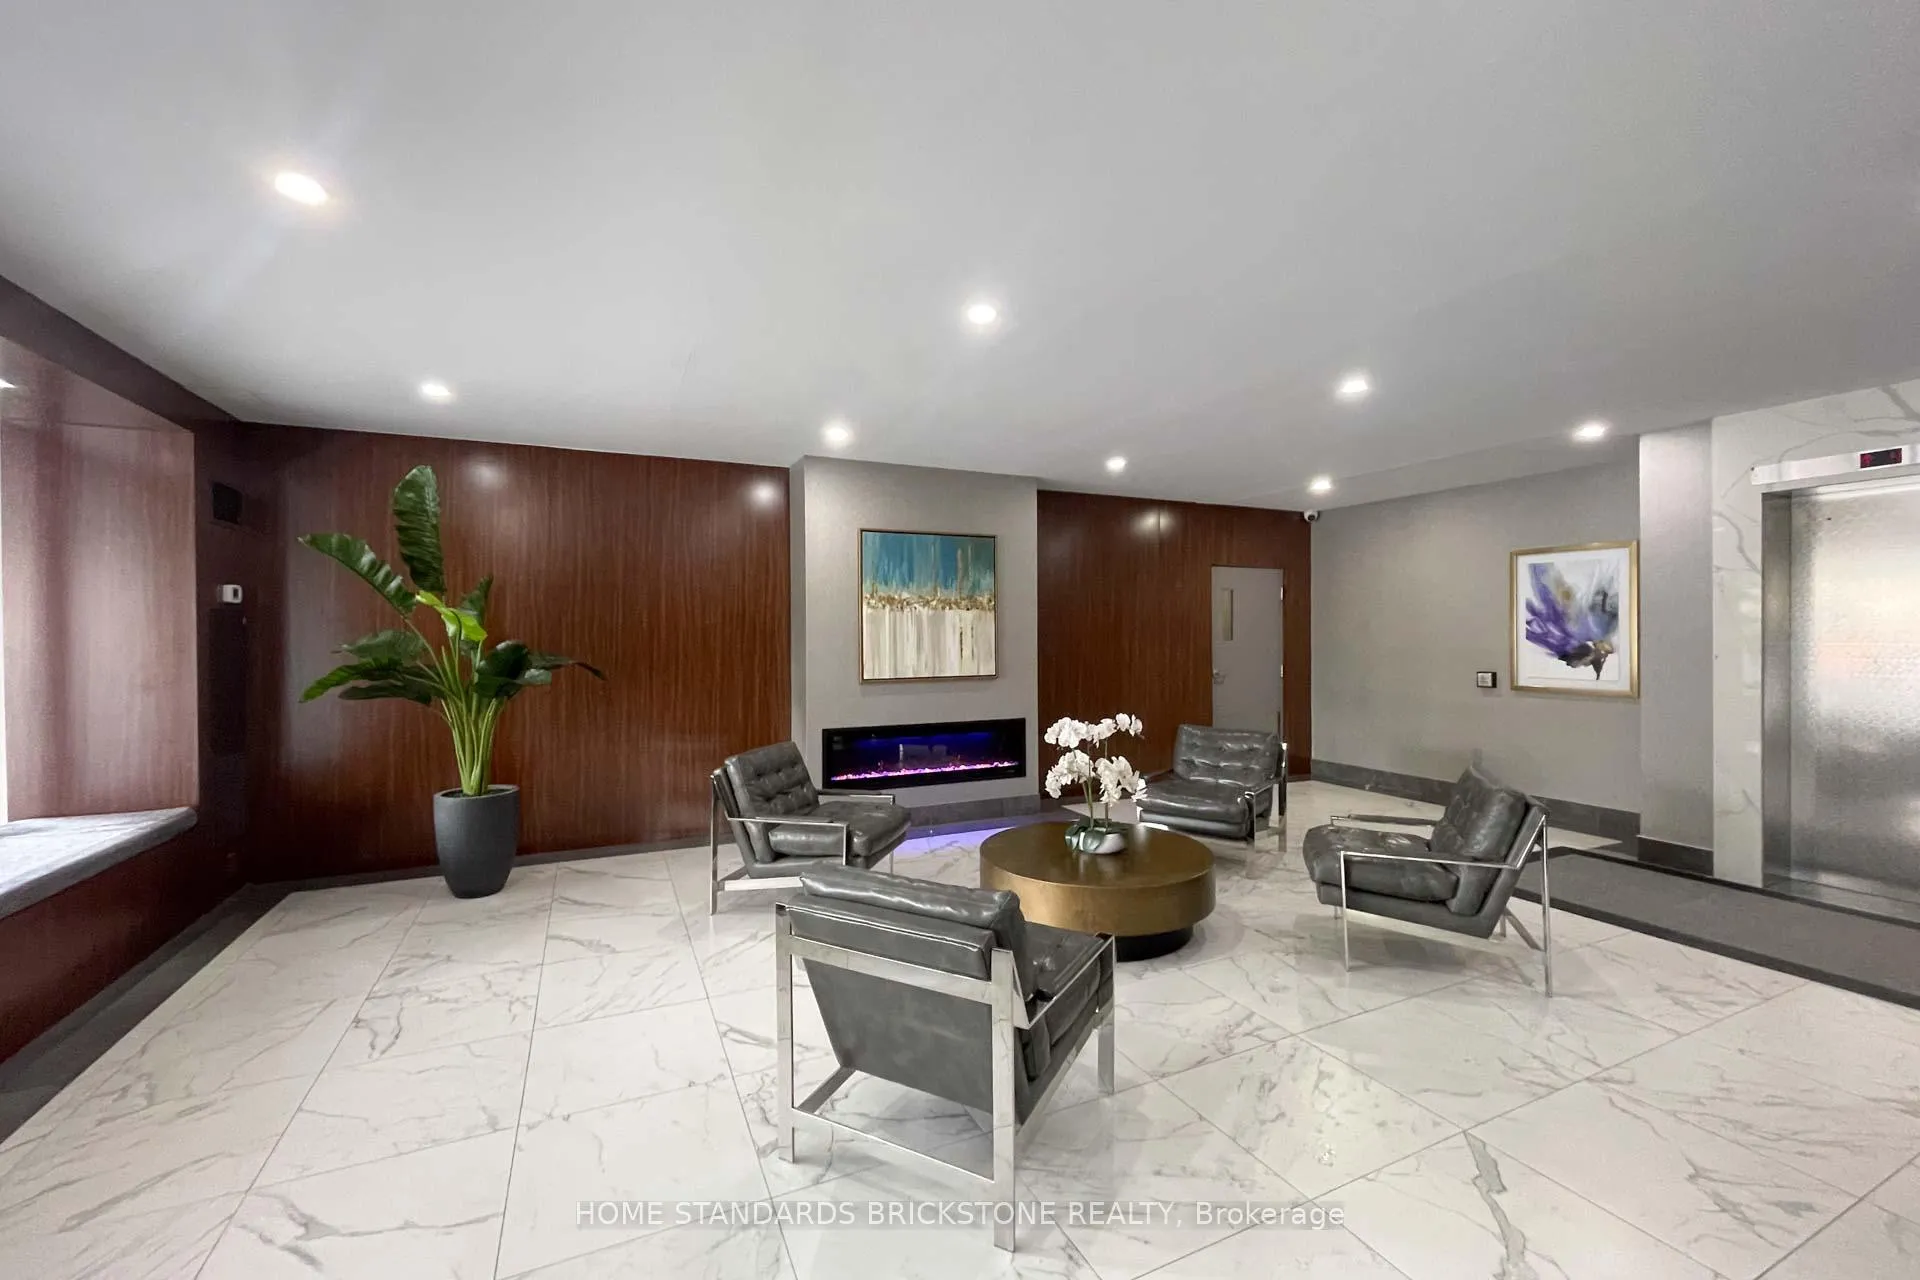

 See all 34 photos
Property history

This home has sold. It is no longer available.
Property not available for sale or for rent.
Ask about this home
A HOMEH agent will answer your questions about this home.Ask HOMEH
About this home
Unit 1005, 50 Inverlochy Boulevard, Markham
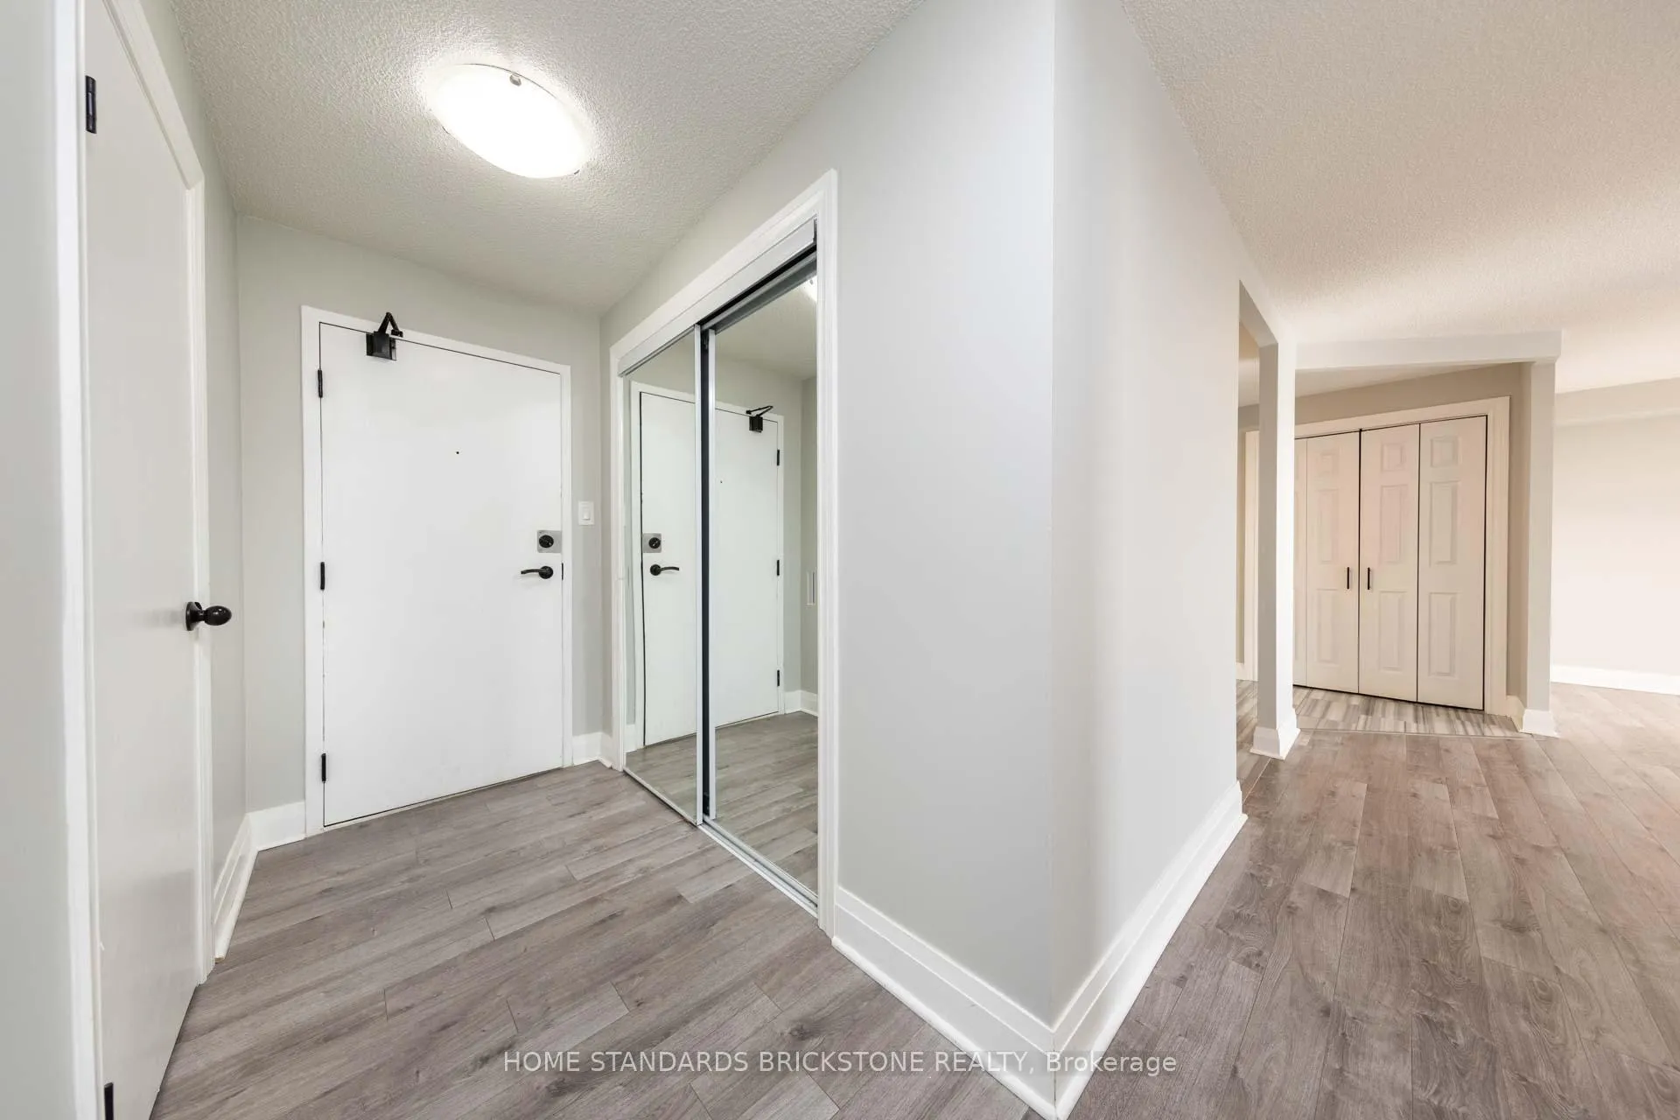
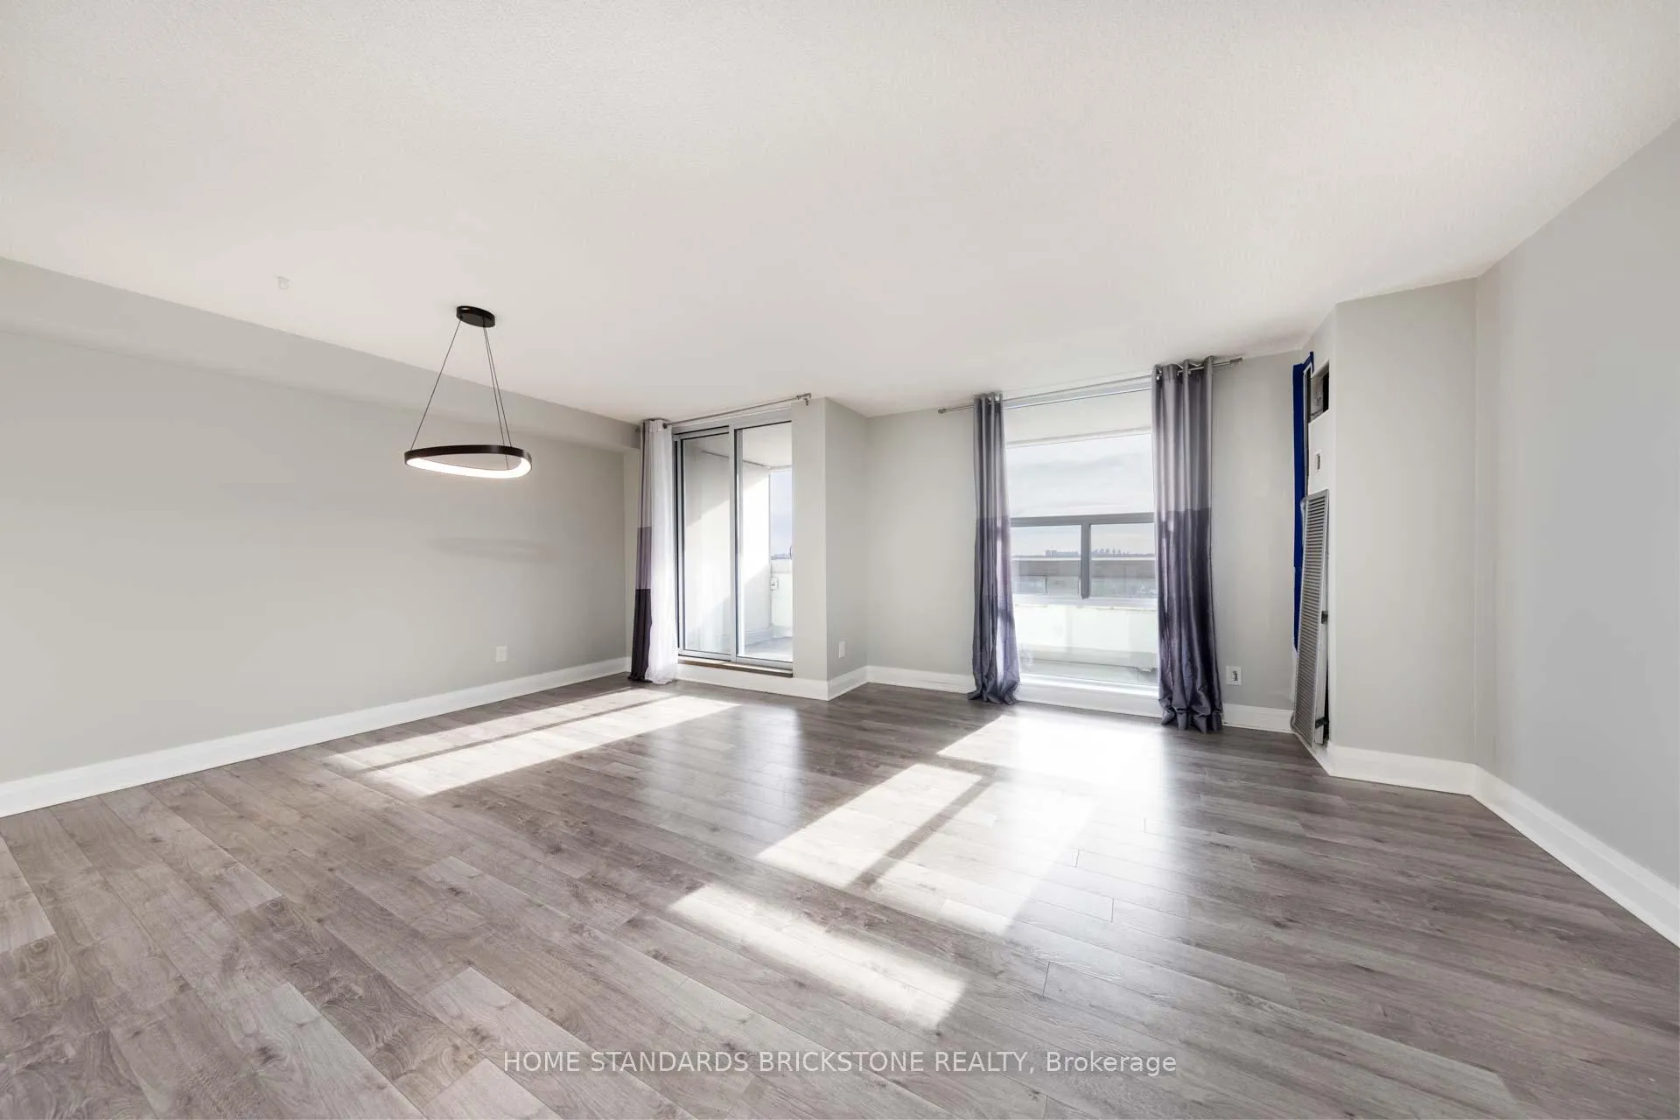
This beautifully updated 2-bedroom, 2-bathroom suite is move-in ready and located in a highly sought-after, well-managed condo in the heart of Thornhill. Enjoy breathtaking south-facing views that overlook the lush golf course and stunning city skyline. The entire unit has been freshly painted, creating a bright and inviting ambiance. The updated semi-open concept kitchen boasts modern cabinetry, a luxurious quartzite countertop, and premium stainless-steel appliances. Both bathrooms have been tastefully renovated with stylish finishes, adding a touch of elegance to this comfortable living space. Additional features include a convenient ensuite locker for extra storage. Enjoy the convenience of all-inclusive maintenance fees covering heat, hydro, water, cable TV, high-speed internet, and home phone. Residents have exclusive access to the renowned Orchard Club, featuring top-tier amenities such as an indoor pool, gym, tennis courts, party room, billiards, and more. This pet-friendly and visitor-friendly community offers a welcoming and inclusive environment for all. An underground parking spot is included, along with a bike room conveniently located next to the elevator. The location is unbeatable, with top-rated schools within walking distance, including Thornhill SS, Baythorn PS (Arts Program), Woodland PS (French Immersion), and St. Anthony Catholic School. Commuting is effortless with easy access to Yonge St., public transit, future subway expansion, and major highways (Hwy 7, 407, and 404).This is a rare opportunity to own a stunning home in one of Thornhills most desirable communities.
Facts & features
Ask about this home
A HOMEH agent will answer your questions about this home.
Rooms
7 rooms · 2 bathrooms
- Living room18′2″ × 11′8″212 sq.ft.
- Dining room12′7″ × 7′6″94 sq.ft.
- Kitchen17′1″ × 6′9″115 sq.ft.
- Primary bedroom14′11″ × 11′164 sq.ft.
- Bedroom12′6″ × 9′1″114 sq.ft.
- Bathroom—
- Bathroom—
Around this home
Schools nearby
School rating, out of 10.
Listing details
Helpful tools
Your HOMEH agent
"I would see it this week."
Ask HOMEH about this home
Price, neighbourhood, monthly cost. Ask anything.
HOMEH Intelligent Agent is an AI, not a licensed representative. Check anything important with your agent.