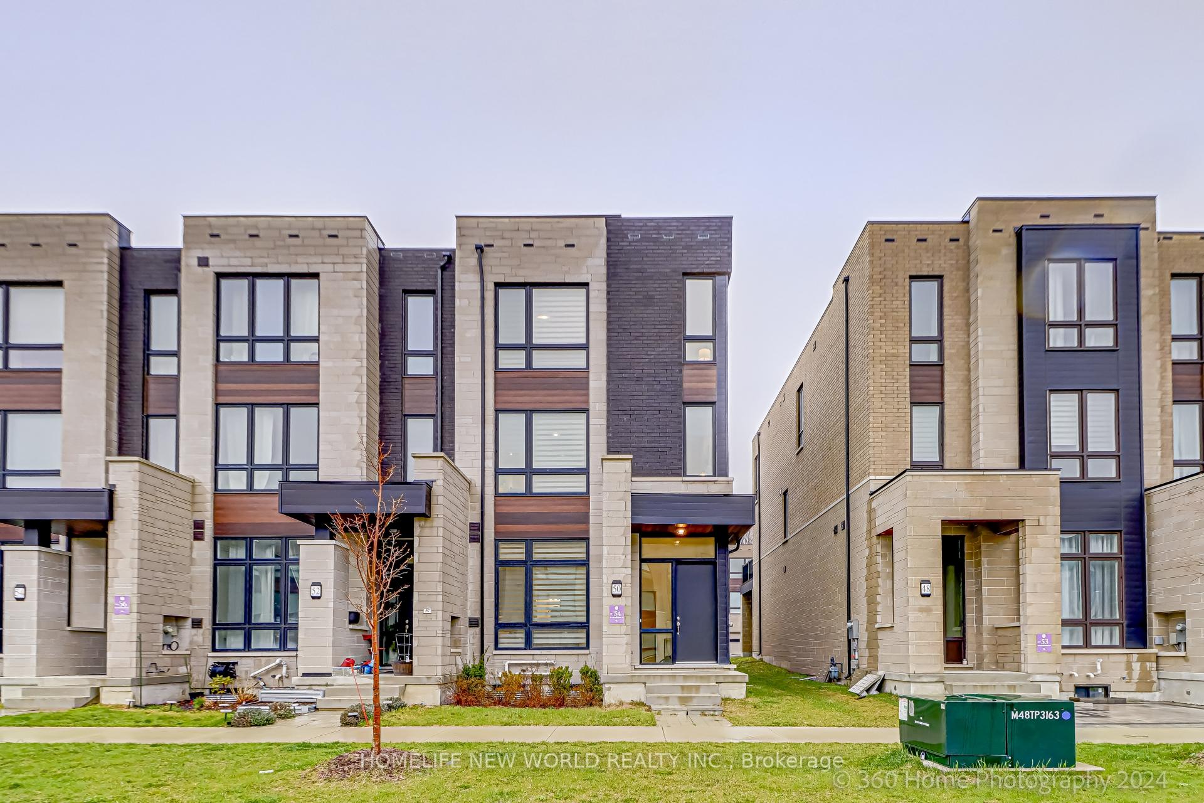
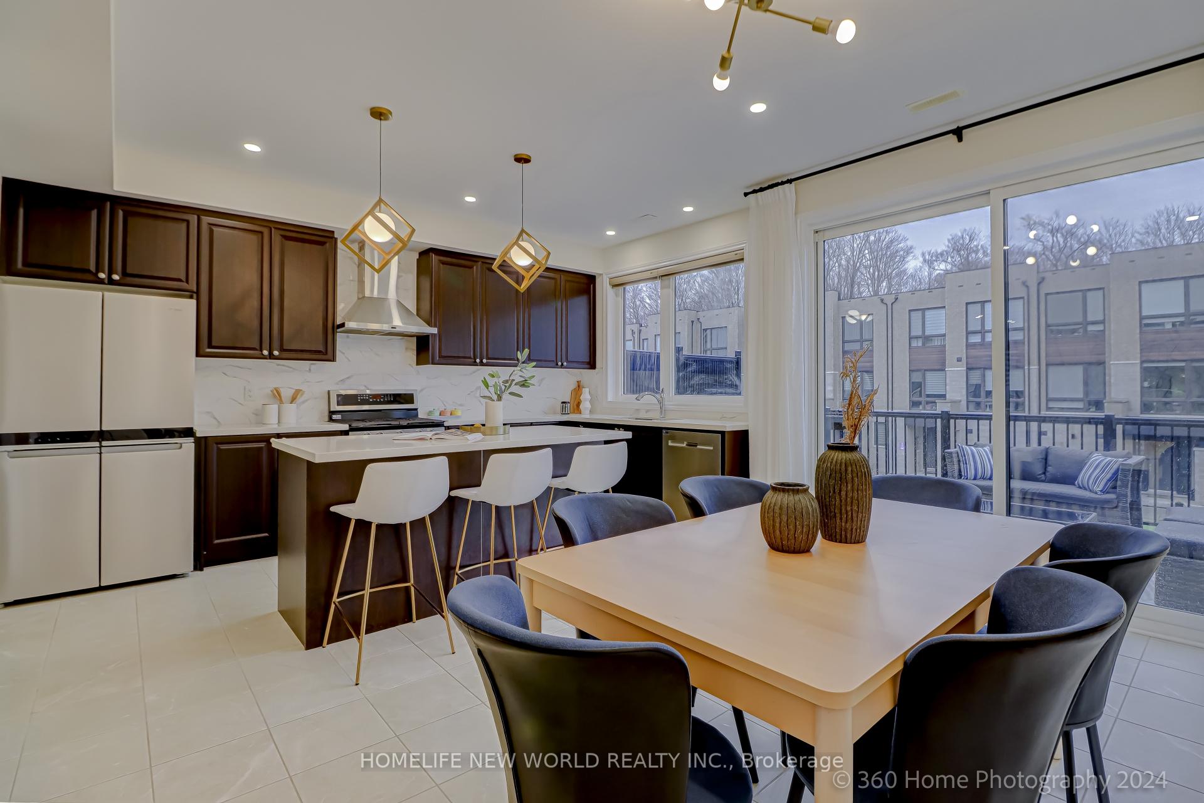
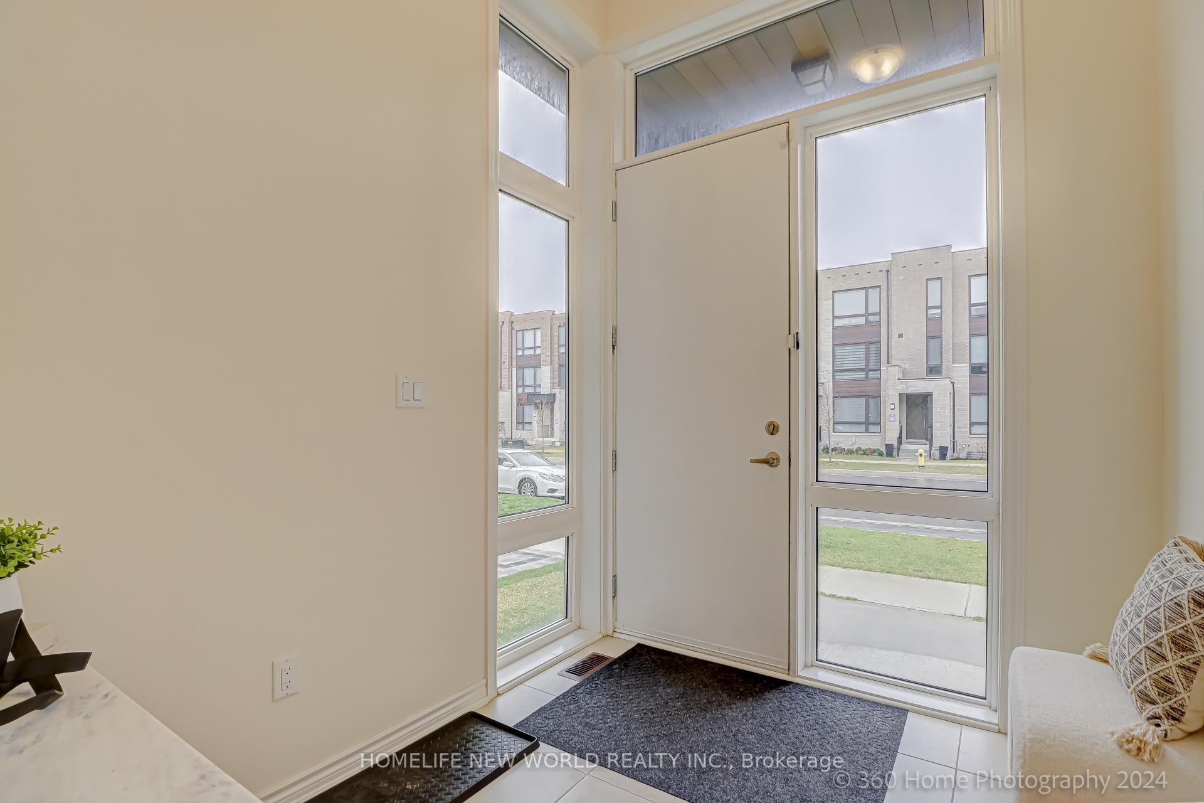
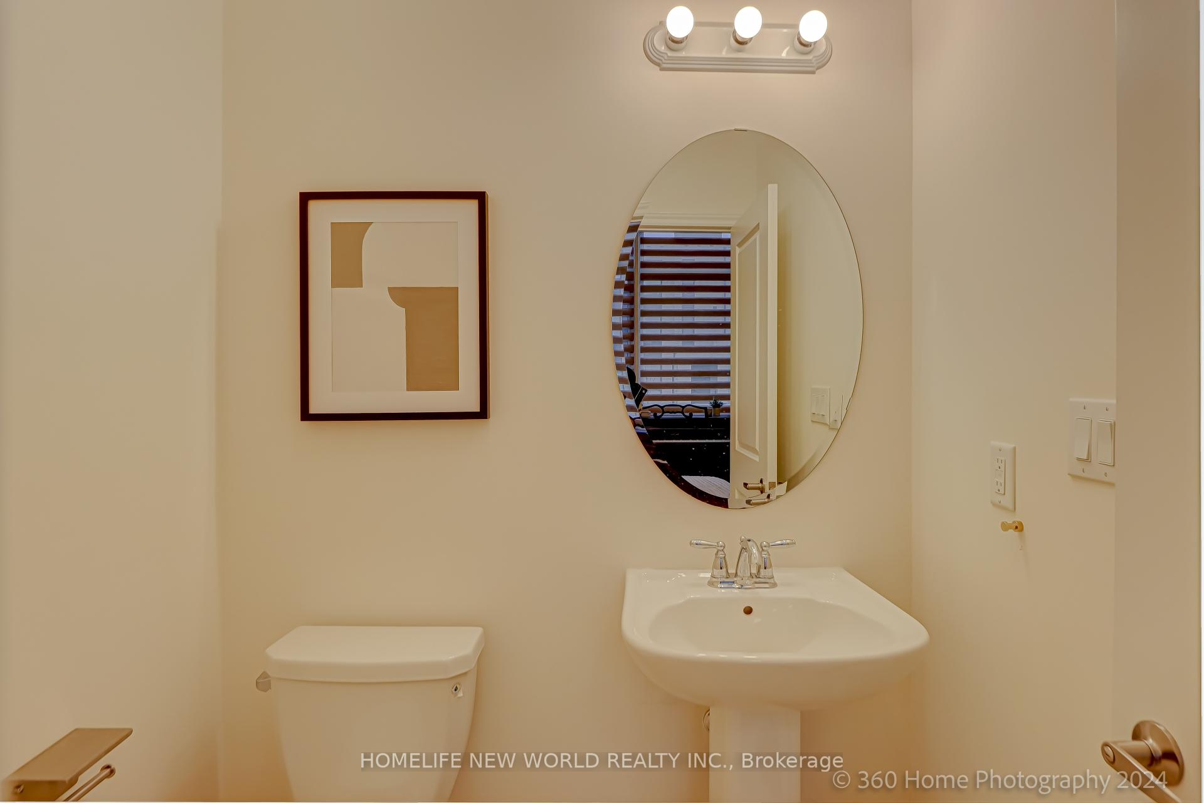
Gorgeous Abbey Lane 3 Storey Modern End Unit Freehold Townhome! 1.5 Garage Space + 3 Extra Driveway Parking Spaces!!! Functional Layout with 4 Bedrooms &5 Bathrooms, Newly Finished BSMT with High Quality Materials, About 12 Ft Ceiling on Main Floor and 9ft Ceiling on Second & Third! Engineering Hardwood Flooring & Pot Lights Thru-Out for Second Floor, Open Concept Family Room with Large Window &Fireplace, Morden Kitchen with Quartz Counter Centre Island, Servery Area with Upgraded Countertop &Cabinet& Backsplash, Upgraded Gas Stove, Breakfast Area W/O To Large Patio, Third Floor Laundry (No Dryer), No Backyard, Maintenance Free, Customized Garage Rack Shelving, Mins To 404, Costco, Richmond Green Sport Center, Shopping, Top Ranking School ( Victoria Square P.S.; Richmond Green Secondary School).
Read more
Auto Garage Door RemoteCentral VacuumERV/HRVWater Heater Owned
Facts & features
TypeFreehold Townhouse
Style3-storey
Built0-5
Size2K~2.5K Sq.Ft.
Lot24.64 x 75.67 ft
Tax$5,216 (2023)
HeatingForced air, gas
CoolingCentral air
BasementFinished
Parking3 drive
WaterMunicipal
FireplaceYes
Book a viewing
Wed28Oct
Thu29Oct
Fri30Oct
Sat31Oct
Sun1Nov
Pick a time
Rooms
10 rooms · 5 bathrooms
Main floor1 room
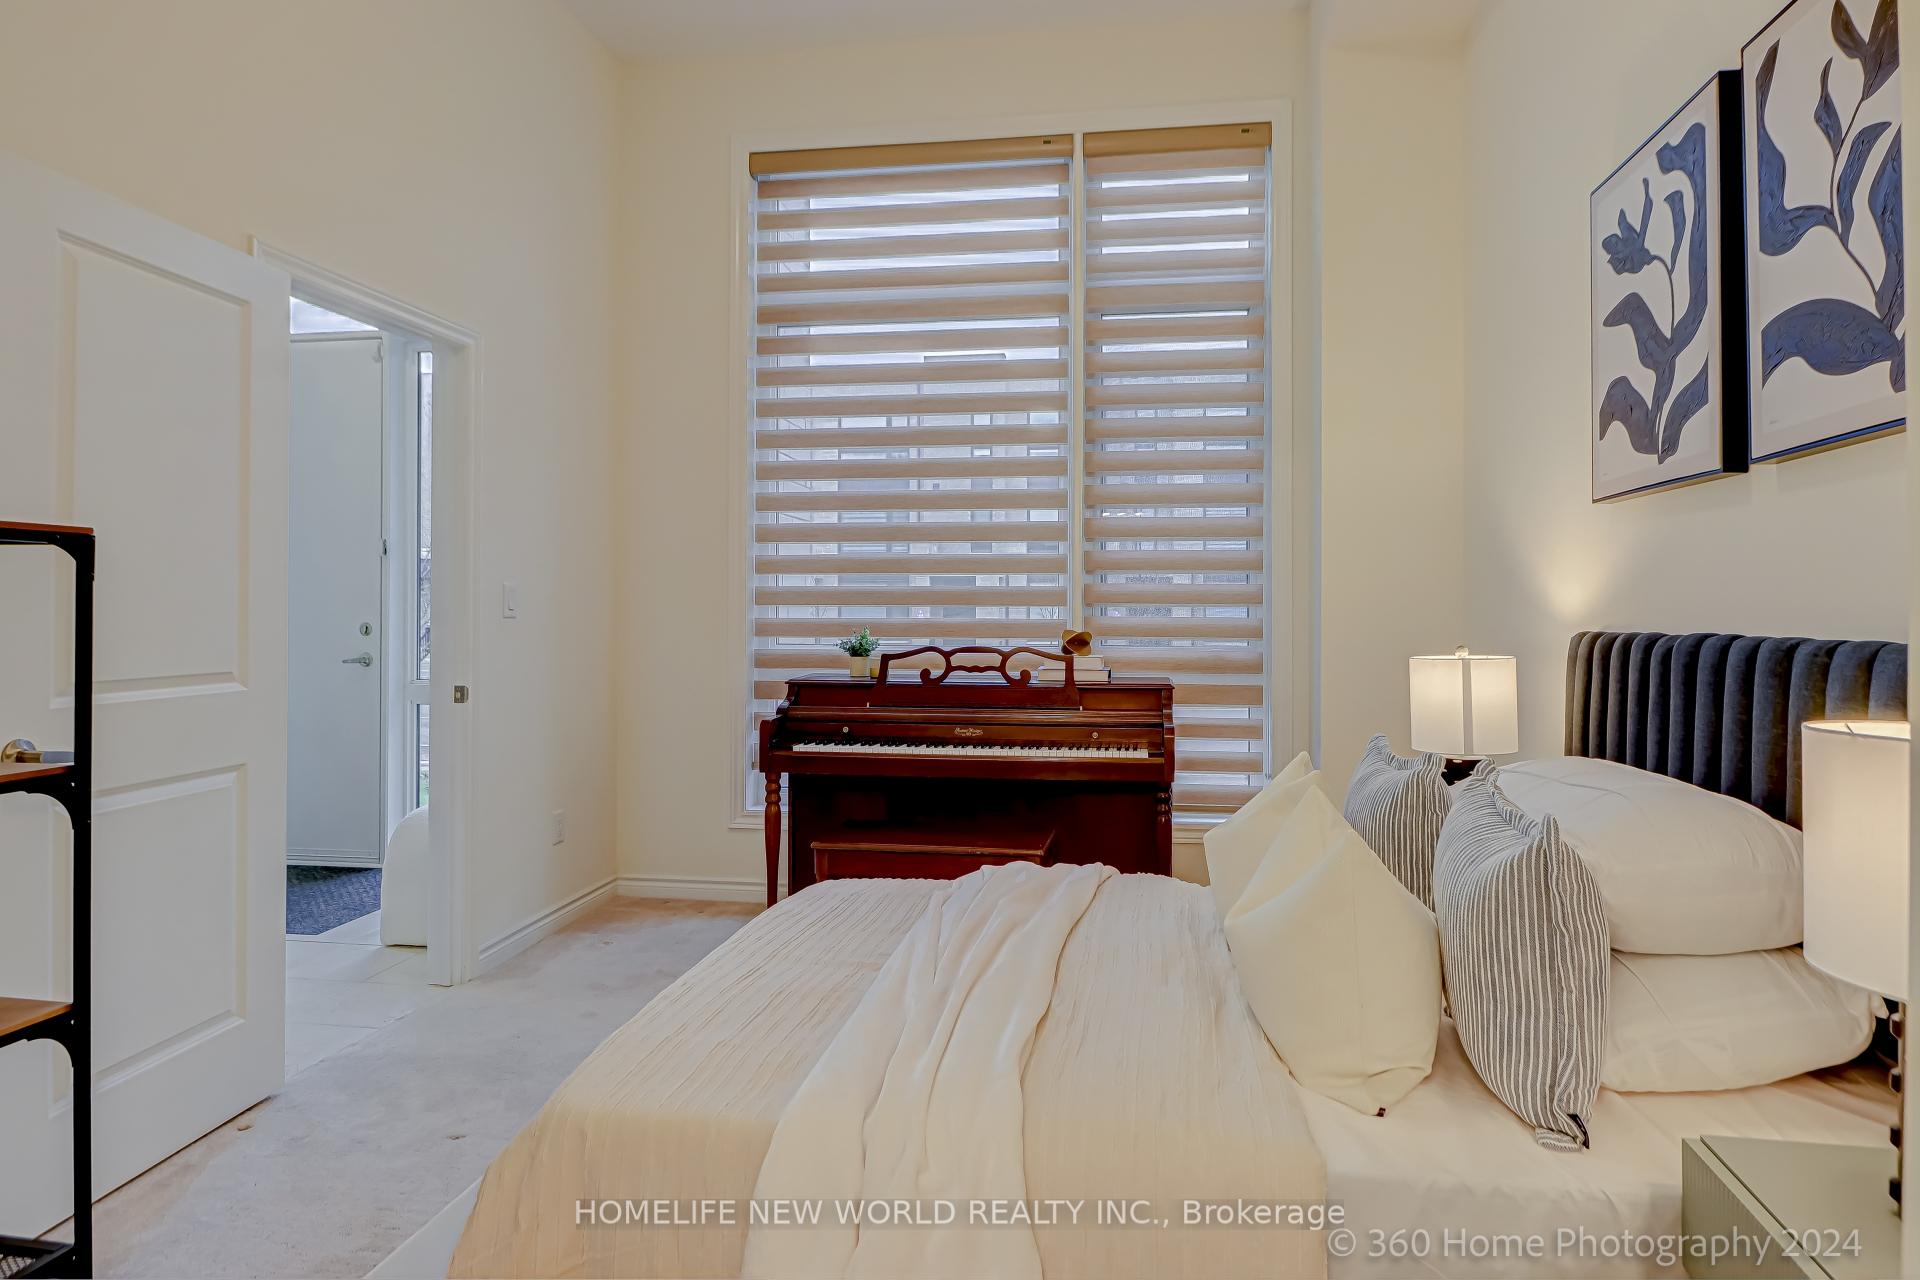
Bedroom10′11″ × 12′6″136 sq.ft.
Second floor5 rooms
Family room11′1″ × 21′6″238 sq.ft.
Study7′1″ × 11′9″83 sq.ft.
Kitchen8′7″ × 15′2″131 sq.ft.
Breakfast9′9″ × 14′2″139 sq.ft.
Pantry—
Third floor3 rooms
Primary bedroom11′2″ × 15′1″169 sq.ft.
Bedroom 28′11″ × 11′6″102 sq.ft.
Bedroom 39′1″ × 10′1″92 sq.ft.
Basement1 room
Room—
Bathrooms5
5-pcThird3-pcThird3-pcBasement2-pcMain2-pcSecond
Thinking of selling your home?See what your home is worth today.

 See all 28 photos
