

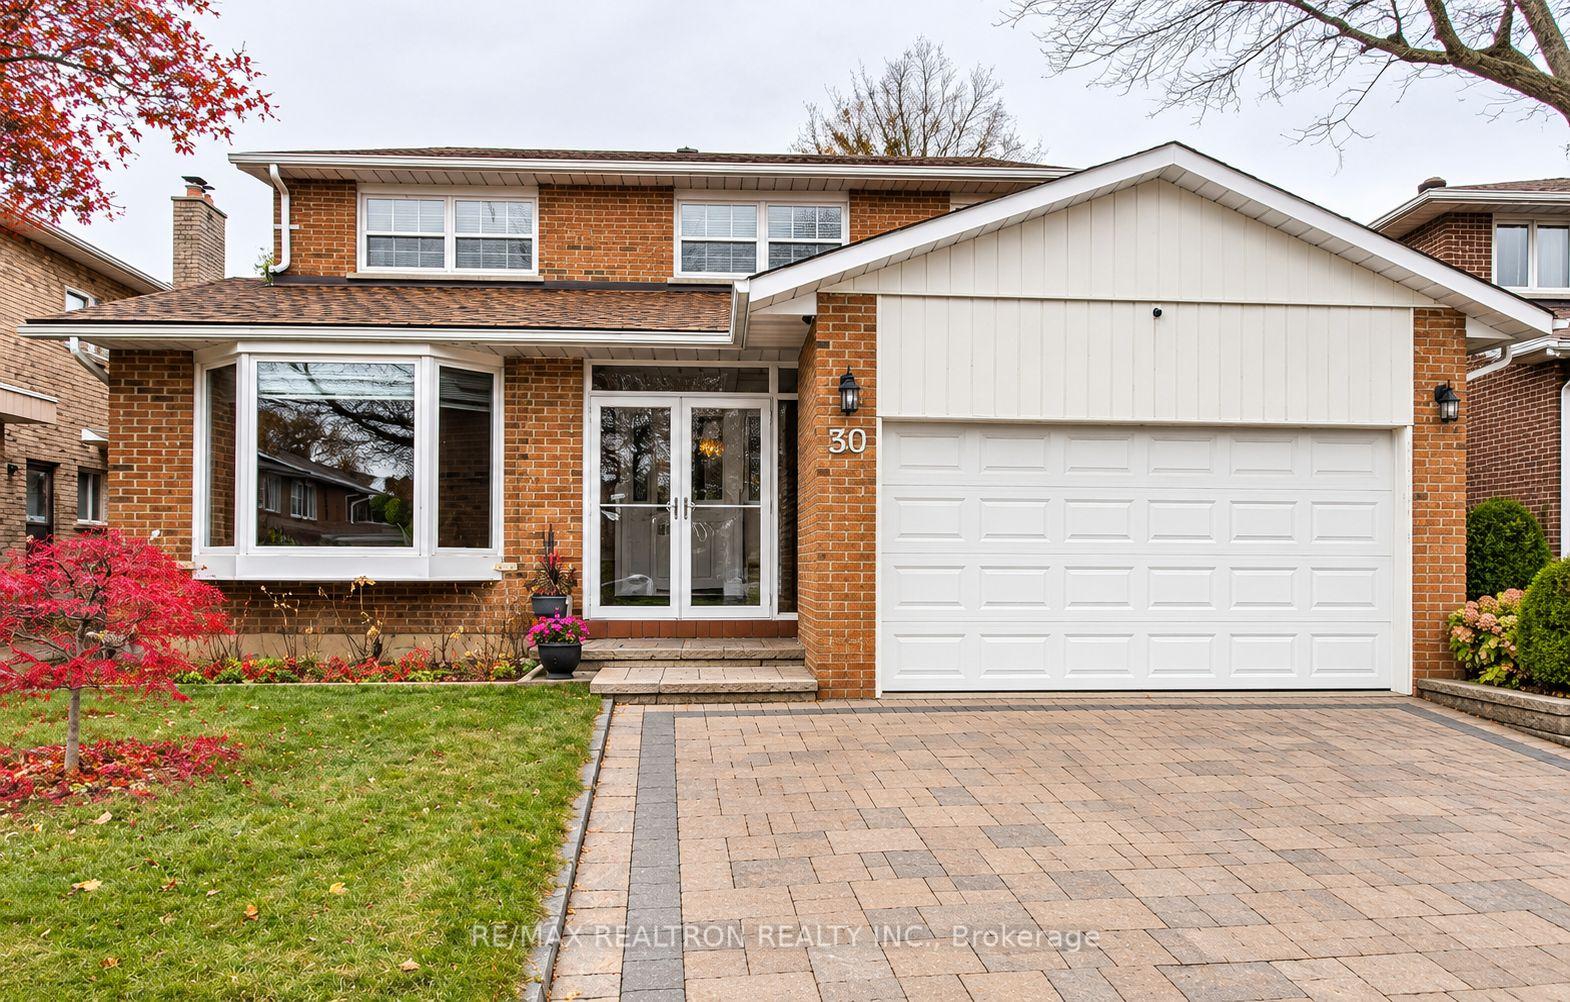
Bsmt, 50 Willowbrook Road
Bsmt, 50 Willowbrook Road
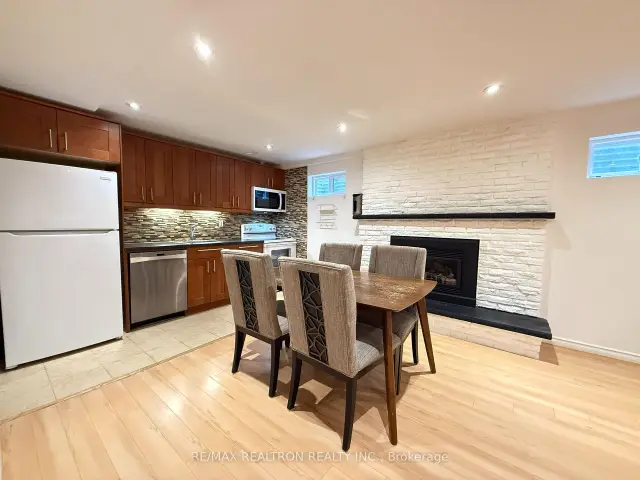
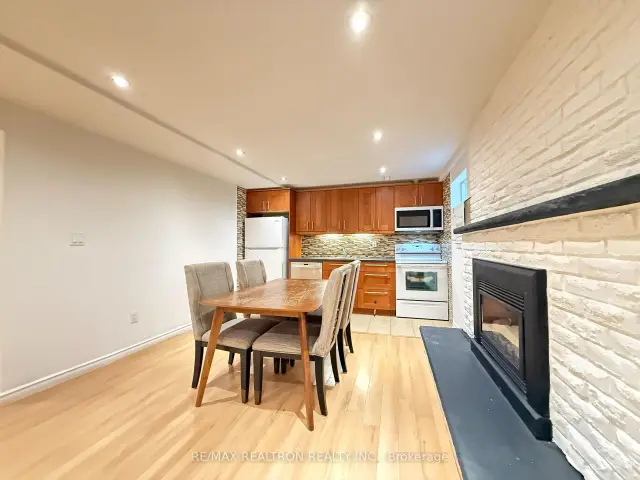
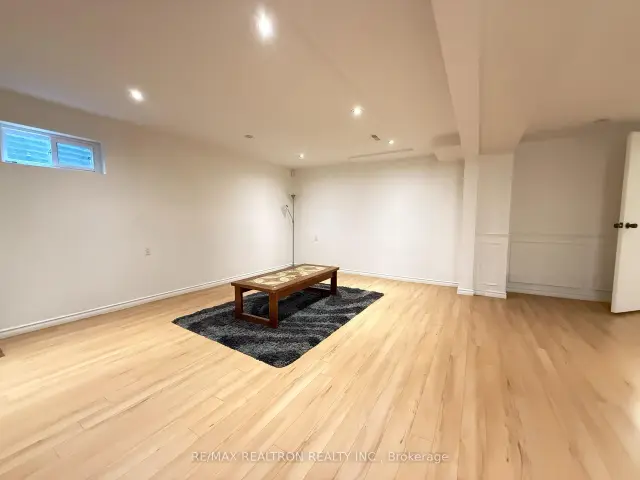
 See all 14 photos
Facts and features
- BasementFinished
- Lease term12 months
- FurnishedPartially
- LaundryEnsuite
- Fireplace
- Central air
The homeDetached, 2-storey, 1,100–1,500 sq ft
- TypeDetached
- Style2-storey
- Living space1,100–1,500 sq ft
- BasementFinished
InsideFireplace Yes, Ceramic, Ensuite
- FireplaceYes
- FlooringCeramic
- LaundryEnsuite
- Rooms above ground5
- Bedrooms2
- Bathrooms1
- Kitchens1
Outside and lotBrick, Asphalt shingle, Concrete
- ExteriorBrick
- RoofAsphalt shingle
- FoundationConcrete
Parking1 Parking, Attached, Private
- Spaces1 Parking
- GarageAttached
- DrivewayPrivate
Heating, water and powerForced air, gas, Central air, Municipal water
- HeatingForced air, gas
- CoolingCentral air
- WaterMunicipal water
- SewerMunicipal sewer
Rent and termsRent $1,900 a month, Basement, Partially
- Rent$1,900 a month
- Space for rentBasement
- FurnishedPartially
- Lease12 months
- PaidMonthly
- Rent includesParking
- DepositRequired
- Credit checkRequired
- Employment letterRequired
- Rental applicationRequired
- ReferencesRequired
IncludedStove, microwave range-hood, refrigerator, built-in dishwasher. washer and dryer. all electric light fixtures. 1 parking spot
- IncludedStove, microwave range-hood, refrigerator, built-in dishwasher. washer and dryer. all electric light fixtures. 1 parking spot
Listing detailsN14163816, For Rent, Nov 9, 2026
- MLS® numberN14163816
- StatusFor Rent
- Listed onNov 9, 2026
- Days on market11
- UpdatedNov 9, 2026
- PossessionImmediate
- Occupied byVacant
- Listing brokerageRE/MAX REALTRON REALTY INC.
About this home
Bsmt, 50 Willowbrook Road, Markham (Aileen-Willowbrook), ON L3T 4W9
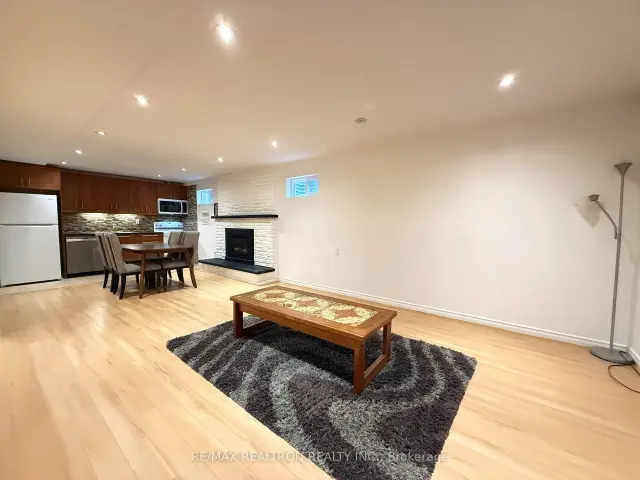
Welcome to this bright, spacious and well-maintained 2-bedroom basement apartment in a desirable Thornhill/Markham neighbourhood! Featuring a private walk-up entrance, this inviting suite offers a functional open-concept layout with generous living and dining areas, a cozy gas fireplace and laminate flooring throughout. The kitchen flows seamlessly into the main living space, creating a comfortable setting for everyday living. Additional highlights include two generously sized walk-in closets, pot lights, a 3-piece bathroom, ensuite laundry and central vacuum. Some furnishings are included and can be removed upon request. One driveway parking space is included. Conveniently located close to public transit, Highways 404 and 407, shopping, schools, parks and everyday amenities. Tenant is responsible for one-third (1/3) of utilities, including hydro, gas and water. A fantastic leasing opportunity in a sought-after, family-friendly community!
Book a viewing
Around this home
Daily convenience, out of 100, from the distances below
Schools nearby
School rating, out of 10.
Helpful calculators

Your HOMEH agent
"I would see it this week."