
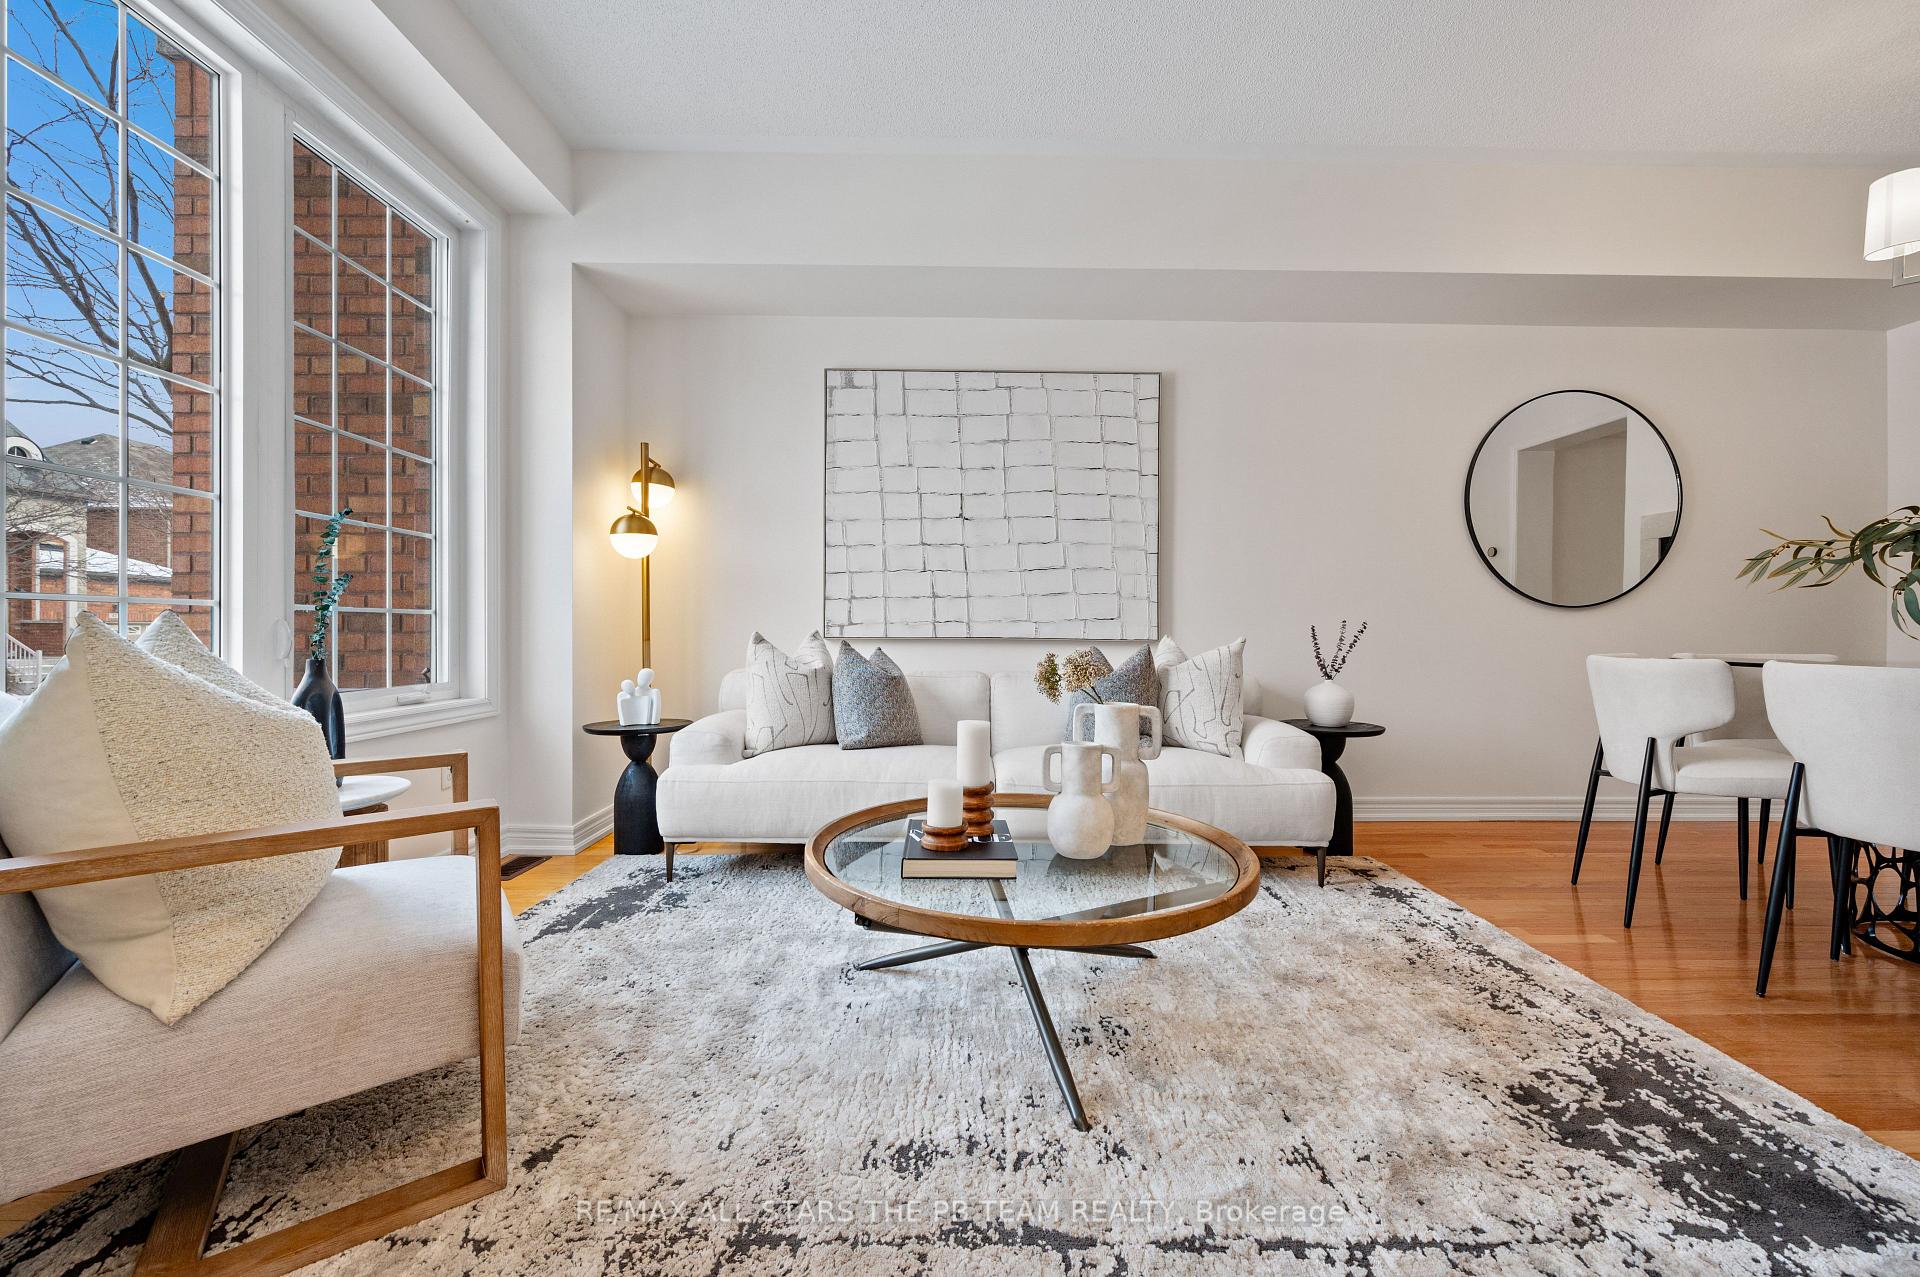
 See all 40 photos
Property history

This home has sold. It is no longer available.
Property not available for sale or for rent.
Ask about this home
A HOMEH agent will answer your questions about this home.Ask HOMEH
About this home
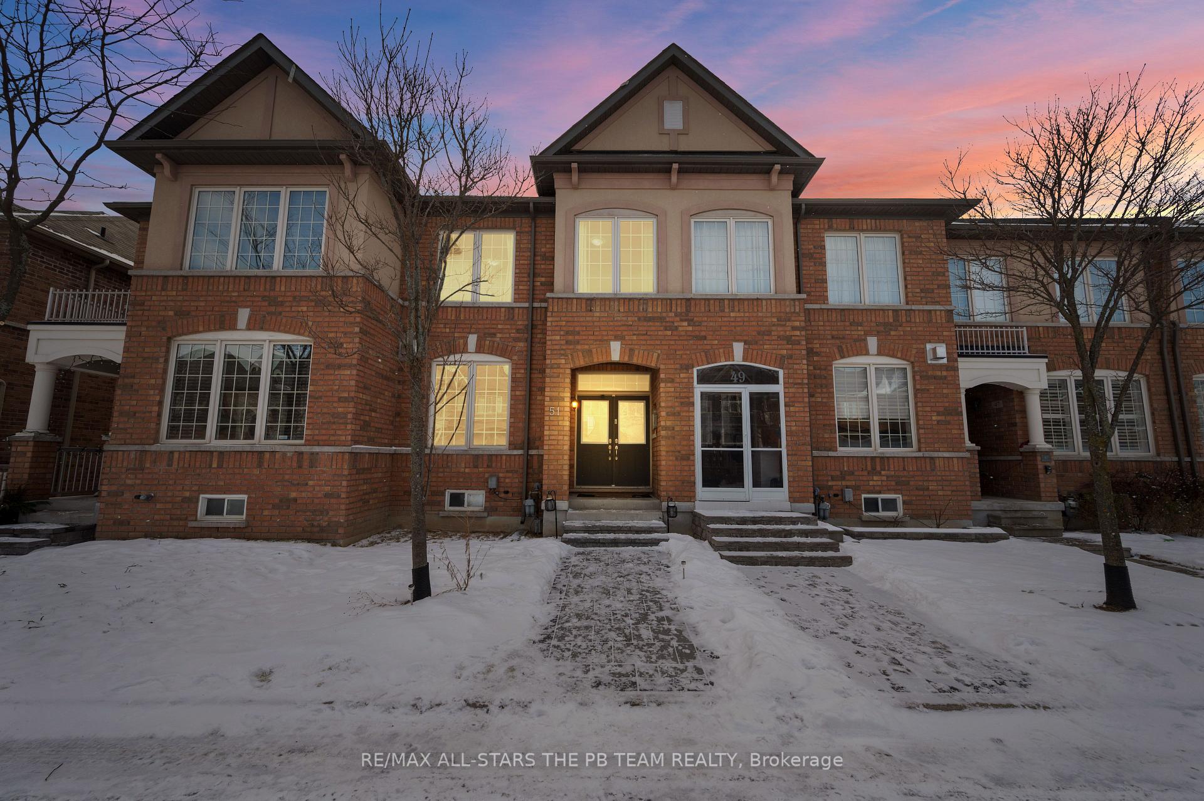
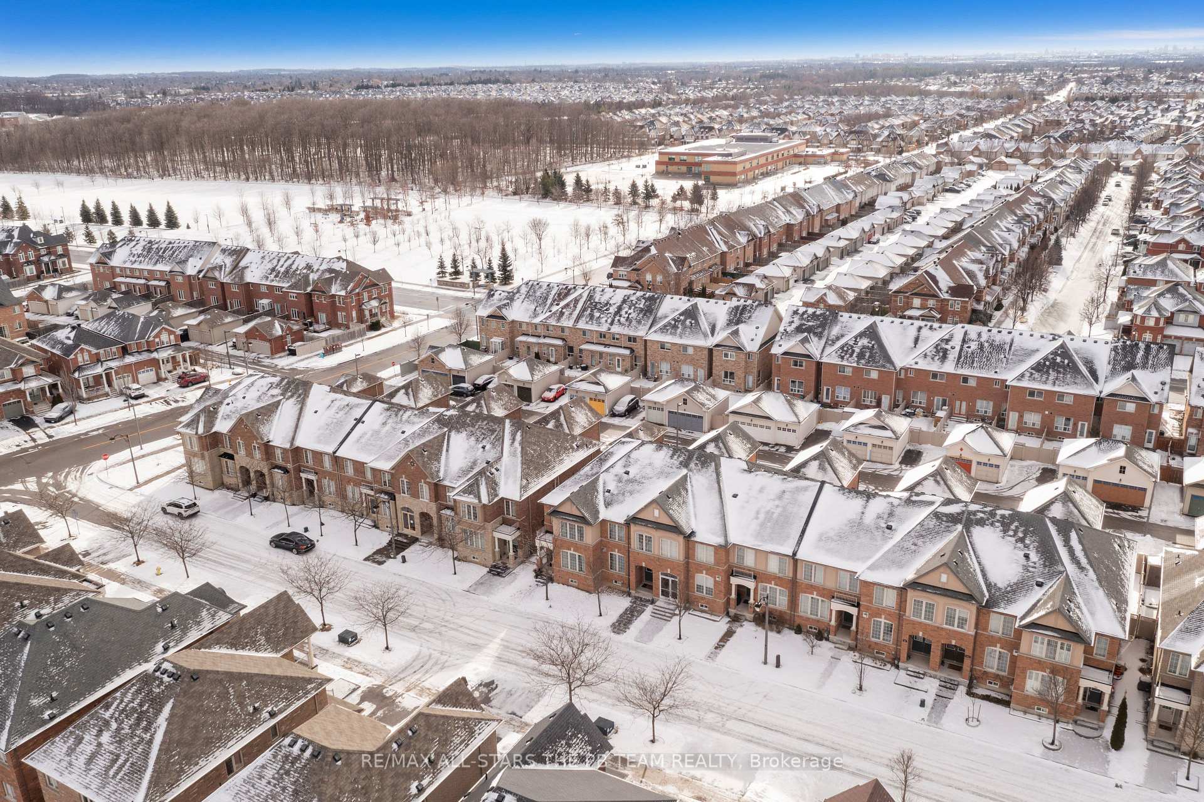
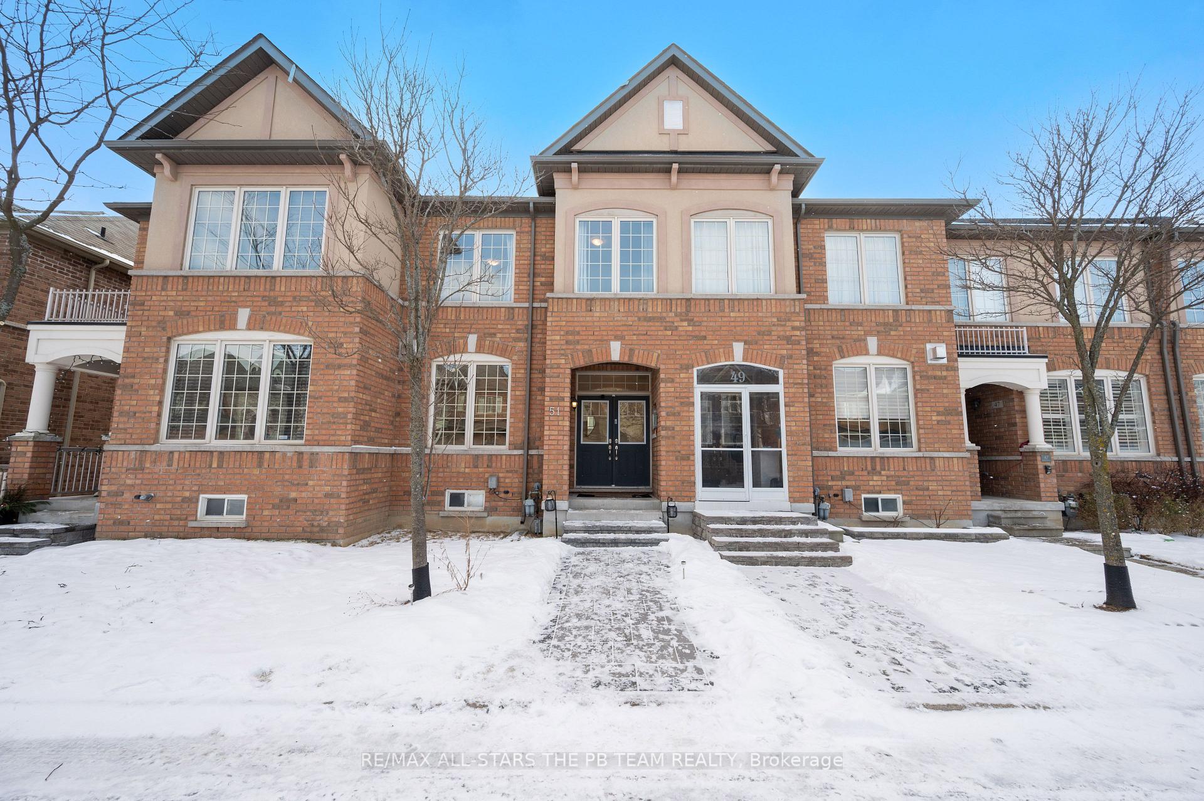
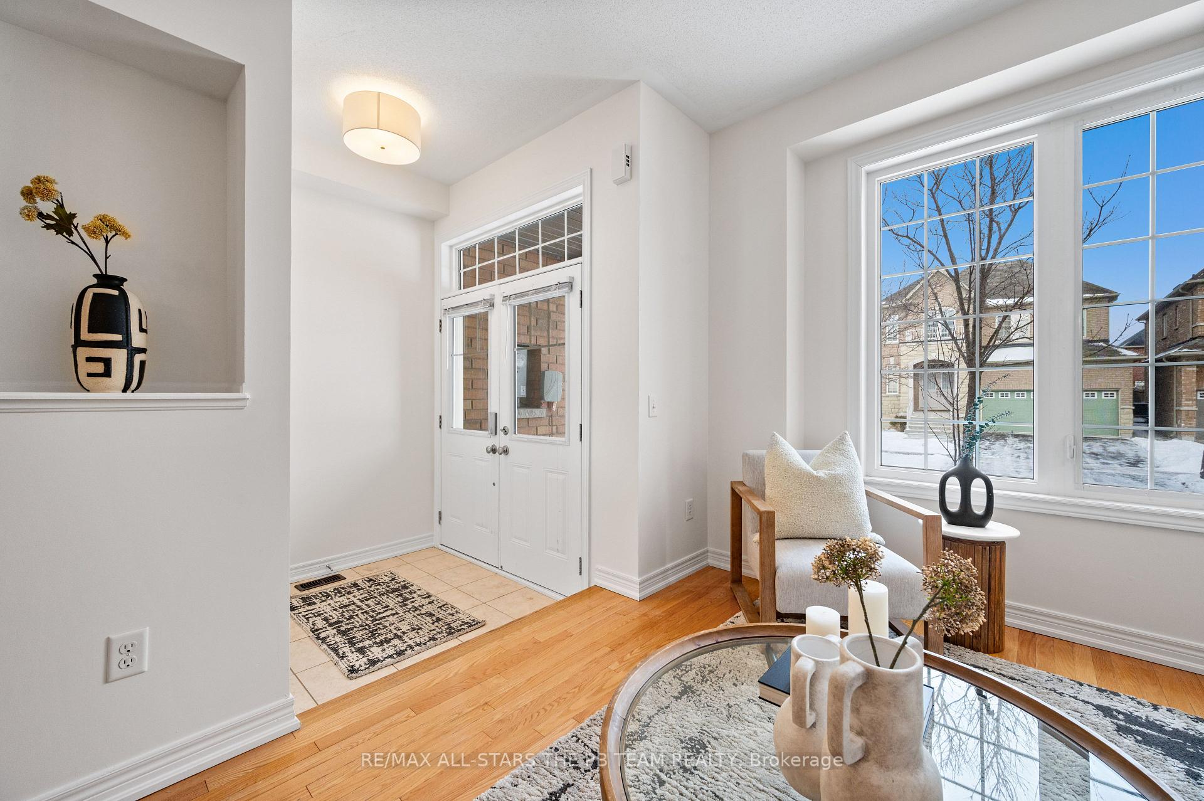
Welcome home to a sprawling 1731 sq foot sun-drenched 2-storey freehold townhome in Markham's highly sought-after Wismer community! Located in a top-rated school district and steps to Wismer Park, this well-loved family home is offered by the original owners and is nestled on a family-friendly street! Step inside the inviting double-door entry to find open concept living spaces with 9 ft ceilings and natural light flooding in from oversized windows; Principal rooms include grand living & dining spaces as well as a separate family room with a bonus office space & a cozy window seat; A two-way gas fireplace separates the dining room & family room areas and offers both warmth and ambiance; A neutral spacious kitchen overlooks the family room with ample tall cabinetry, granite countertops, newer stainless steel appliances (2024) and an eat-in area with a walk-out and views of the fully fenced with newer stone interlock. Make your way upstairs to find three generously sized bedrooms including an oversized primary suite with a walk-in closet and a spa-like 4-piece ensuite with a large soaker tub and a separate shower; Two additional bright and spacious bedrooms overlook the front yard. This home comes completes with a convenient upper level laundry room and is conveniently located steps from excellent schools, the Go train, public transit, Wismer Park & tons of retail and restaurants. This "no maintenance/no POLT fee" rarely offered gem that offers functional elegance won't last long! *** See full media including detailed photos and cinematic vide in link attached*** **EXTRAS** Newer ss kitchen appliances (2024); newer stone interlock in front walk way and backyard (2024); Washer & Dryer; All ELFs (New light fixtures in foyer, dining & family room); All Window Coverings; GDO & remote.
Facts & features
Ask about this home
A HOMEH agent will answer your questions about this home.
Rooms
9 rooms · 3 bathrooms
- Living room19′2″ × 10′8″204 sq.ft.
- Dining room19′2″ × 10′8″204 sq.ft.
- Kitchen11′11″ × 7′2″85 sq.ft.
- Breakfast10′6″ × 7′2″75 sq.ft.
- Family room18′1″ × 9′4″168 sq.ft.
- Primary bedroom17′11″ × 11′1″199 sq.ft.
- Bedroom 214′2″ × 8′113 sq.ft.
- Bedroom 310′ × 9′1″90 sq.ft.
- Laundry7′6″ × 6′9″50 sq.ft.
Around this home
Schools nearby
School rating, out of 10.
Listing details
Helpful tools
Your HOMEH agent
"I would see it this week."
Ask HOMEH about this home
Price, neighbourhood, monthly cost. Ask anything.
HOMEH Intelligent Agent is an AI, not a licensed representative. Check anything important with your agent.