
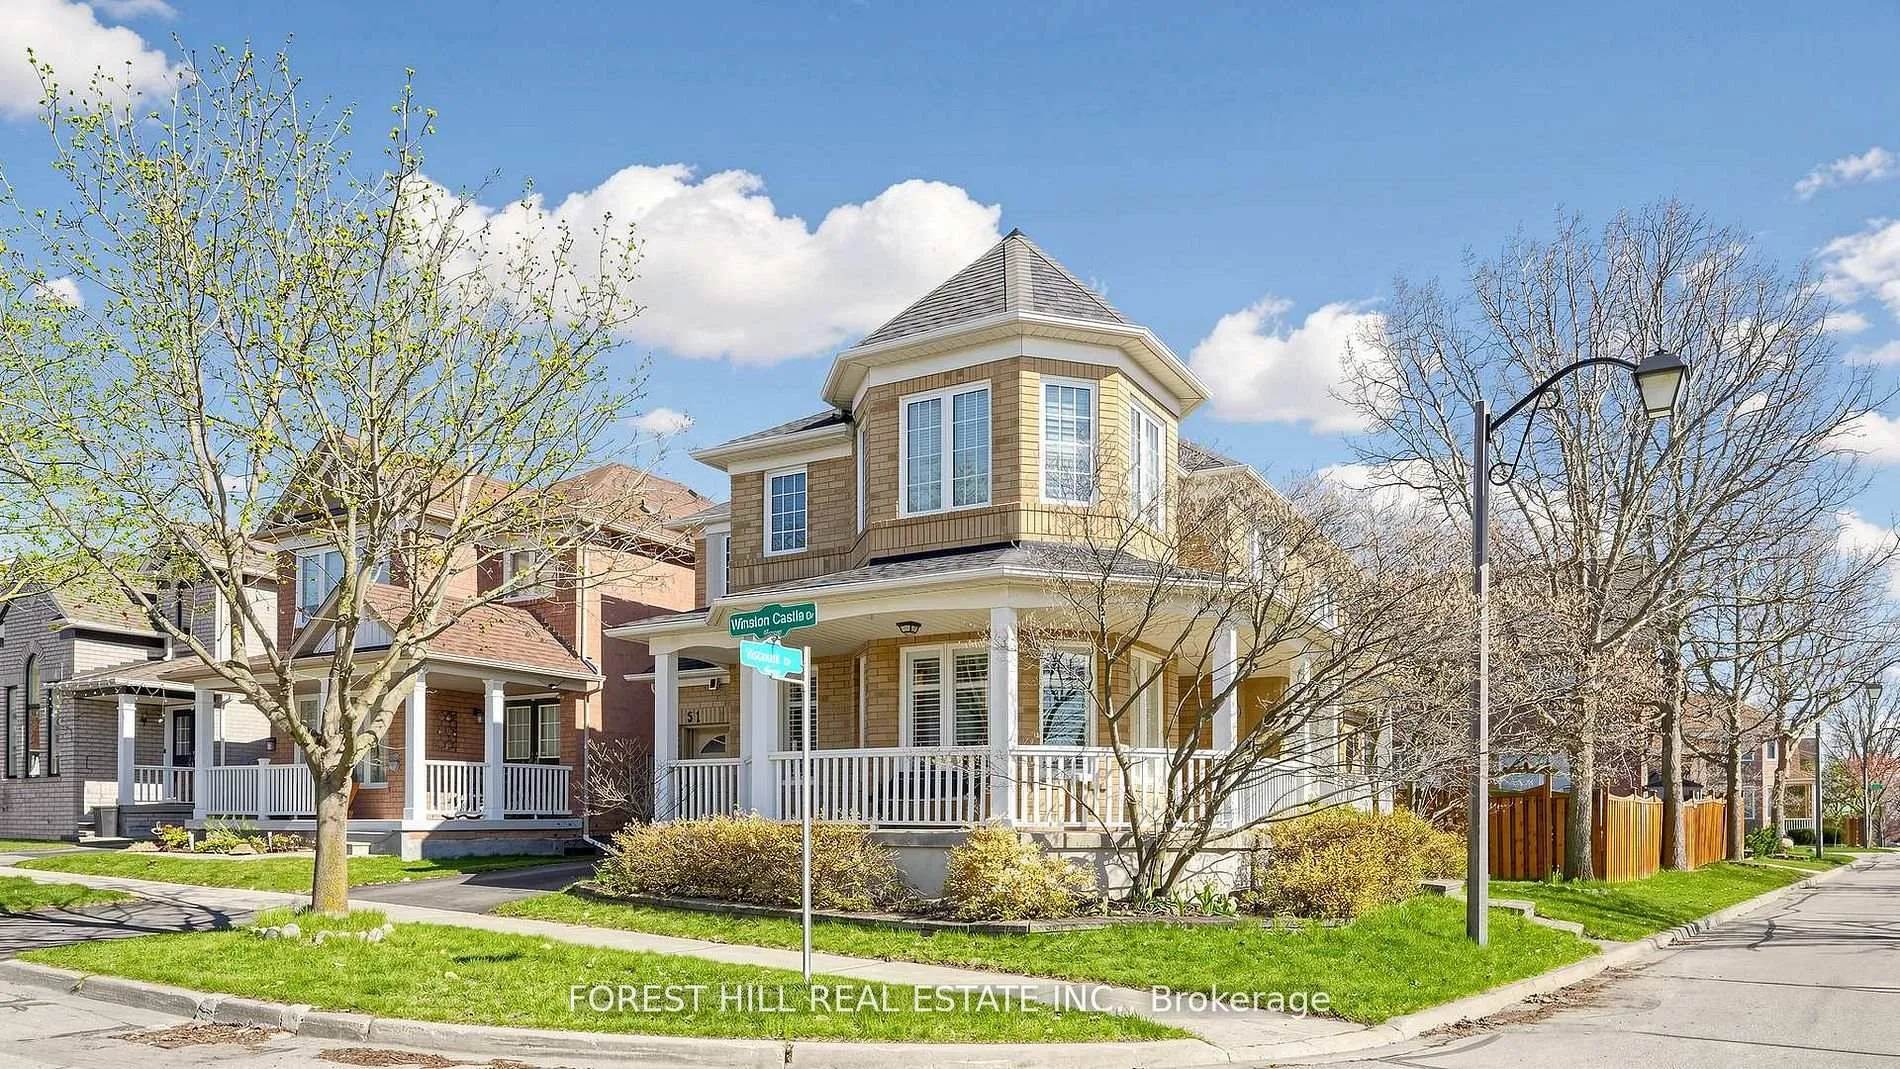
51 Winston Castle Drive
Markham (Berczy)51 Winston Castle Drive
Markham (Berczy)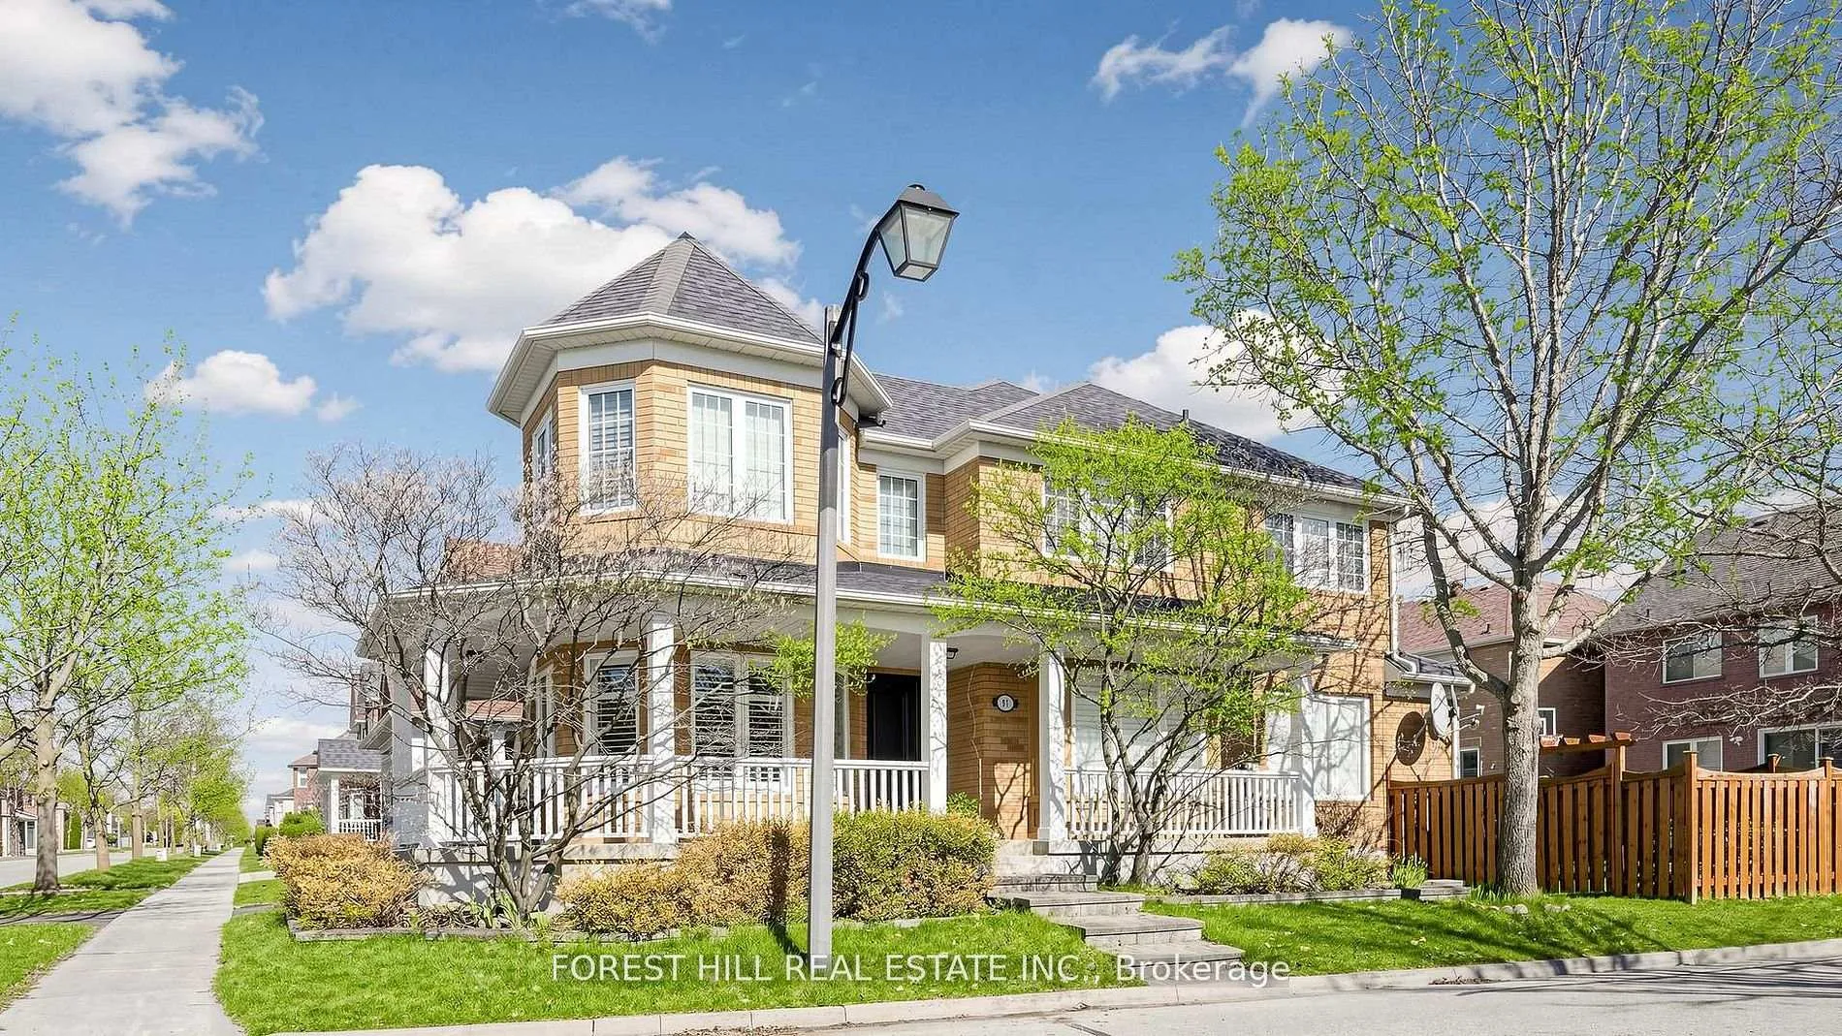
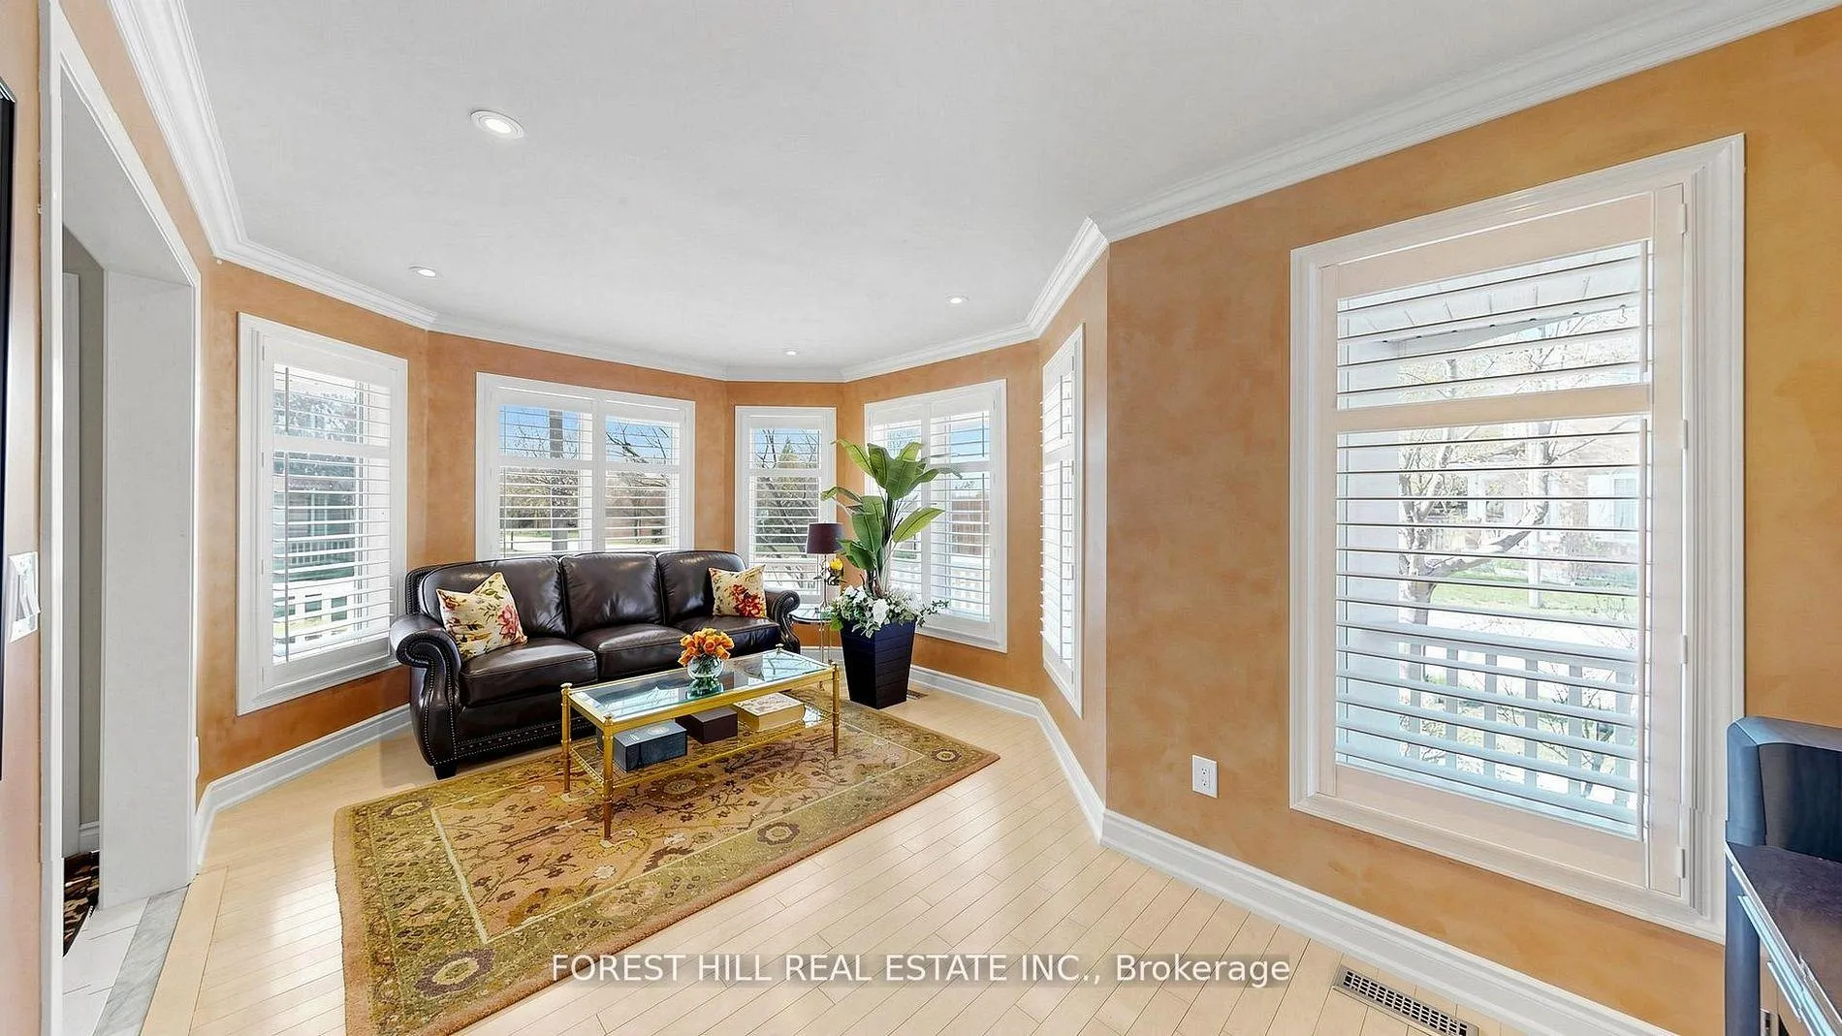 See all 47 photos
Property history

This listing has ended. It is no longer available.
Property not available for sale or for rent.
Ask about this home
A HOMEH agent will answer your questions about this home.Ask HOMEH
About this home
51 Winston Castle Drive, Markham
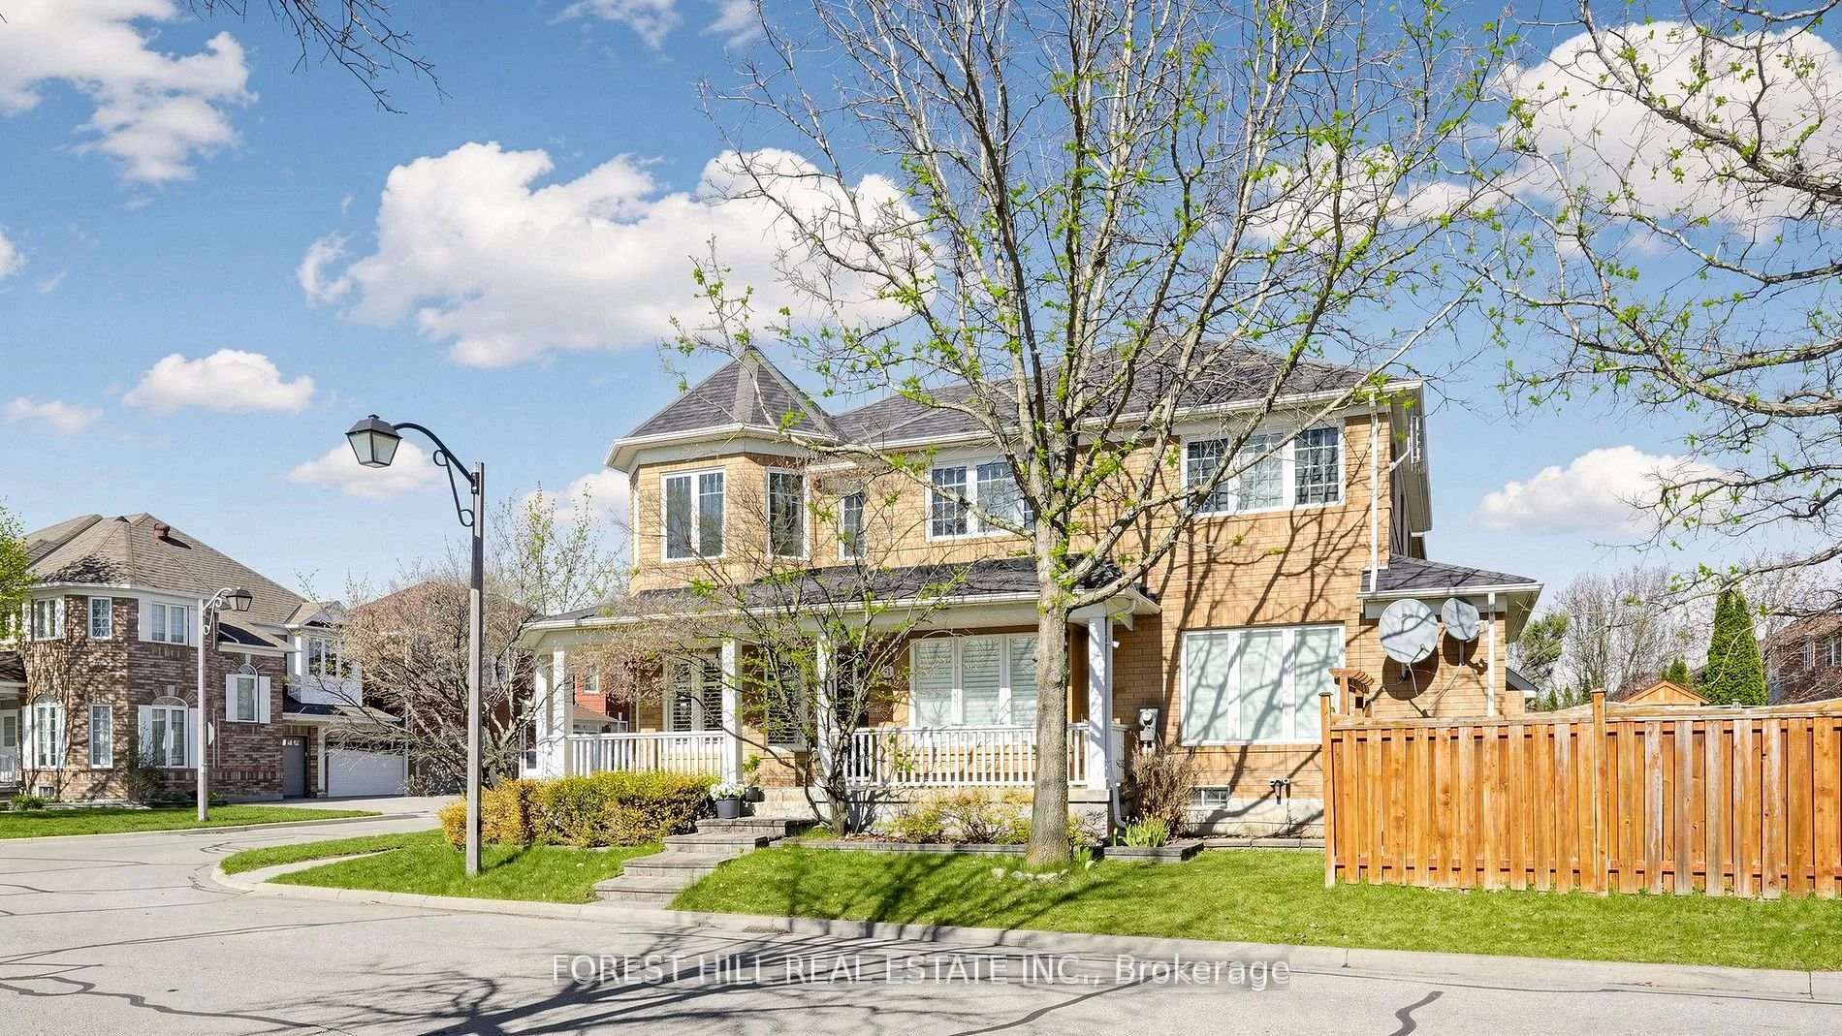
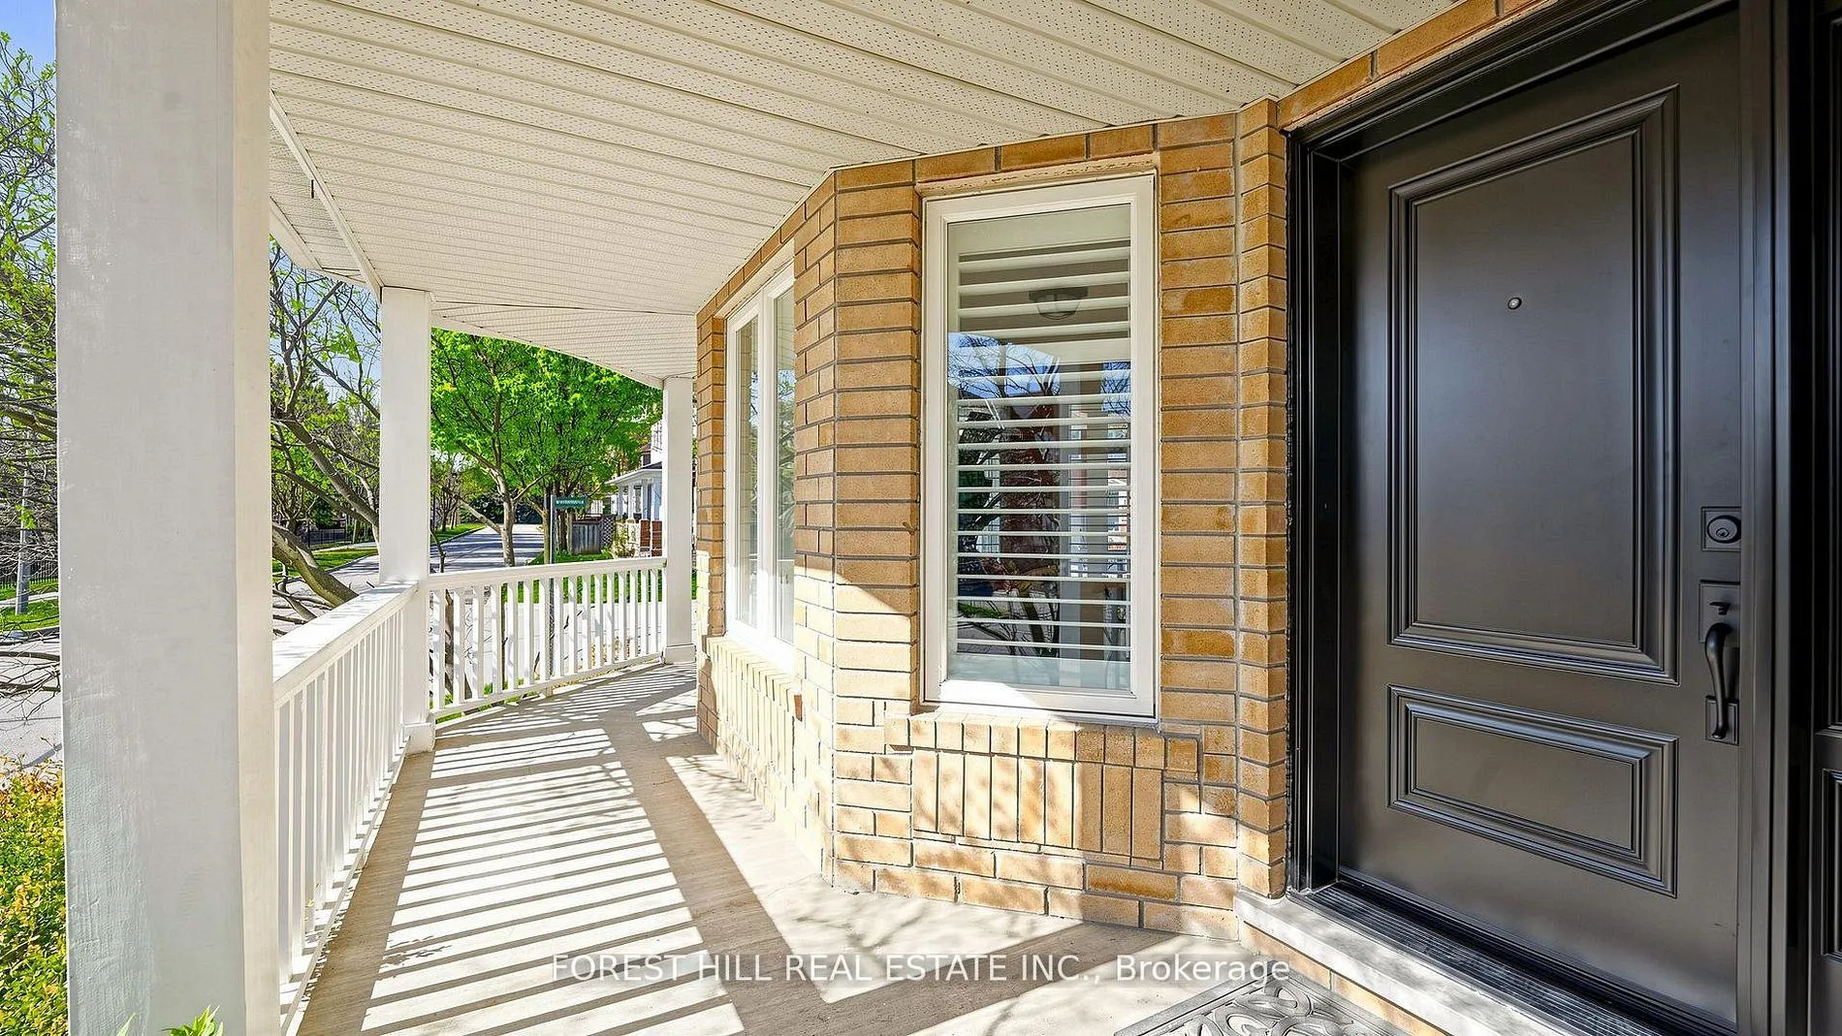
Stunning 4-Bedroom Quiet Corner-Lot Detached Home in High-Demand Berczy Park! Well-designed and tastefully decorated, offering approximately 2,800 sq ft of sun-filled living space (including basement). Expansive windows and a wrap-around porch overlook the park, pond, and conservation area. Highend hardwood flooring throughout the main and second floors, features gas fireplaces pot lights, crown mouldings, and Hunter Douglas California shutters. Professionally finished basement includes an entertainment and bar area, electric fireplace, art corner, and a spacious recreation room. Main floor laundry with direct access to the garage. Upgrades include Entryguard front door (2026), driveway resurfaced (2025), CAC (2022), newer finished basement (2021), high-efficiency furnace (2019), triple-glazed windows (2018, 2nd floor north and west side windows), and roof replaced in 2011 with top-grade shingles (35-year material warranty), and more. Steps away to the famous Berczy park with its public tennis, football, basketball courts & ponds. Walking distance to top ranked Pierre Elliott Trudeau High School, Castlemore Public School & All Saints CES. Restaurants, groceries, and banks nearby! 5 minutes drive to well known Angus Glen Community Centre with indoor tennis court, swimming pool, skating field and library. 10 minutes drive to 4 major Asian supermarket including 2 T&T Supermarket, Costco and Markville Mall, Milne Dam conservation park & historic Unionville highway 404 & 407. A perfect place to stay and raise your family!
Facts & features
Ask about this home
A HOMEH agent will answer your questions about this home.
Rooms
11 rooms · 3 bathrooms
- Living room17′10″ × 11′196 sq.ft.
- Dining room12′4″ × 11′6″142 sq.ft.
- Family room16′ × 11′6″184 sq.ft.
- Kitchen10′6″ × 7′4″77 sq.ft.
- Breakfast12′6″ × 9′112 sq.ft.
- Primary bedroom18′ × 11′198 sq.ft.
- Bedroom 211′6″ × 10′2″117 sq.ft.
- Bedroom 316′6″ × 11′181 sq.ft.
- Bedroom 411′ × 10′110 sq.ft.
- Media room24′7″ × 13′6″332 sq.ft.
- Recreation15′5″ × 15′5″238 sq.ft.
Around this home
Schools nearby
School rating, out of 10.
Listing details
Helpful tools
Your HOMEH agent
"I would see it this week."
Ask HOMEH about this home
Price, neighbourhood, monthly cost. Ask anything.
HOMEH Intelligent Agent is an AI, not a licensed representative. Check anything important with your agent.