
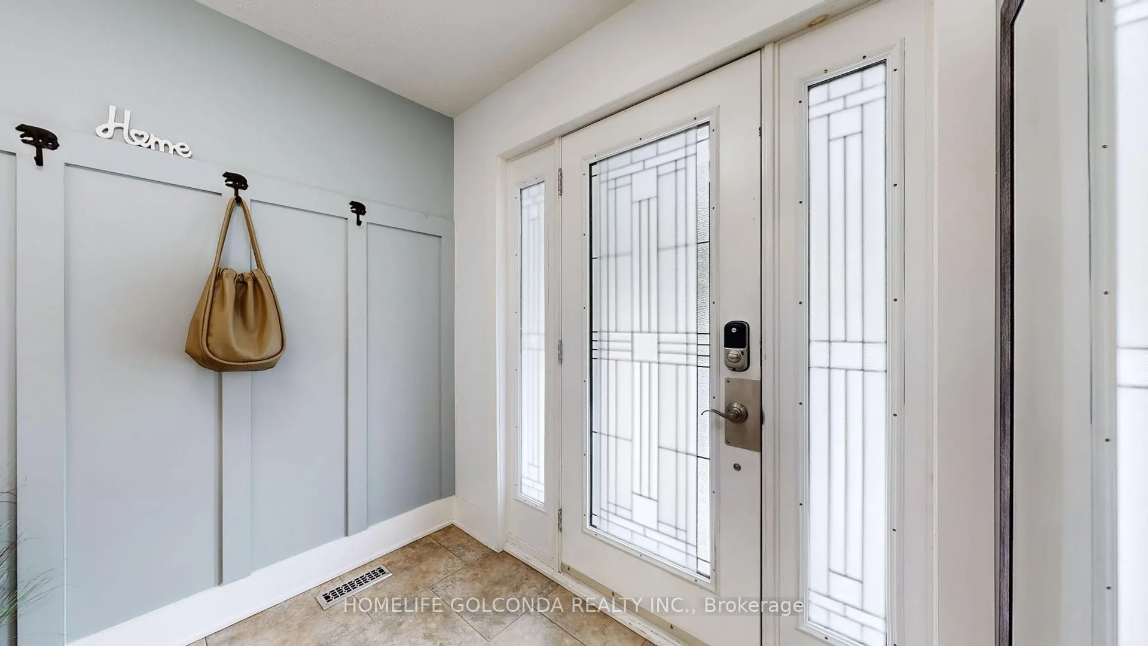
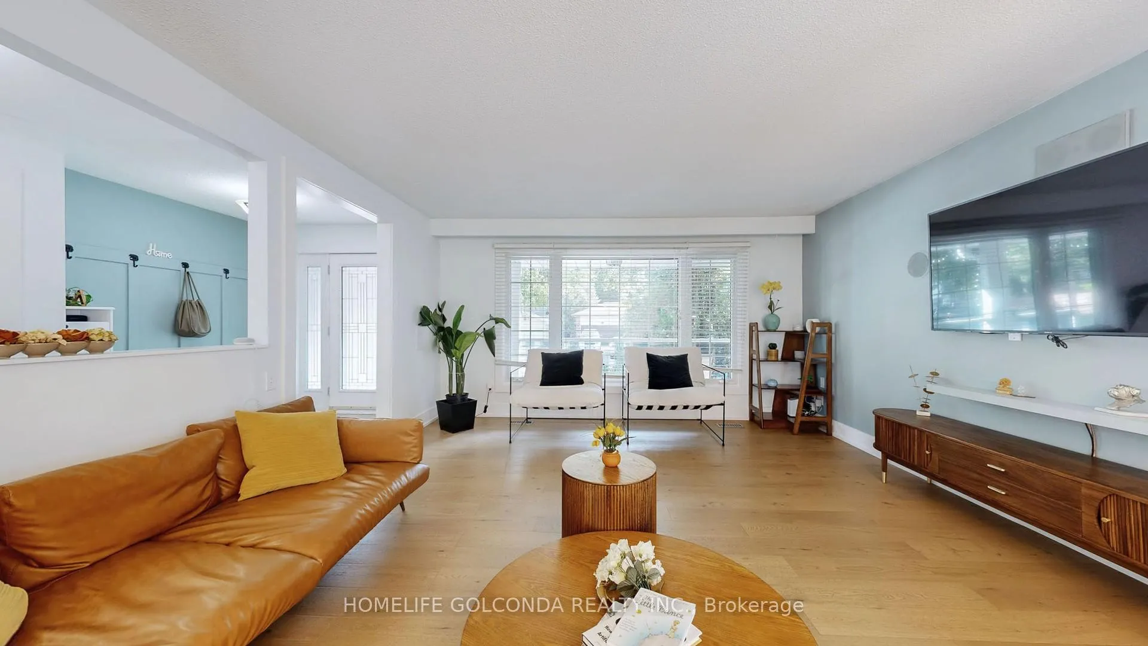
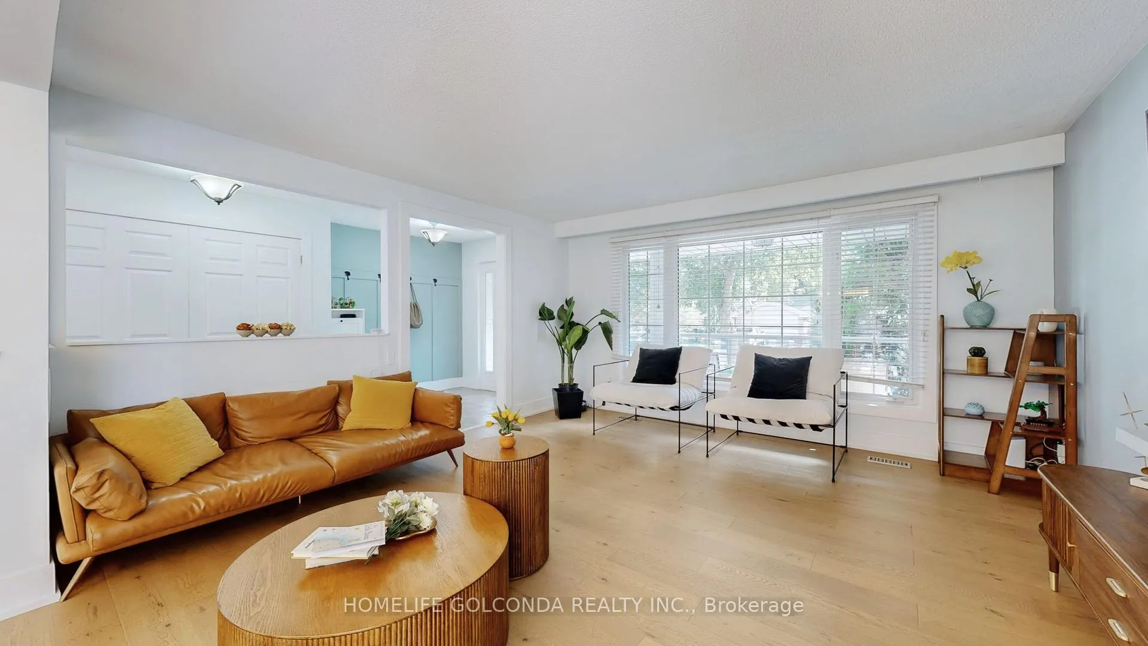
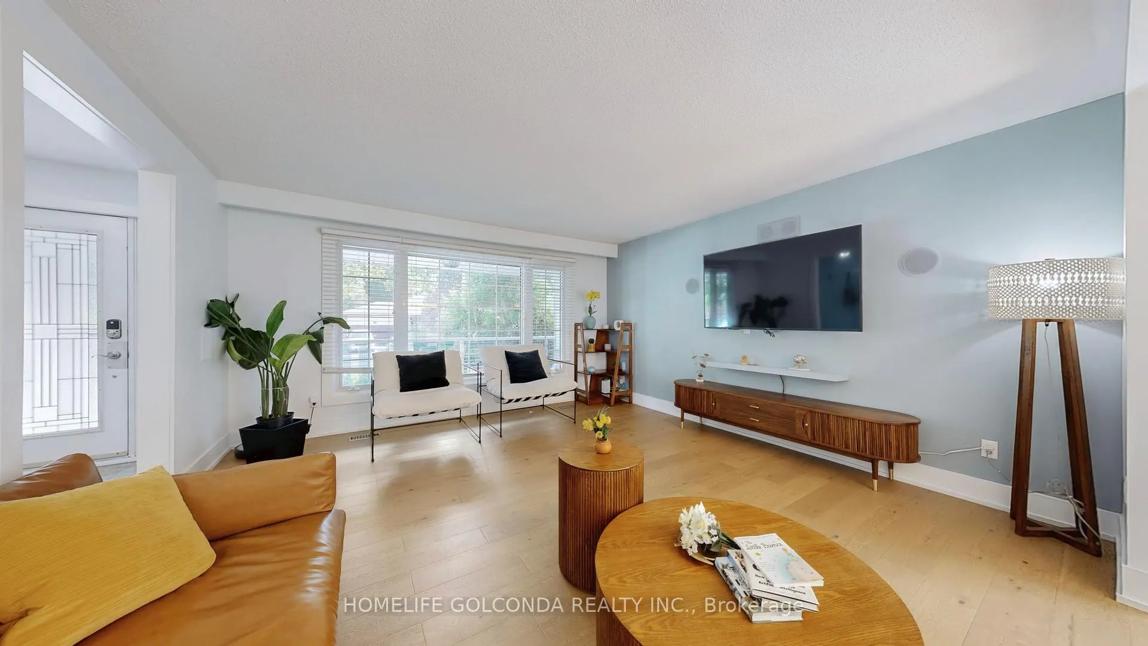
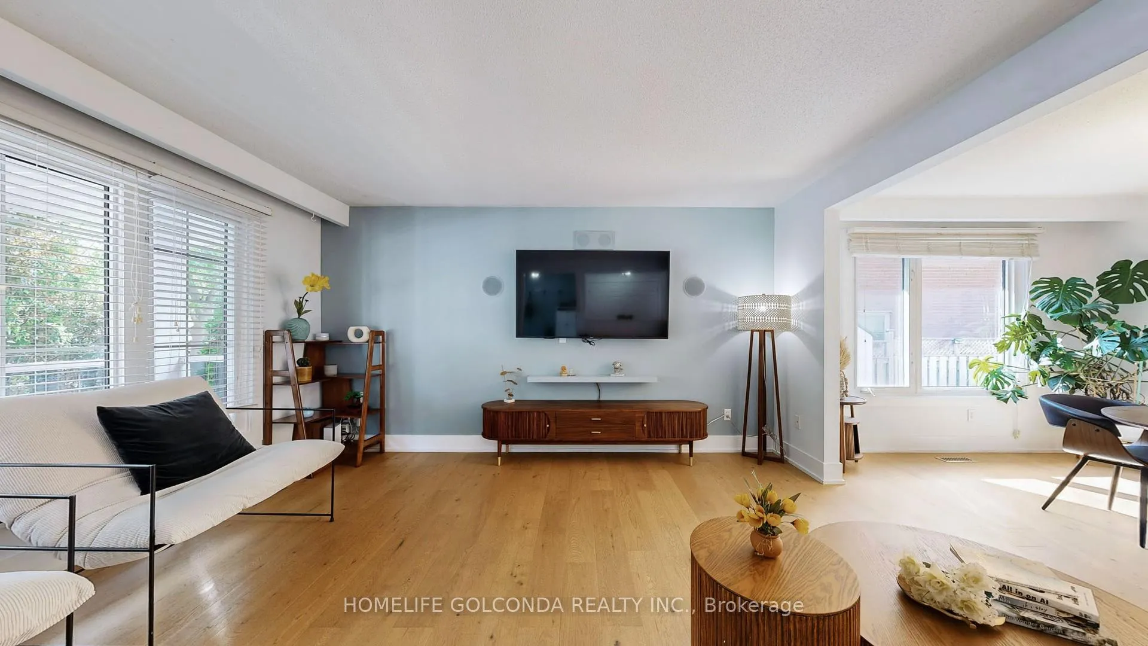
 See all 49 photos
Property history

This listing has ended. It is no longer available.
Property not available for sale or for rent.
Book a viewing
Ask HOMEH
About this home
54 Senator Reesor's Drive, Markham
Oversized 5-Level Backsplit In Mint Condition. Upgraded Hardwood Floor, Washrooms + Renovated Basement. Large Living Rm, Formal Dining Rm. Spacious Family Size Eat-In Kitchen With Skylight, Access To 2-Tier Deck. Updated 4th Bedroom With 3 Pieces Ensuite. Side Entrance To Family Rm With Wood-burning Fireplace & W/O To Entertaining Oasis Backyard. Wood Burning Pit Set Your Life Enjoyment. Excellent Privacy. The 1st Level Basement Entertaining You With Gas Fireplace Great Rm, Wet Bar, Exercise Rm And 5th Bedrm 4 Pics Ensuite. The Sub-Basement Provides Plenty Storage Space. Two Car Garage With Direct Access To Kitchen. Central Air Conditioning (2019), 35 Yr. Shingles (2018), Interlock Side Walk. Sprinkler System. Generous Space Home For Your Extended Family.
Facts & features
Book a viewing
Rooms
14 rooms · 4 bathrooms
- Living room14′10″ × 14′10″220 sq.ft.
- Dining room12′6″ × 10′4″129 sq.ft.
- Kitchen11′2″ × 9′3″104 sq.ft.
- Breakfast11′4″ × 10′7″120 sq.ft.
- Bedroom 412′10″ × 10′11″139 sq.ft.
- Family room19′10″ × 12′10″254 sq.ft.
- Primary bedroom16′4″ × 13′3″216 sq.ft.
- Bedroom 215′ × 12′7″188 sq.ft.
- Bedroom 312′7″ × 10′8″134 sq.ft.
- Recreation19′9″ × 10′11″215 sq.ft.
- Great room21′2″ × 15′11″337 sq.ft.
- Bedroom 510′1″ × 9′11″100 sq.ft.
- Utility room31′2″ × 23′11″746 sq.ft.
- Room—
Around this home
Listing details
Helpful tools
Your HOMEH agent
"Priced 8% over our estimate. I would see it this week."
Ask HOMEH about this home
Price, neighbourhood, monthly cost. Ask anything.
HOMEH Intelligent Agent is an AI, not a licensed representative. Check anything important with your agent.