
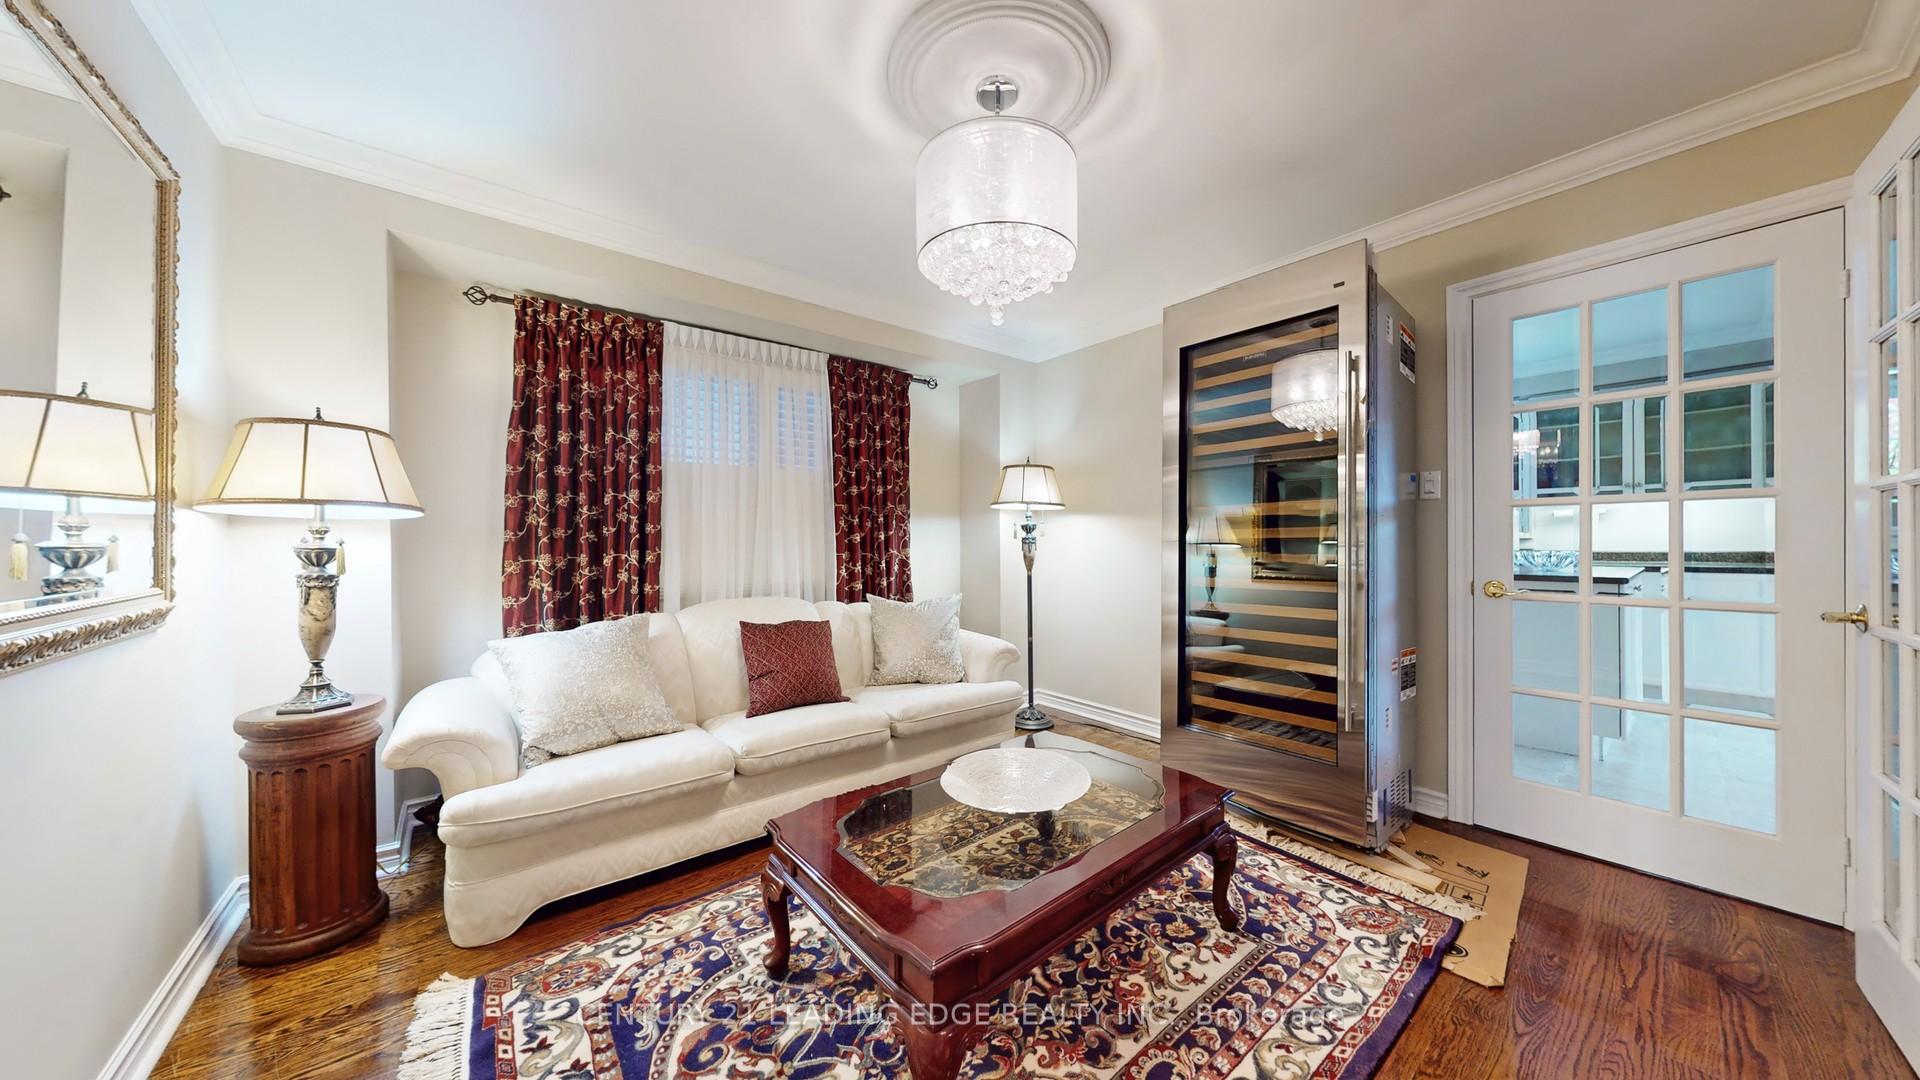
 See all 50 photos
Property history

This listing has ended. It is no longer available.
Property not available for sale or for rent.
Ask about this home
A HOMEH agent will answer your questions about this home.Ask HOMEH
About this home
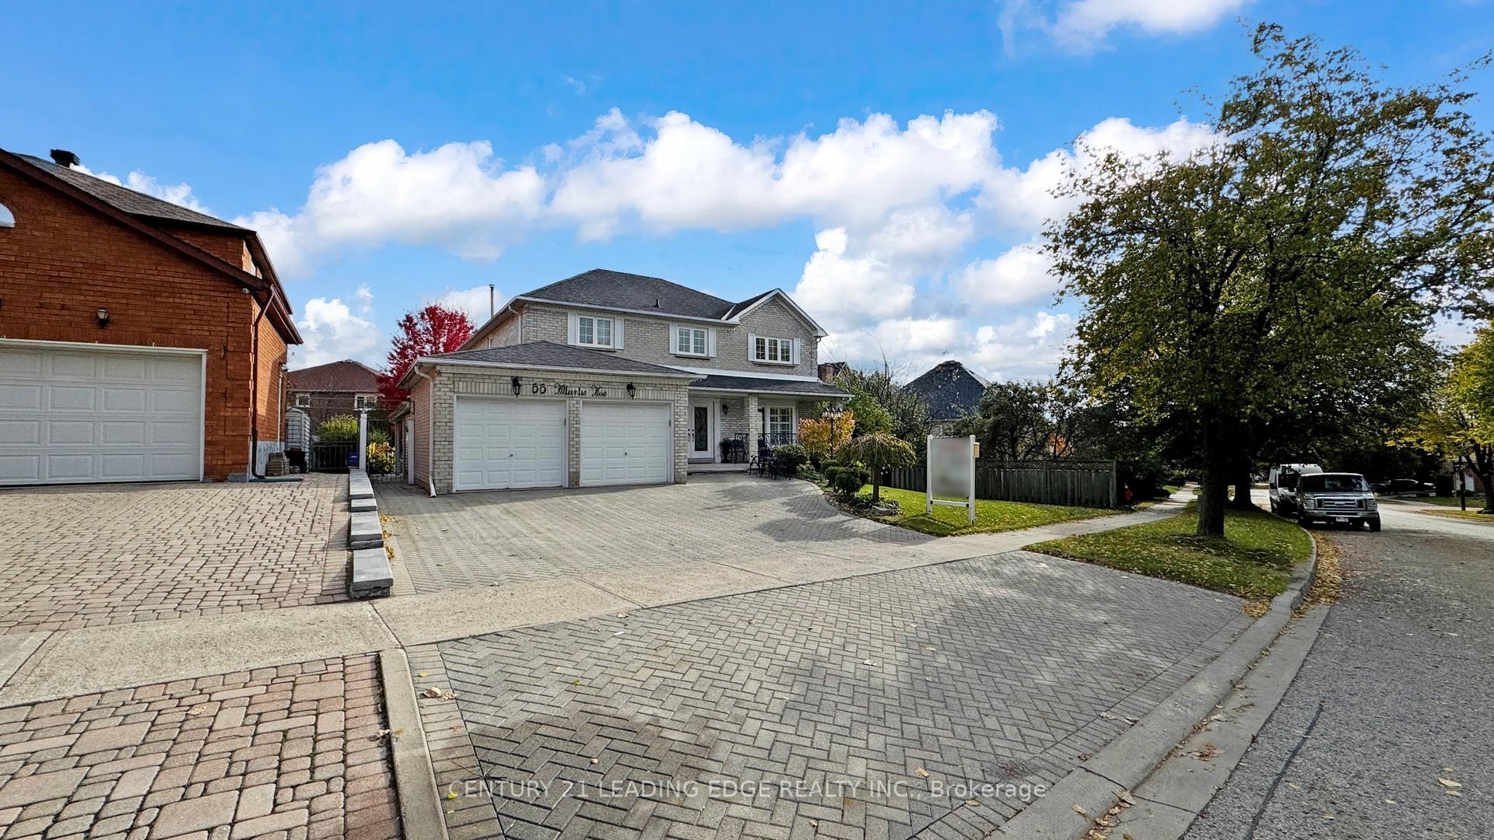
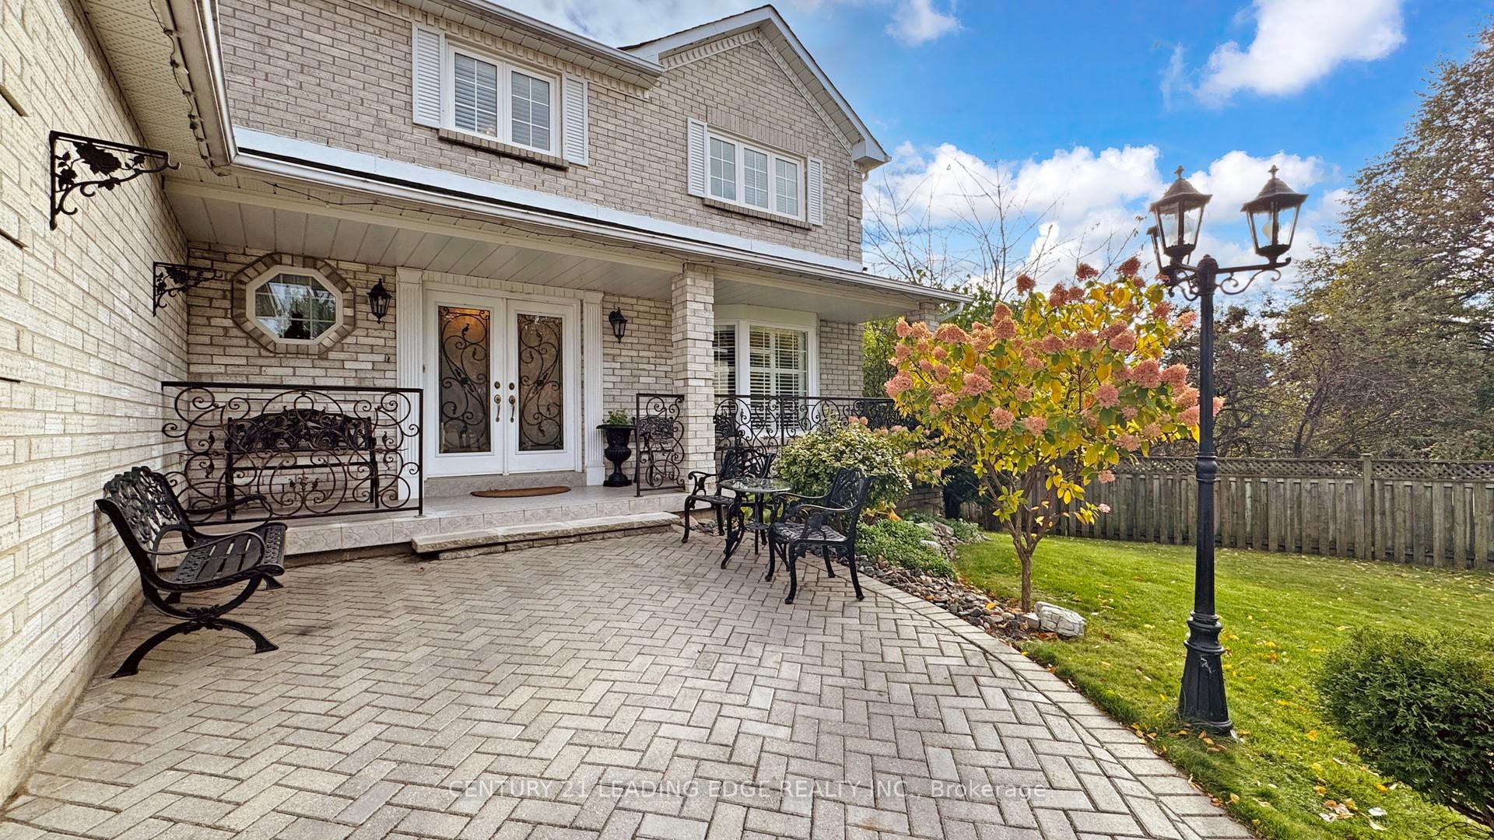
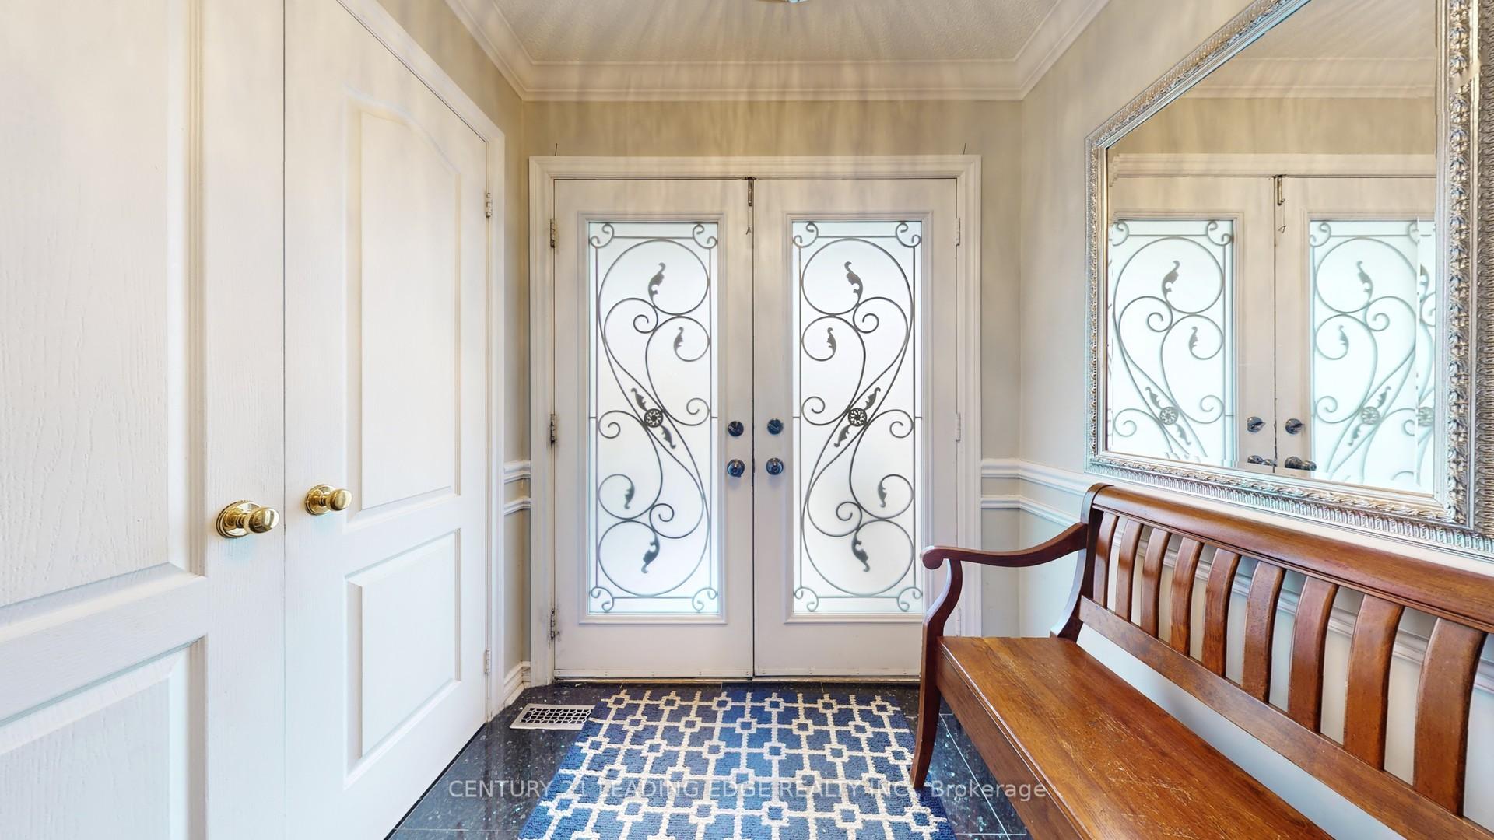
Welcome to this beautifully custom-built 2-storey detached home perfectly situated on a premium lot in one of Markham's most sought-after neighbourhoods, where pride of ownership and convenience come together in perfect harmony. Offering approximately 4,309.50 sq.ft., of refined total living space, this residence showcases solid hardwood flooring on both the main and second levels, 9-foot ceilings on the main floor, and timeless architectural details throughout.The updated white kitchen comes with an island and large eat-in area is the heart of the home-ideal for family gatherings and entertaining. Step through the walkout to a covered deck, perfect for outdoor dining and year-round enjoyment. 2 wood-burning fireplaces add warmth and character to the elegant living spaces, while an open staircase leads to a fully finished lower level complete with a second kitchen, perfect for extended family or guests. With approximately $150k in upgrades, this home shines with newer windows, professional landscaping, an in-ground sprinkler system, a new side patio connecting to the garage, and a newer fenced backyard. The irregular 82-ft frontage lot offers curb appeal and generous outdoor space, complemented by a driveway that accommodates up to 6 cars. Located just minutes from top-rated schools, Markville Mall, Markham Village Community Centre, and convenient access to Highway 407, this home delivers the perfect balance of tranquility and accessibility. A true gem in a family-friendly neighborhood; this lovingly maintained home combines classic charm, modern updates, and unbeatable location to create a place you'll be proud to call your own.
Facts & features
Ask about this home
A HOMEH agent will answer your questions about this home.
Rooms
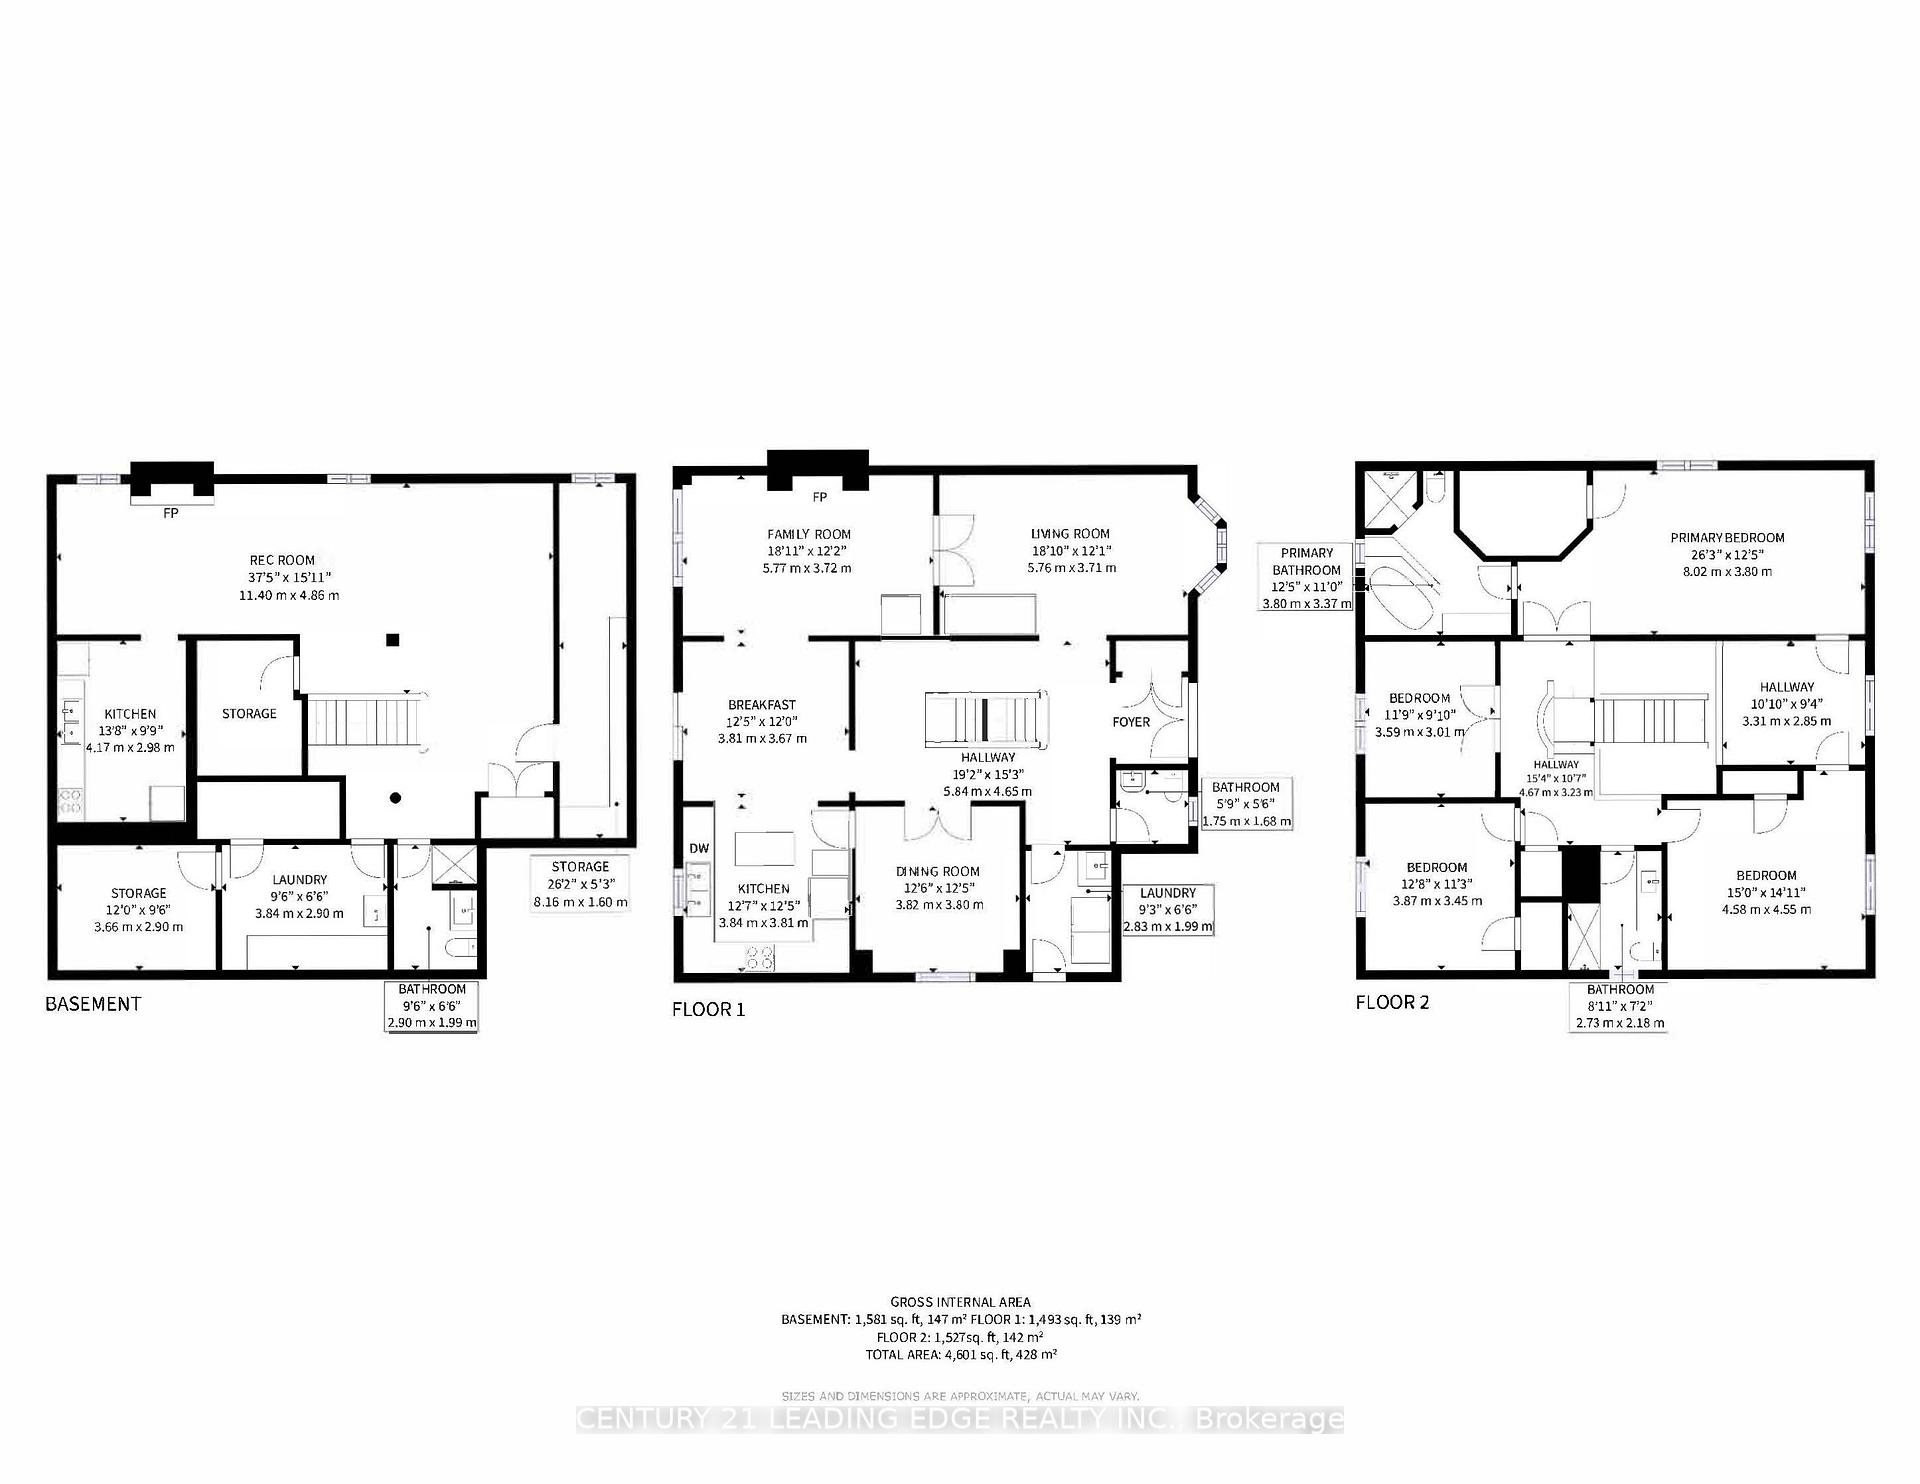
16 rooms · 4 bathrooms
- Living room18′11″ × 12′2″230 sq.ft.
- Dining room12′6″ × 12′6″156 sq.ft.
- Family room18′11″ × 12′2″231 sq.ft.
- Kitchen12′7″ × 12′6″157 sq.ft.
- Breakfast12′6″ × 12′151 sq.ft.
- Laundry9′3″ × 6′6″61 sq.ft.
- Primary bedroom26′4″ × 12′6″328 sq.ft.
- Bedroom 215′ × 14′11″224 sq.ft.
- Bedroom 312′8″ × 11′4″144 sq.ft.
- Bedroom 411′9″ × 9′11″116 sq.ft.
- Recreation37′5″ × 15′11″596 sq.ft.
- Kitchen13′8″ × 9′9″134 sq.ft.
- Other12′7″ × 9′2″116 sq.ft.
- Other12′ × 9′6″114 sq.ft.
- Other26′9″ × 5′3″141 sq.ft.
- Other—
Around this home
Listing details
Helpful tools
Your HOMEH agent
"I would see it this week."
Ask HOMEH about this home
Price, neighbourhood, monthly cost. Ask anything.
HOMEH Intelligent Agent is an AI, not a licensed representative. Check anything important with your agent.