
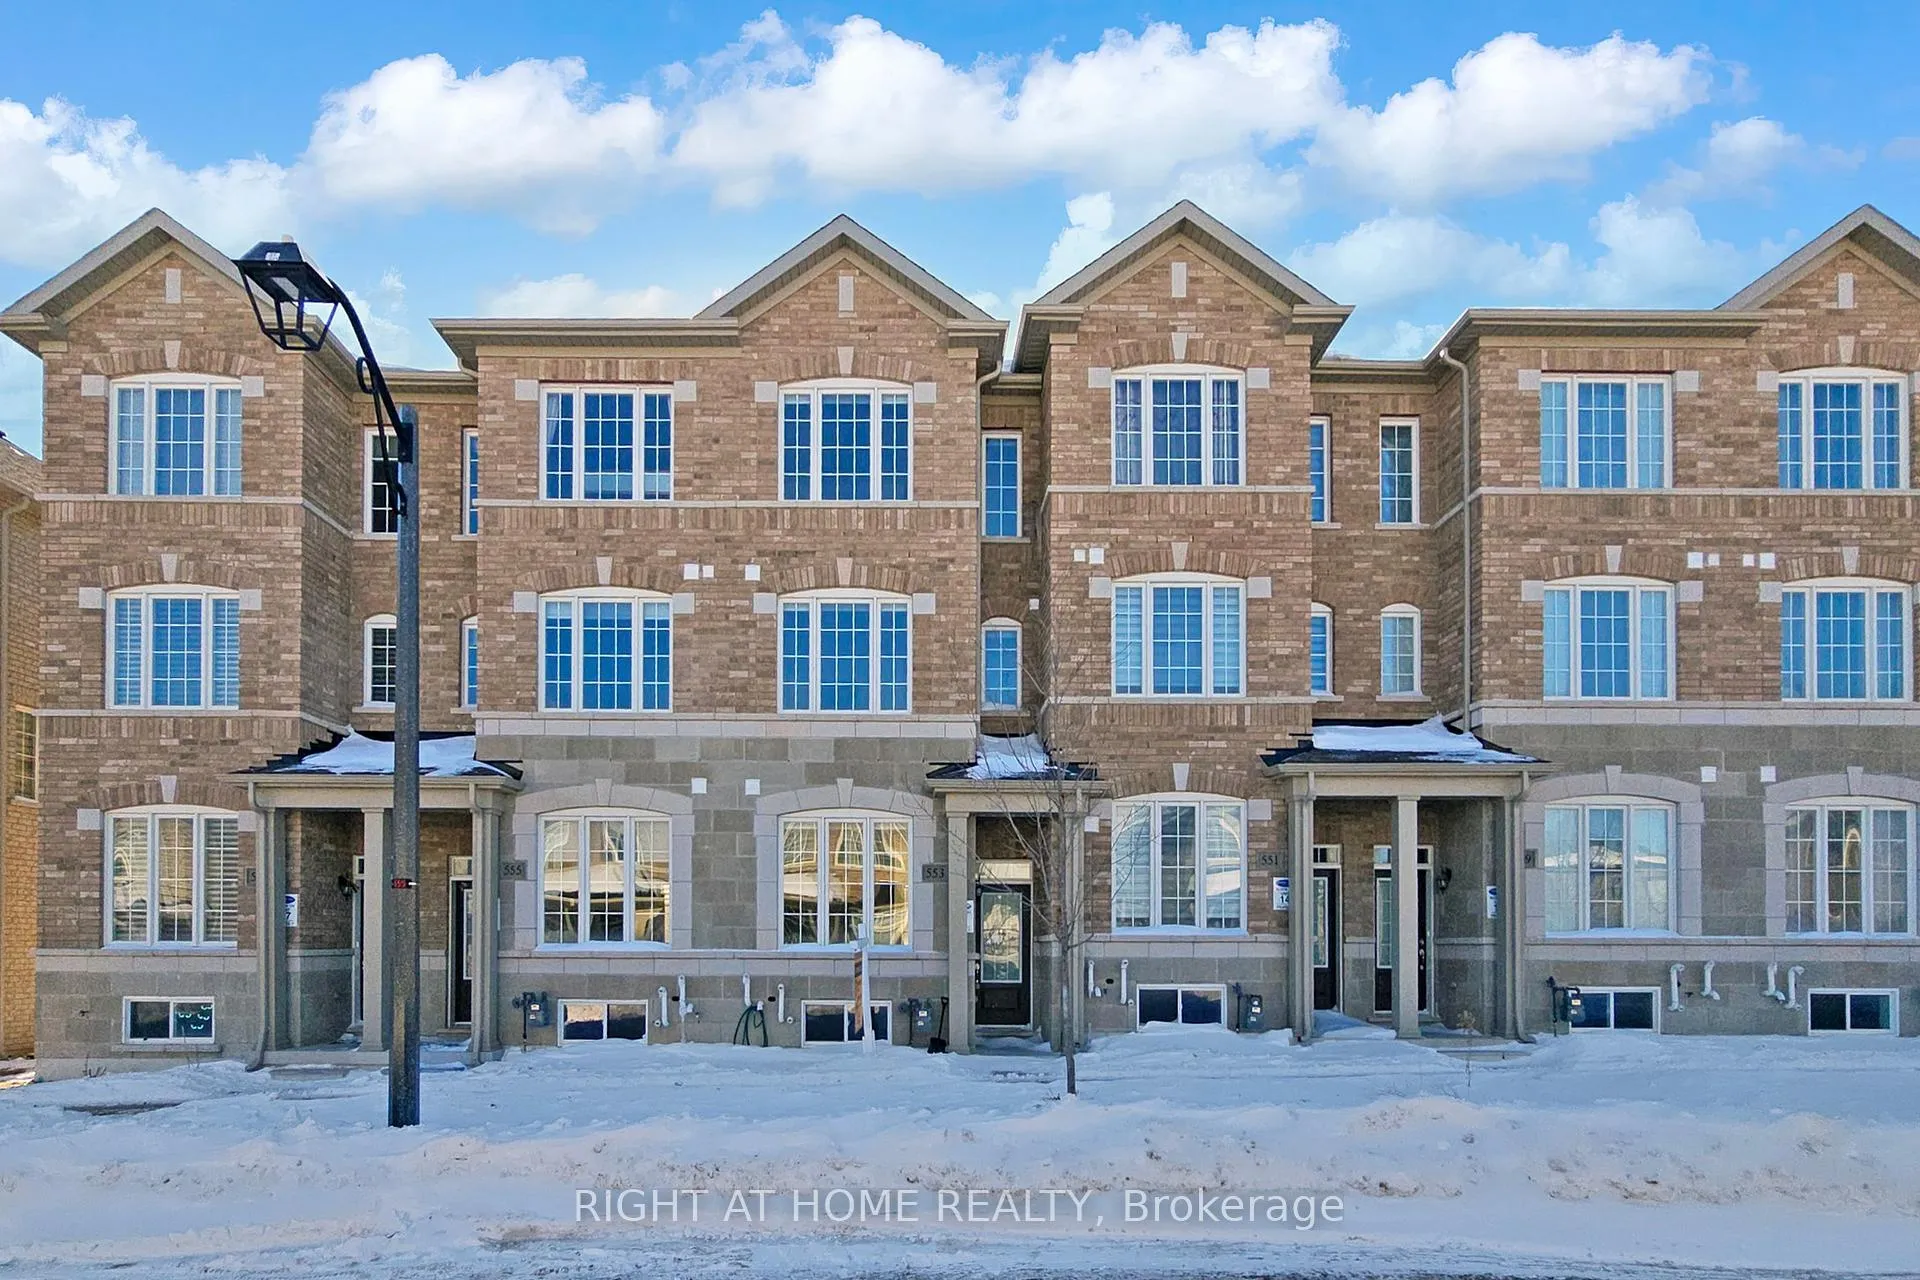
553 White's Hill Avenue
Markham (Cornell)553 White's Hill Avenue
Markham (Cornell)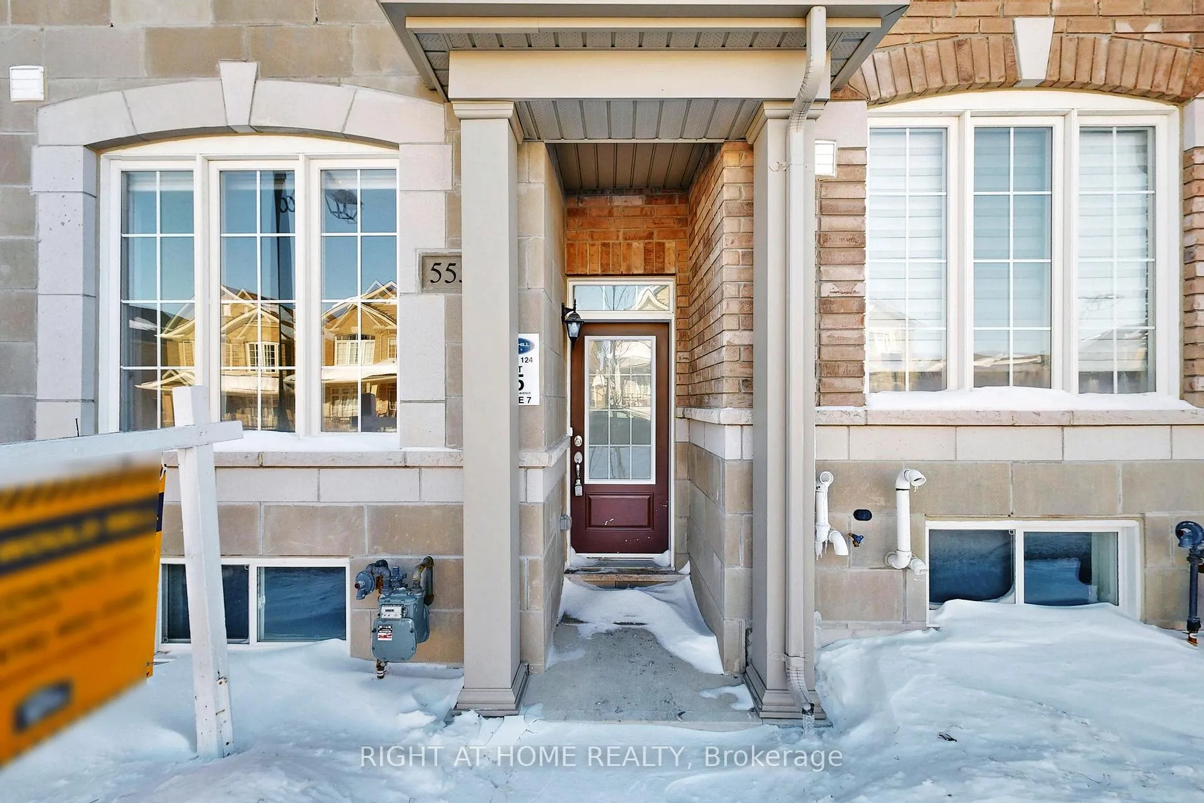
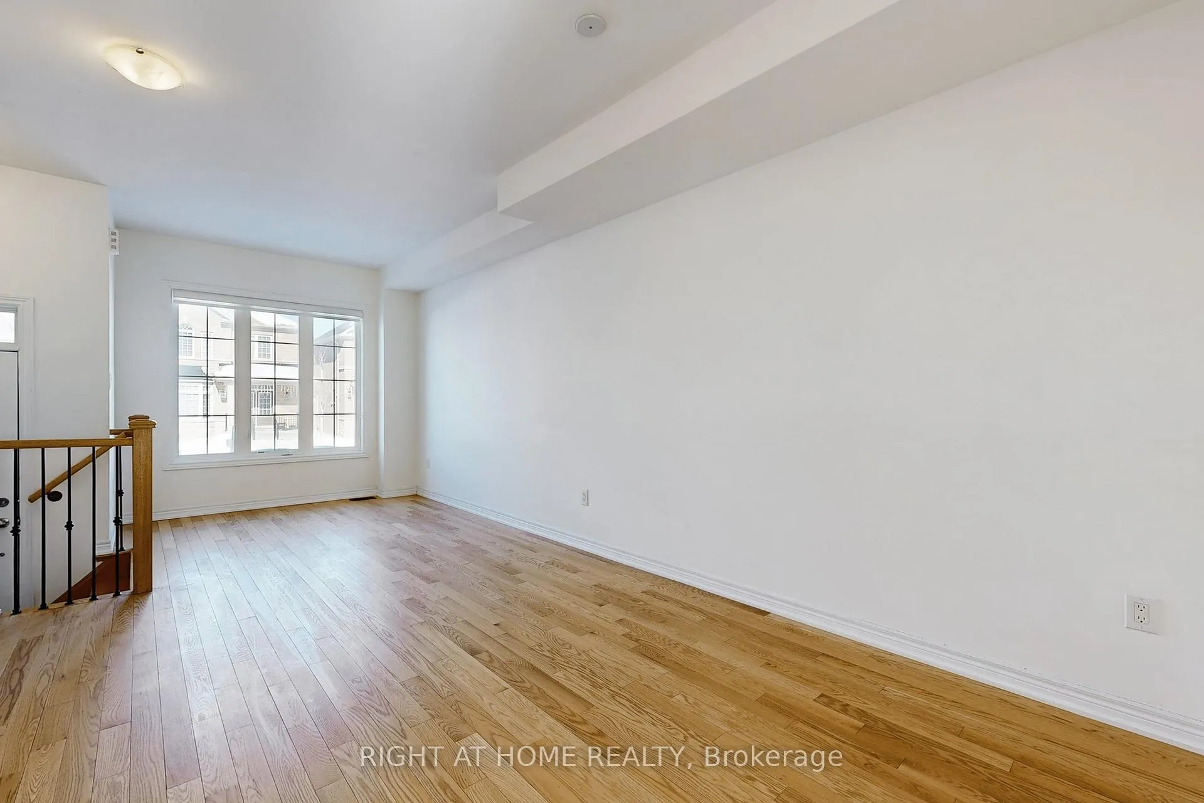
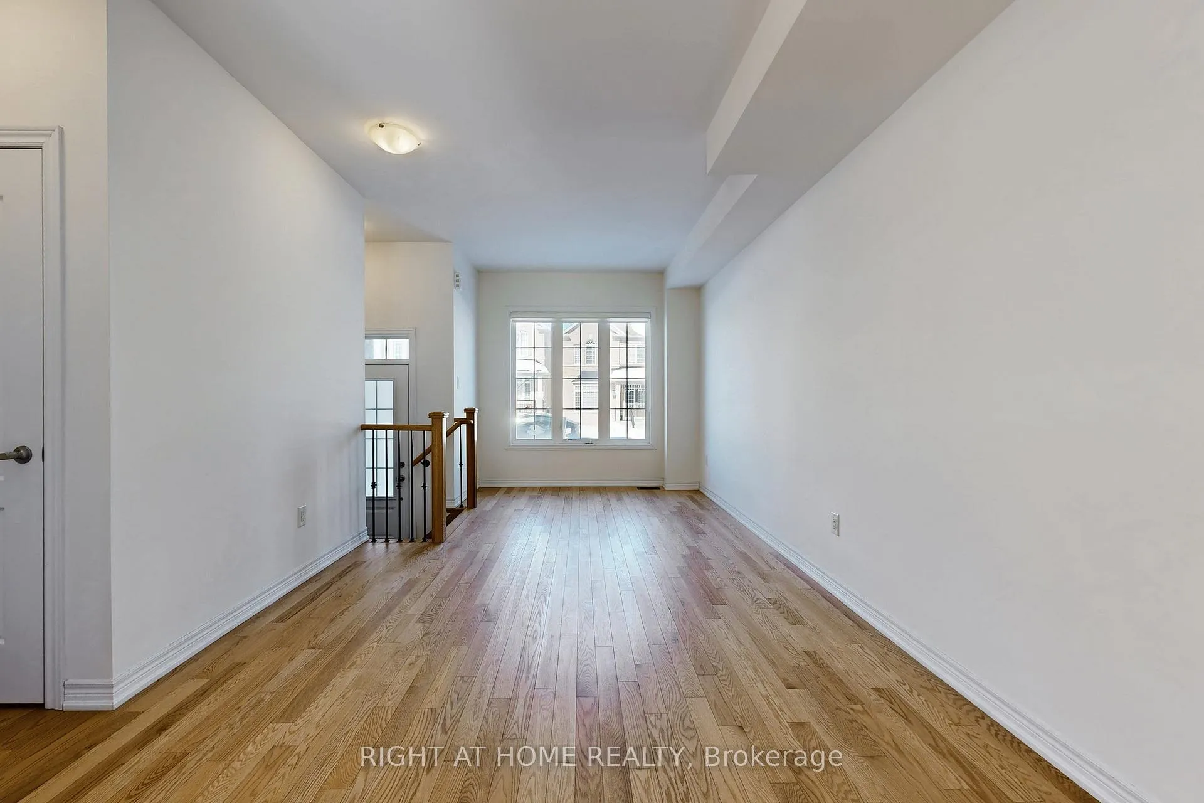
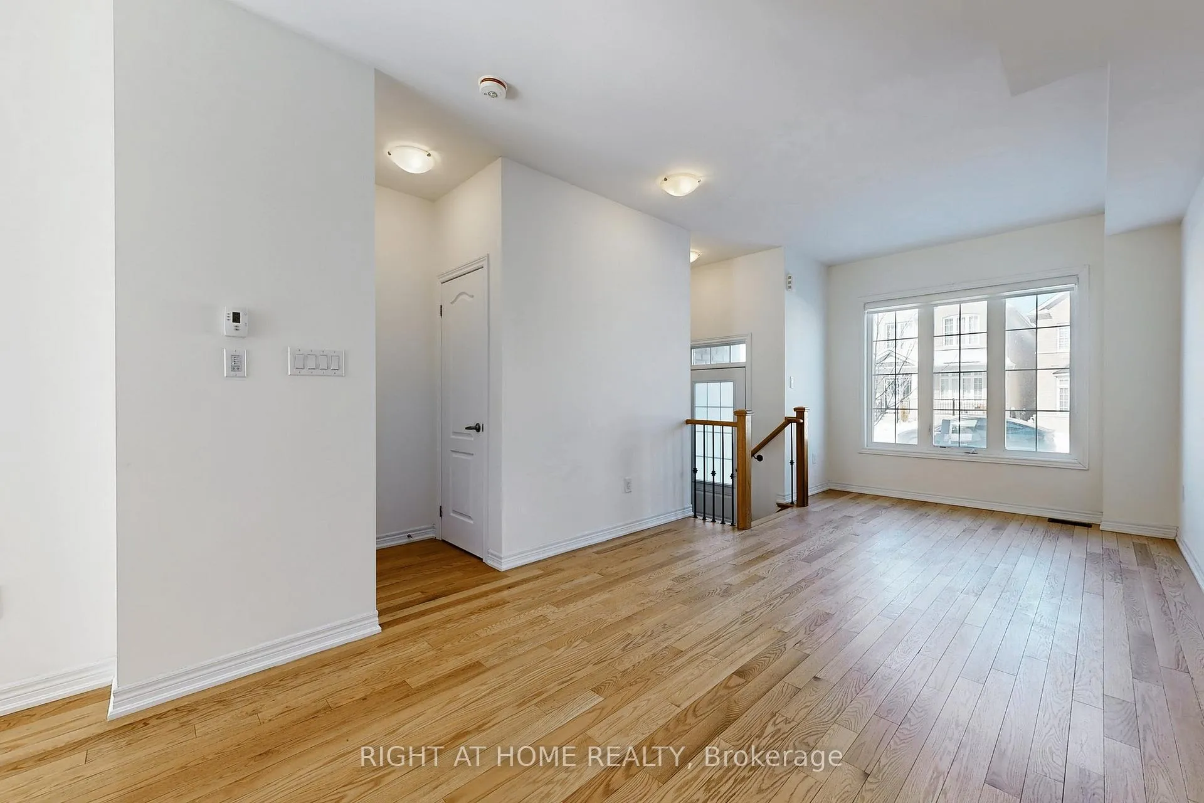 See all 35 photos
Property history

This listing has ended. It is no longer available.
Property not available for sale or for rent.
Ask about this home
A HOMEH agent will answer your questions about this home.Ask HOMEH
About this home
553 White's Hill Avenue, Markham
The Perfect Family Blueprint: 4 Bedrooms & Ensuites in the Heart of Cornell 4 Bedrooms | Upgraded Ensuites | 2 Years Young, Skip the wait for a new build! This stunning, 2-year-old executive townhouse is the "move-in-and-thrive" home your family has been searching for. Located in the master-planned community of Cornell, this property blends modern design with the cozy style Markham families love. Designed for Modern Parenting The Private Retreat: Rare 4-bedroom layout featuring upgraded ensuites, ensuring no more morning bathroom lineups. The Primary Suite is a true sanctuary with bath and walk-in closet. Sun-Drenched Living: A 2-year-new interior featuring 9ft ceilings,, and oversized windows that flood the home with natural light. Chef's Command Center: An open-concept kitchen with sleek quartz countertops, premium stainless steel appliances.. You are minutes away from: Elite Schools like Bill Hogarth SS.Recreation Hub: Seconds from the Cornell Community Centre, famous for its library, triple-loop slide pool, and state-of-the-art fitness facilities. Weekend Adventures: Explore the trails of Rouge National Urban Park or enjoy a coffee at a local cafe just around the corner. Effortless Commute: Quick access to the 407, Hwy 7, Markham-Stouffville Hospital, and the Cornell Bus Terminal for a stress-free connection to the GTA. Don't miss this opportunity to secure a turnkey, nearly-new home in Markham's most family-forward neighborhood.
Facts & features
Ask about this home
A HOMEH agent will answer your questions about this home.
Rooms
9 rooms · 5 bathrooms
- Living room22′5″ × 10′6″235 sq.ft.
- Dining room22′5″ × 10′6″235 sq.ft.
- Kitchen18′3″ × 13′10″253 sq.ft.
- Breakfast18′3″ × 13′10″253 sq.ft.
- Bedroom 414′6″ × 10′6″152 sq.ft.
- Bedroom 312′6″ × 7′3″90 sq.ft.
- Bedroom 211′10″ × 10′6″124 sq.ft.
- Primary bedroom13′7″ × 11′2″152 sq.ft.
- Recreation—
Around this home
Schools nearby
School rating, out of 10.
Listing details
Helpful tools
Your HOMEH agent
"I would see it this week."
Ask HOMEH about this home
Price, neighbourhood, monthly cost. Ask anything.
HOMEH Intelligent Agent is an AI, not a licensed representative. Check anything important with your agent.