
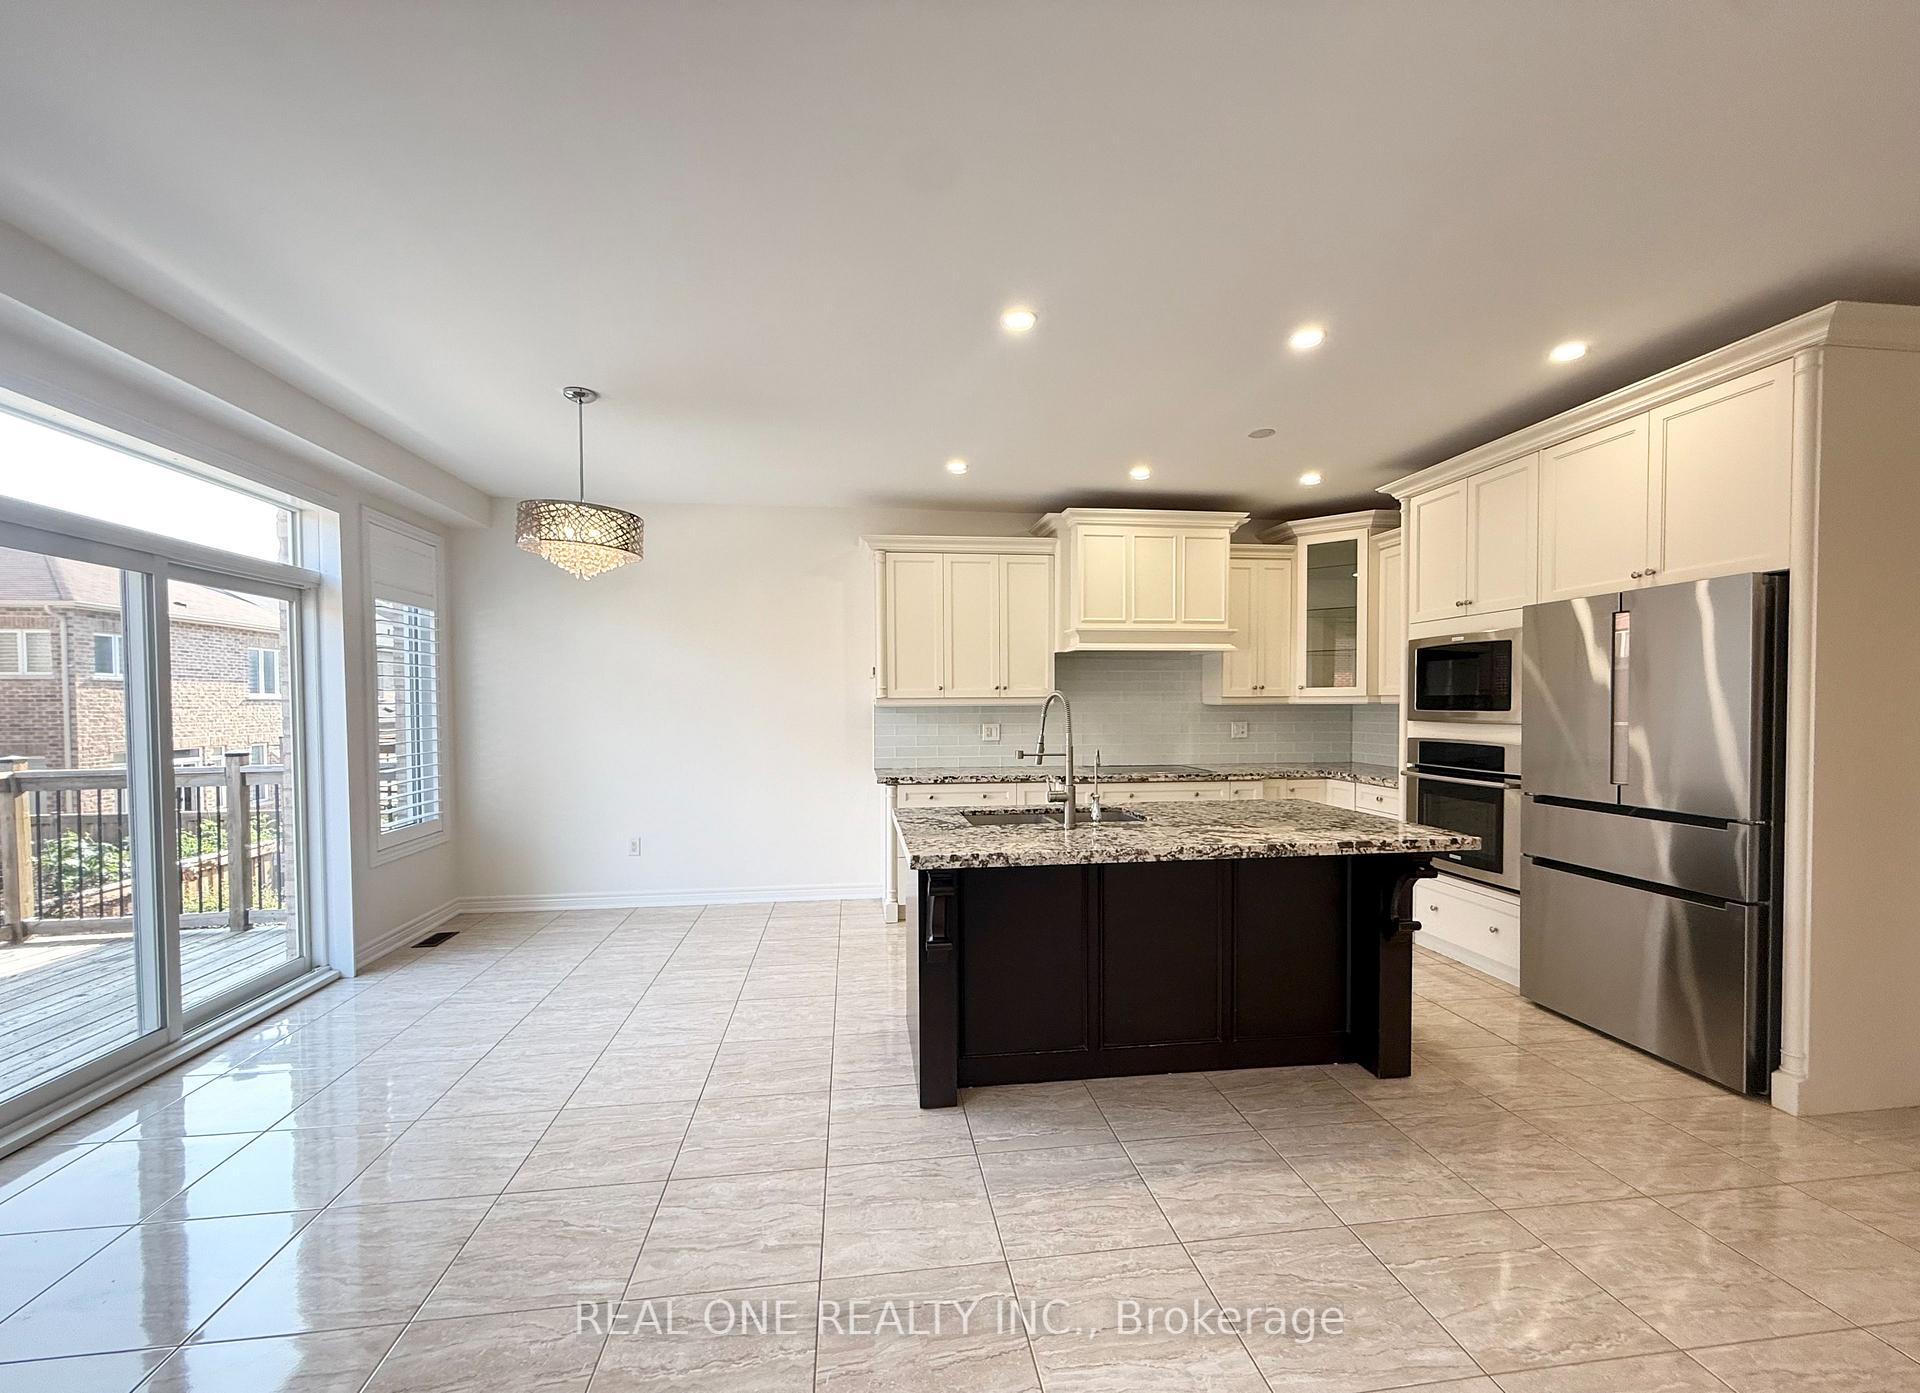
 See all 38 photos
Property history

This listing has ended. It is no longer available.
Property not available for sale or for rent.
Book a viewing
Ask HOMEH
About this home
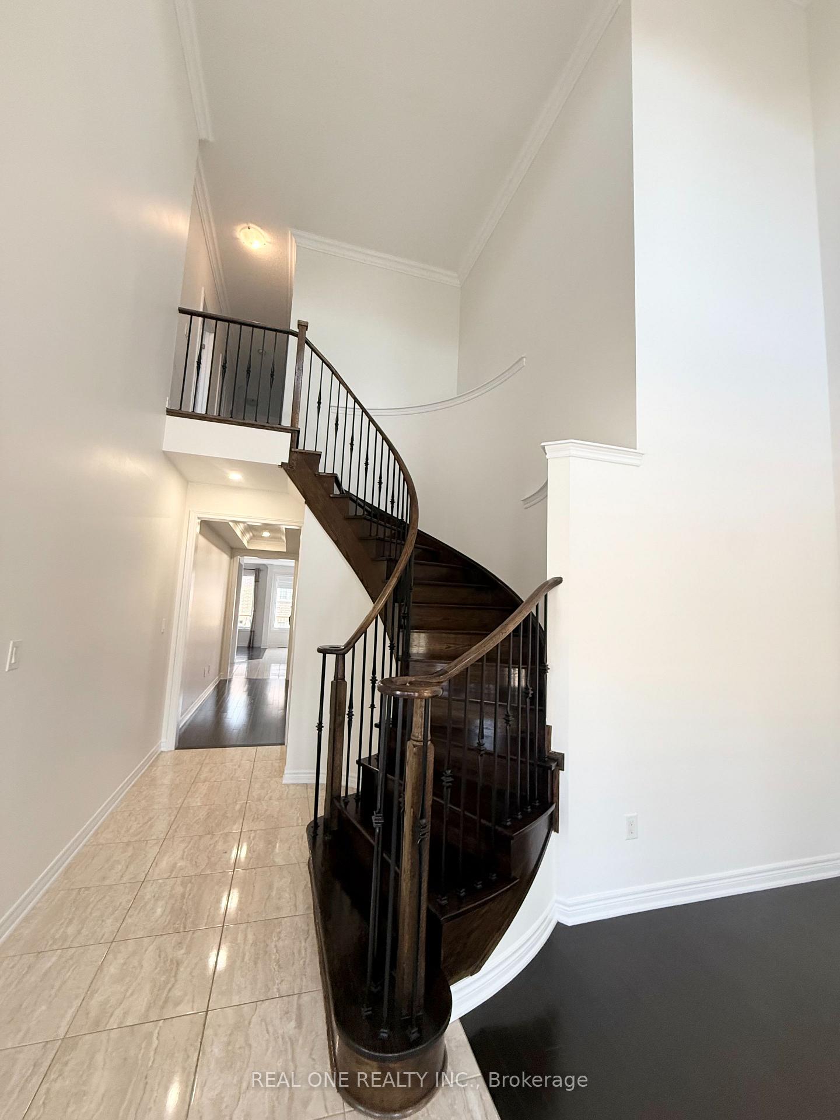
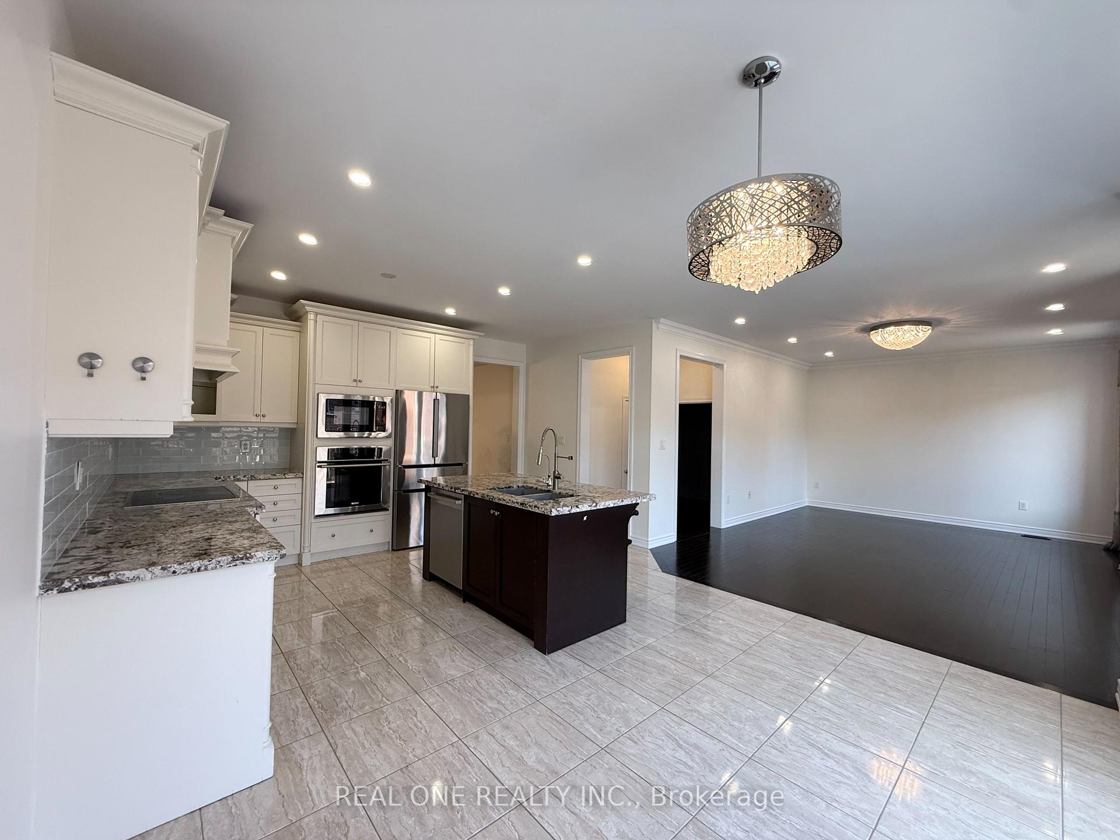
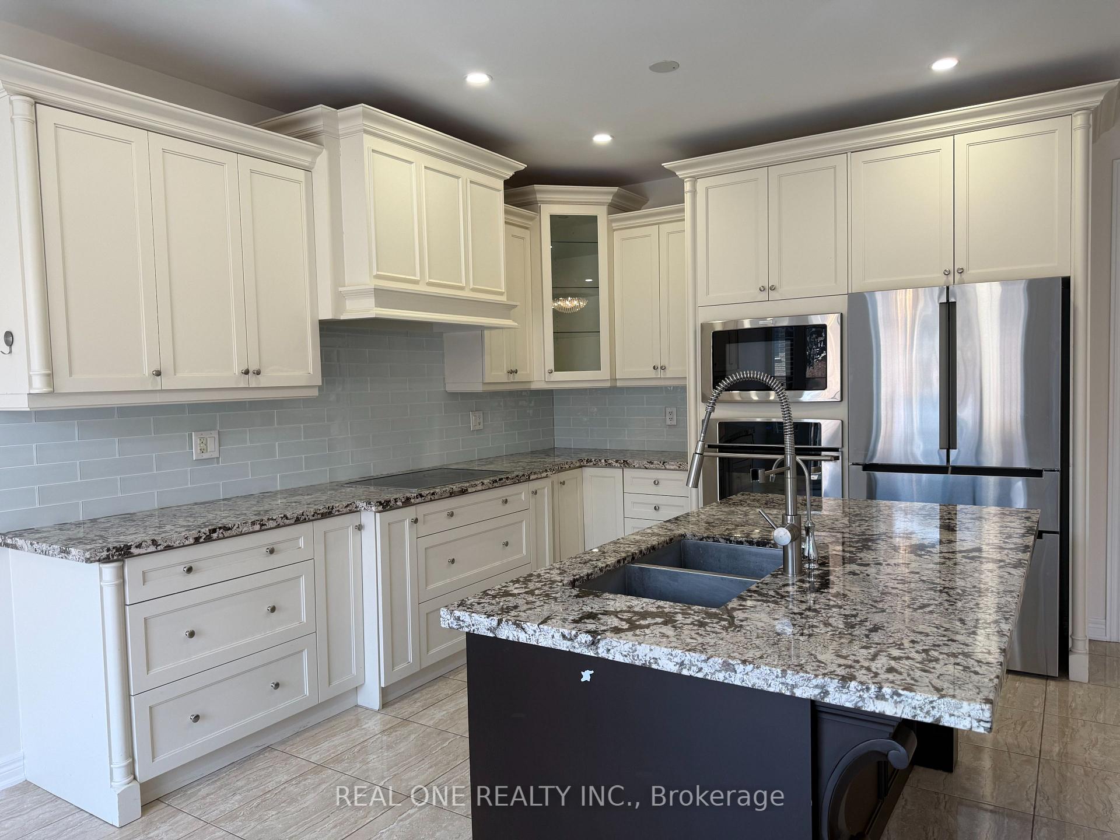
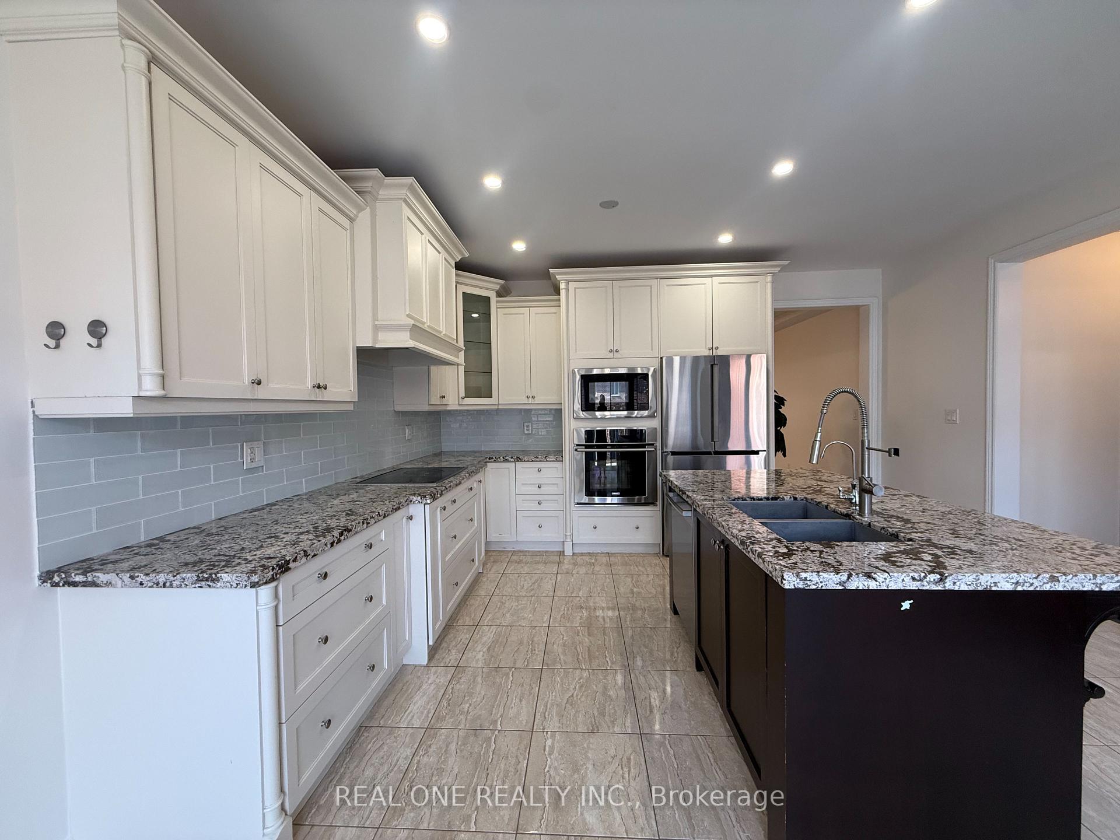
**Prime Kennedy & 16th Ave Berczy Neighberhood**One of the Best-Ranked School Districts**Professionally finished Walk-Out Basement **Front Den with 18-Ft High Ceiling** Open-To-Above Stairwell with Upgraded Picket Railings**Stainless Steel & Built-In Appliances**Open-Concept Layout Offering Over 4,000 Sq. Ft. Of Refined Living Space**Above Ground Closed to 3,000 Sq. Ft. as per Builder**Sun-Filled Family Room & Brakfast Area Leading to a Spacious Backyard Deck** Professionally Landscaped Front & Backyard with Interlocking**Hardwood FlooringThroughout**Smooth 9-Ft Ceilings On The Main Floor and 9-Ft Ceiling on Second Floor As Wellxd*Abundant Pot Lights on Main**Main Floor Library Can Easily Be Converted into an Additional Bedroom**The Walk-Out Basement Extends The Living Space With Smooth Ceilings, Pot Lights, Quartz Counters, And A Stylish 3pcs Bathroom, Making It Ideal For Guests, Recreation, Or Multi-Generational Living**No SideWalk Driveway Accommodates Up to 5 Vehichles**
Facts & features
Book a viewing
Rooms
13 rooms · 5 bathrooms
- Laundry—
- Living room9′2″ × 15′4″141 sq.ft.
- Dining room11′ × 13′7″150 sq.ft.
- Kitchen11′ × 10′110 sq.ft.
- Family room18′6″ × 13′240 sq.ft.
- Library9′7″ × 12′115 sq.ft.
- Primary bedroom17′9″ × 13′7″241 sq.ft.
- Bedroom 315′11″ × 10′7″169 sq.ft.
- Bedroom 214′ × 11′154 sq.ft.
- Bedroom 412′ × 13′156 sq.ft.
- Bedroom15′ × 13′195 sq.ft.
- Recreation11′ × 13′143 sq.ft.
- Kitchen10′ × 12′120 sq.ft.
Around this home
Listing details
Helpful tools
Your HOMEH agent
"Priced 5% over our estimate. I would see it this week."
Ask HOMEH about this home
Price, neighbourhood, monthly cost. Ask anything.
HOMEH Intelligent Agent is an AI, not a licensed representative. Check anything important with your agent.