
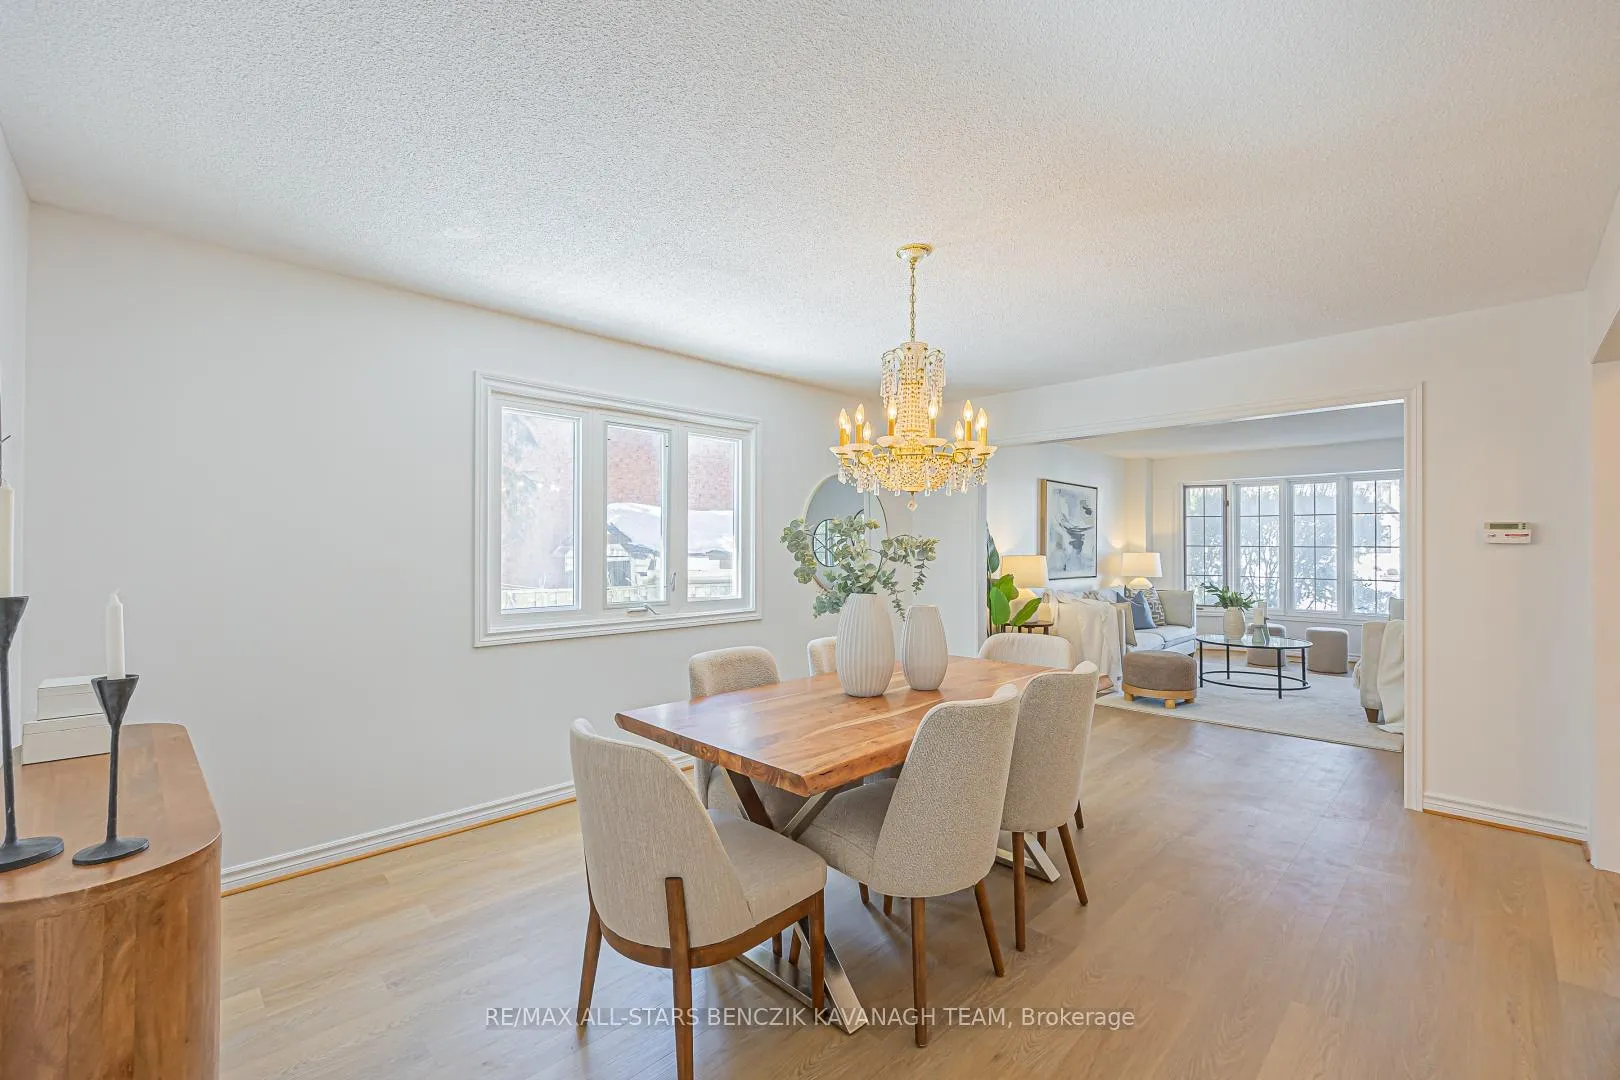
 See all 35 photos
Property history

This listing has ended. It is no longer available.
Property not available for sale or for rent.
Ask about this home
A HOMEH agent will answer your questions about this home.Ask HOMEH
About this home
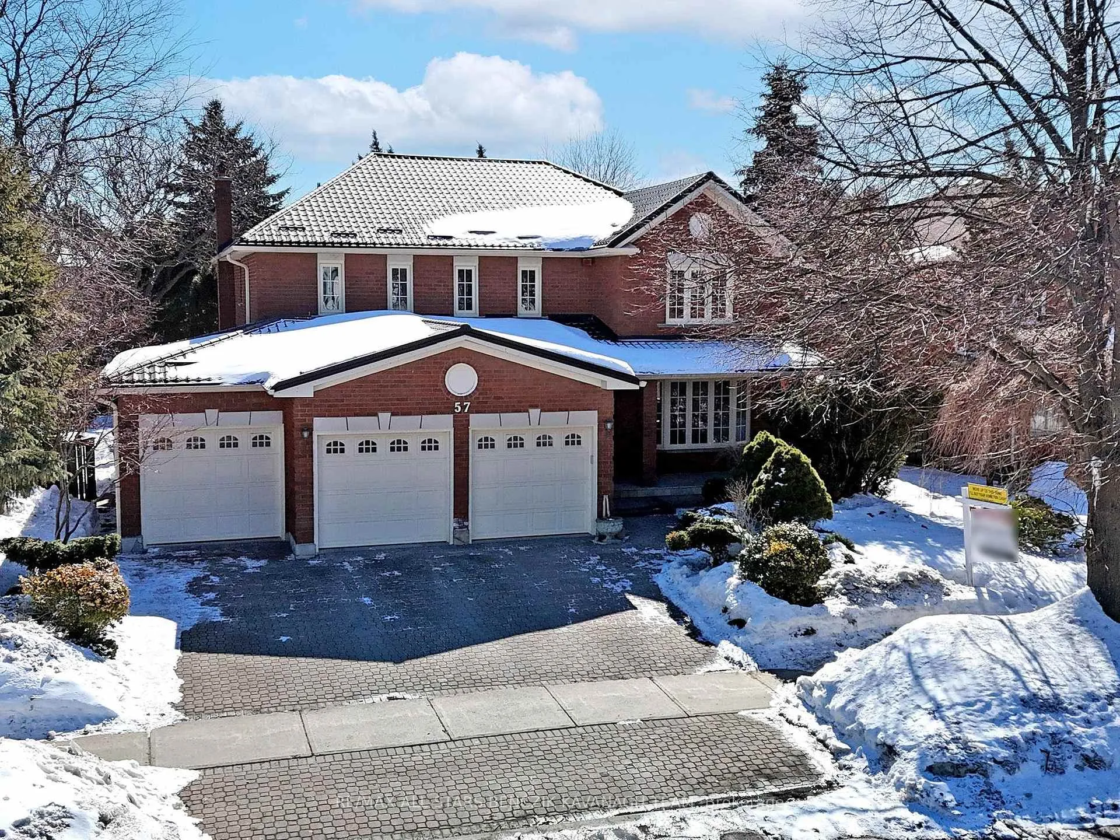
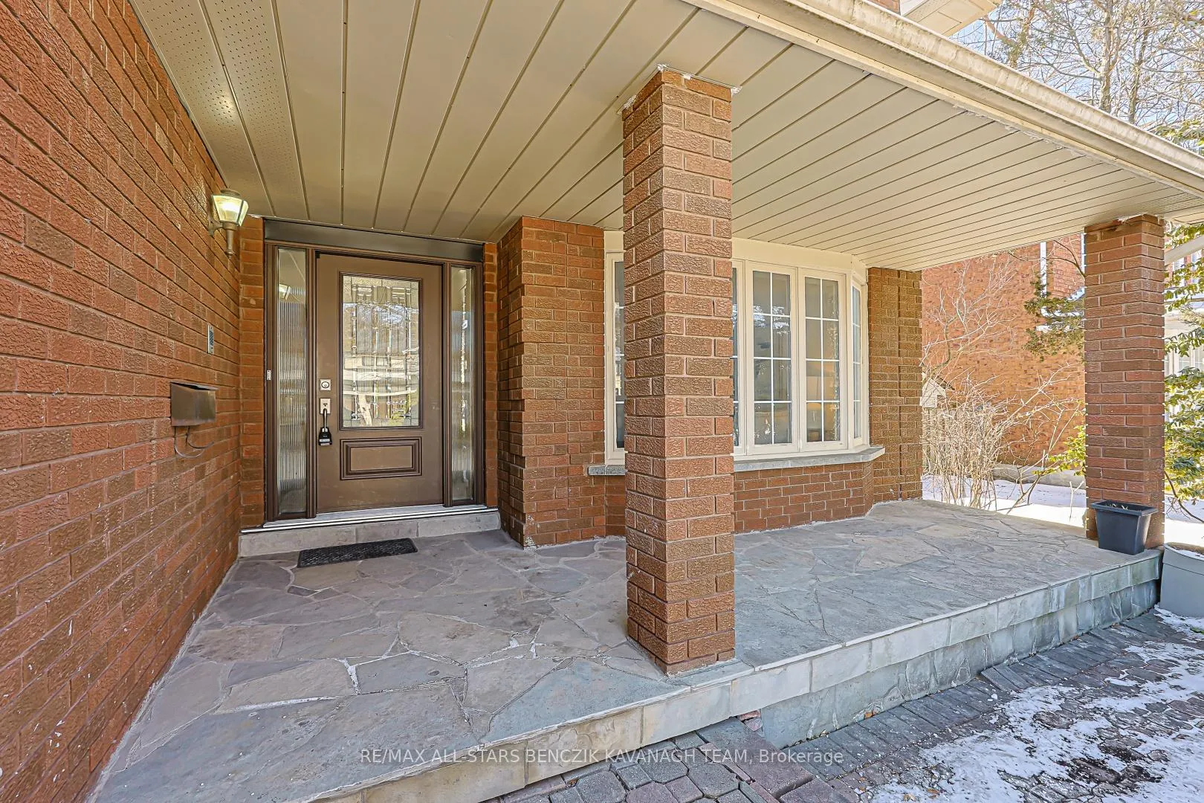
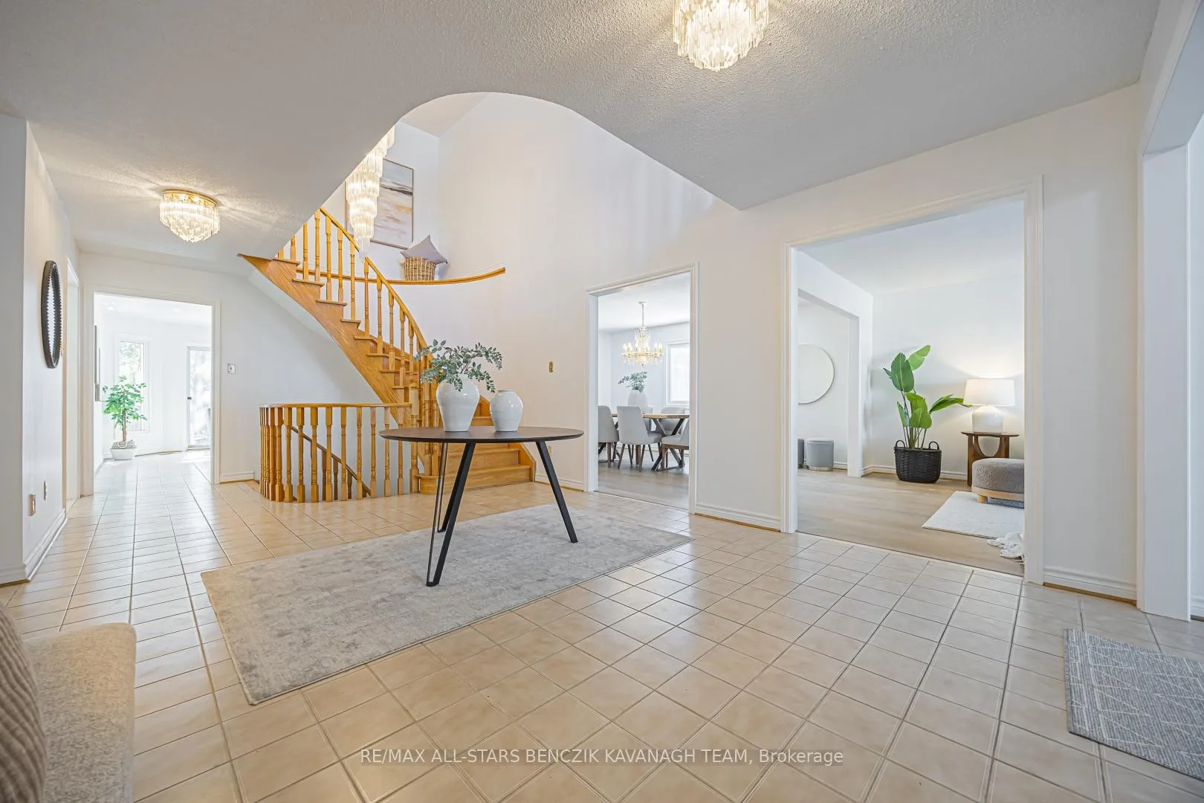
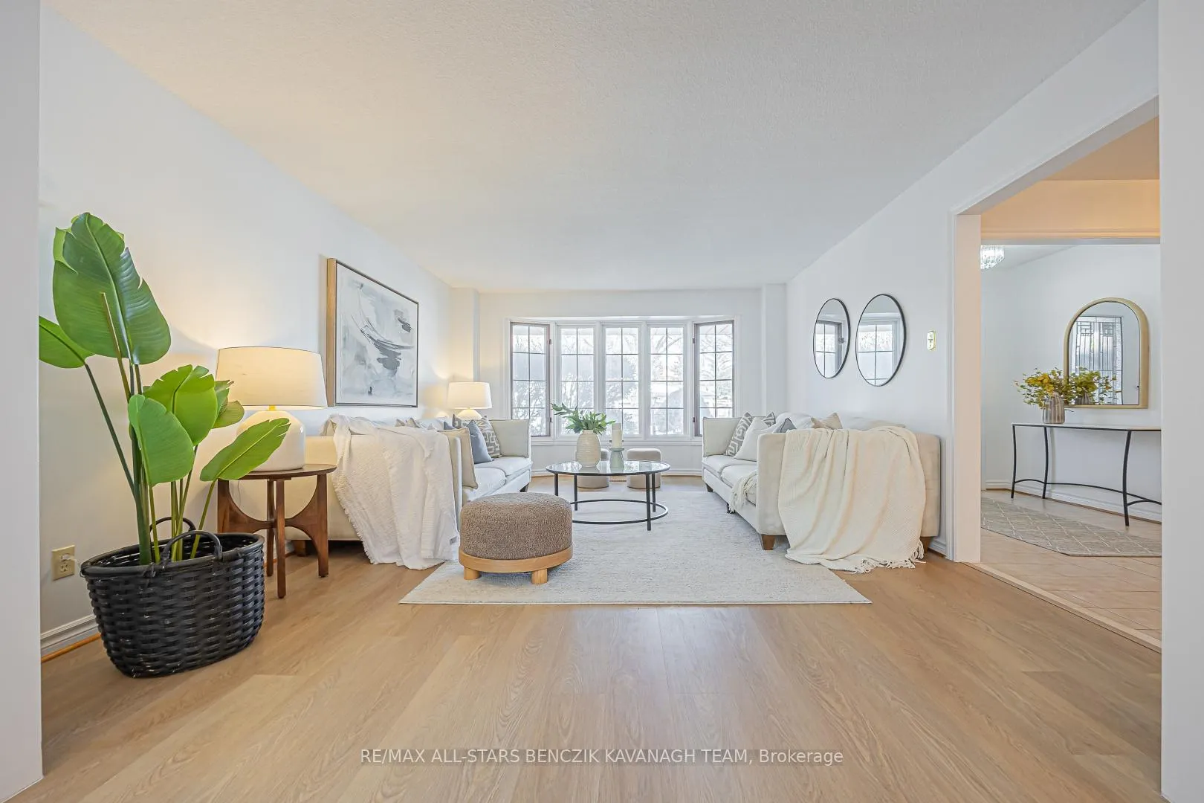
Proudly owned and meticulously cared for by its original owners. This impressive 4+2 bedroom home, built by Greenpark, features a finished basement with a separate entrance and offers approximately 3,494 square feet. It is ideally situated in the well established Milliken Mills East community of Markham. Showcasing exceptional curb appeal with a three car garage, interlock driveway, landscaped gardens, and a welcoming flagstone porch, the freshly painted home features a grand foyer with circular staircase, formal living and dining rooms, a bright family room with fireplace, a private main floor office, and a sun filled eat-in kitchen with stainless steel appliances, granite counters, and walkout to the backyard patio. The second level includes a spacious primary bedroom with ensuite and ample closets, three additional generous bedrooms, and a 2nd office space, while the recently finished basement with separate entrance offers two bedrooms, 3 piece bathroom, an office, and additional storage. Complete with a metal roof, updated windows, and beautifully landscaped outdoor space, this home is ideally located within walking distance to Milliken Mills Community Centre and close to top rated schools, parks, shopping, transit, and major highways for convenient access across the GTA.
Facts & features
Ask about this home
A HOMEH agent will answer your questions about this home.
Rooms
17 rooms · 4 bathrooms
- Living room15′11″ × 12′1″192 sq.ft.
- Dining room15′11″ × 12′1″192 sq.ft.
- Family room18′1″ × 13′234 sq.ft.
- Kitchen10′10″ × 10′4″112 sq.ft.
- Breakfast15′11″ × 12′4″196 sq.ft.
- Office11′4″ × 10′10″123 sq.ft.
- Laundry13′ × 11′3″146 sq.ft.
- Primary bedroom28′6″ × 12′342 sq.ft.
- Bedroom 213′11″ × 12′3″171 sq.ft.
- Bedroom 313′11″ × 12′3″171 sq.ft.
- Bedroom 414′3″ × 10′143 sq.ft.
- Sitting13′1″ × 10′131 sq.ft.
- Recreation36′10″ × 19′1″704 sq.ft.
- Recreation23′6″ × 12′1″284 sq.ft.
- Bedroom19′1″ × 11′8″223 sq.ft.
- Bedroom17′5″ × 11′8″203 sq.ft.
- Office11′5″ × 5′11″68 sq.ft.
Around this home
Schools nearby
School rating, out of 10.
Listing details
Helpful tools
Your HOMEH agent
"I would see it this week."
Ask HOMEH about this home
Price, neighbourhood, monthly cost. Ask anything.
HOMEH Intelligent Agent is an AI, not a licensed representative. Check anything important with your agent.