
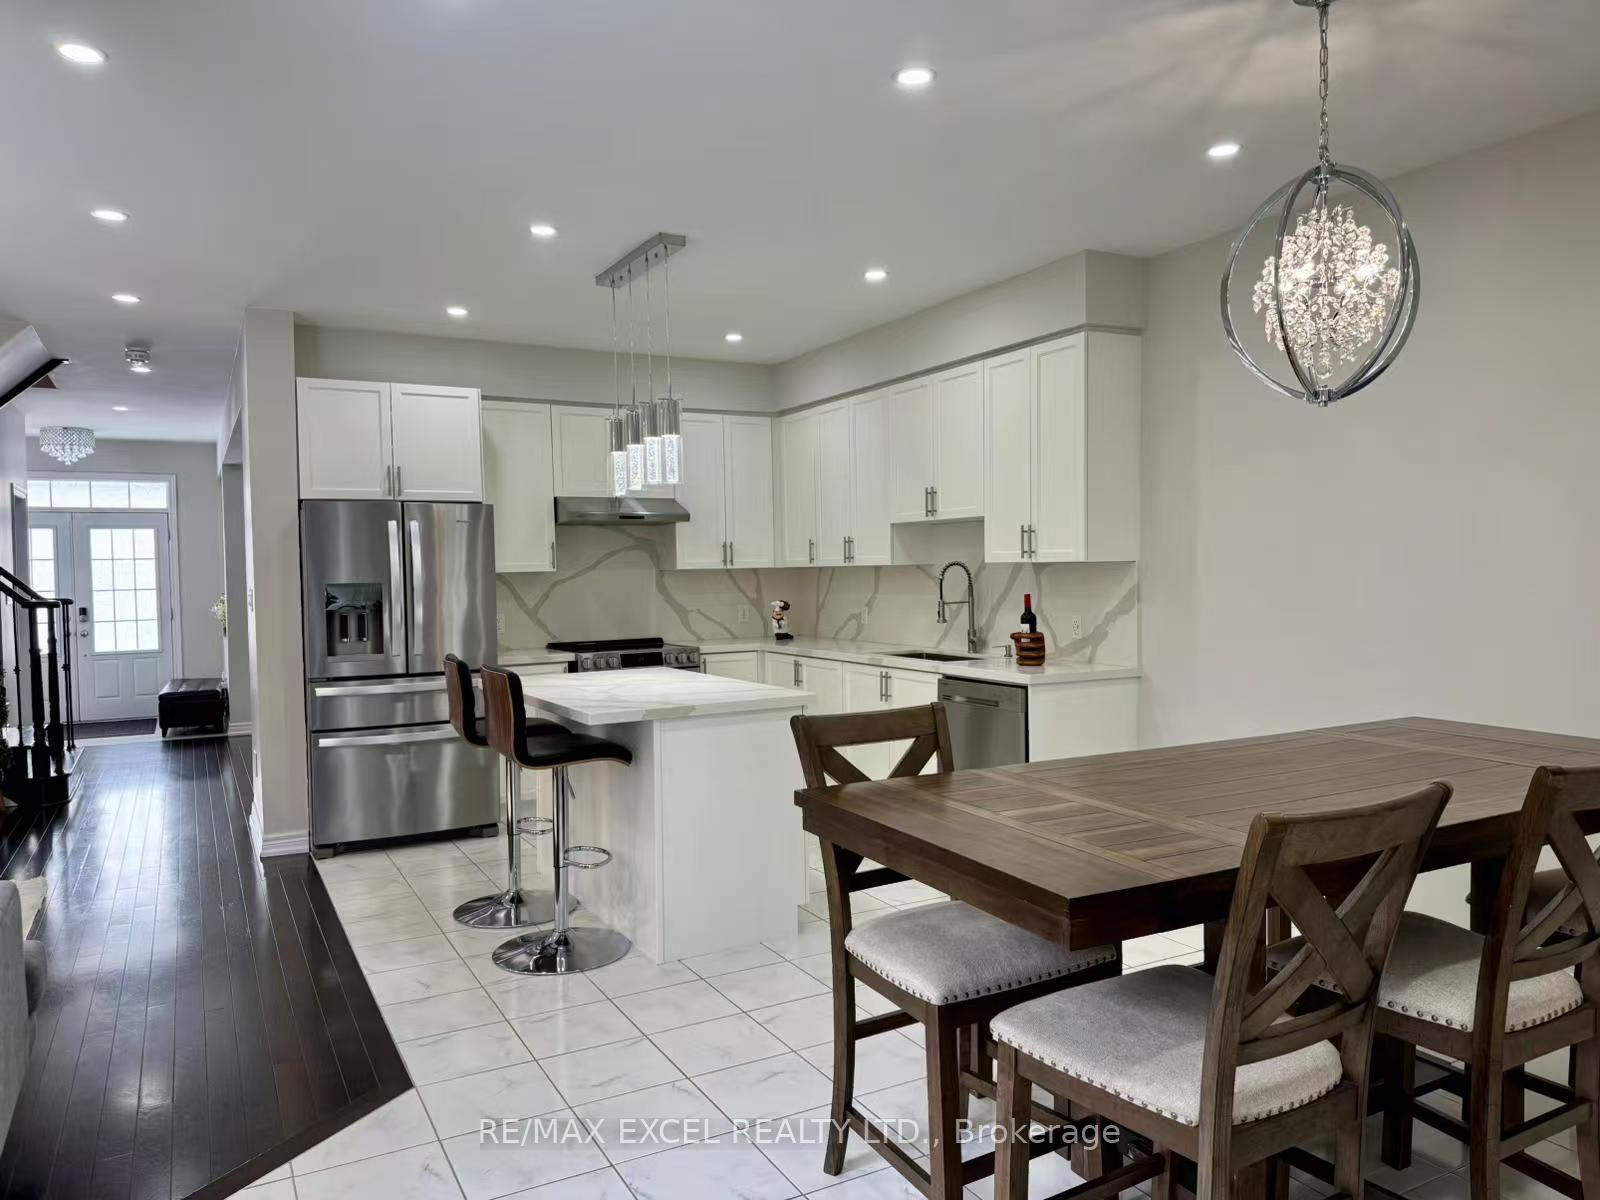
 See all 41 photos
Property history

This listing has ended. It is no longer available.
Property not available for sale or for rent.
Ask about this home
A HOMEH agent will answer your questions about this home.Ask HOMEH
About this home
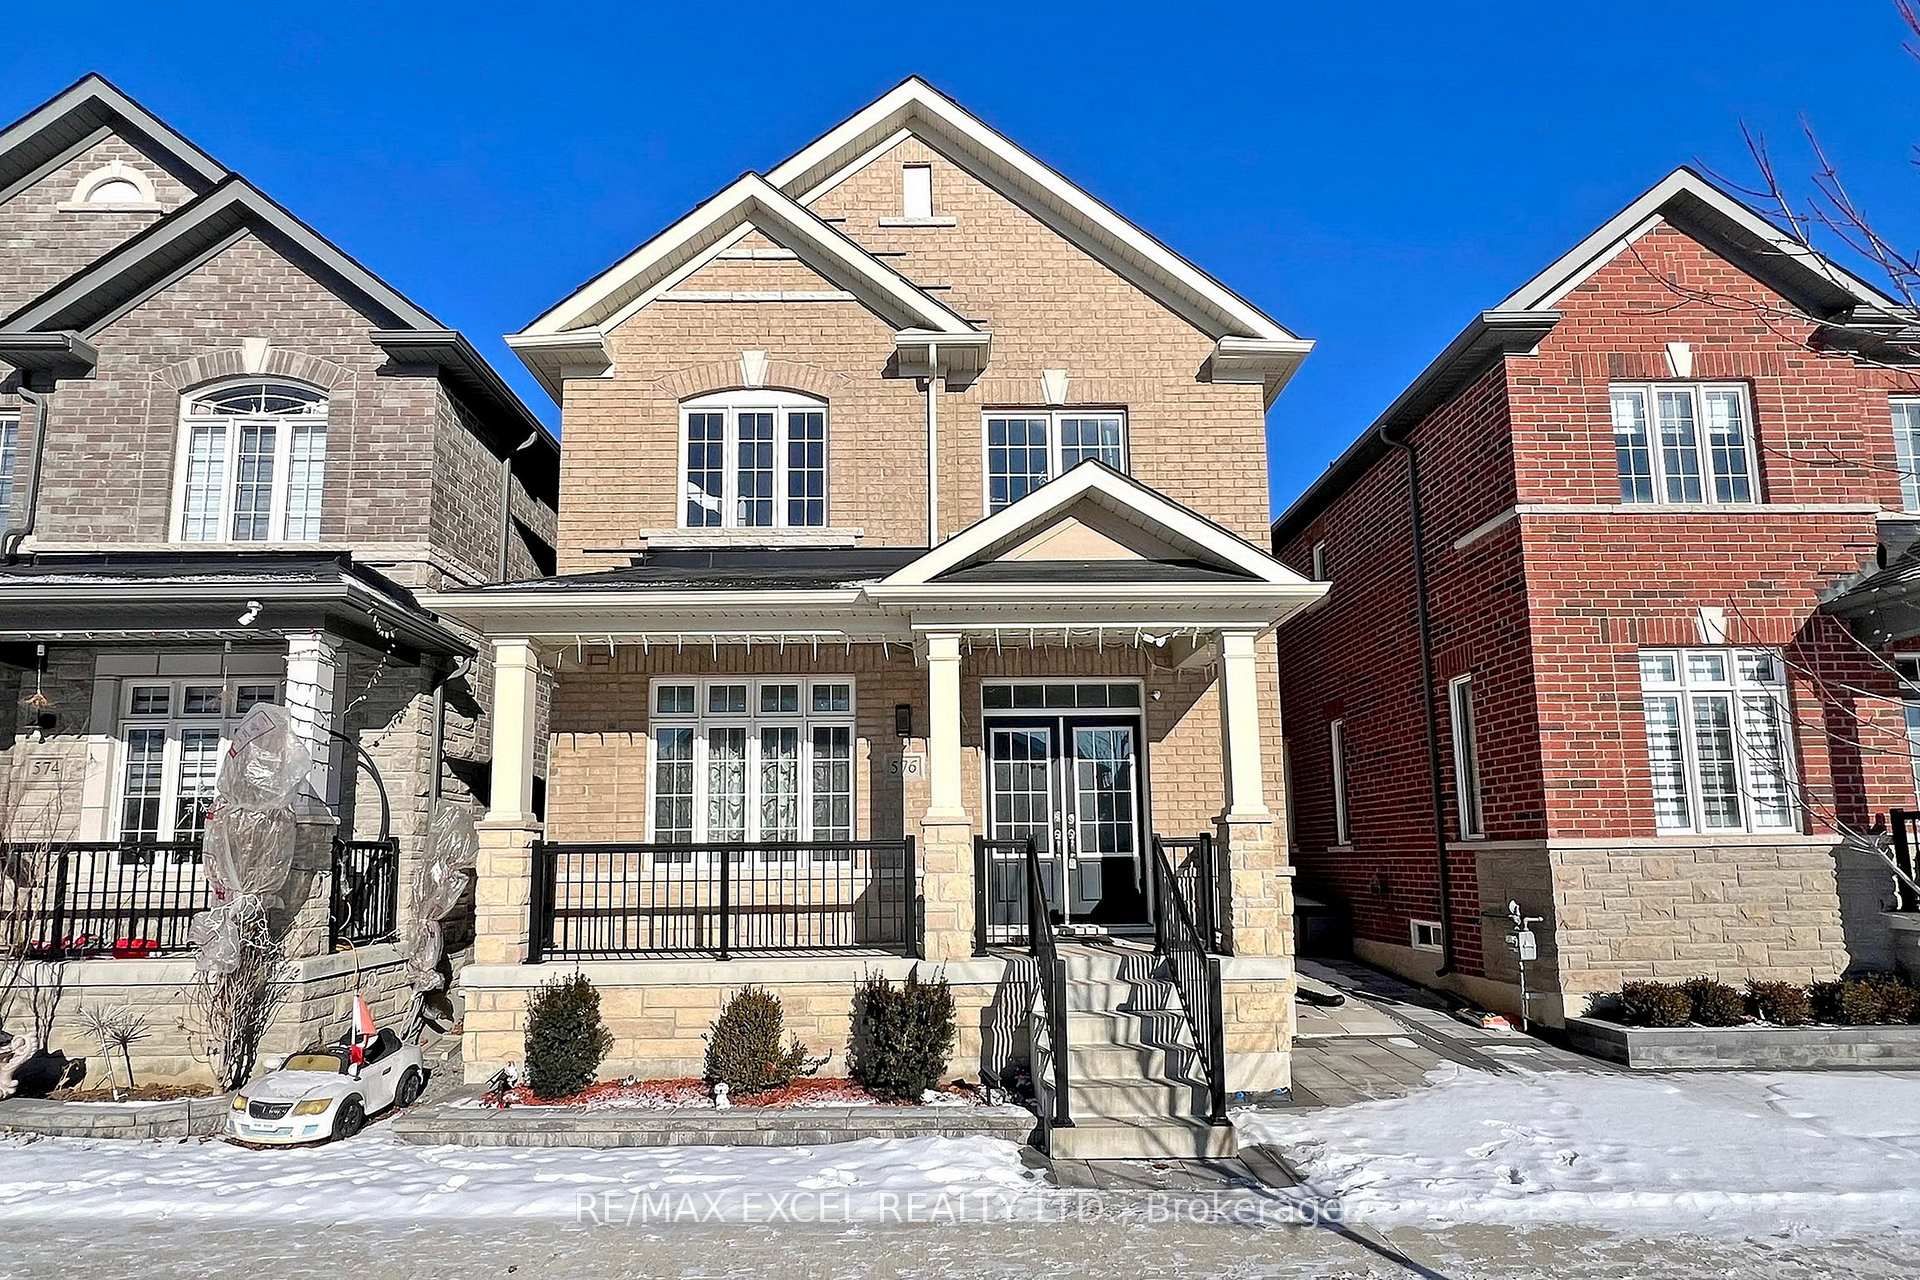
576 William Forster Road, Markham
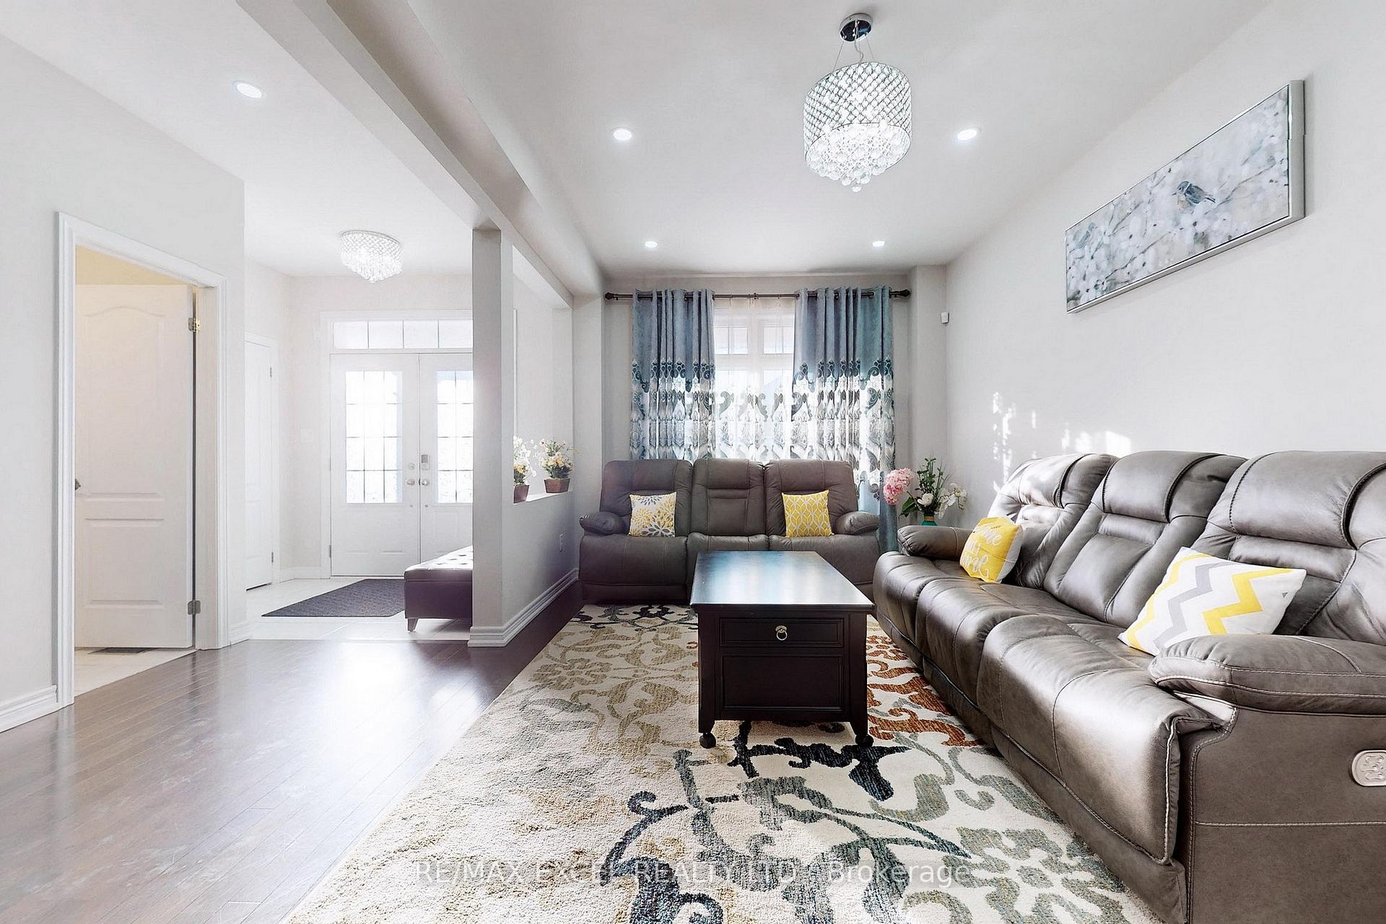
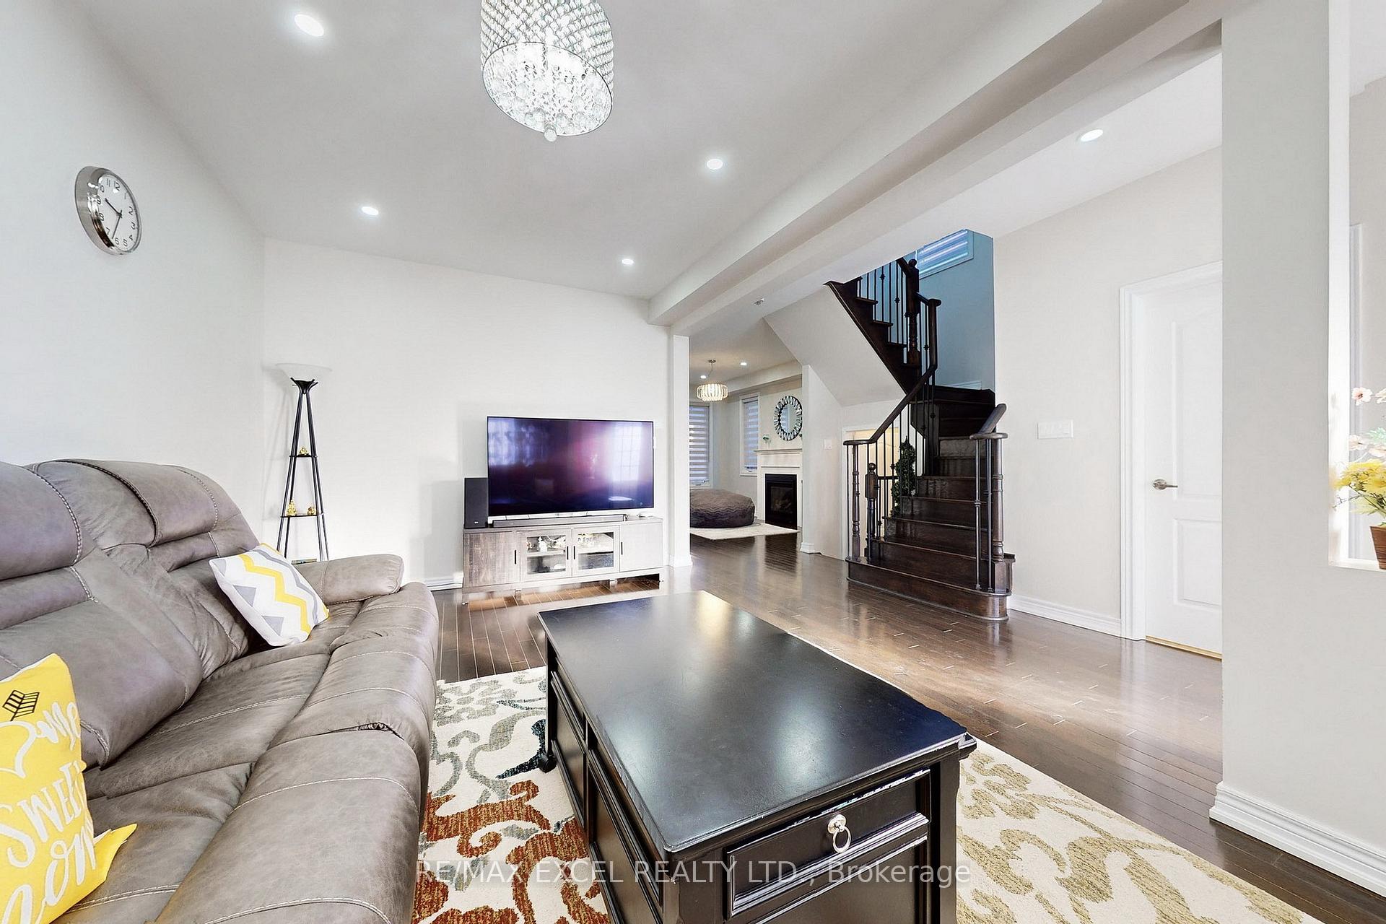
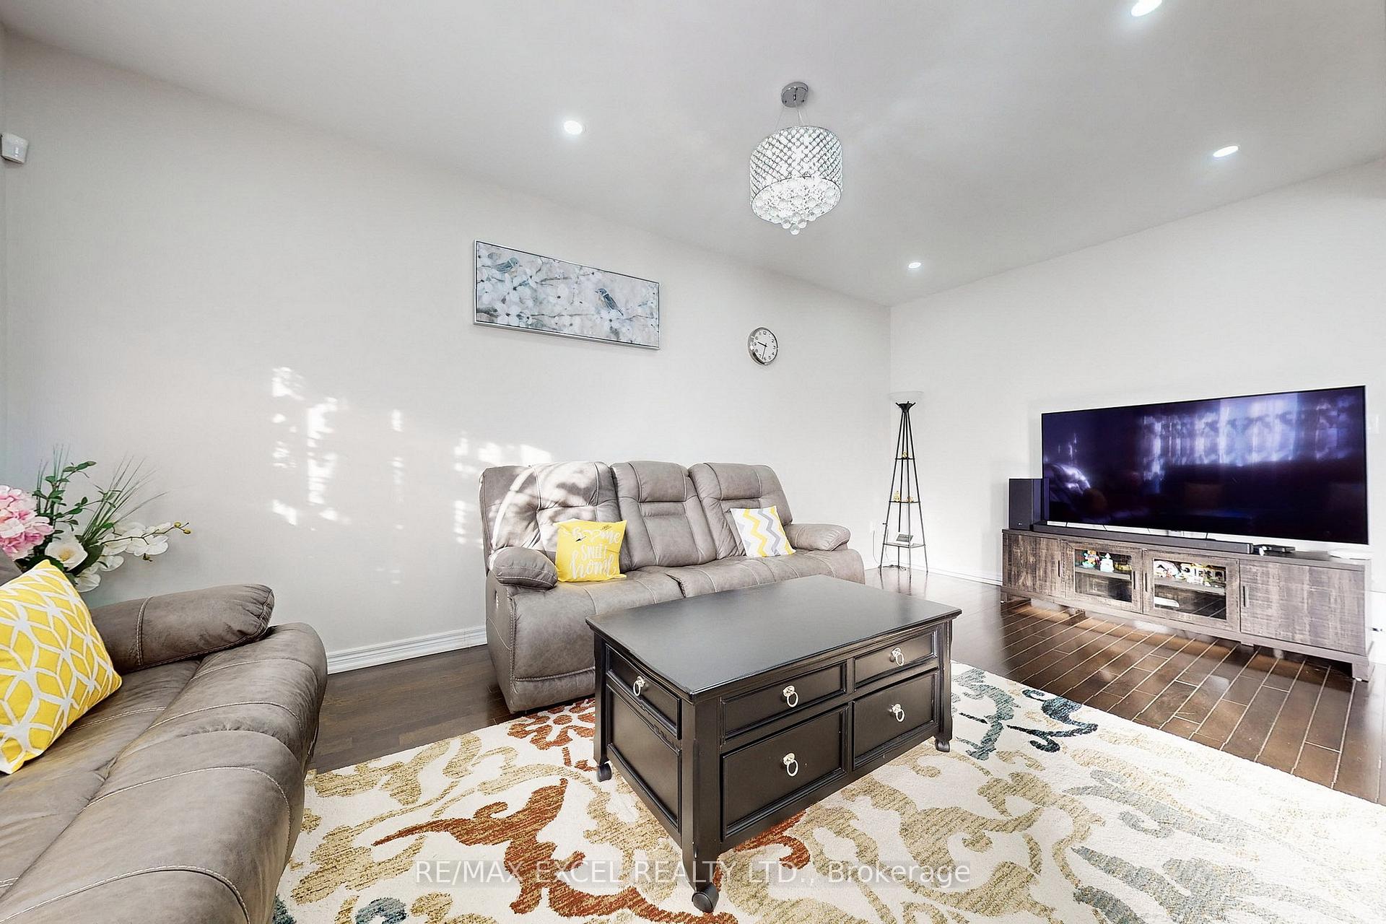
Welcome To Your Dream Home W/Exquisitely Finished Living Space. The Highly Sought After William Forster In Desirable Cornell, This Spectacular Almost 2480 Sq Ft Above Grade +Professional Finished Separate Entrance Basement Detach Home Features Luxury $$ Finishes Throughout,4+2 Bedrooms and 6 Bathrooms, This Rarely Offered Style of Home Presents Unparalleled Comfort and Convenience. $$$ Upgrades, Hardwood Flrs Throughout Main&2nd Fl, Smooth Ceilings,Potlights, Zebra Blinds,Open Concept Sun Filled Living/Dining Rm, Family Rm W/Fireplace, Gourmet Kitchen W/Center Island,Custom Made Cabinets,Quartz Counters & Backsplash, S/S Appliances,Breakfast Area Walk-Out To The Private Fenced Back Yard, - A True Rare Find Where You Can Build Your Desired Oasis! Extra Side Entrance,Oak Stairs,Iron Pickets,Spacious Prime Br W/Retreat, His/Her Walk-In Closet & A Gorgeous 5 Pc Ensuite. All Bedrooms Have An Ensuite/Jack-N-Jill.Separate Entrance Basement Offering Extra Living Rec Rm+2 Ensuite Brs and Much More...Walk To Legendary School: Bill Hogarth High 19/689,Black Walnut Public 299/3021,And French Fred Varley.Steps Away From All Essential Amenities Including Highly Rated Schools, Parks, Baseball Diamonds, Pickle-Ball Courts, Basketball Court, Inclosed Dog Park, Community Centre, Library, Hospital, And Public Transit,Hwy. Ensuring Every Need Is Met With Ease. **EXTRAS** All Existing Light Fixtures,S/S Appliances (Fridge, Stove,Rangehood, B/I Dishwasher),Washer,Dryer, All Window Coverings and Blinds,Basement S/S Stove and S/S Rangehood.Wifi Garage Door Opener.Security System With 5 Cameras.
Facts & features
Ask about this home
A HOMEH agent will answer your questions about this home.
Rooms
12 rooms · 6 bathrooms
- Living room20′ × 12′6″250 sq.ft.
- Dining room20′ × 12′6″250 sq.ft.
- Family room15′3″ × 11′168 sq.ft.
- Kitchen10′10″ × 10′7″114 sq.ft.
- Laundry14′1″ × 10′5″147 sq.ft.
- Primary bedroom13′11″ × 11′7″162 sq.ft.
- Bedroom 215′7″ × 13′11″217 sq.ft.
- Bedroom 312′2″ × 9′7″117 sq.ft.
- Bedroom 411′ × 11′121 sq.ft.
- Great room19′8″ × 11′216 sq.ft.
- Bedroom 59′10″ × 10′1″99 sq.ft.
- Bedroom13′ × 11′7″151 sq.ft.
Around this home
Listing details
Helpful tools
Your HOMEH agent
"I would see it this week."
Ask HOMEH about this home
Price, neighbourhood, monthly cost. Ask anything.
HOMEH Intelligent Agent is an AI, not a licensed representative. Check anything important with your agent.