
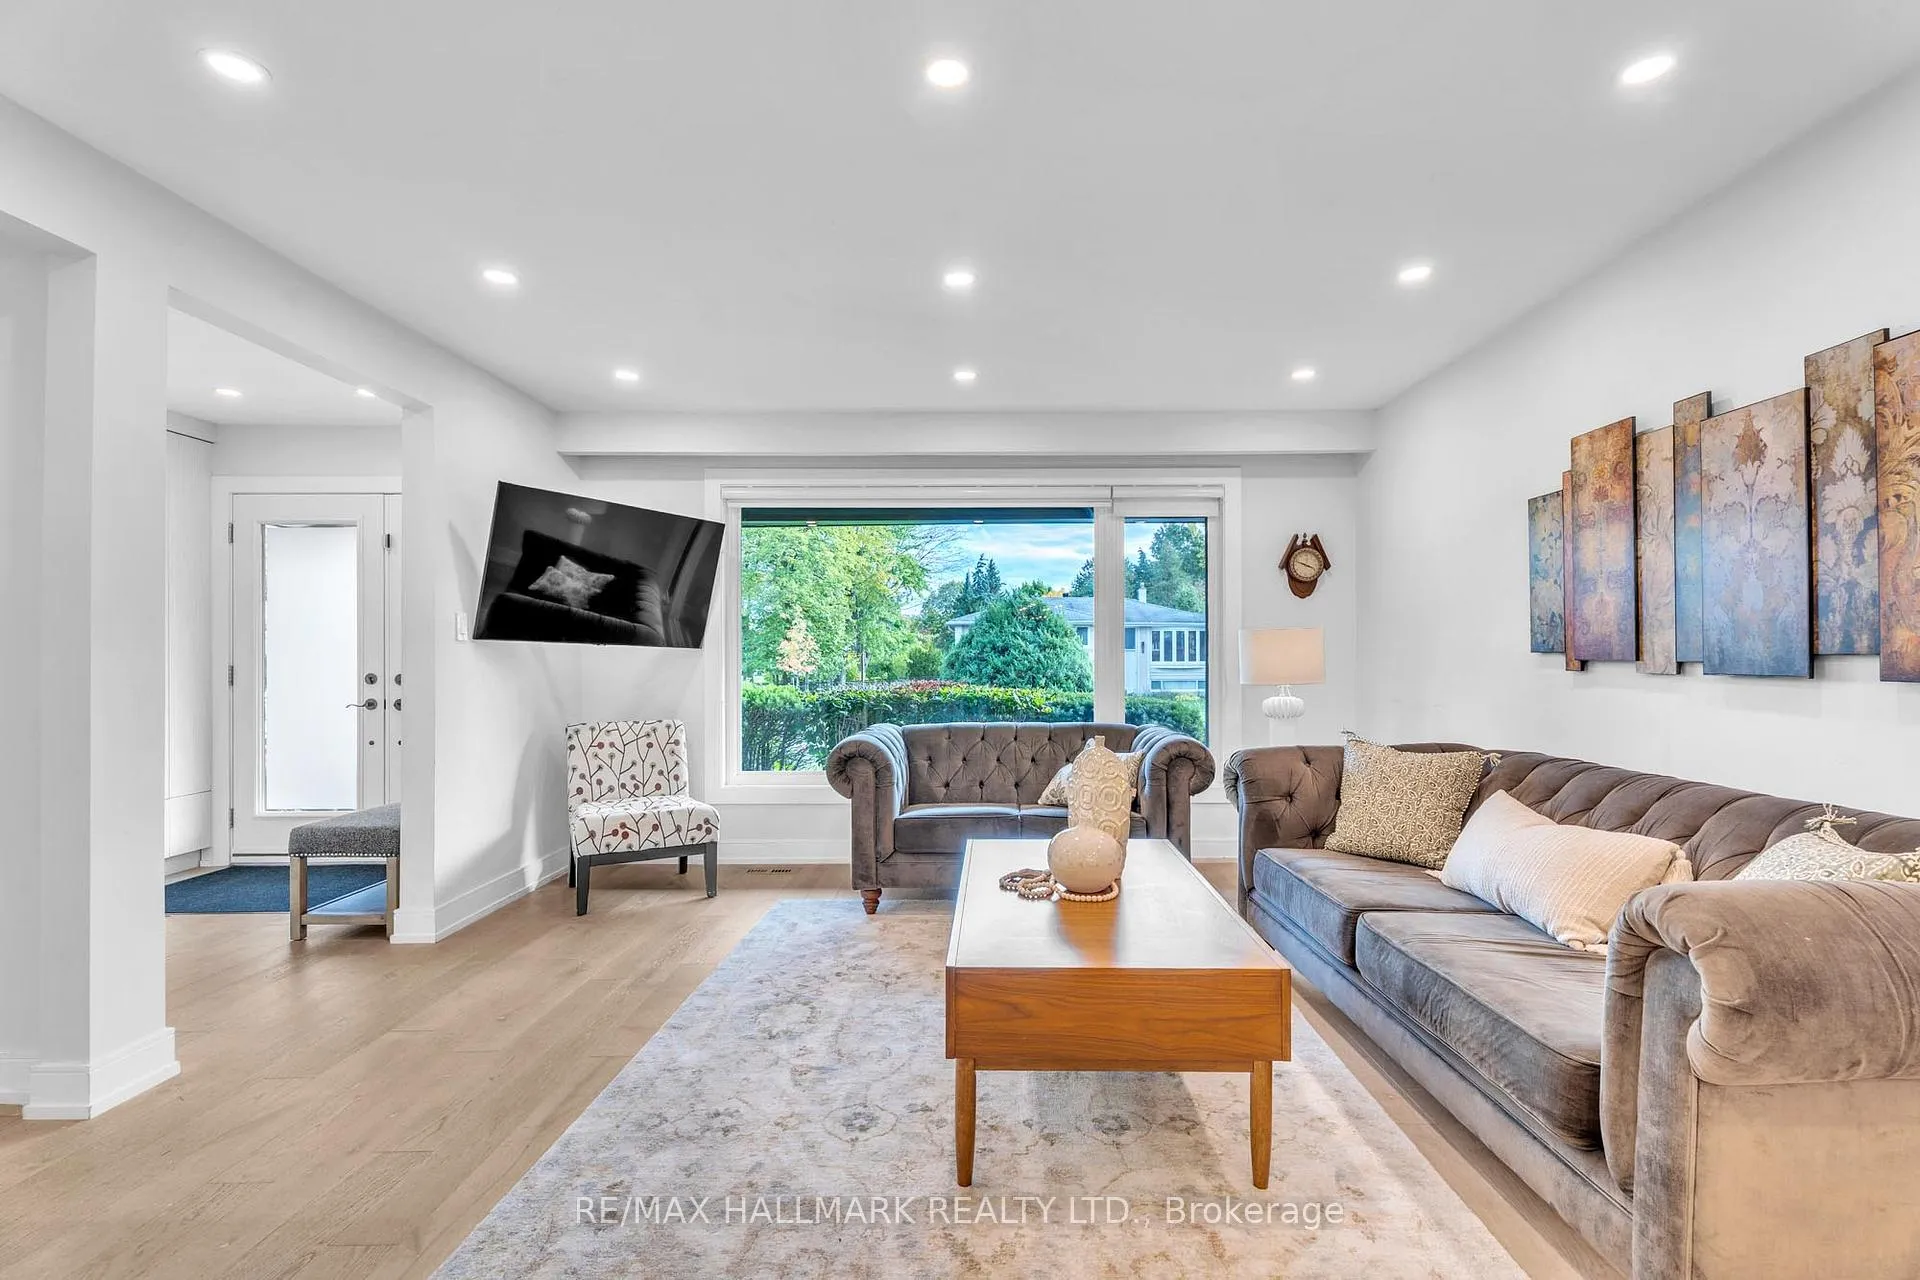
58 Normark DriveMarkham (Royal Orchard), ON L3T 3R1
4+1 bd · 3 ba · 1 garage
1/34Ontario Real Estate › Markham › Royal Orchard
58 Normark DriveMarkham (Royal Orchard), ON L3T 3R1
Terminated
4+1 bd · 3 ba · 1 garage
 See all 34 photos
4+1 Bedrooms
3 Bathrooms
1 Garage
1.5K~2K Sq.Ft.
50 x 110 ft Lot
$5,966 Tax/yr
Property history
$1,525,000first asked
$4,500asking now
▼ 100%since March
MarMayAugNow
Taken off marketMay 26, 2026
$4,500
Listed for saleMay 20, 2026
$4,500
Listed for saleMay 1, 2026
$1,600,000
Taken off marketApr 30, 2026
$1,475,000
Listed for saleApr 22, 2026
$1,475,000
Taken off marketApr 21, 2026
$1,525,000
Listed for saleMar 13, 2026
$1,525,000
Book a viewing
Wed28
Thu29
Fri30
Sat31
Pick a time
Ask HOMEH
Ask about this home
58 Normark Drive, Markham
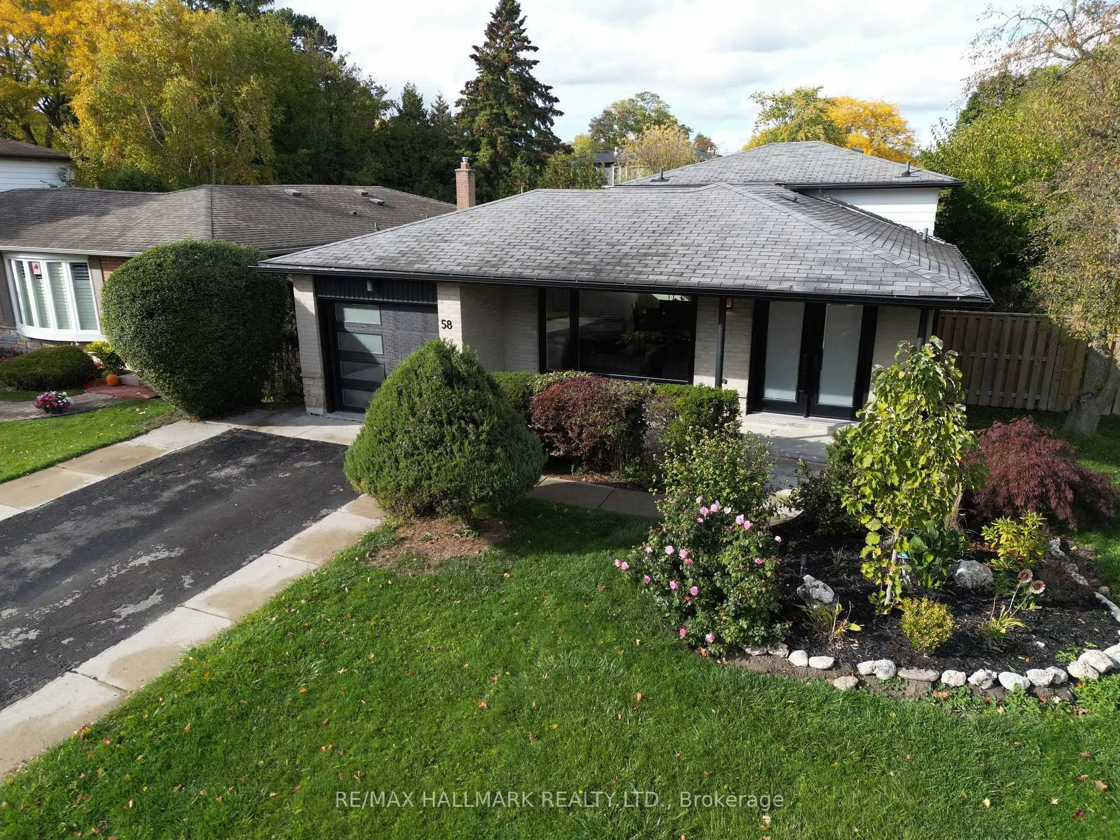
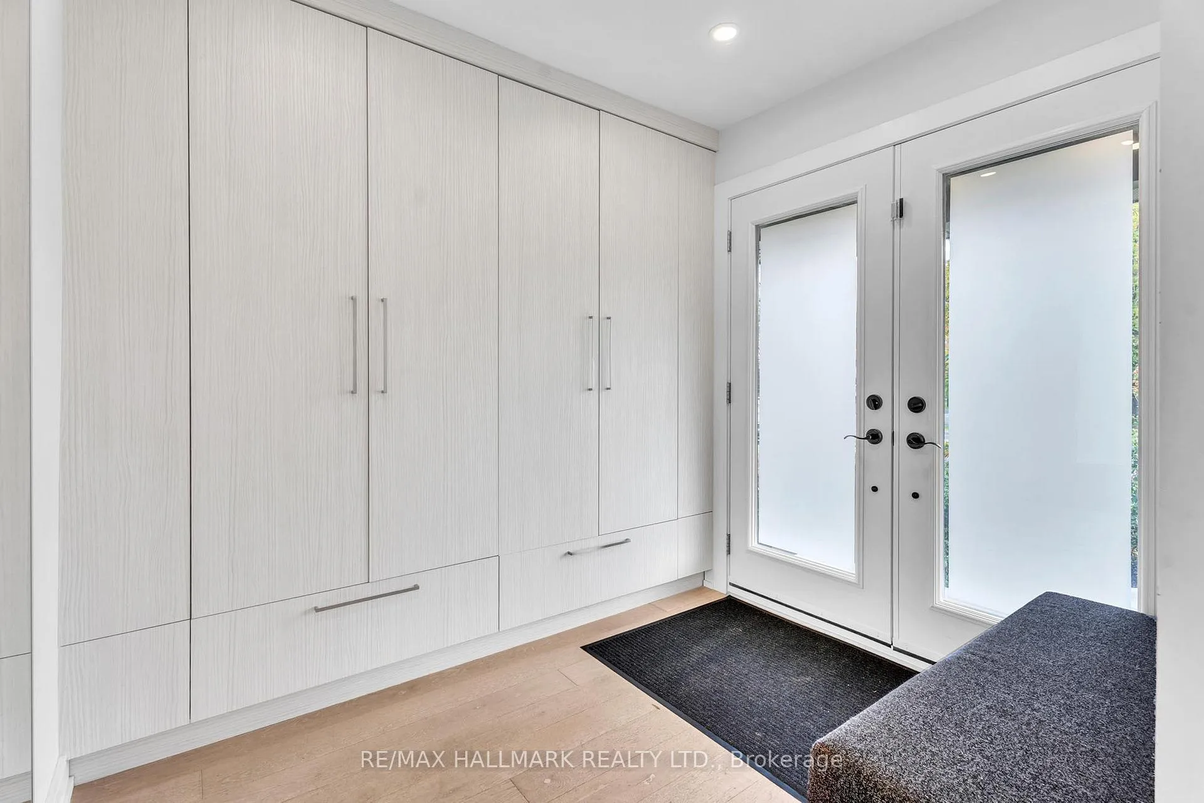
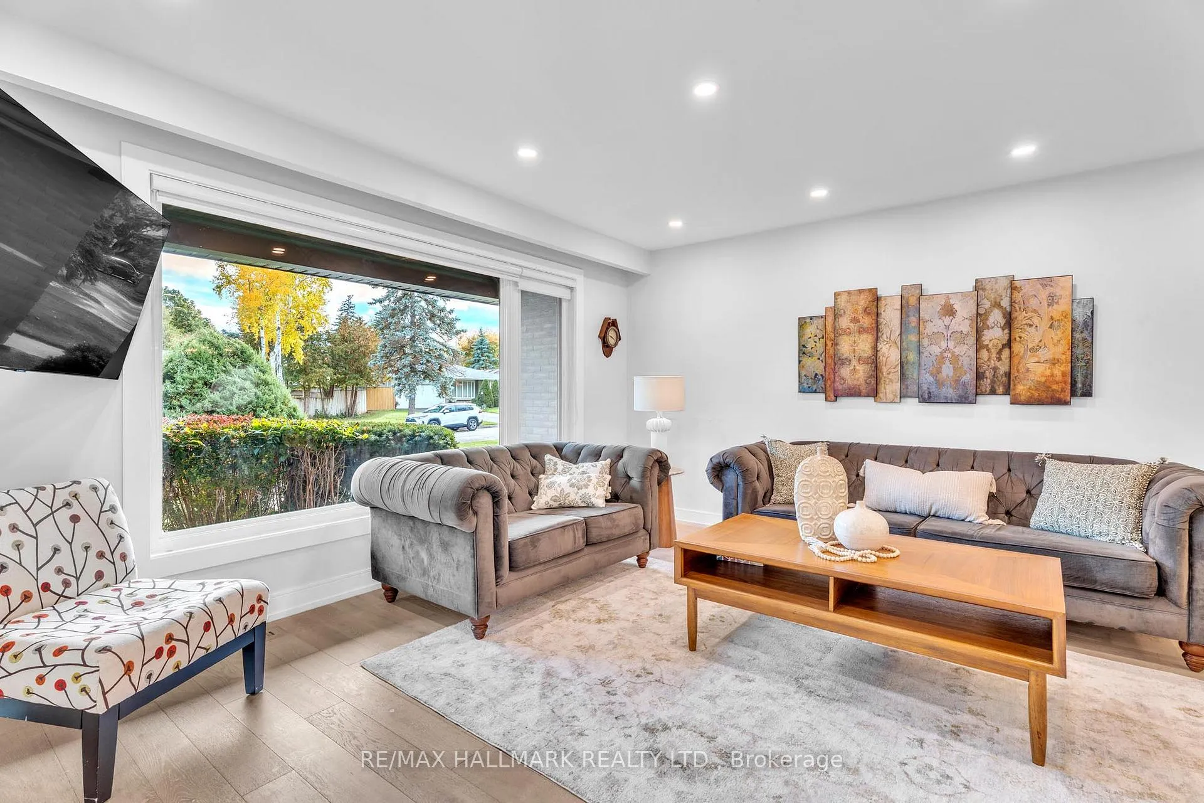
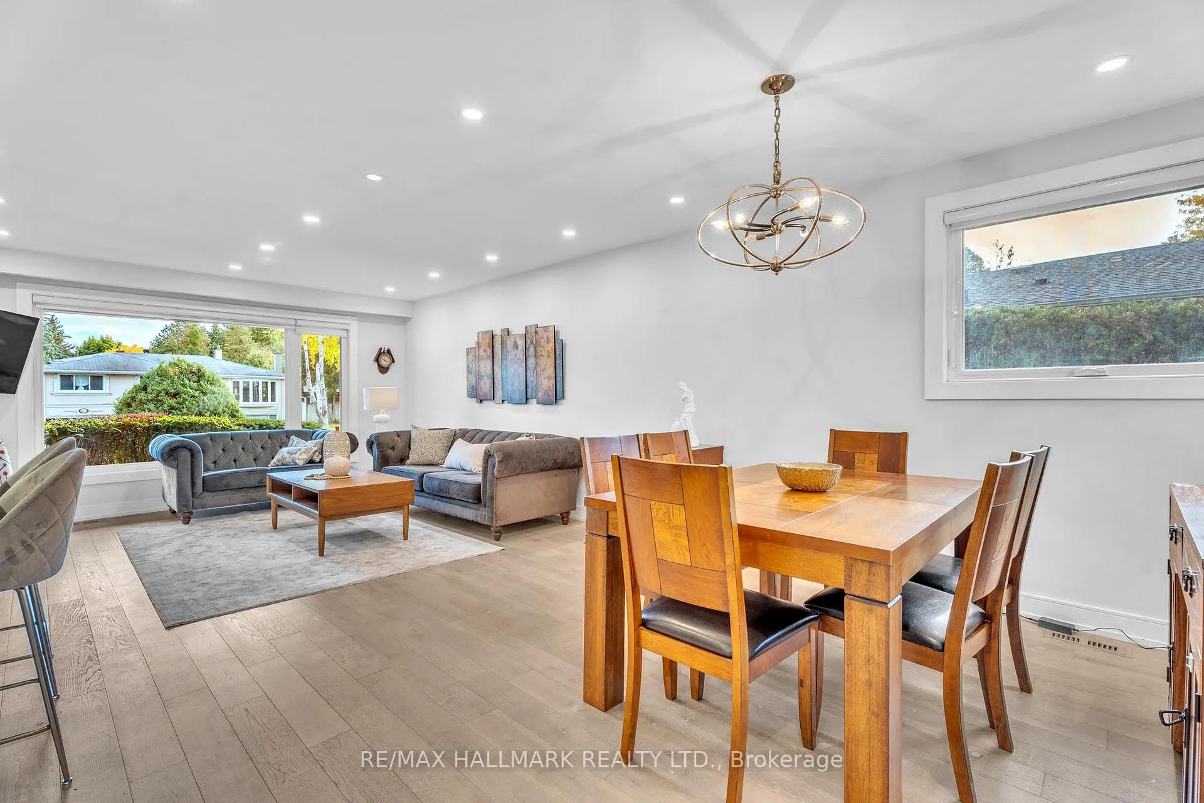
Exceptional opportunity in one of Markham's established family neighbourhoods. This fully renovated detached features 4 bedrooms on the main and upper levels and a separate entrance to a basement apartment, offering excellent potential for additional income or multi-generational living. Renovations completed in 2018 include windows, doors, washrooms, flooring, and a furnace. Bright, functional layout with generous living spaces throughout. Conveniently located close to schools, parks, shopping, and transit.
Read more
Central VacuumGolfHospitalParkRec./Commun.CentreSchool
Facts & features
TypeDetached
StyleBacksplit 4
Size1.5K~2K Sq.Ft.
Lot50 x 110 ft
Tax$5,966 (2025)
HeatingForced air, gas
CoolingCentral air
BasementSeparate entrance, apartment
Parking4 drive
WaterMunicipal
Book a viewing
Wed28Oct
Thu29Oct
Fri30Oct
Sat31Oct
Sun1Nov
Pick a time
Rooms
10 rooms · 3 bathrooms
Main floor2 rooms
- Bedroom 318′3″ × 18′3″332 sq.ft.
- Bedroom 410′2″ × 11′3″114 sq.ft.
Upper floor5 rooms
- Kitchen12′2″ × 12′2″147 sq.ft.
- Living room14′2″ × 12′4″175 sq.ft.
- Dining room10′6″ × 13′5″141 sq.ft.
- Bedroom10′3″ × 14′10″152 sq.ft.
- Bedroom 212′1″ × 8′8″105 sq.ft.
Basement3 rooms
- Living room21′11″ × 13′1″287 sq.ft.
- Kitchen21′11″ × 13′1″287 sq.ft.
- Bedroom8′6″ × 10′85 sq.ft.
Bathrooms3
5-pcUpper3-pcMain3-pcBasement
Thinking of selling your home?See what your home is worth today.
Around this home
Yonge/Bay Thorn/Normark
Listing details
MLS® numberN13067134
Listed onMay 1, 2026
Days on market27
UpdatedMay 28, 2026
Listing brokerageRE/MAX HALLMARK REALTY LTD.
PossessionFlexible
Helpful tools
Mortgage calculator
Closing costs
Land transfer tax
Buyer guide
Your HOMEH agent

KimHOMEH agent · Markham
"I would see it this week."
Ask Kim
Ask HOMEH about this home
Price, neighbourhood, monthly cost. Ask anything.
HOMEH Intelligent Agent is an AI, not a licensed representative. Check anything important with your agent.