
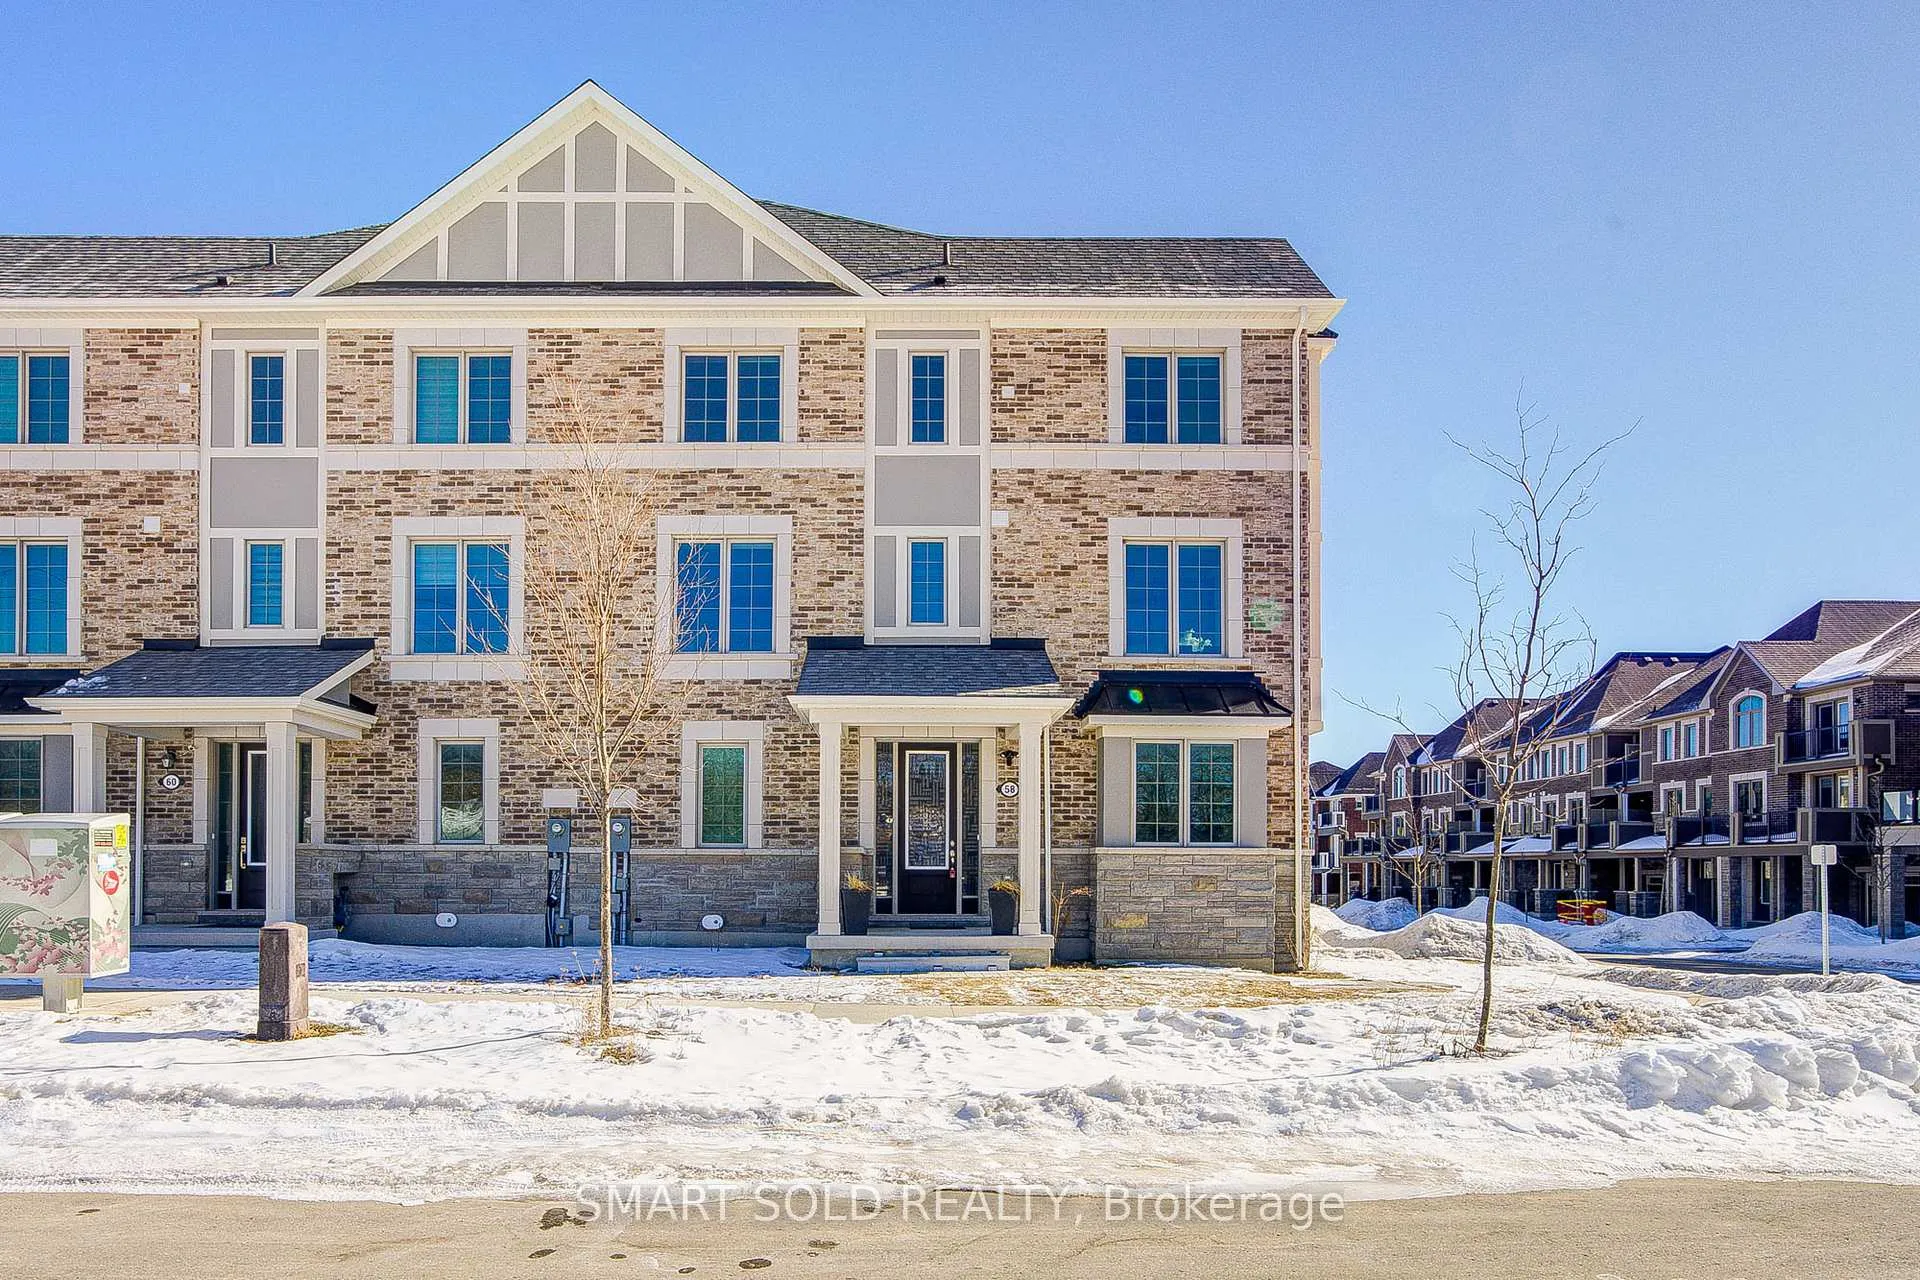
58 Thomas Frisby Jr Crescent
Markham (Victoria Square)58 Thomas Frisby Jr Crescent
Markham (Victoria Square)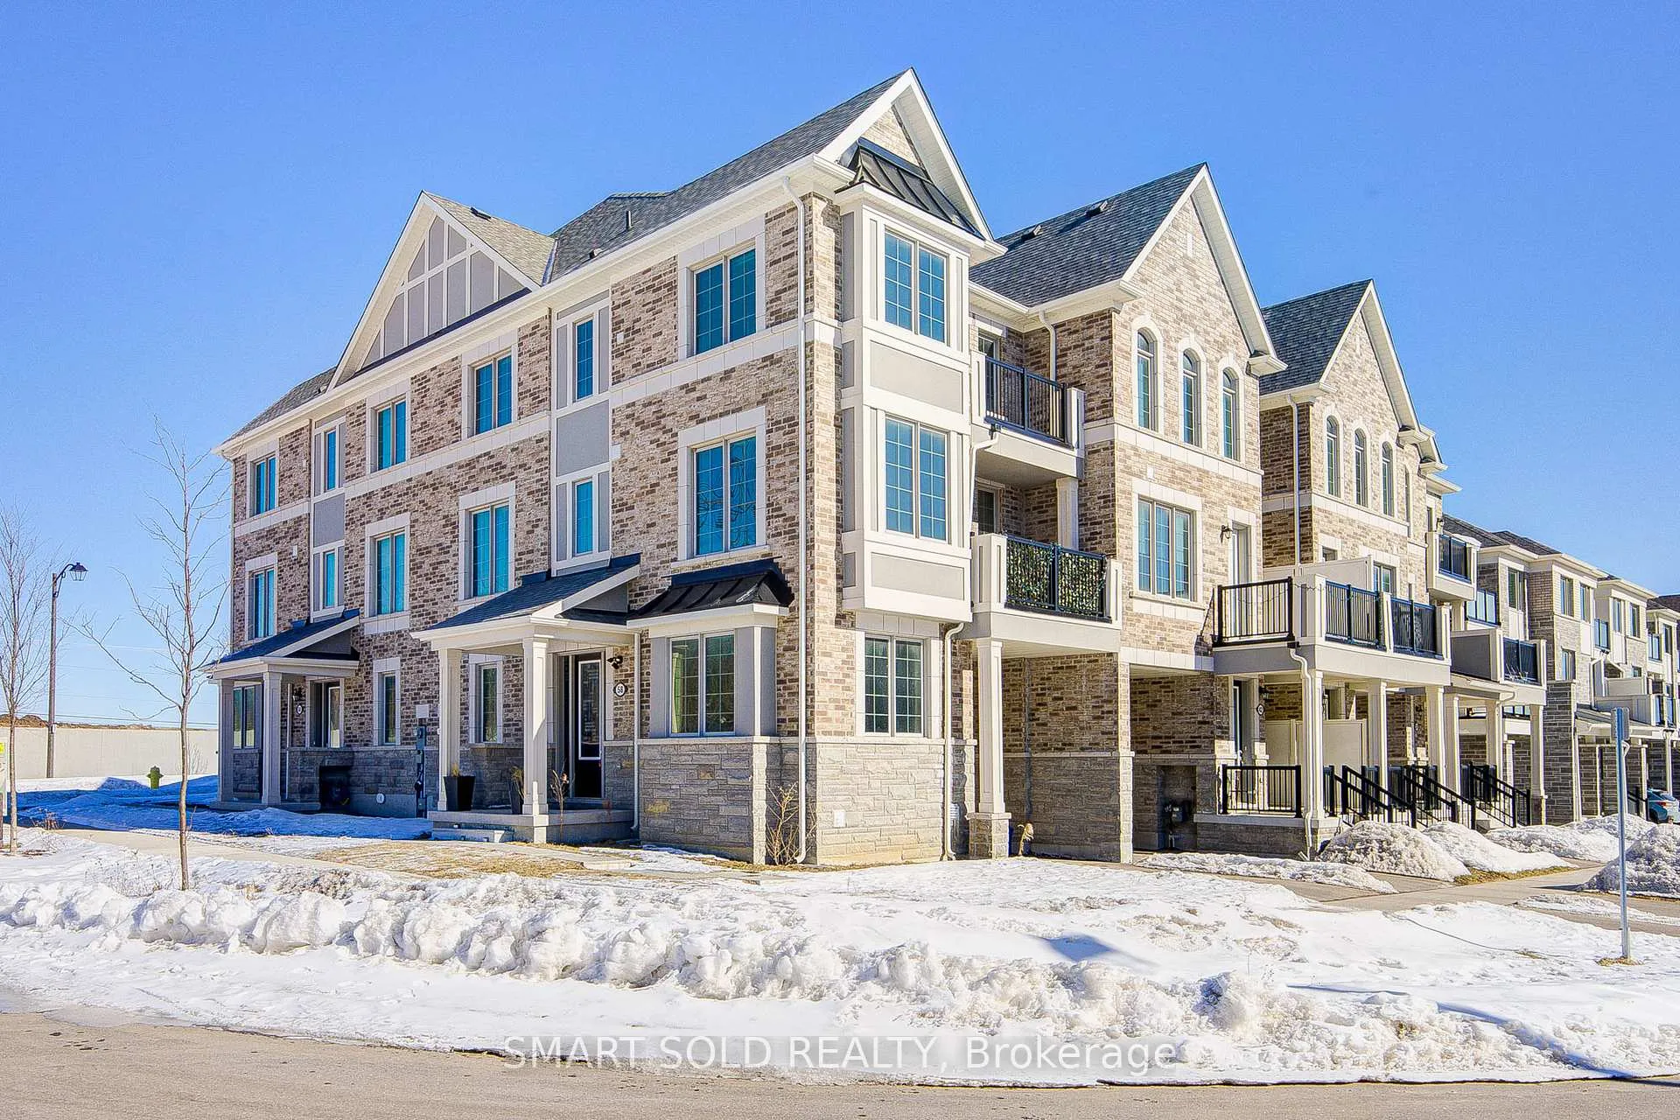
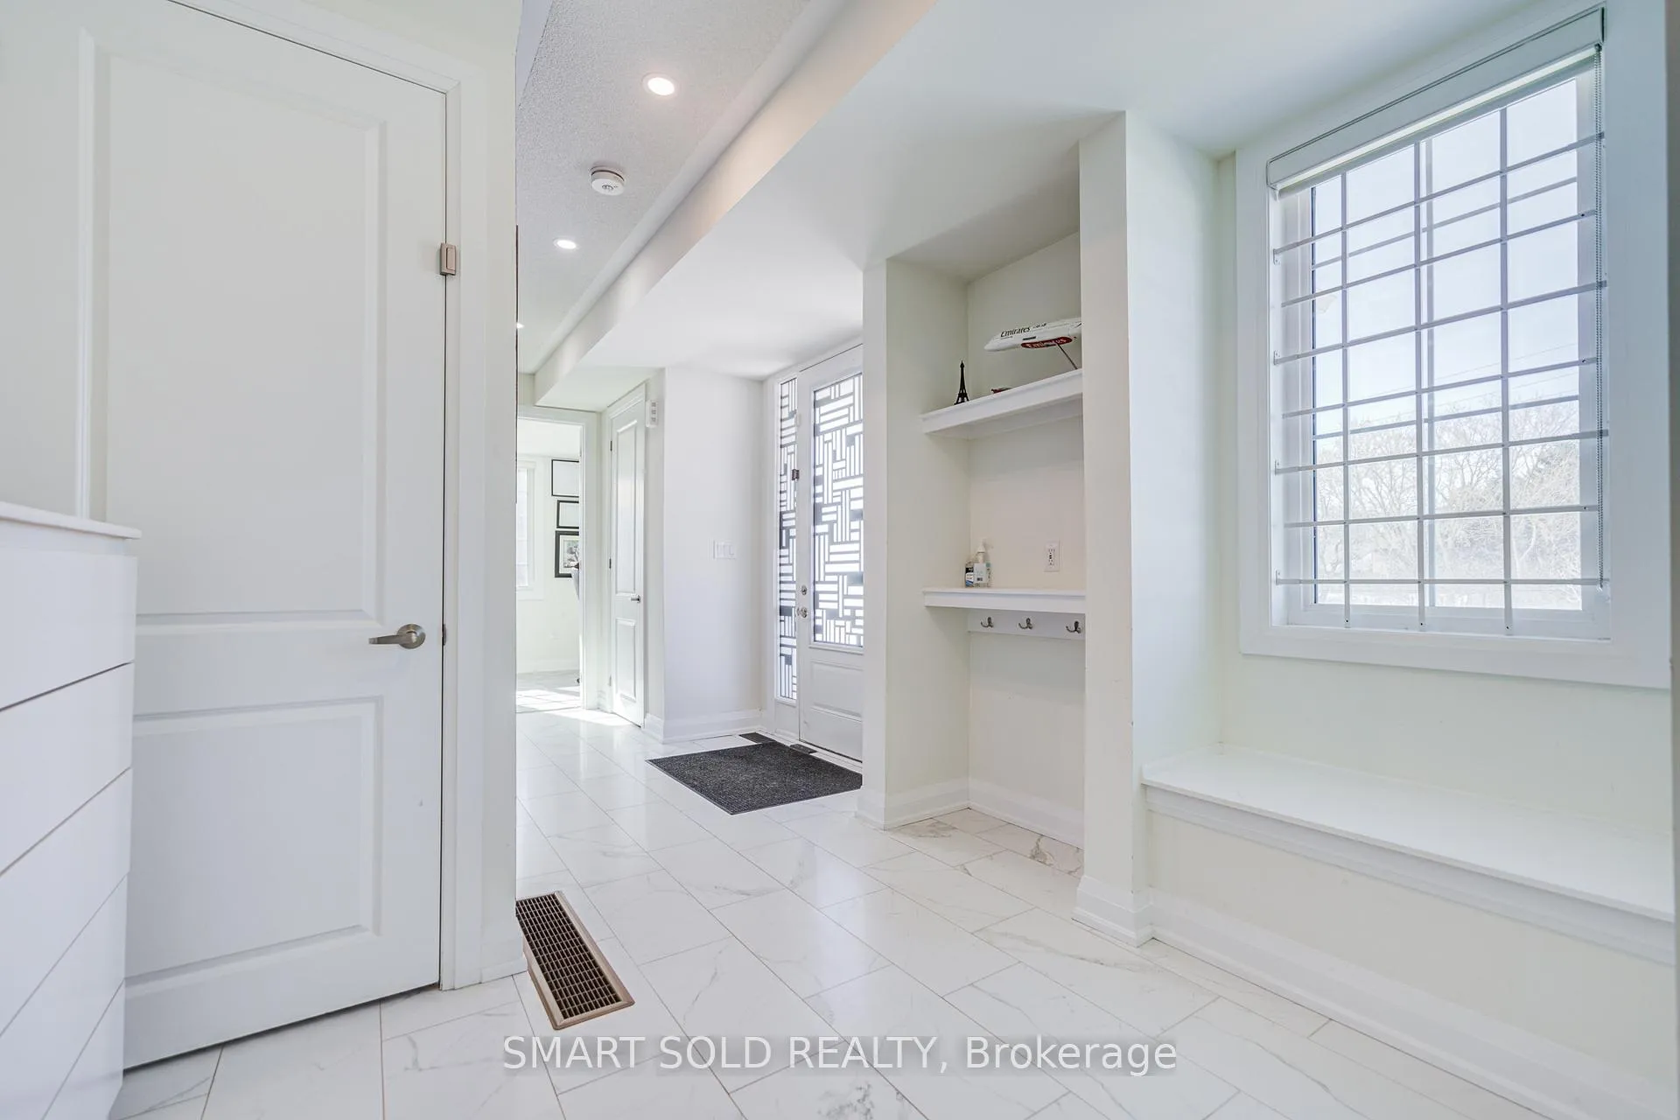 See all 44 photos
Property history

This listing has ended. It is no longer available.
Property not available for sale or for rent.
Ask about this home
A HOMEH agent will answer your questions about this home.Ask HOMEH
About this home
58 Thomas Frisby Jr Crescent, Markham
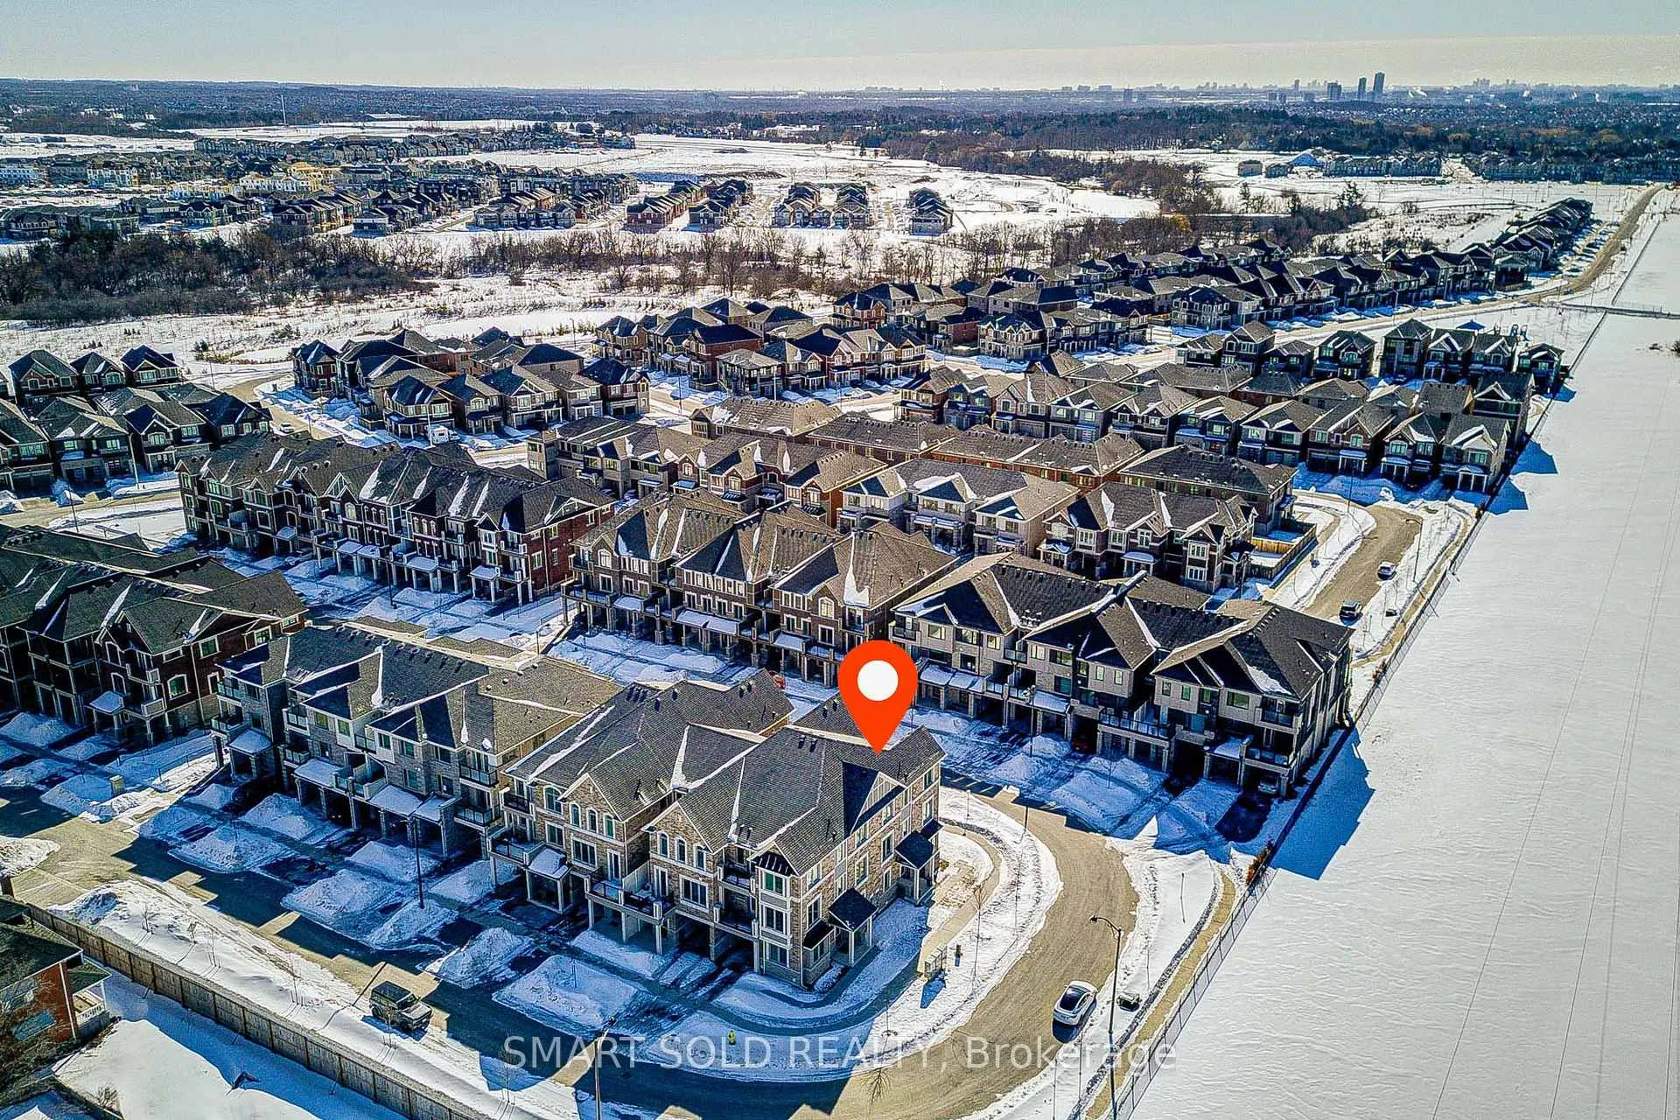
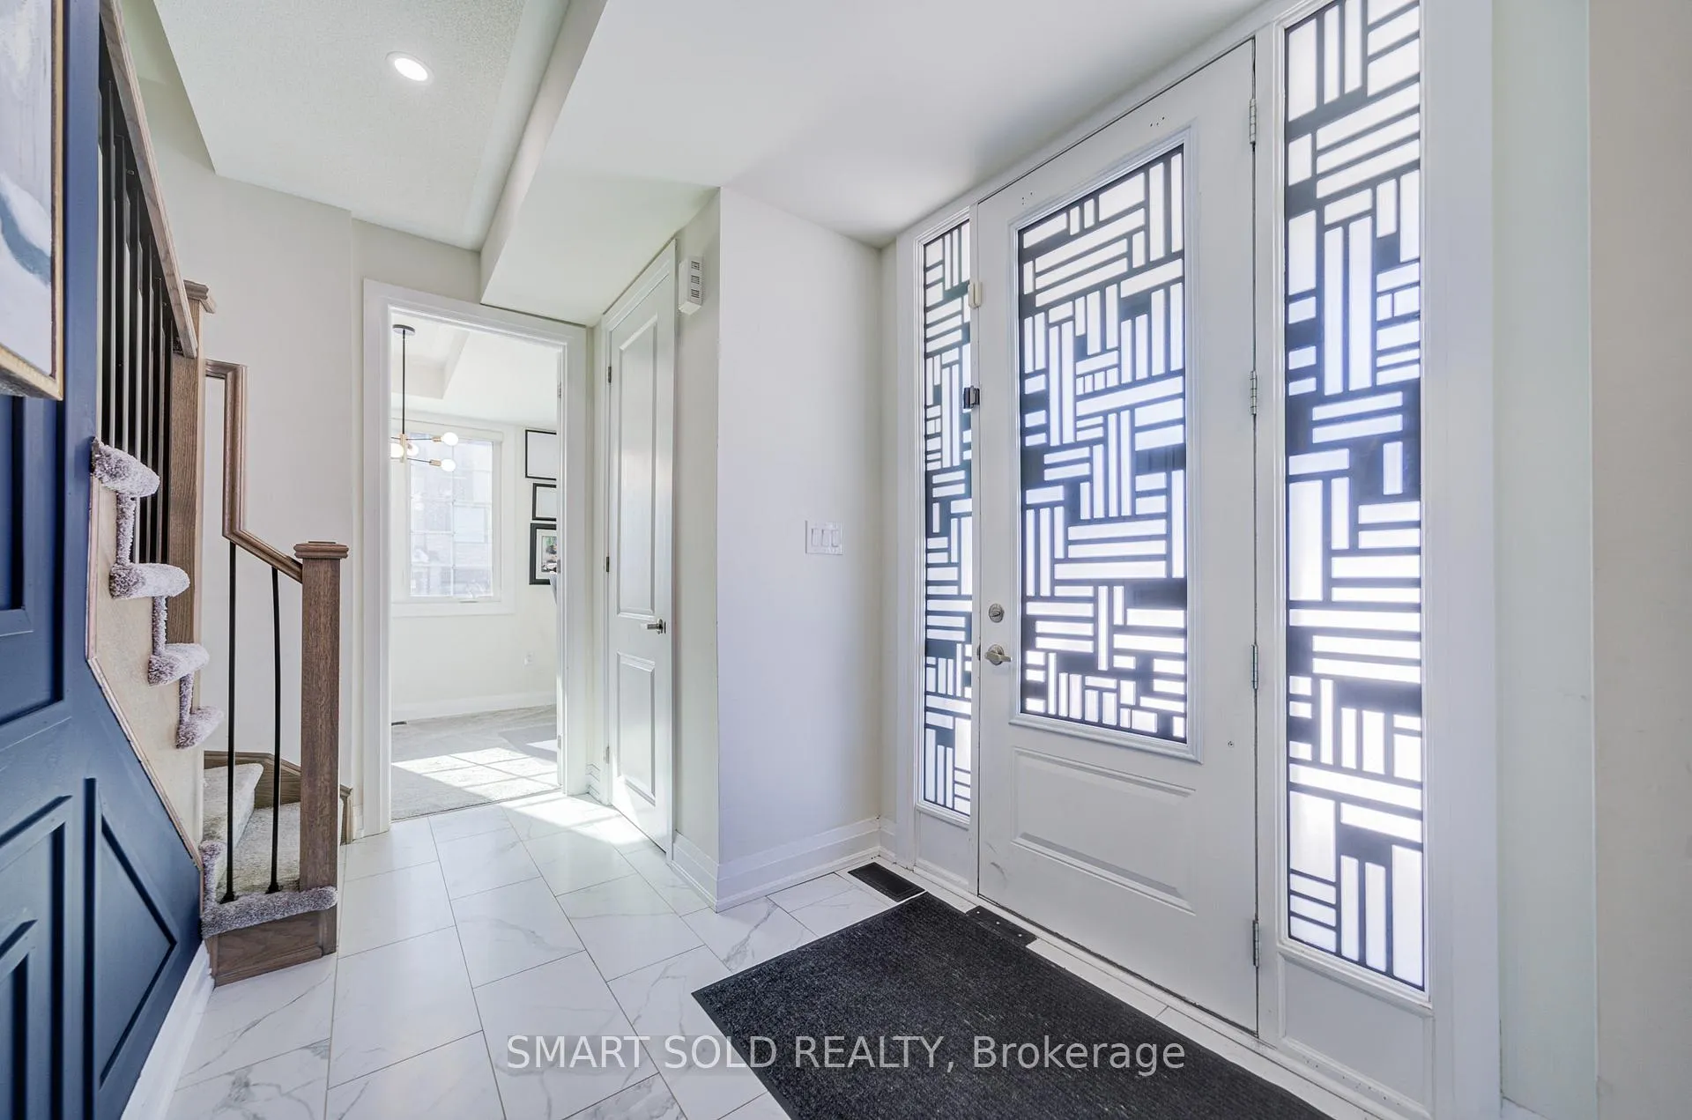
Gorgeous Freehold Modern Corner-Unit Townhouse With 3+1 Bedrooms In A Prime Markham Location! 1,839 Sq Ft With A Functional Layout. 9' Ceilings On Both The Ground And 2nd Floors. Smooth Ceilings W/ Ample Pot Lights Add A Modern Ambiance. Enclosed Office On The Ground Floor Is Perfect For A Home Office Or 4th Bedroom. $$$Numerous Luxurious Upgrades, Wall Moulding Throughout The Home, Adds Elegance To The Entire House. One-Year-Old Carpet In The Living Room, Den, And Stairs, Installed To Protect The Hardwood Underneath And Can Be Removed If Needed. Front Door Iron Inserts And High-Strength Lower-Level Window Film Enhance Security And Resist Break-Ins. The Gourmet Kitchen Features Upgraded Tall Cabinets With Molding, An Additional Gas Rough-In, Stainless Steel Appliances, And Granite Countertops W/ A Breakfast Bar And Center Island. Spacious Primary Bedroom With 4pc En-Suite And Upgraded Frameless Glass Shower. 3rd Bedroom With Upgraded Wall Closet. Two South-Facing Private Walk-Out Balconies Ideal For Relaxation Or Entertaining. Convenient 3rd Floor Laundry Room. Just A 5-Minute Drive To Highway 404, Restaurants, Grocery Stores, Costco, Shops, Parks, And Top-Rated Schools Like Nokidaa Public School (Sir John A Macdonald Public School) And Richmond Green Secondary.
Facts & features
Ask about this home
A HOMEH agent will answer your questions about this home.
Rooms
9 rooms · 3 bathrooms
- Office11′5″ × 9′1″104 sq.ft.
- Foyer7′7″ × 12′6″94 sq.ft.
- Mud room7′7″ × 12′6″94 sq.ft.
- Kitchen10′6″ × 15′7″164 sq.ft.
- Dining room9′1″ × 13′118 sq.ft.
- Family room21′5″ × 12′1″259 sq.ft.
- Primary bedroom14′3″ × 12′8″180 sq.ft.
- Bedroom 212′5″ × 11′6″142 sq.ft.
- Bedroom 310′9″ × 9′4″100 sq.ft.
Around this home
Listing details
Helpful tools
Your HOMEH agent
"I would see it this week."
Ask HOMEH about this home
Price, neighbourhood, monthly cost. Ask anything.
HOMEH Intelligent Agent is an AI, not a licensed representative. Check anything important with your agent.