
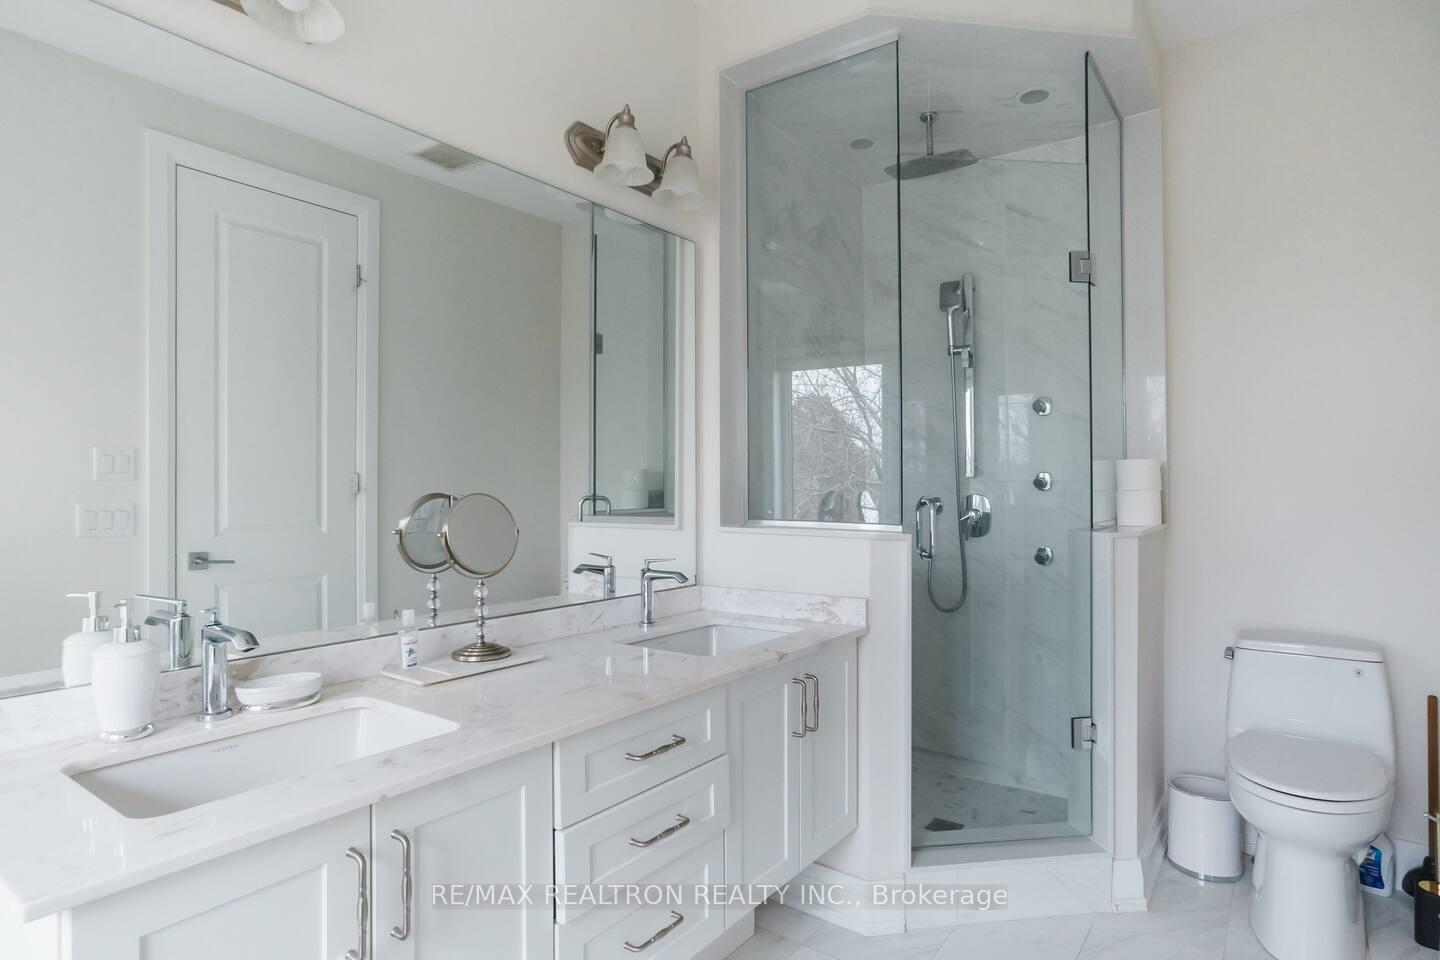
 See all 19 photos
Property history

This home has been leased. It is no longer available.
Property not available for sale or for rent.
Book a viewing
Ask HOMEH
About this home
59 Harold Lawrie Lane, Markham
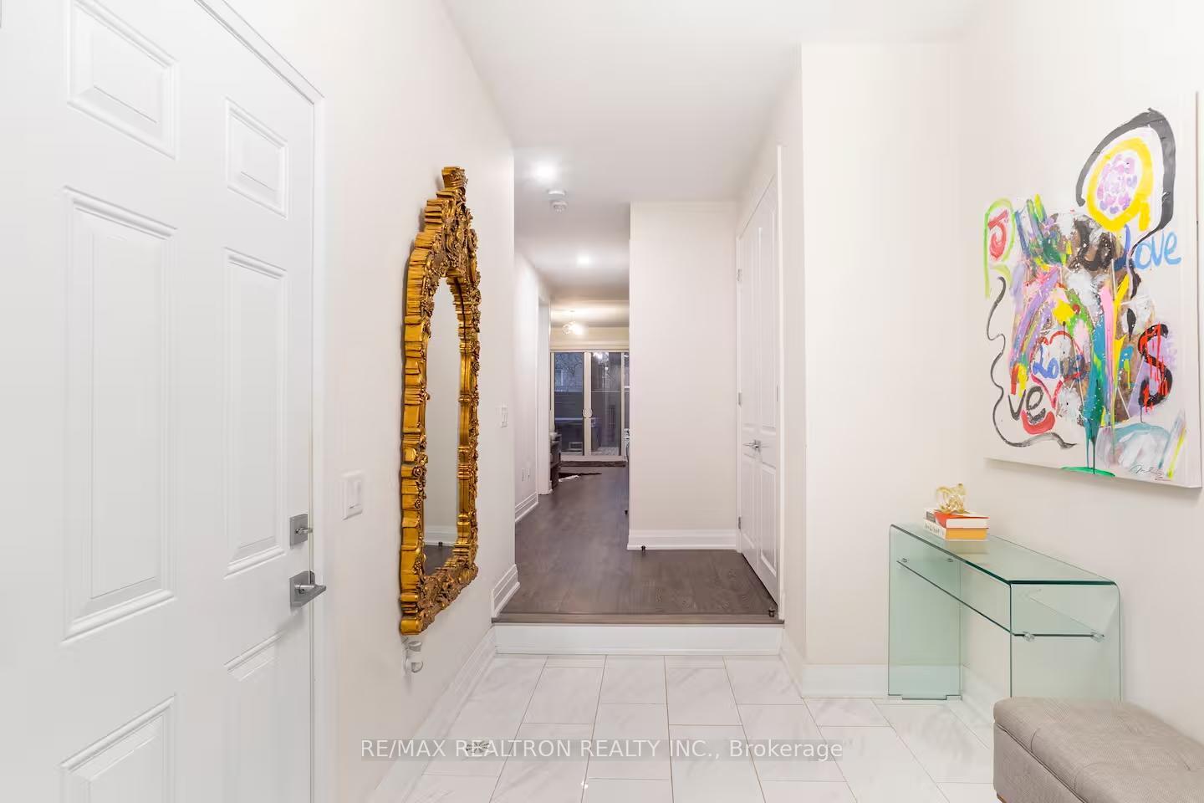
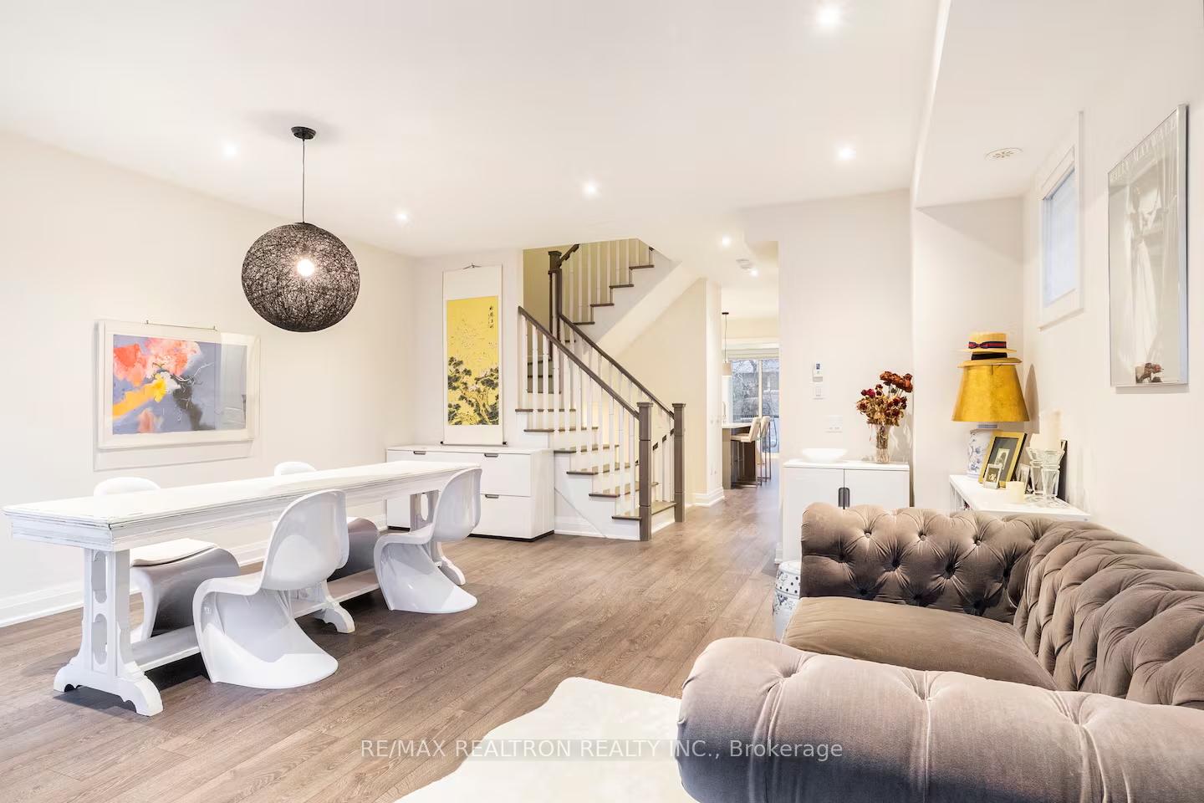
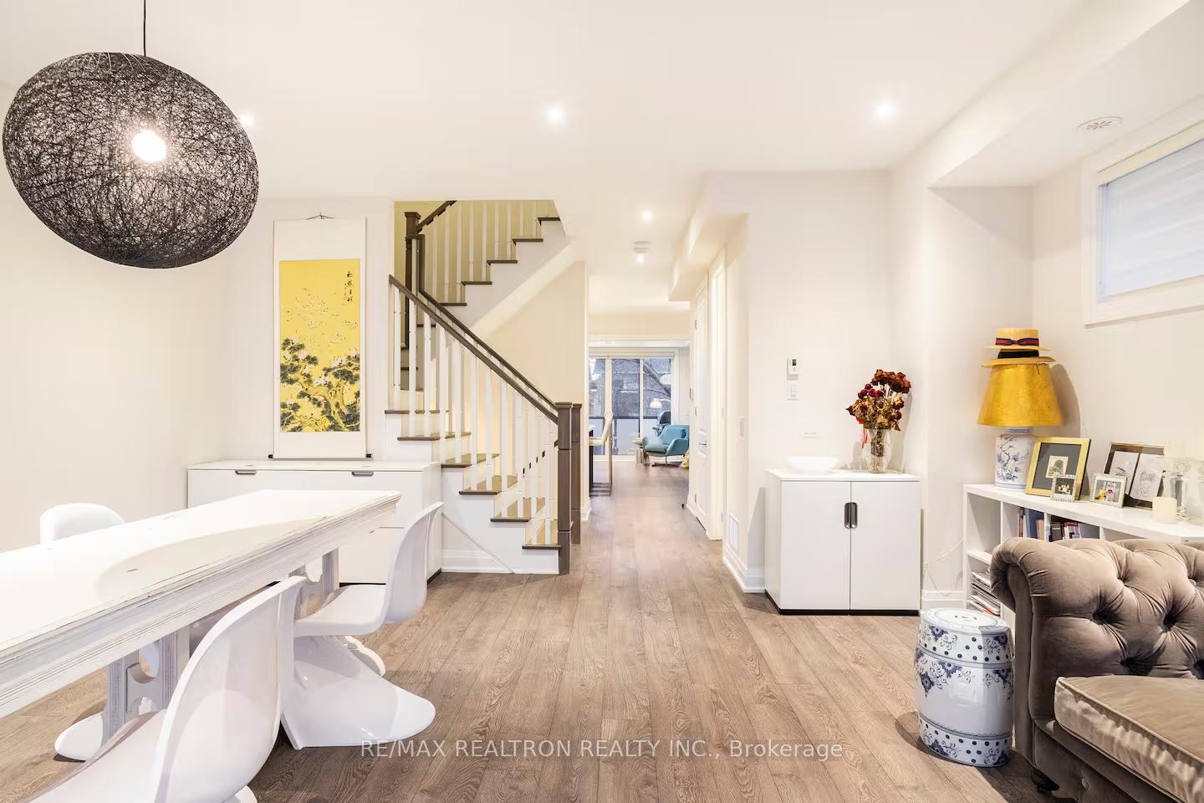
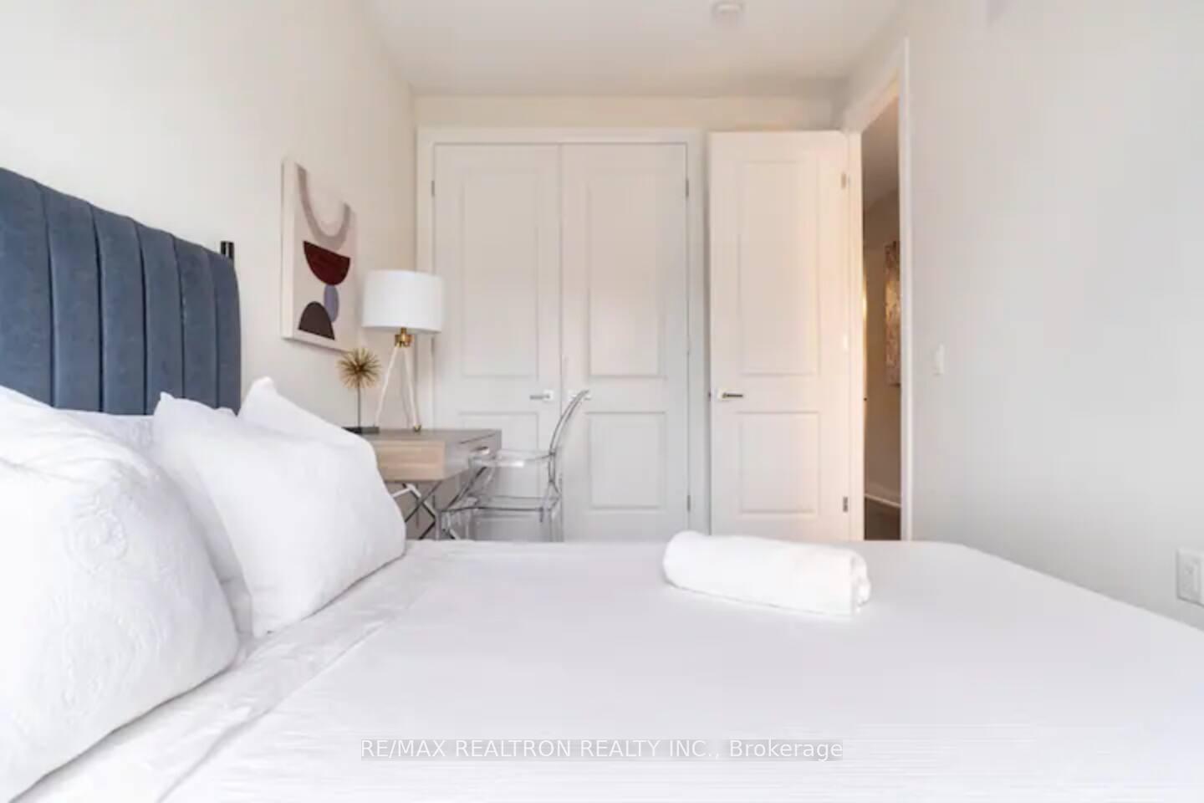
Luxury Move-In Ready Townhome with Designer Furnishings & Private Elevator, Step Into Sophisticated, Turnkey Living In This Stunning Luxury Townhome, Fully Furnished With Designer Furniture And Curated Décor All Ready For You To Move In And Enjoy. Key Features: Private Elevator For Seamless Access To All Levels. Bright, Open Concept Layout With Expansive, Versatile Living Spaces. Spacious Great Room That Can Easily Serve As A Fourth Bedroom, Media Room, Or Office. Walk Out To Your Own Oasis-Inspired Backyard, Featuring A Full Deck And Private Hot Tub, Perfect For Outdoor Dining, Entertaining, And unwinding. Enjoy Serene Views Of Towering Trees And Lush Greenery, Creating A Peaceful, Resort-Style Atmosphere Right At Home. Impeccably Finished With 9 Foot Ceiling,High-End Materials, Custom Furnishings, And Modern Décor Throughout. Amenities Include Public Transit,Top Schools, Hwy 407,404 Access, Shops And Parks All Close By. This Is More Than Just A Home It's a Lifestyle. Move In Today And Start Experiencing Luxury, Comfort, And Oasis Living At Its Finest. Welcome New immigrants!
Facts & features
Book a viewing
Rooms
11 rooms · 4 bathrooms
- Foyer11′6″ × 7′80 sq.ft.
- Laundry7′ × 7′3″50 sq.ft.
- Great room17′3″ × 10′173 sq.ft.
- Living room19′ × 17′3″328 sq.ft.
- Dining room19′ × 17′3″328 sq.ft.
- Kitchen12′8″ × 8′10″112 sq.ft.
- Family room12′1″ × 18′8″225 sq.ft.
- Breakfast10′2″ × 8′11″90 sq.ft.
- Primary bedroom17′1″ × 10′7″181 sq.ft.
- Bedroom 216′10″ × 8′2″137 sq.ft.
- Bedroom 313′5″ × 889′1″11901 sq.ft.
Around this home
Listing details
Helpful tools
Your HOMEH agent
"I would see it this week."
Ask HOMEH about this home
Price, neighbourhood, monthly cost. Ask anything.
HOMEH Intelligent Agent is an AI, not a licensed representative. Check anything important with your agent.