
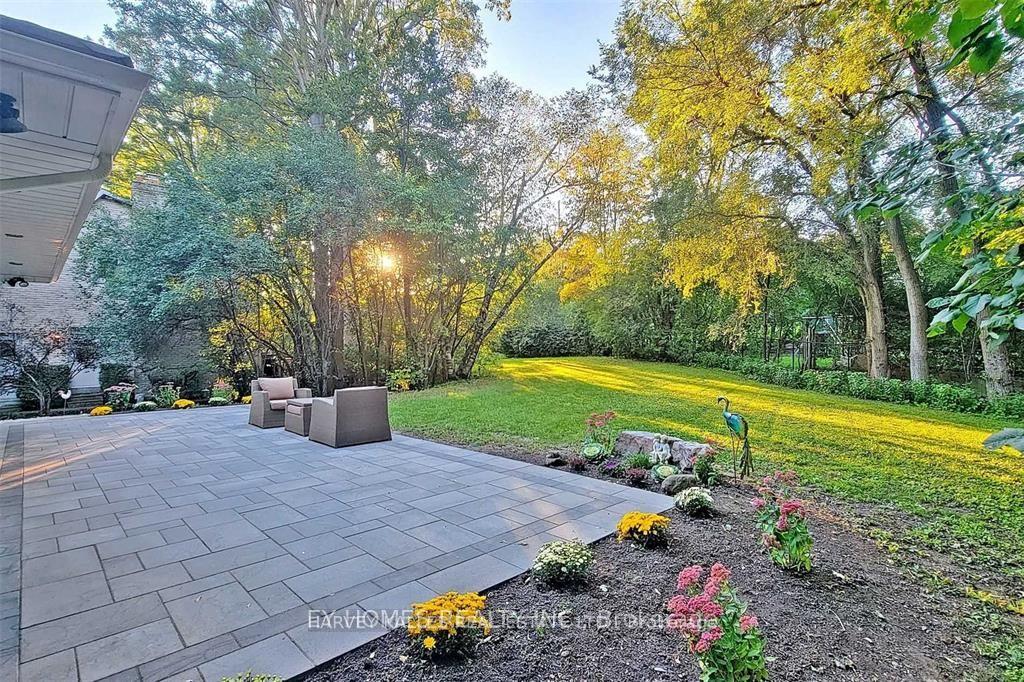
Unit Front, 59 Hemingway CrescentMarkham (Unionville), ON L3R 2S4
4 bd · 5 ba · 1 garage
1/2Ontario Real Estate › Markham › Unionville
Unit Front, 59 Hemingway CrescentMarkham (Unionville), ON L3R 2S4
Rented
4 bd · 5 ba · 1 garage
 See all 2 photos
4 Bedrooms
5 Bathrooms
1 Garage
2.5K~3K Sq.Ft.
Property history
$4,500first asked
$2,000asking now
▼ 56%since July
JulDecMayNow
Taken off marketMar 19, 2026
$2,000
Listed for saleFeb 23, 2026
$2,000
Taken off marketFeb 23, 2026
$2,000
Listed for saleDec 9, 2025
$2,000
Taken off marketDec 8, 2025
$2,200
Listed for saleNov 3, 2025
$2,200
Taken off marketSep 17, 2025
$6,000
Listed for saleAug 24, 2025
$3,800
Listed for saleAug 24, 2025
$6,000
Taken off marketAug 23, 2025
$4,500
Listed for saleJul 2, 2025
$4,500
Book a viewing
Wed28
Thu29
Fri30
Sat31
Pick a time
Ask HOMEH
Ask about this home
Unit Front, 59 Hemingway Crescent, Markham
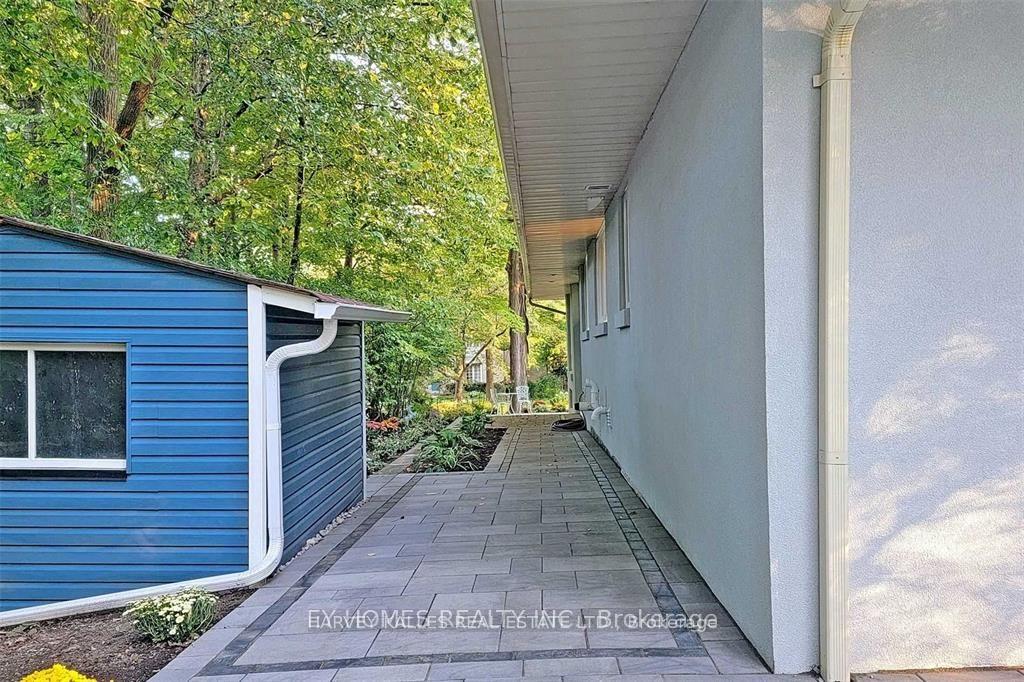
Rear 75x195 Lot In The High Demand Unionville Neighbourhood, Newly upgrade from head to toe, contemporary style, 17 Ft Cathedral Ceiling overlook Living room, panoramic windows, gourmet kitchen, en-suite bedrooms. Top ranking William Berczy Junior & Unionville secondary. Close to Highway, Main street Unionville, groceries, restaurants and much more. This is the perfect Home for young family, or new immigrants looking for great school district. *Pictures are from previous listing*
Read more
Auto Garage Door RemoteCarpet FreeStorageUpgraded InsulationWater Heater OwnedSchool
Facts & features
TypeDetached
StyleBungalow-raised
Size2.5K~3K Sq.Ft.
HeatingForced air, gas
CoolingCentral air
BasementFinished
Parking3 drive
WaterMunicipal
Book a viewing
Wed28Oct
Thu29Oct
Fri30Oct
Sat31Oct
Sun1Nov
Pick a time
Rooms
13 rooms · 5 bathrooms
Main floor13 rooms
- Great room13′11″ × 23′320 sq.ft.
- Dining room16′2″ × 11′7″187 sq.ft.
- Kitchen15′ × 11′7″174 sq.ft.
- Primary bedroom11′3″ × 11′1″125 sq.ft.
- Bedroom 211′3″ × 11′1″125 sq.ft.
- Bedroom 310′10″ × 9′11″107 sq.ft.
- Bedroom 49′10″ × 9′8″95 sq.ft.
- Family room15′ × 15′9″236 sq.ft.
- Bathroom—
- Bathroom—
- Bathroom—
- Bathroom—
- Bathroom—
Bathrooms5
3-pc3-pc3-pc3-pc2-pc
Around this home
16th/Warden St
Listing details
MLS® numberN12361766
Listed onAug 24, 2025
Days on market45
UpdatedOct 8, 2025
Listing brokerageHARVEY KALLES REAL ESTATE LTD.
Possession2025-09-01 / Immediate
Helpful tools
Mortgage calculator
Closing costs
Land transfer tax
Buyer guide
Your HOMEH agent

KimHOMEH agent · Markham
"I would see it this week."
Ask Kim
Ask HOMEH about this home
Price, neighbourhood, monthly cost. Ask anything.
HOMEH Intelligent Agent is an AI, not a licensed representative. Check anything important with your agent.