
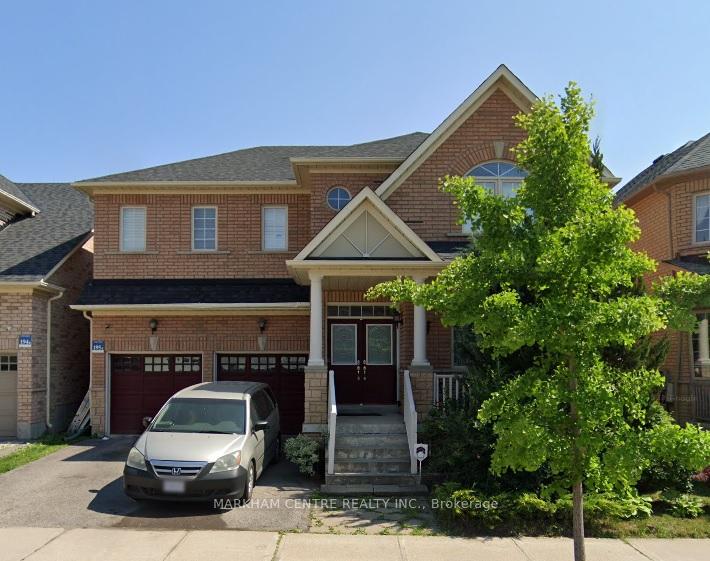
59 Oakford Drive
Markham (Cachet)59 Oakford Drive
Markham (Cachet)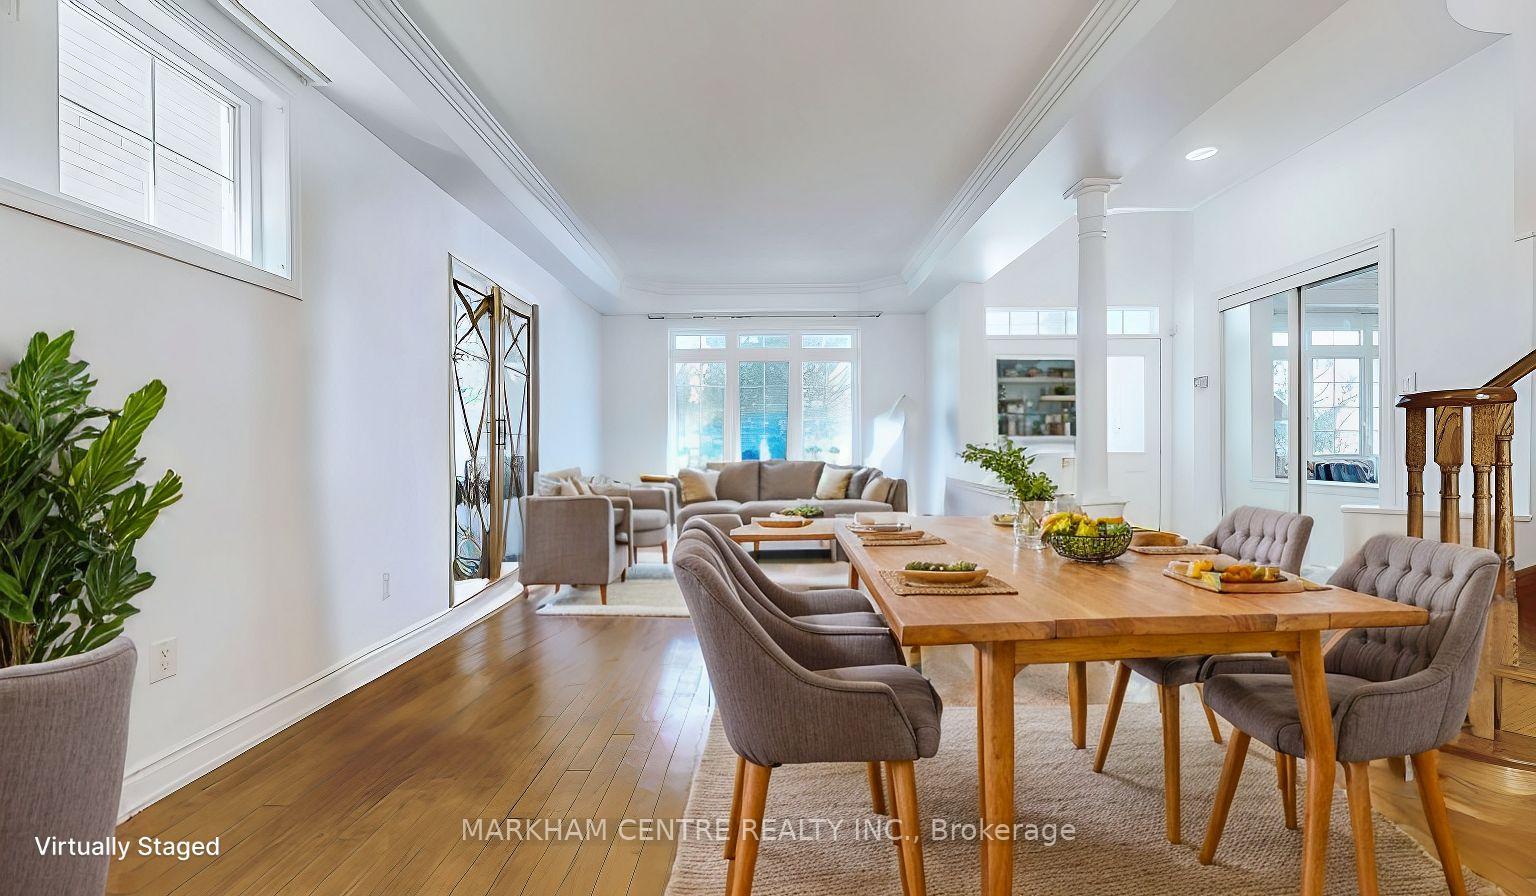
 See all 41 photos
Property history

This listing has ended. It is no longer available.
Property not available for sale or for rent.
Ask about this home
A HOMEH agent will answer your questions about this home.Ask HOMEH
About this home
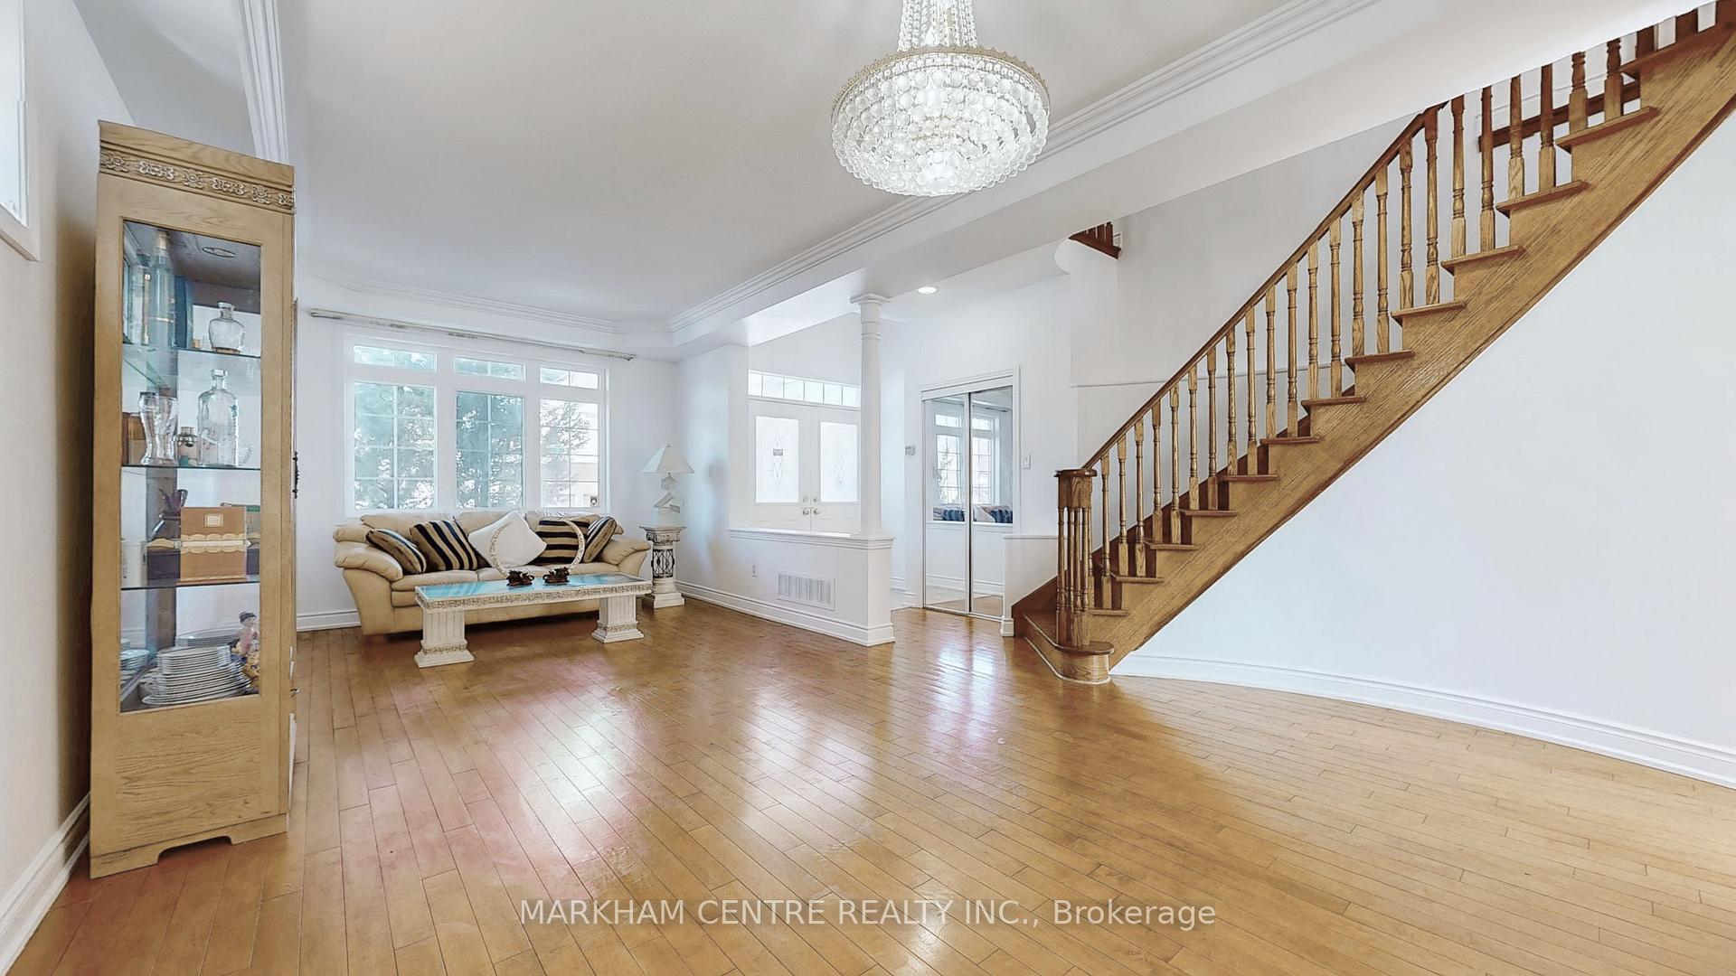
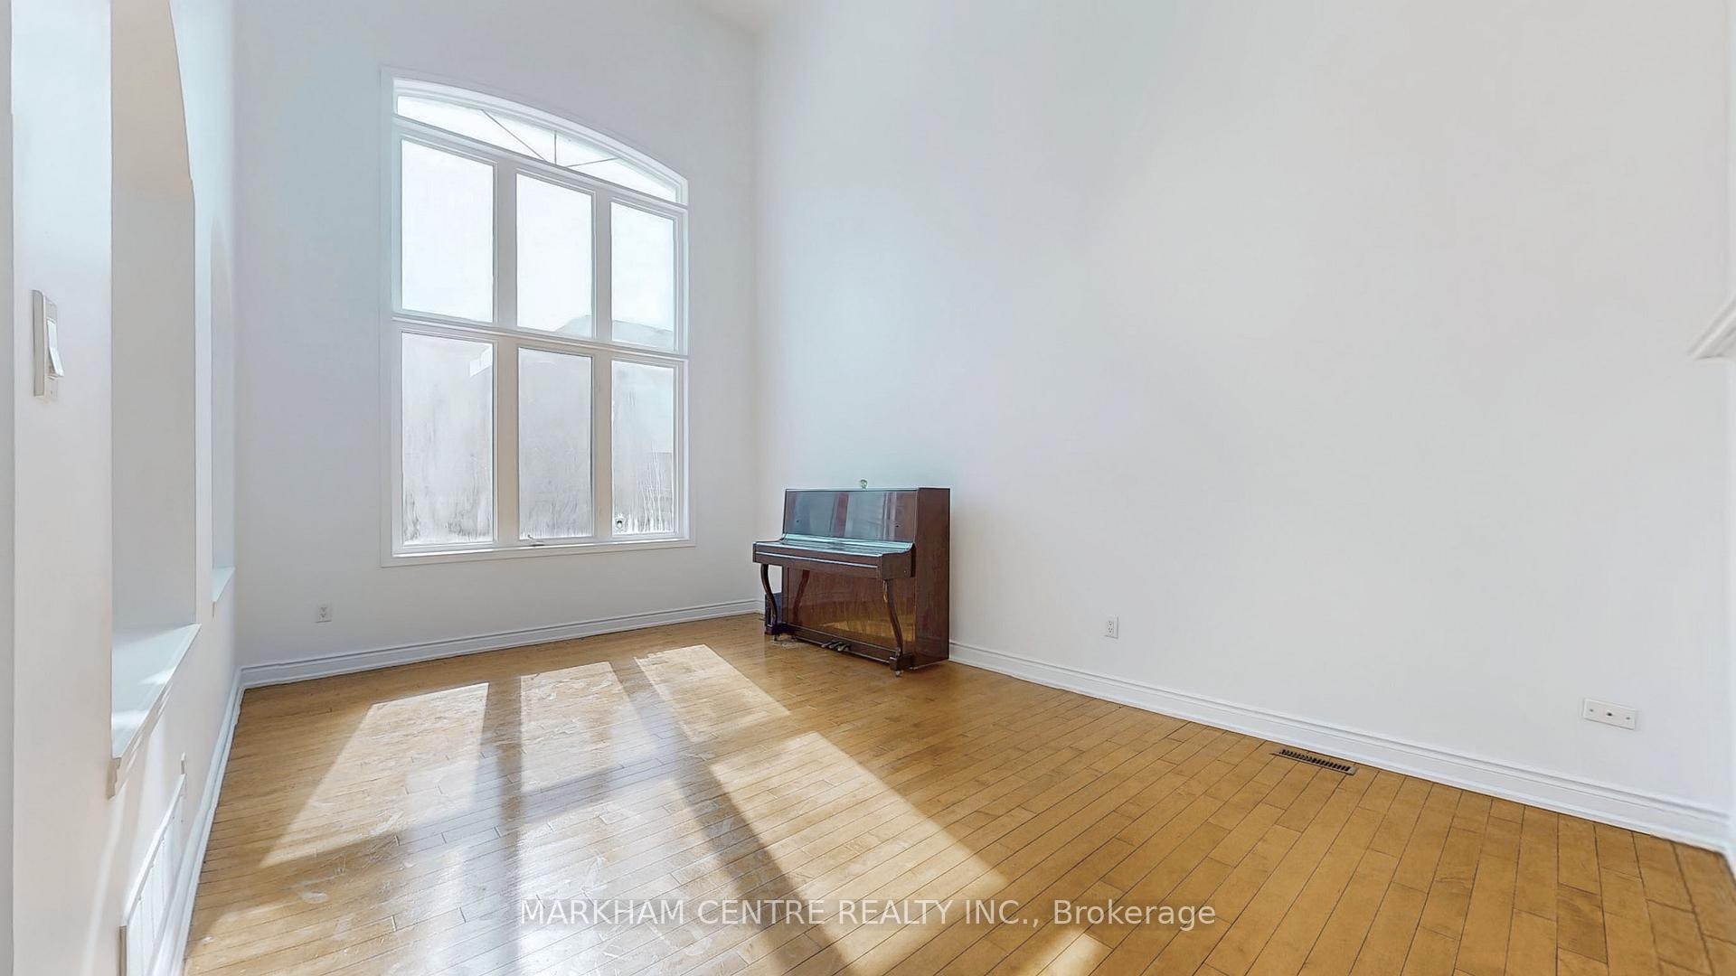
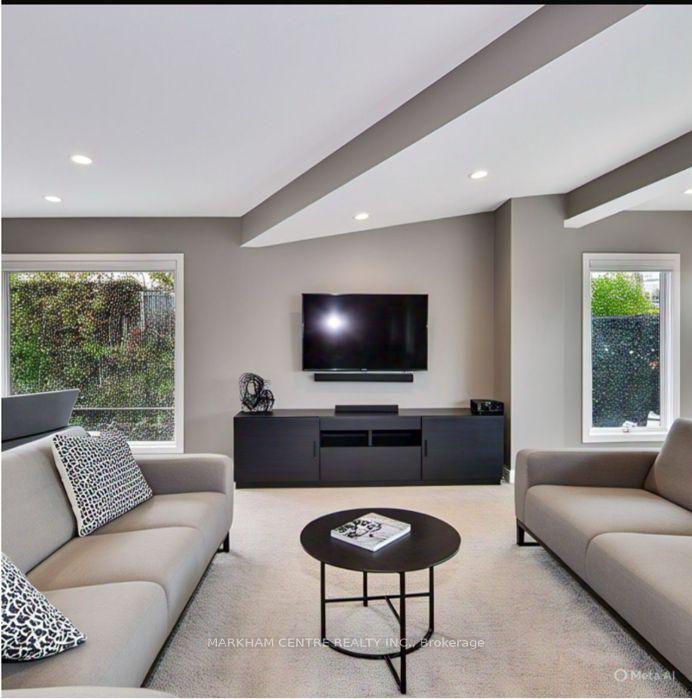
Absolutely A Bargain at this price (could be ~$2M range from comparables if market not affected by Trump)! 1st time on market *Original Owner *Regular lot size (not pie-shaped or irregular), Regular layout (no wasted space, no columns, no irregular-sized principal rooms) *Not T-Road house *Rare find Home with double 2-storey features: Foyer in front (no floor overhead) & Soaring 2-Storey FAM @back *Brand new paint M/F & 2/F *Brand new laminate floor on 2/F (all BR&hallway) *9' ceiling on M/F *2 BR with ens bath (suited for parents/teens) *Sun-filled home with natural light from all principal rooms: LR w/picture wdw at front, DR w/transom wdw on side, FAM w/floor-to-ceiling wdw @ back, Kit w/walk-out to garden and wdw over sink O/L sunny south backyard, + 2/F: wdw & open to below -- all make the home very bright, open, airy & spacious *Dbl main dr *Oak circular stair to 2/F *Huge combined LR/DR (~345 sf) w/stripped hrwd fl, crown moulding *DR with 2-sided gas FP, ceiling light w/medallion *Soaring 2-storey FAM (206 sf) O/L Kit & backyard * Dream Kit w/granite ctr-top/breakfast table, S/S appl, quality cabinets *Kit located for easy unloading of groceries from garage *MF laundry (no walk up/down to bsmt) *HUGE Principal BR (~270 sf) with double door, new laminate floor, large windows overlook backyard, wdw seating area, 5pc ens (jacuuzi, separate shower), walk-in closet *2BR with 3pc ens, closet, window *All BR with generous size, window, closet & functional layout *2018 roof shingles, Air con interior replaced 3 years ago *Conv amenities: 2 mins to King Square shopping ctr, plaza at Woodbine/Major Mac w/Can Tire, Starbucks,etc *4 mins to TnT *8 mins to Hwy 404/407 *Top ranked school incl St Augustine CS *Note: some photos are digitally staged &/or artist concept, with vision on FAM w/high ceiling which offers sense of space, natural light & creative architectural interest, e.g. arts studio/gallery, home theatre/music room, game/rec rm, loft w/extra BR (check City)
Facts & features
Ask about this home
A HOMEH agent will answer your questions about this home.
Rooms
9 rooms · 4 bathrooms
- Living room23′7″ × 14′8″346 sq.ft.
- Dining room23′7″ × 14′8″346 sq.ft.
- Family room18′3″ × 11′4″206 sq.ft.
- Kitchen13′9″ × 10′8″147 sq.ft.
- Breakfast12′11″ × 8′103 sq.ft.
- Primary bedroom15′1″ × 18′272 sq.ft.
- Bedroom 210′ × 18′180 sq.ft.
- Bedroom 311′5″ × 11′7″132 sq.ft.
- Bedroom 410′10″ × 10′108 sq.ft.
Around this home
Listing details
Helpful tools
Your HOMEH agent
"I would see it this week."
Ask HOMEH about this home
Price, neighbourhood, monthly cost. Ask anything.
HOMEH Intelligent Agent is an AI, not a licensed representative. Check anything important with your agent.