
 See all 45 photos
Property history

This listing has ended. It is no longer available.
Property not available for sale or for rent.
Ask about this home
A HOMEH agent will answer your questions about this home.Ask HOMEH
About this home
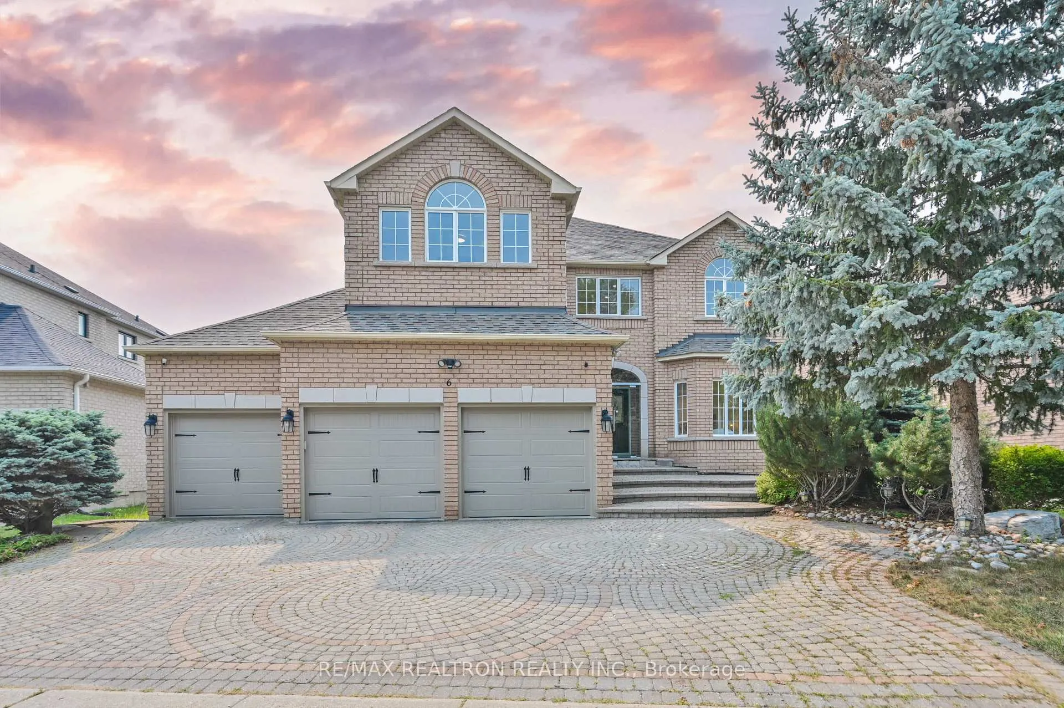
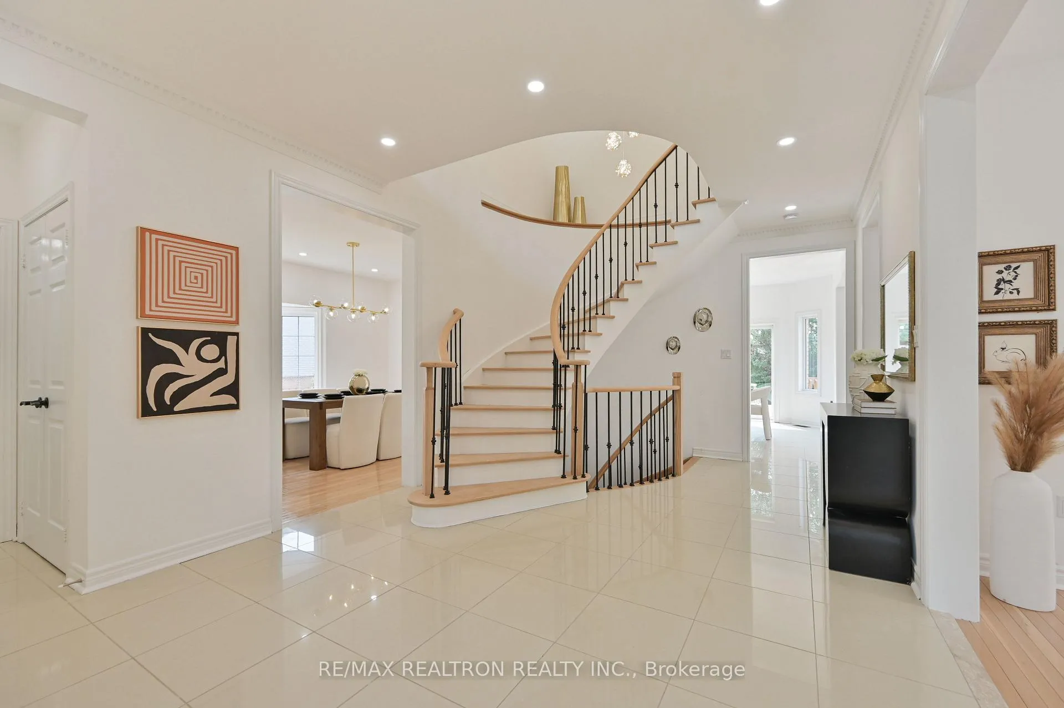
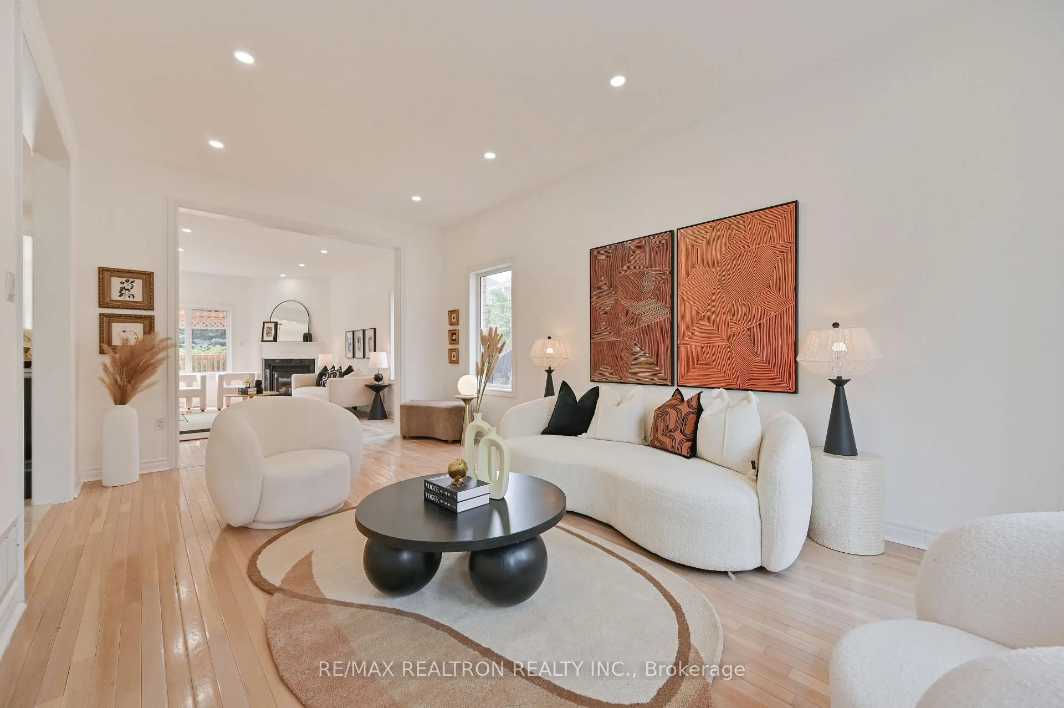
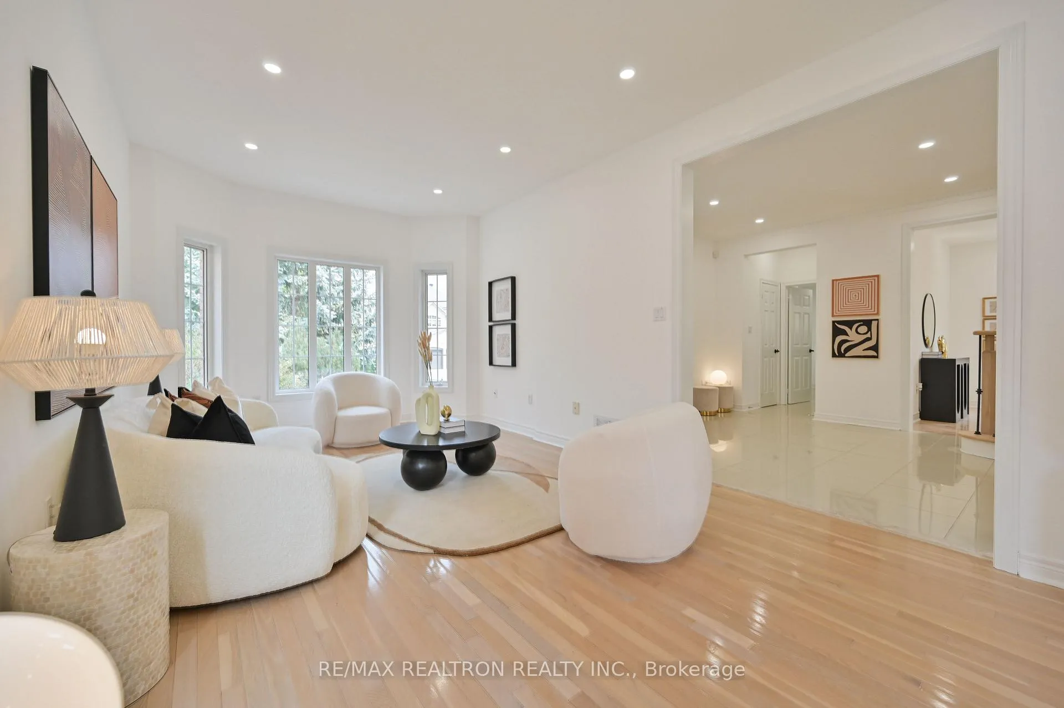
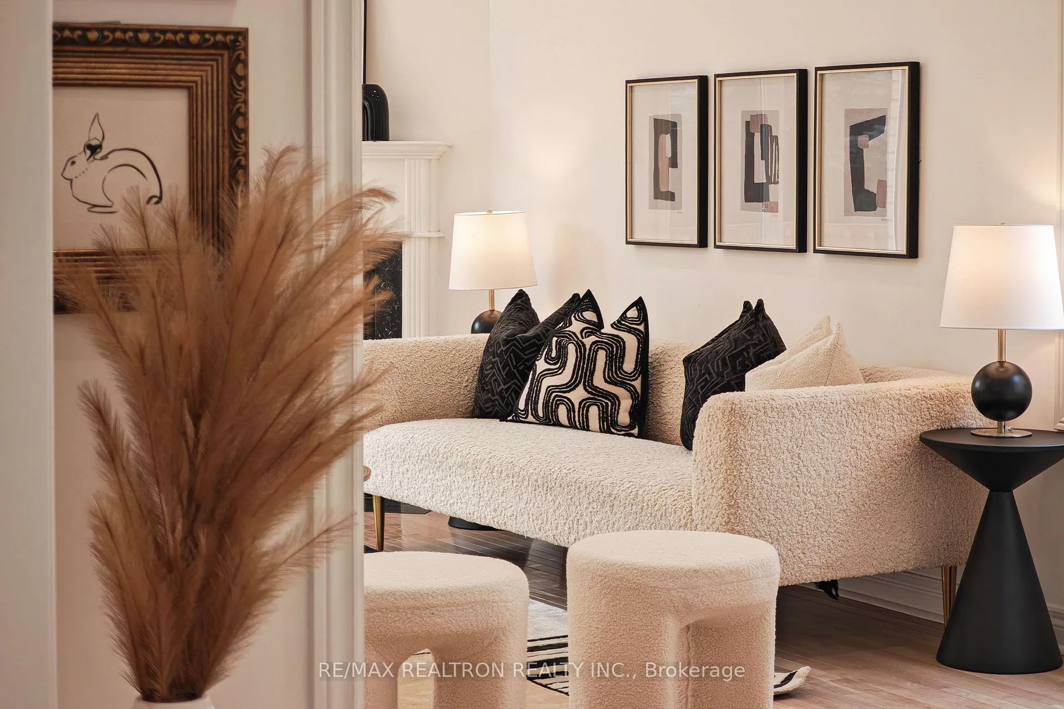
Live the Cachet lifestyle in this stately modernist French-style home,the main floor showcases soaring 9-ft ceilings, perfectly positioned on a 62.25 *130.75 ft oversized lot with a 3-car garage and huge driveway on a quiet, secure small Street. Steps to Calvert Park and minutes to Angus Glen Community Centre, T&T Supermarket, Cachet Village Plaza, and easy access to Hwy 404 commuting has never been easier. Enjoy proximity to Vandermeer Drive, one of Markham most prestigious Maple Leaf Roads. Families will appreciate top schools nearby, including St. Augustine Catholic High School and Pierre Elliott Trudeau High School. The home boasts sun-drenched interiors with European classic-style hardwood floors, intricate crown moulding, and elegant lattice windows throughout. The basement has been thoughtfully transformed into a versatile retreat with a studio, gaming area, exercise space, two additional bedrooms, and a washroom, perfect for family, guests, or a home office. Step outside to a spacious deck overlooking a large landscaped yard, ideal for entertaining, relaxing, or enjoying outdoor activities. Upstairs, generously sized bedrooms provide comfort and natural light, with a serene primary suite serving as a private sanctuary. Impeccably maintained and move-in ready, this home blends style, functionality, and convenience in one of Markham most sought-after communities, with easy access to transit, shopping, hospitals, parks, and recreation. An exceptional opportunity to enjoy a refined, turnkey lifestyle in a prestigious location.
Facts & features
Ask about this home
A HOMEH agent will answer your questions about this home.
Rooms
12 rooms · 3 bathrooms
- Living room18′10″ × 11′4″213 sq.ft.
- Dining room13′9″ × 11′5″158 sq.ft.
- Kitchen22′ × 11′5″252 sq.ft.
- Family room19′4″ × 11′4″219 sq.ft.
- Primary bedroom20′3″ × 15′303 sq.ft.
- Bedroom 213′10″ × 12′166 sq.ft.
- Bedroom 315′ × 12′5″186 sq.ft.
- Bedroom 414′ × 11′6″161 sq.ft.
- Breakfast10′ × 13′1″131 sq.ft.
- Recreation22′8″ × 23′7″535 sq.ft.
- Bathroom11′6″ × 11′4″130 sq.ft.
- Bedroom 511′6″ × 11′4″130 sq.ft.
Around this home
Listing details
Helpful tools
Your HOMEH agent
"I would see it this week."
Ask HOMEH about this home
Price, neighbourhood, monthly cost. Ask anything.
HOMEH Intelligent Agent is an AI, not a licensed representative. Check anything important with your agent.