
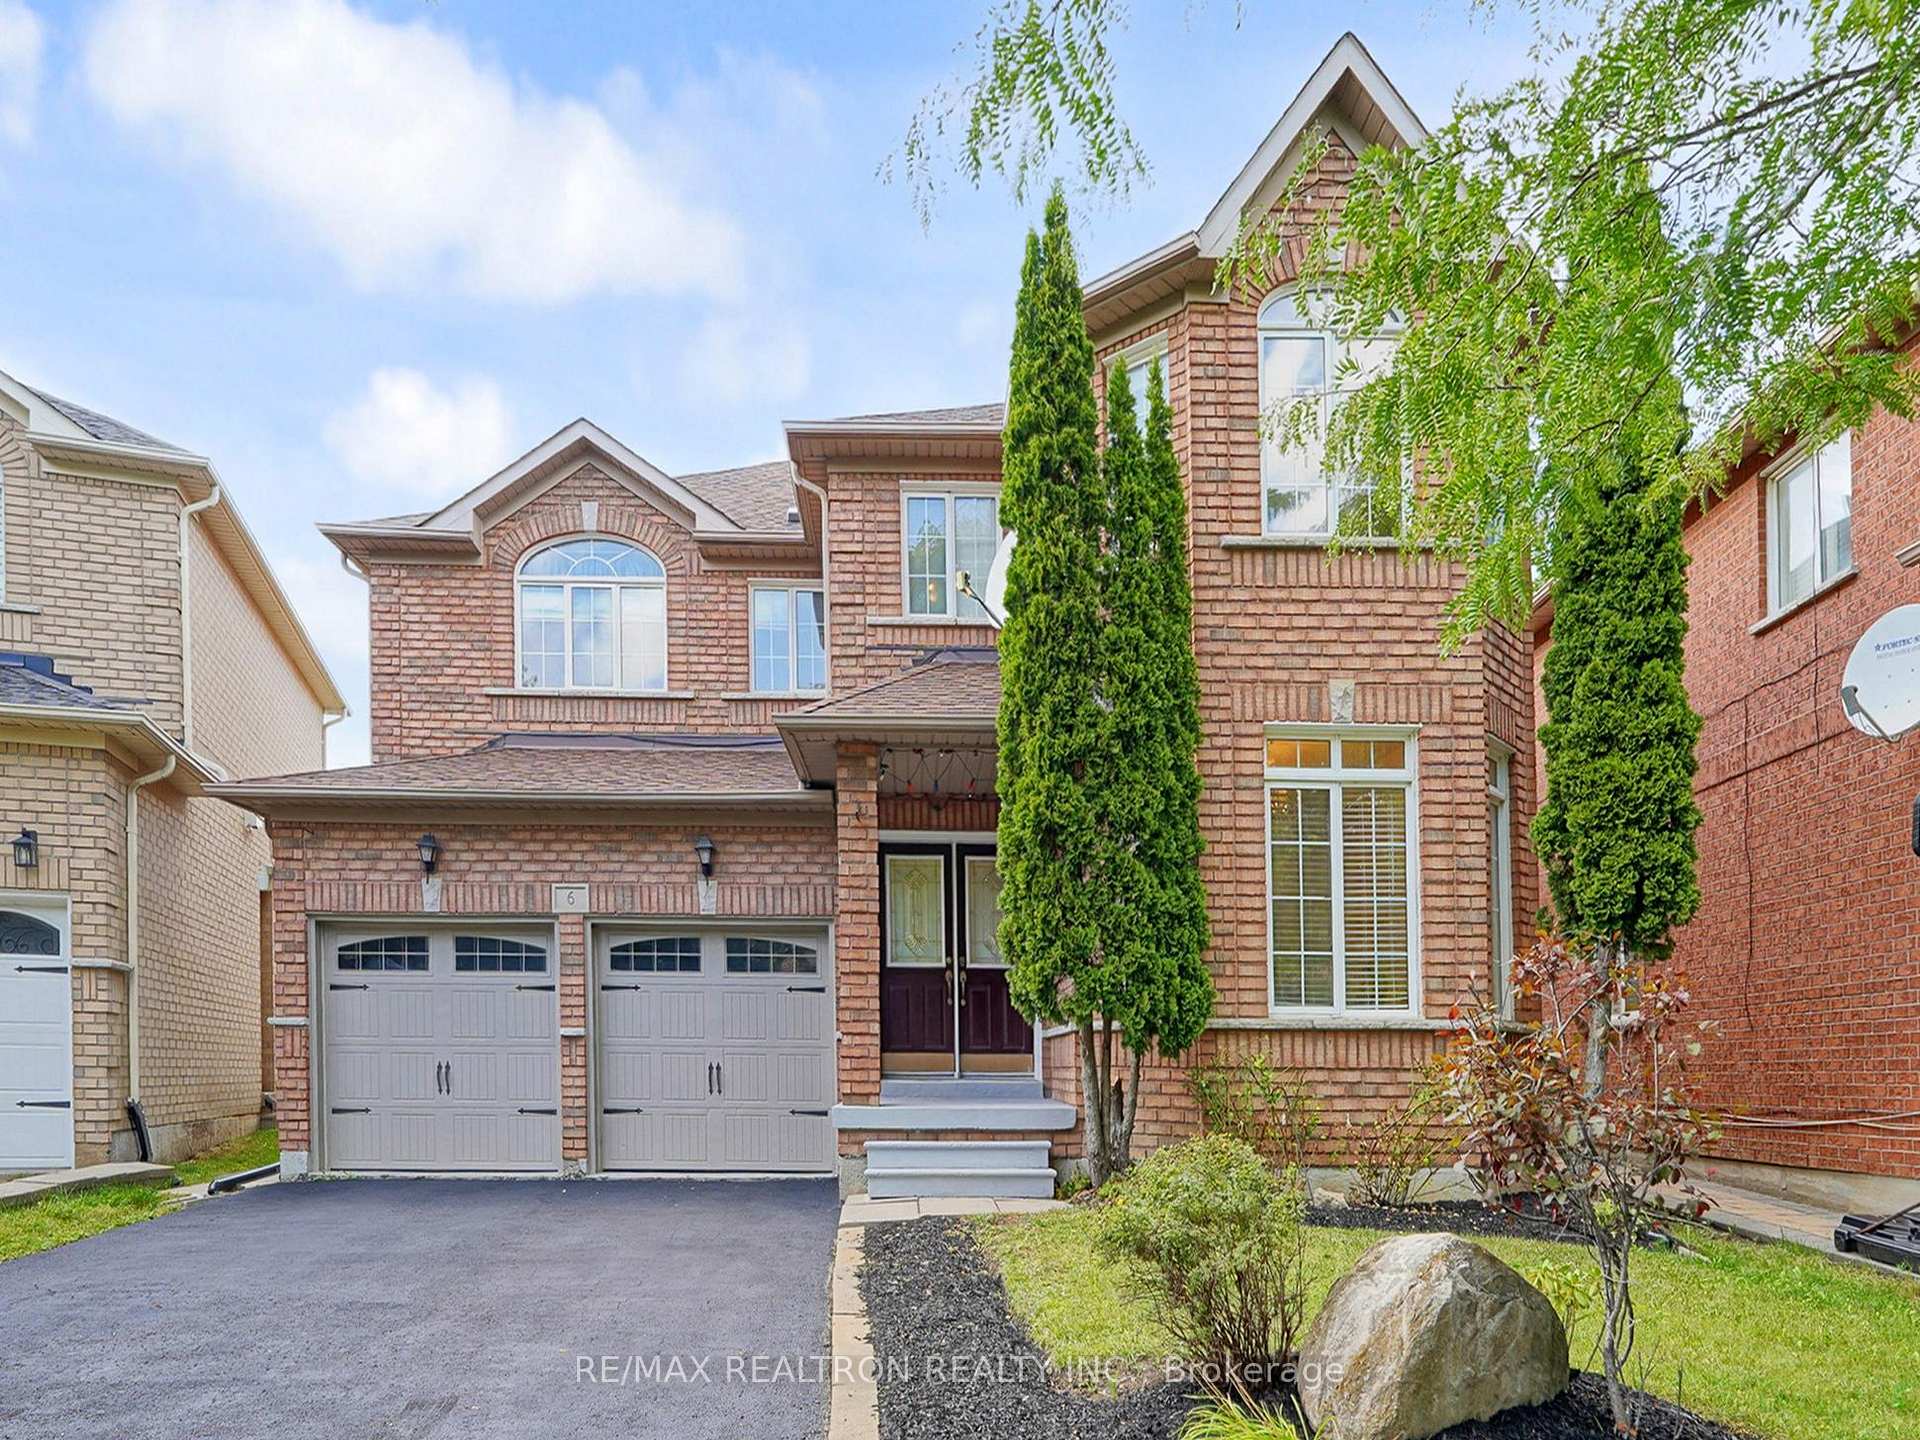
6 Rouge Fairway StreetMarkham (Rouge Fairways)
Terminated
1/47Ontario Real Estate › Markham › Rouge Fairways
6 Rouge Fairway StreetMarkham (Rouge Fairways)
Terminated
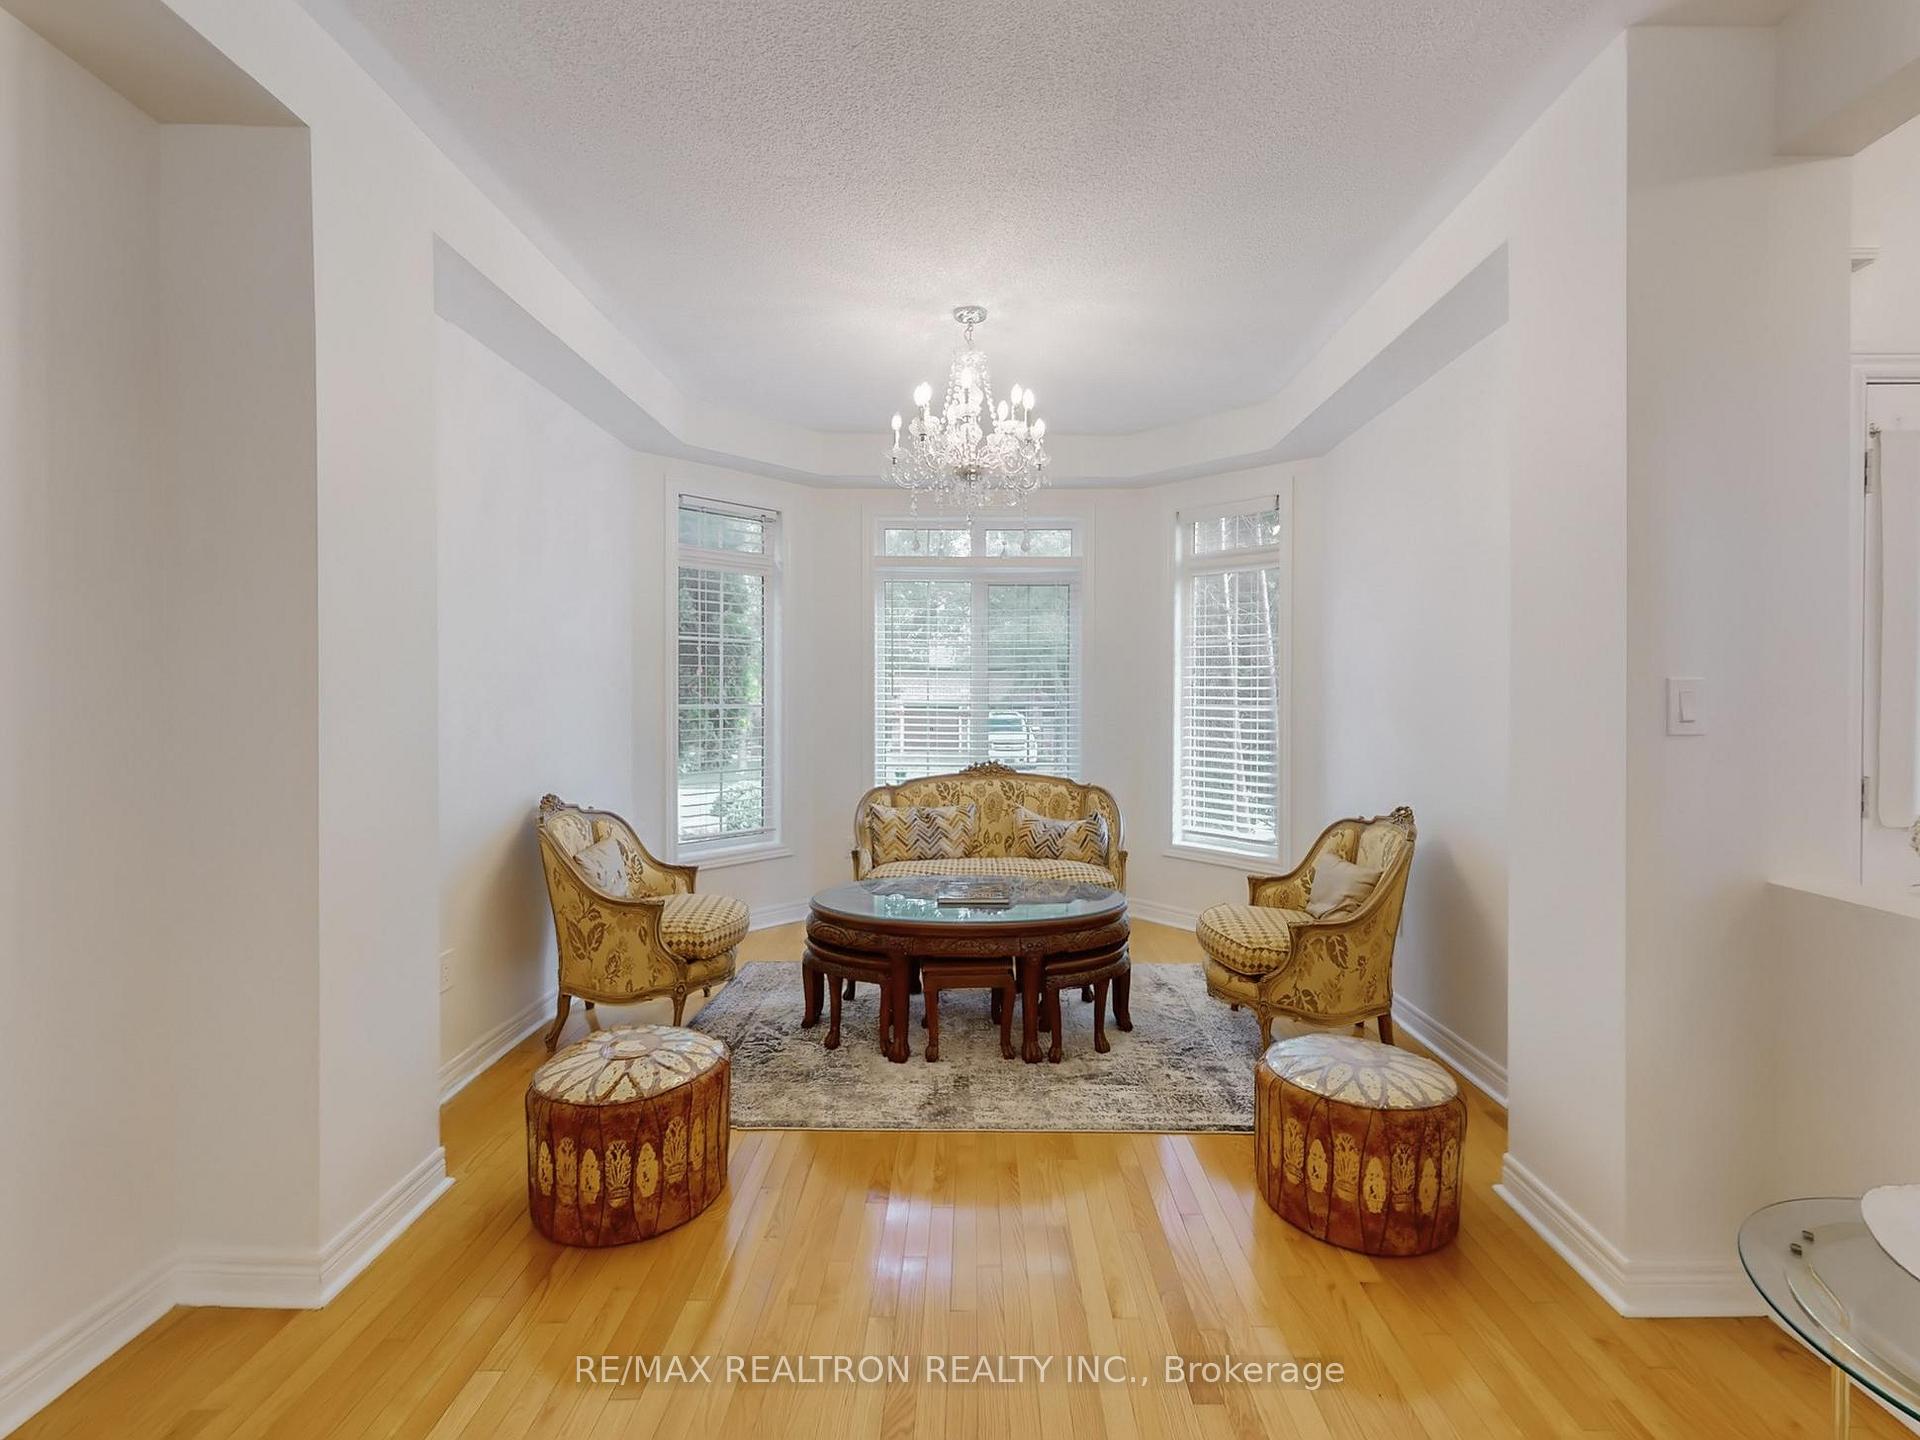 See all 47 photos
4+2 Bedrooms
6 Bathrooms
2 Garage
2.5K~3K Sq.Ft.
39.01 x 104.33 ft Lot
$6,720 Tax/yr
Property history
$1,599,000first asked
$1,499,000last asked
▼ 6%since September
SepDecAprJul
ExpiredJul 31, 2026
$1,499,000MLS® N13125398
Listed for saleMay 13, 2026
$1,499,000MLS® N13125398
TerminatedMay 13, 2026
$1,549,000MLS® N12911824
Listed for saleMar 23, 2026
$1,549,000MLS® N12911824
TerminatedDec 29, 2025
$1,599,000MLS® N12384950
Listed for saleSep 5, 2025
$1,599,000MLS® N12384950

This listing has ended. It is no longer available.
Property not available for sale or for rent.
Ask about this home
A HOMEH agent will answer your questions about this home.Ask a question
Ask HOMEH
Ask about this home
About this home
6 Rouge Fairway Street, Markham
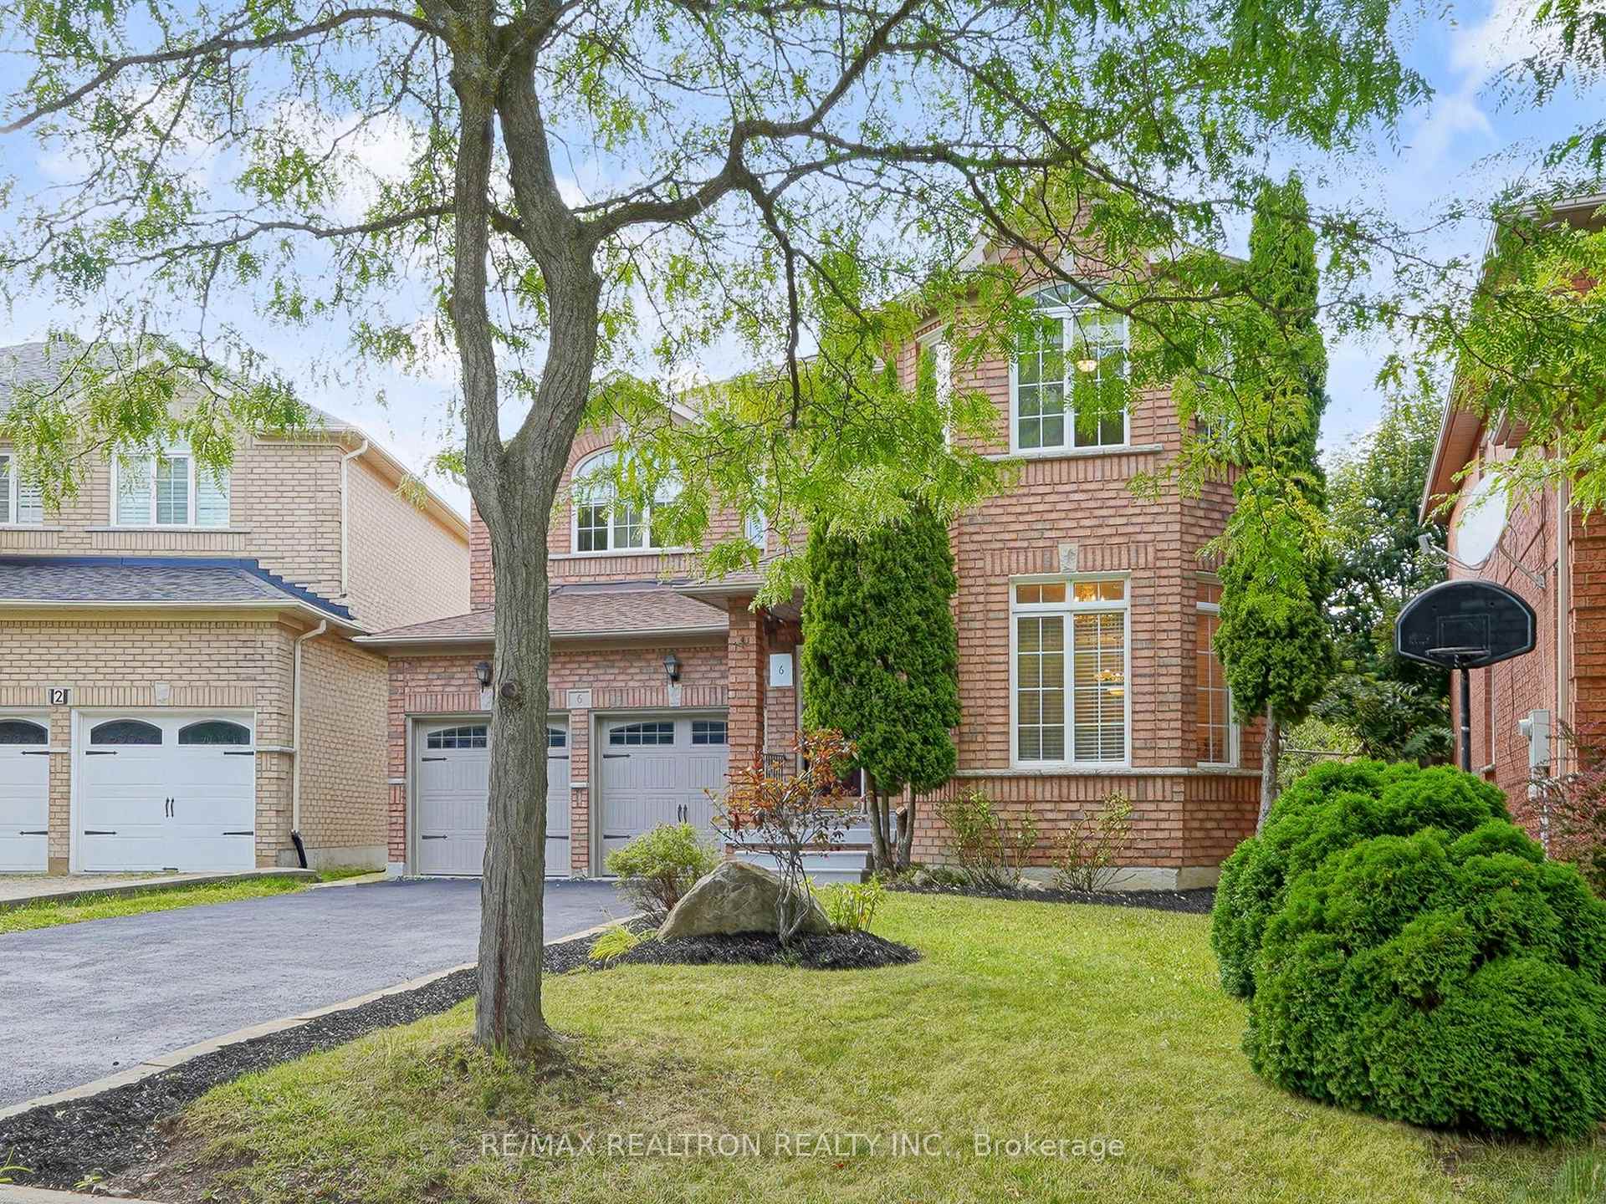
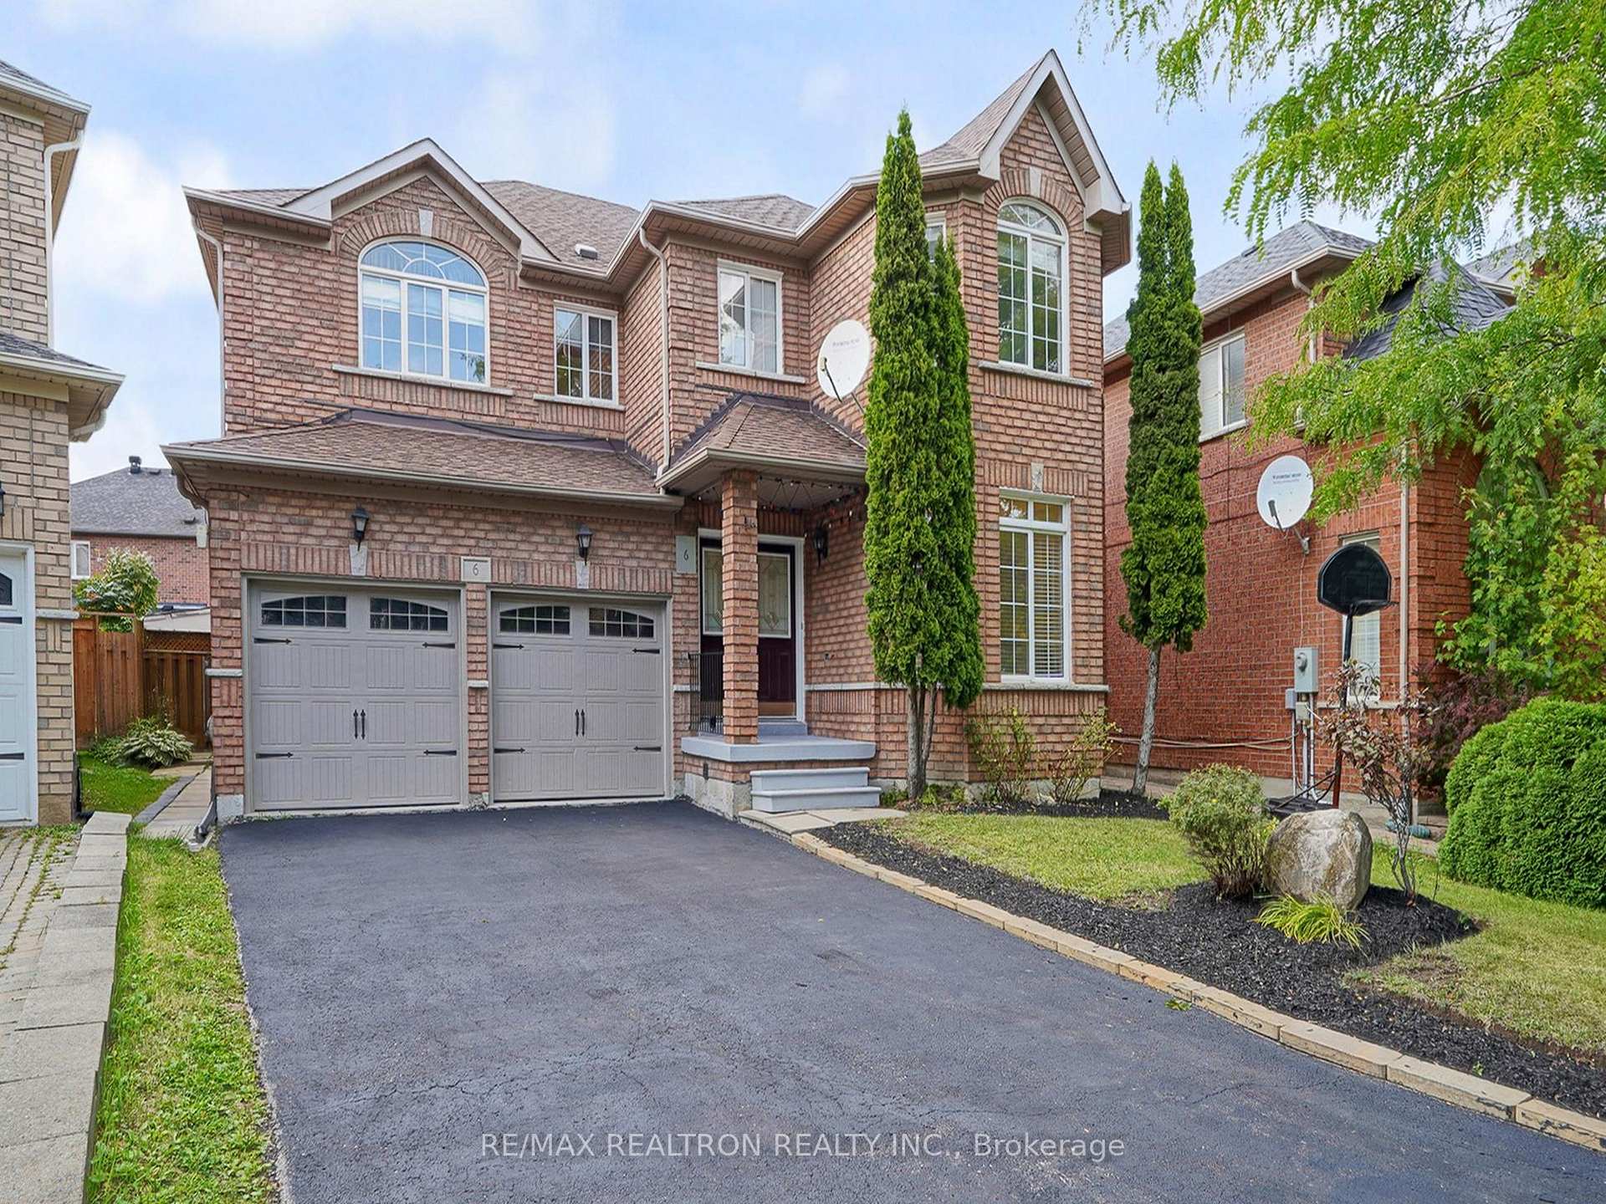
Elegant, *Solid, Full Brick Forest Hill Detached Home* Hi-Ceilinged Contemporarily Laid Out, Close To Golf Course, * Spacious & Sun Filled Home For Your Comfort, Nice & Quiet Neighborhood, Separate Entrance To The Basement With two separate units with Laundry.
Read more
Auto Garage Door RemoteCentral Vacuum
Facts & features
TypeDetached
Style2-storey
Built16-30
Size2.5K~3K Sq.Ft.
Lot39.01 x 104.33 ft
Tax$6,720 (2025)
HeatingForced air, gas
CoolingCentral air
BasementSeparate entrance, finished
Parking4 drive
WaterMunicipal
FireplaceYes, family room
Ask about this home
A HOMEH agent will answer your questions about this home.
Ask a question
Rooms
15 rooms · 6 bathrooms
Main floor5 rooms
- Living room28′10″ × 10′10″313 sq.ft.
- Dining room28′10″ × 10′10″313 sq.ft.
- Kitchen18′4″ × 11′6″211 sq.ft.
- Family room18′1″ × 11′6″207 sq.ft.
- Laundry5′3″ × 7′1″38 sq.ft.
Second floor5 rooms
- Primary bedroom14′5″ × 12′6″180 sq.ft.
- Bedroom 214′5″ × 10′10″156 sq.ft.
- Bedroom 312′6″ × 10′10″135 sq.ft.
- Bedroom 412′6″ × 11′10″147 sq.ft.
- Sitting6′10″ × 10′10″74 sq.ft.
Basement5 rooms
- Recreation11′3″ × 13′4″150 sq.ft.
- Bedroom11′3″ × 13′4″150 sq.ft.
- Bedroom10′3″ × 12′9″131 sq.ft.
- Kitchen6′3″ × 12′3″76 sq.ft.
- Laundry4′11″ × 10′49 sq.ft.
Bathrooms6
5-pcSecond4-pcSecond4-pcSecond3-pcBasement3-pcBasement2-pcMain
Thinking of selling your home?See what your home is worth today.
Around this home
Markham Rd/ 14th Ave
Listing details
MLS® numberN12384950
Listed onSep 5, 2025
Days on market115
UpdatedDec 29, 2025
Listing brokerageRE/MAX REALTRON REALTY INC.
Possession2025-10-08 / Flexible
Helpful tools
Mortgage calculator
Closing costs
Land transfer tax
Buyer guide
Your HOMEH agent
KimHOMEH agent · Markham
"I would see it this week."
Ask Kim
Ask HOMEH about this home
Price, neighbourhood, monthly cost. Ask anything.
HOMEH Intelligent Agent is an AI, not a licensed representative. Check anything important with your agent.