
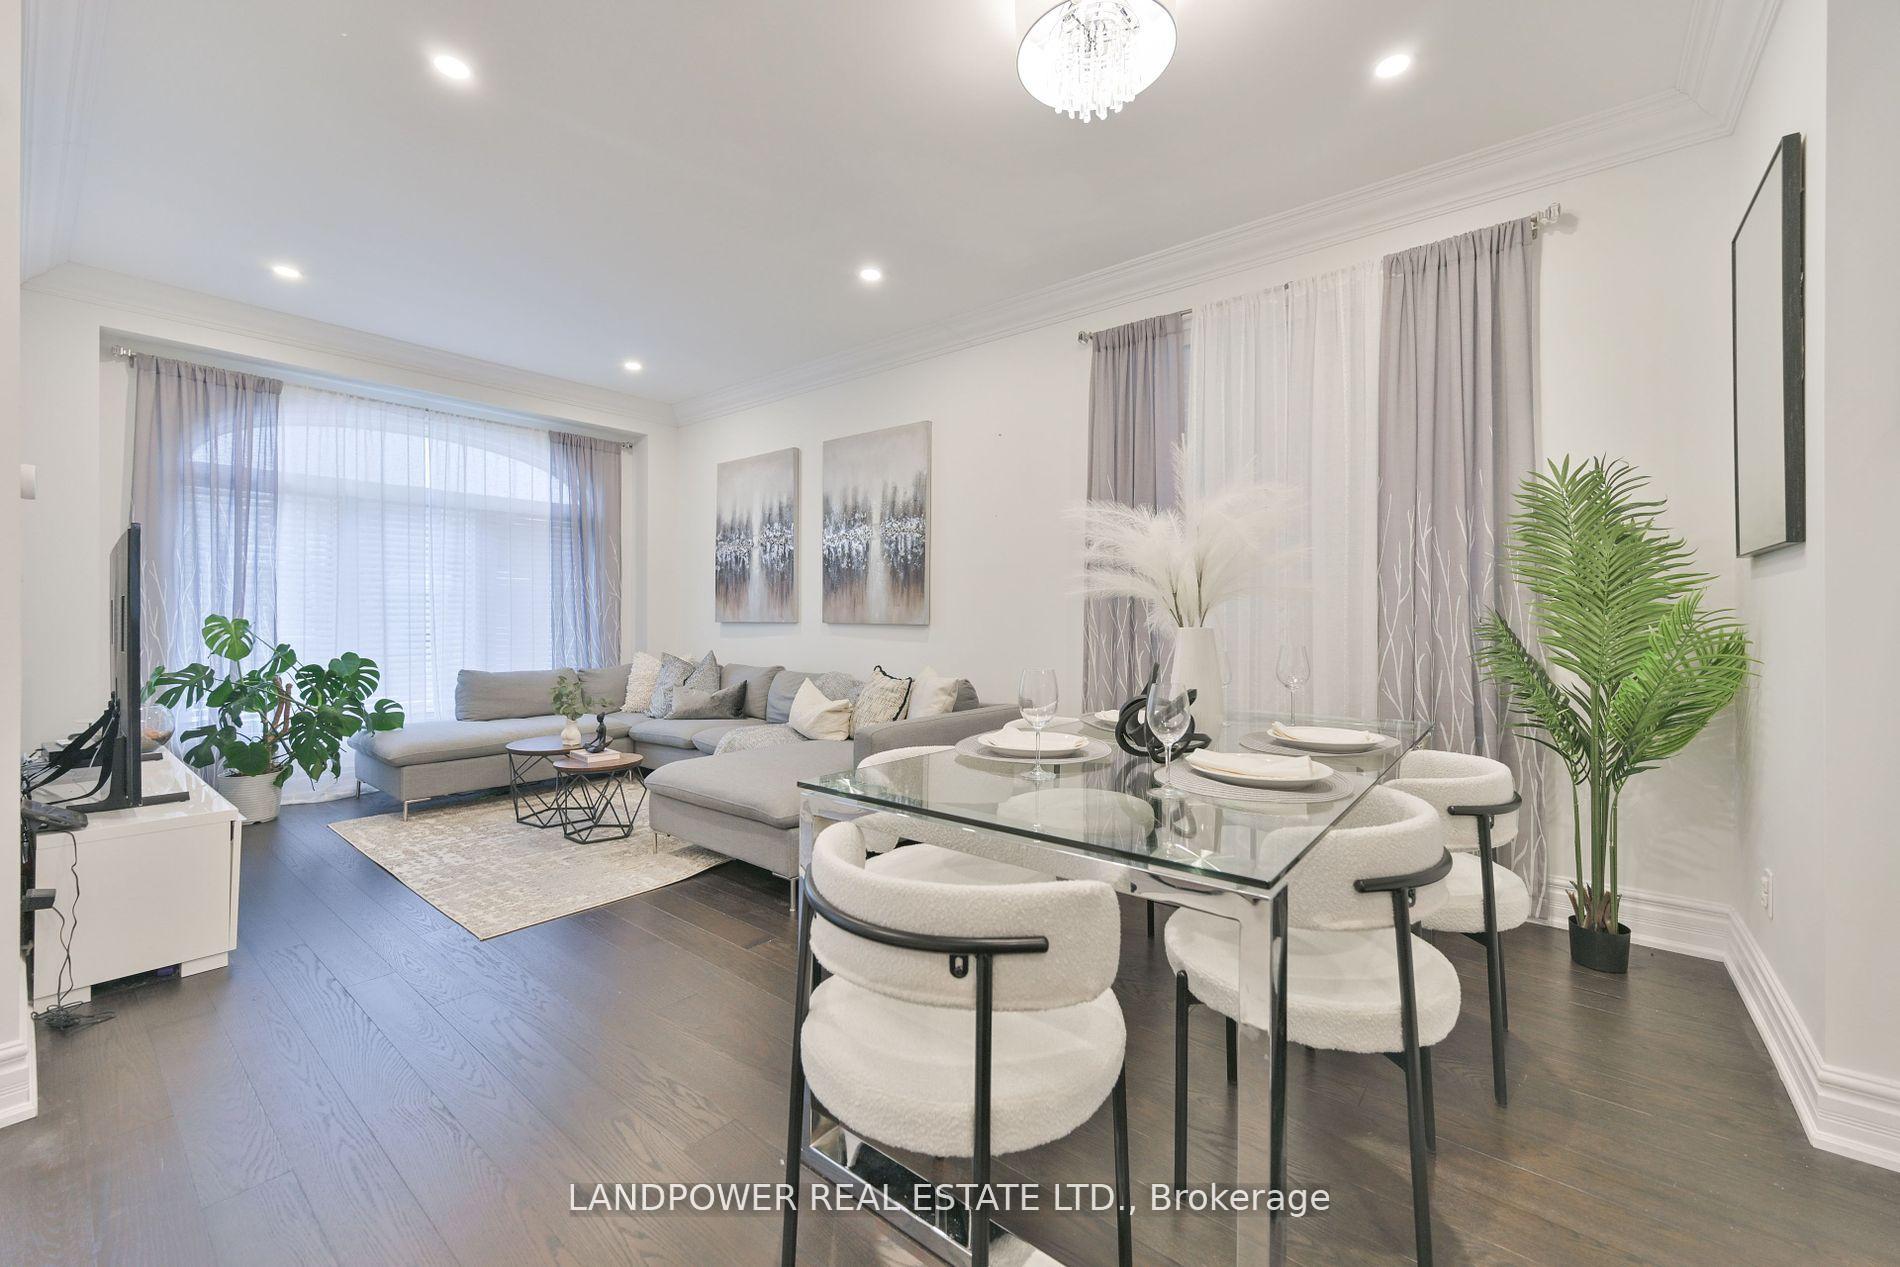
 See all 40 photos
Property history

This listing has ended. It is no longer available.
Property not available for sale or for rent.
Book a viewing
Ask HOMEH
About this home
6 Tower Bridge Crescent, Markham
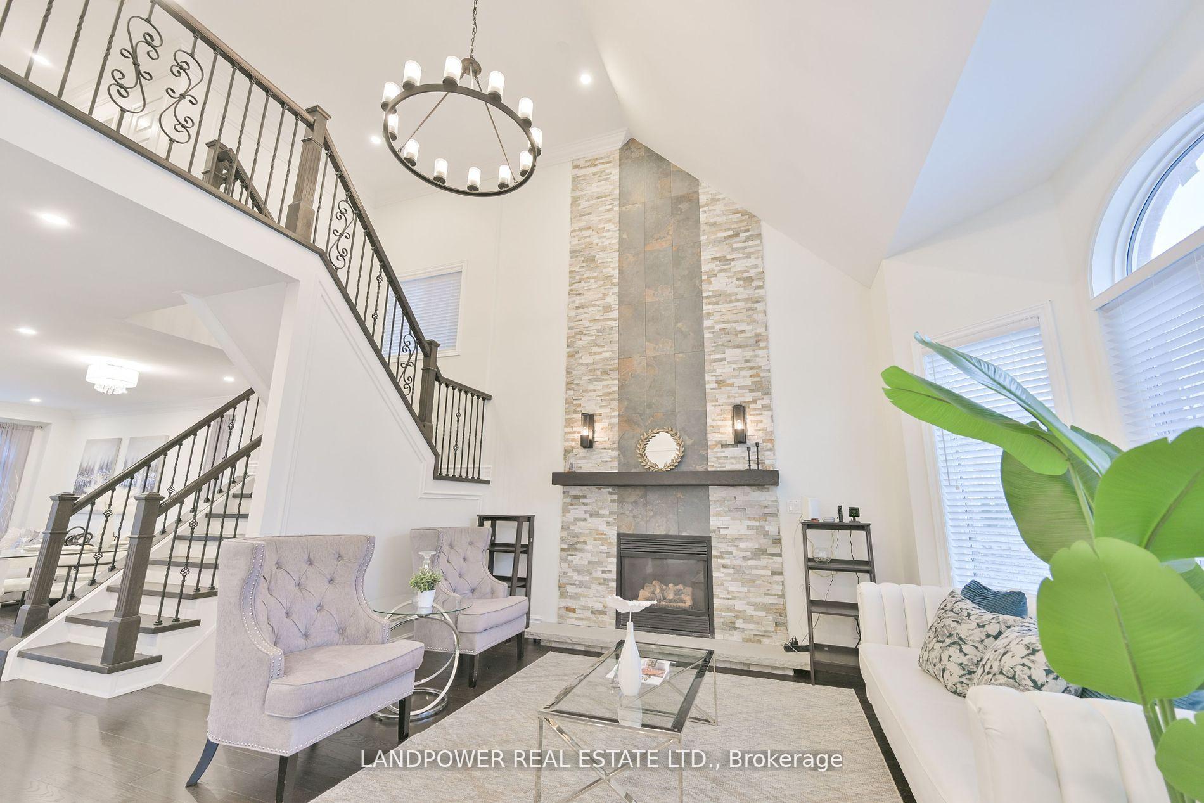
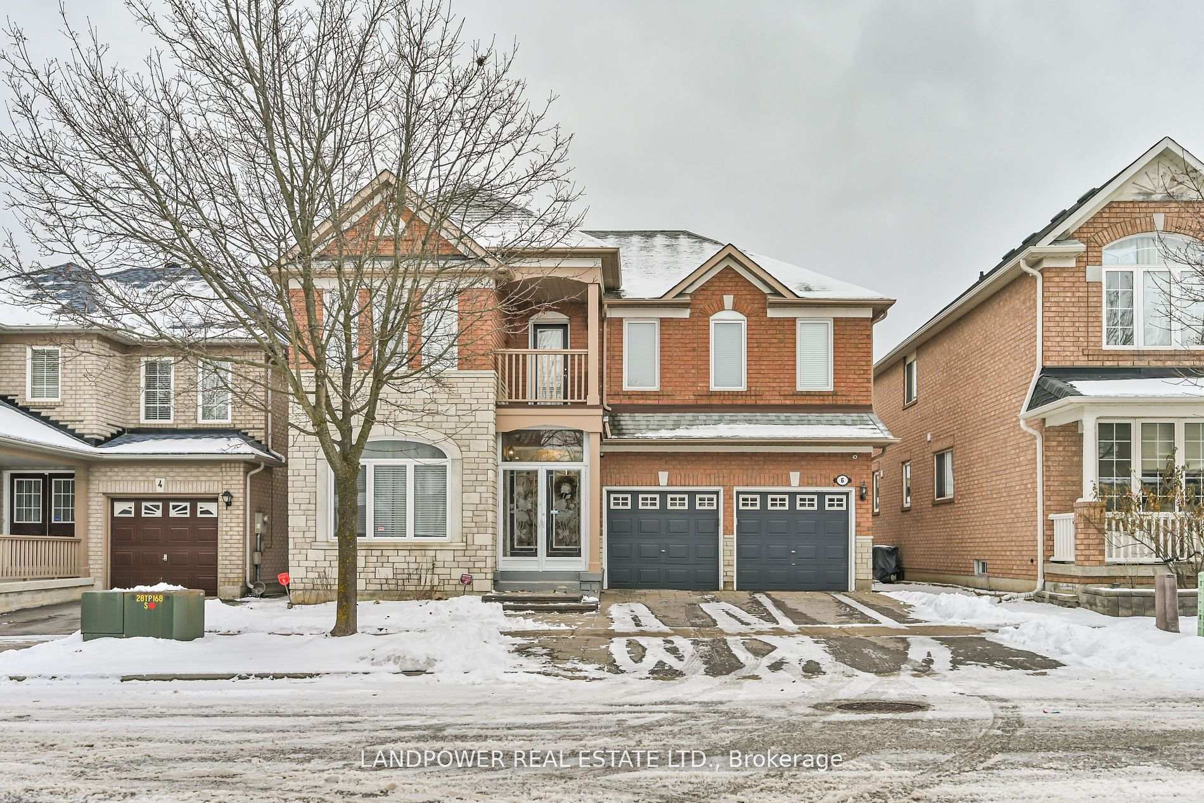
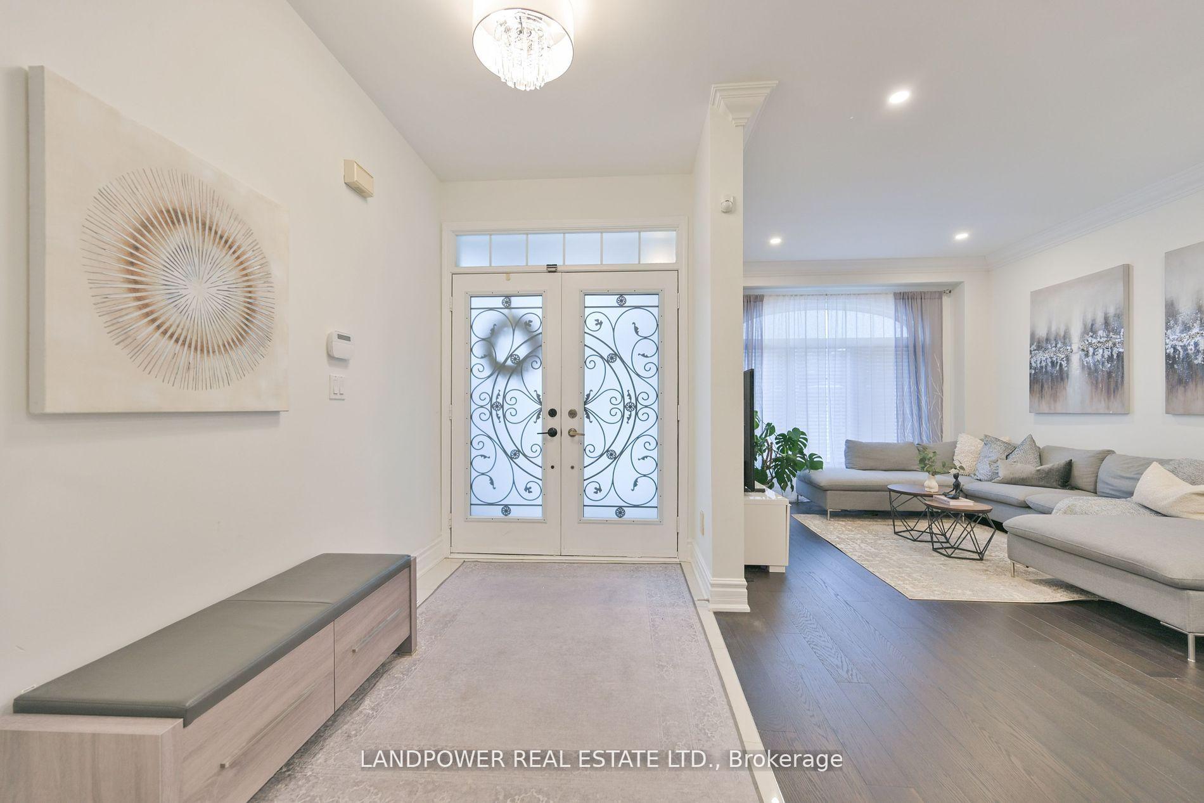
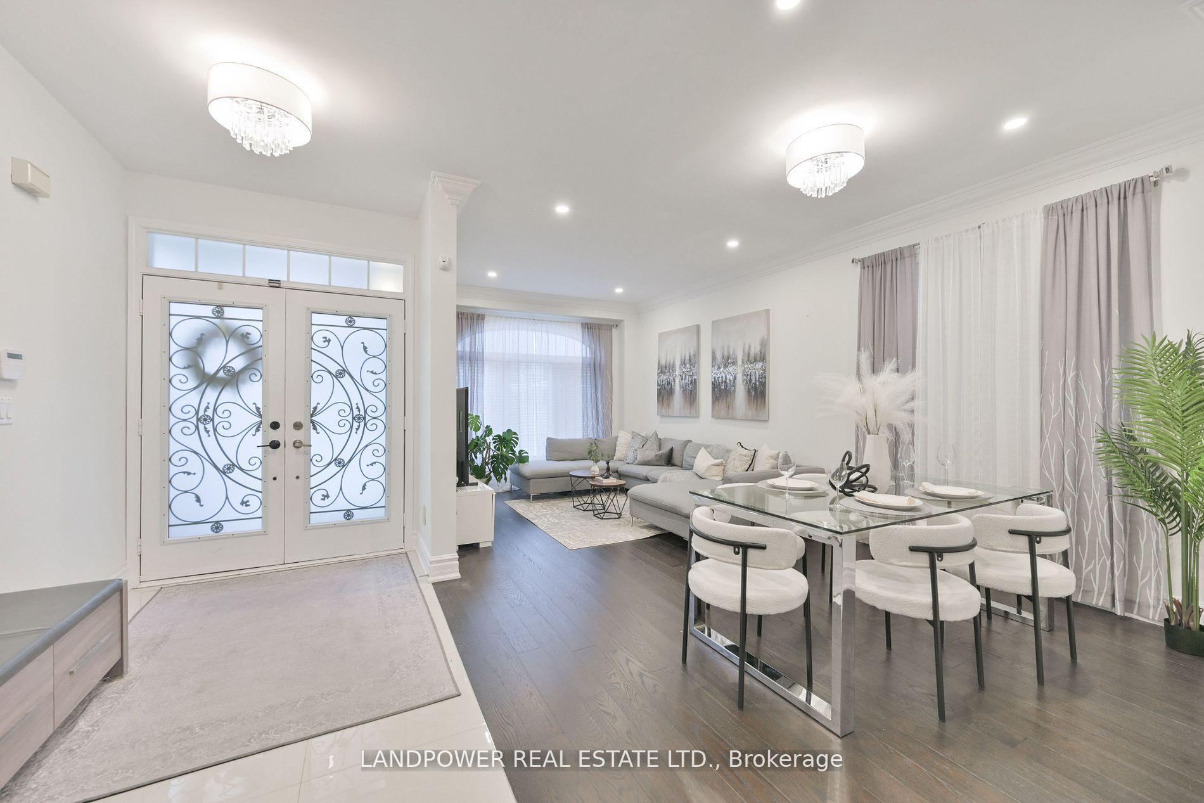
**Stunning 2 Car Garage Detached**Nestled In One Of The Hottest Neighborhoods In Markham, Situated On A Premium 45 Ft Lot Along A Safe & Quiet Crescent** Well Known For It's Top Ranking School Catchment Castlemore Public School & Pierre Elliott Trudeau High School** This Stunning Home Offers 4000 Sq Ft Of Living Space With 3 Full Bathrooms On 2nd Level. Front Porch Enclosure, Double Door Front Entry, 9 Ft Ceilings On Main Level With 17 Ft Vaulted Ceilings & Open Floorplan**Smooth Ceilings, Hardwood Floors, Porcelain Tiles, LED Potlights, Custom Light Fixtures & Quartz Counters Throughout**Feature Wall With Gas Fireplace**Iron Railings, Crown Mouldings, High Baseboards & Wainscoting**Custom Kitchen With Soft Closing Cabinetry, Spacious Pantry & Oversized Walk Out Doors To Huge Deck In Privately Fenced Backyard & Main Level Laundry. 2nd Level Offers Double Door Entry To Spacious Primary Bedroom & Spa Like Ensuite With Freestanding Soaker Tub, Frameless Shower, Double Sink Vanity & 3 Additional Spacious Bedrooms. 4th Bedroom With Private Ensuite, 2nd Bedroom With Step Out To Balcony. Bright & Professionally Finished Basement With Open Layout With French Door & 2 Enclosed Storage Areas **Windows Replaced (2016), Roof (2015), Furnace (2016)**. Mere Steps To Berczy Park, Castlemore Public School, York Region Transit Bus Stop. Close To Daycare, Montessori Schools, Banks, Shops, Restaurants, Go Station, Village Grocer Supermarket, Angus Glen Community Centre, Angus Glen Golf Course, Go Station & Hwy 404.
Facts & features
Book a viewing
Rooms
10 rooms · 4 bathrooms
- Living room11′2″ × 10′9″120 sq.ft.
- Dining room12′2″ × 11′2″135 sq.ft.
- Family room14′1″ × 12′10″181 sq.ft.
- Kitchen20′8″ × 10′10″224 sq.ft.
- Primary bedroom15′11″ × 13′3″211 sq.ft.
- Bedroom 213′6″ × 11′1″149 sq.ft.
- Bedroom 311′1″ × 11′2″124 sq.ft.
- Bedroom 412′11″ × 10′11″141 sq.ft.
- Recreation28′3″ × 11′10″334 sq.ft.
- Recreation20′9″ × 9′4″193 sq.ft.
Around this home
Schools nearby
School rating, out of 10.
Listing details
Helpful tools
Your HOMEH agent
"I would see it this week."
Ask HOMEH about this home
Price, neighbourhood, monthly cost. Ask anything.
HOMEH Intelligent Agent is an AI, not a licensed representative. Check anything important with your agent.