
Unit 401, 60 Inverlochy Boulevard
Markham (Royal Orchard)Unit 401, 60 Inverlochy Boulevard
Markham (Royal Orchard)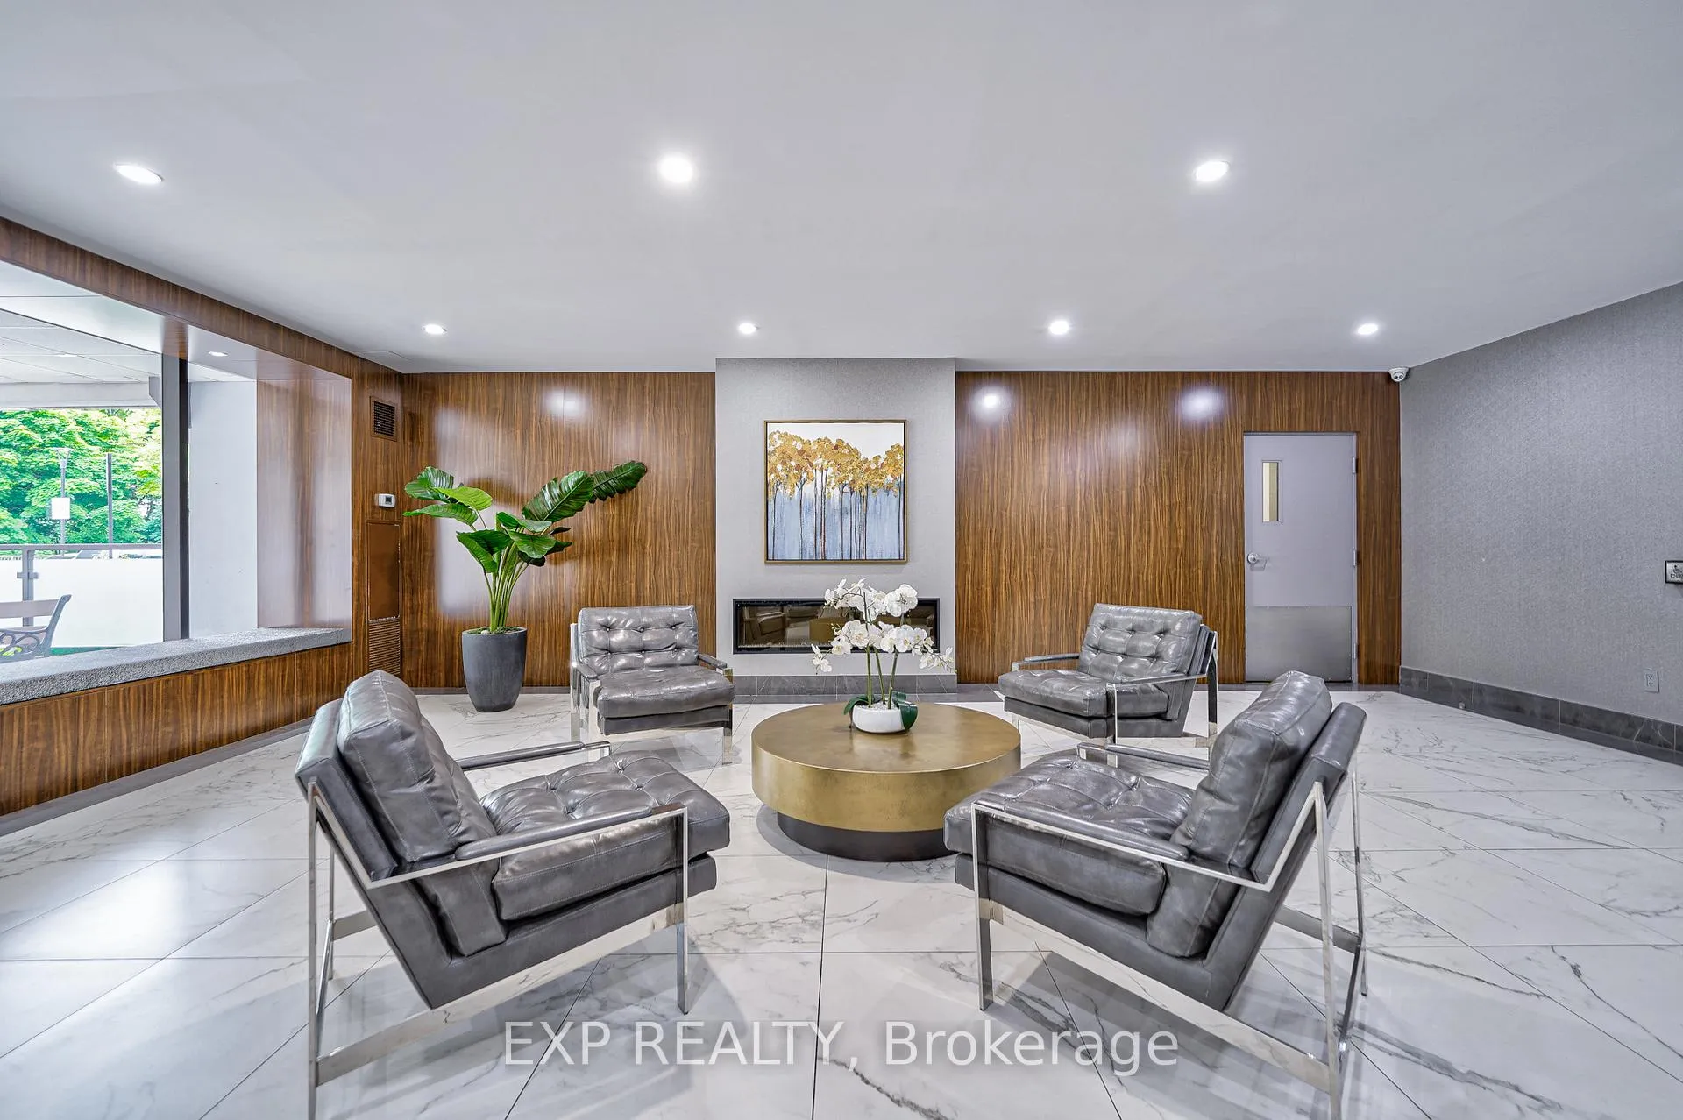
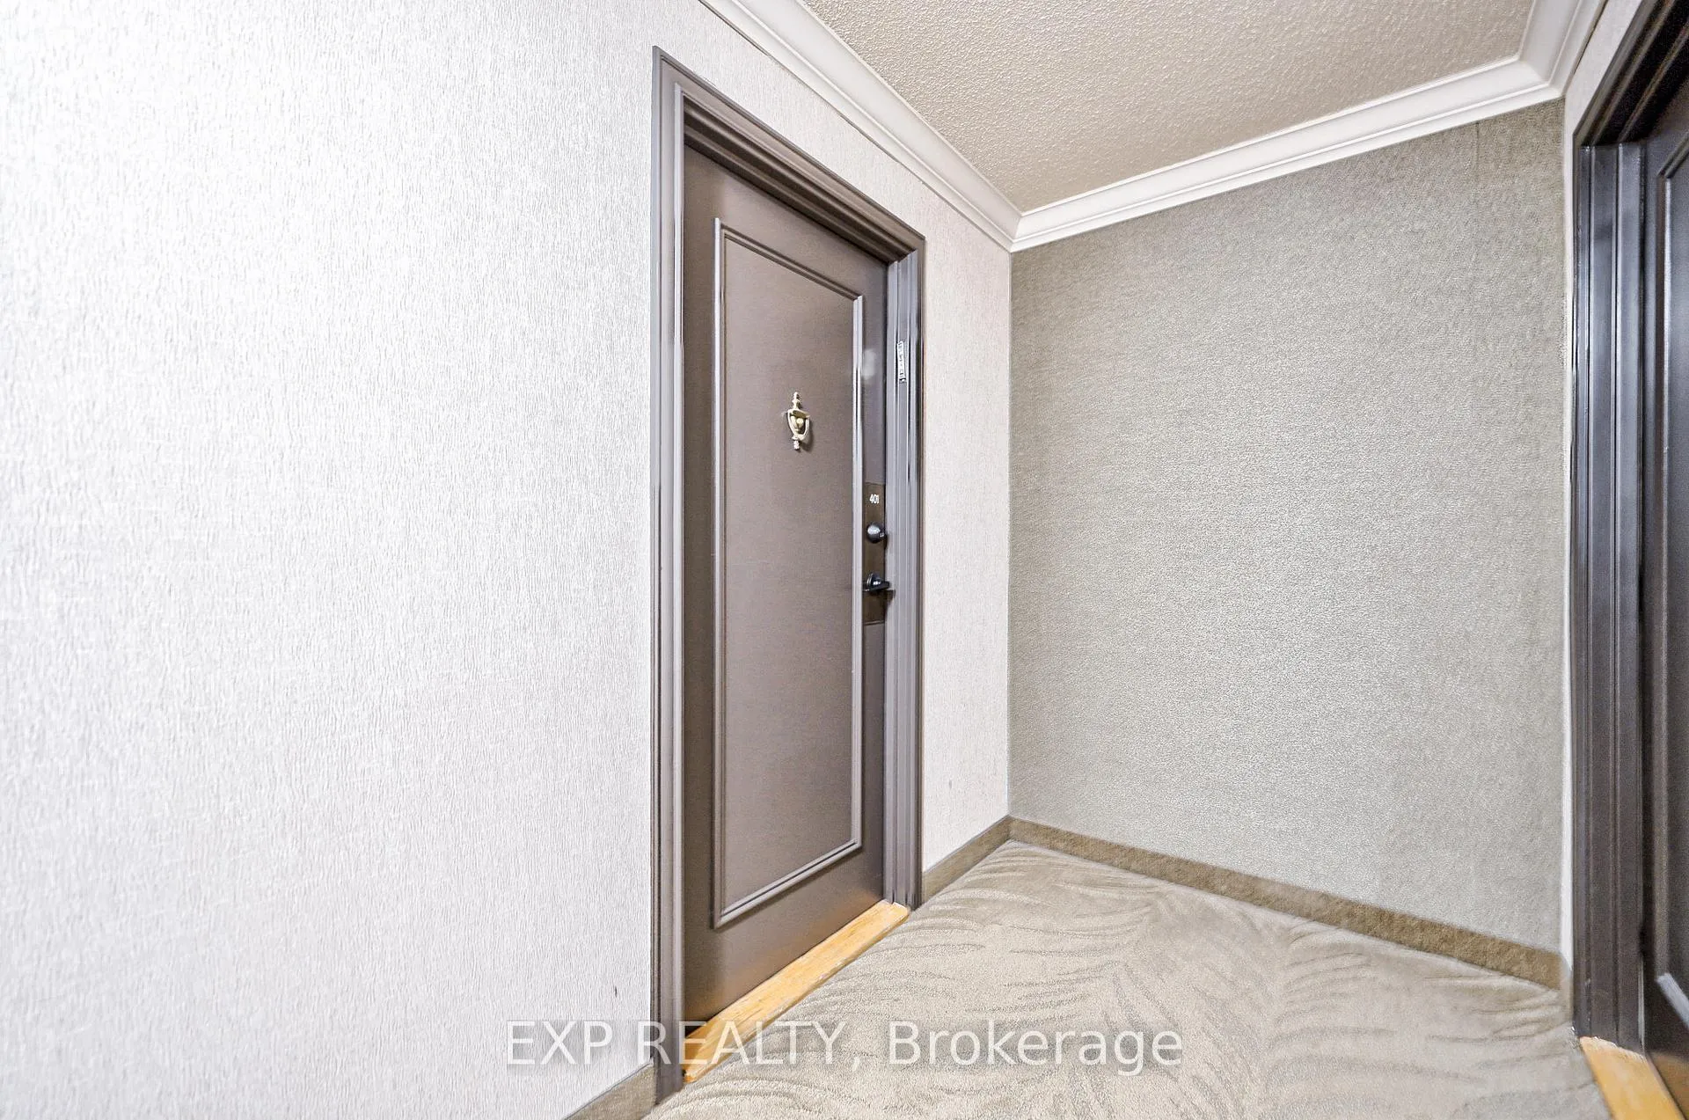 See all 20 photos
Property history

This listing has ended. It is no longer available.
Property not available for sale or for rent.
Ask about this home
A HOMEH agent will answer your questions about this home.Ask HOMEH
About this home
Unit 401, 60 Inverlochy Boulevard, Markham
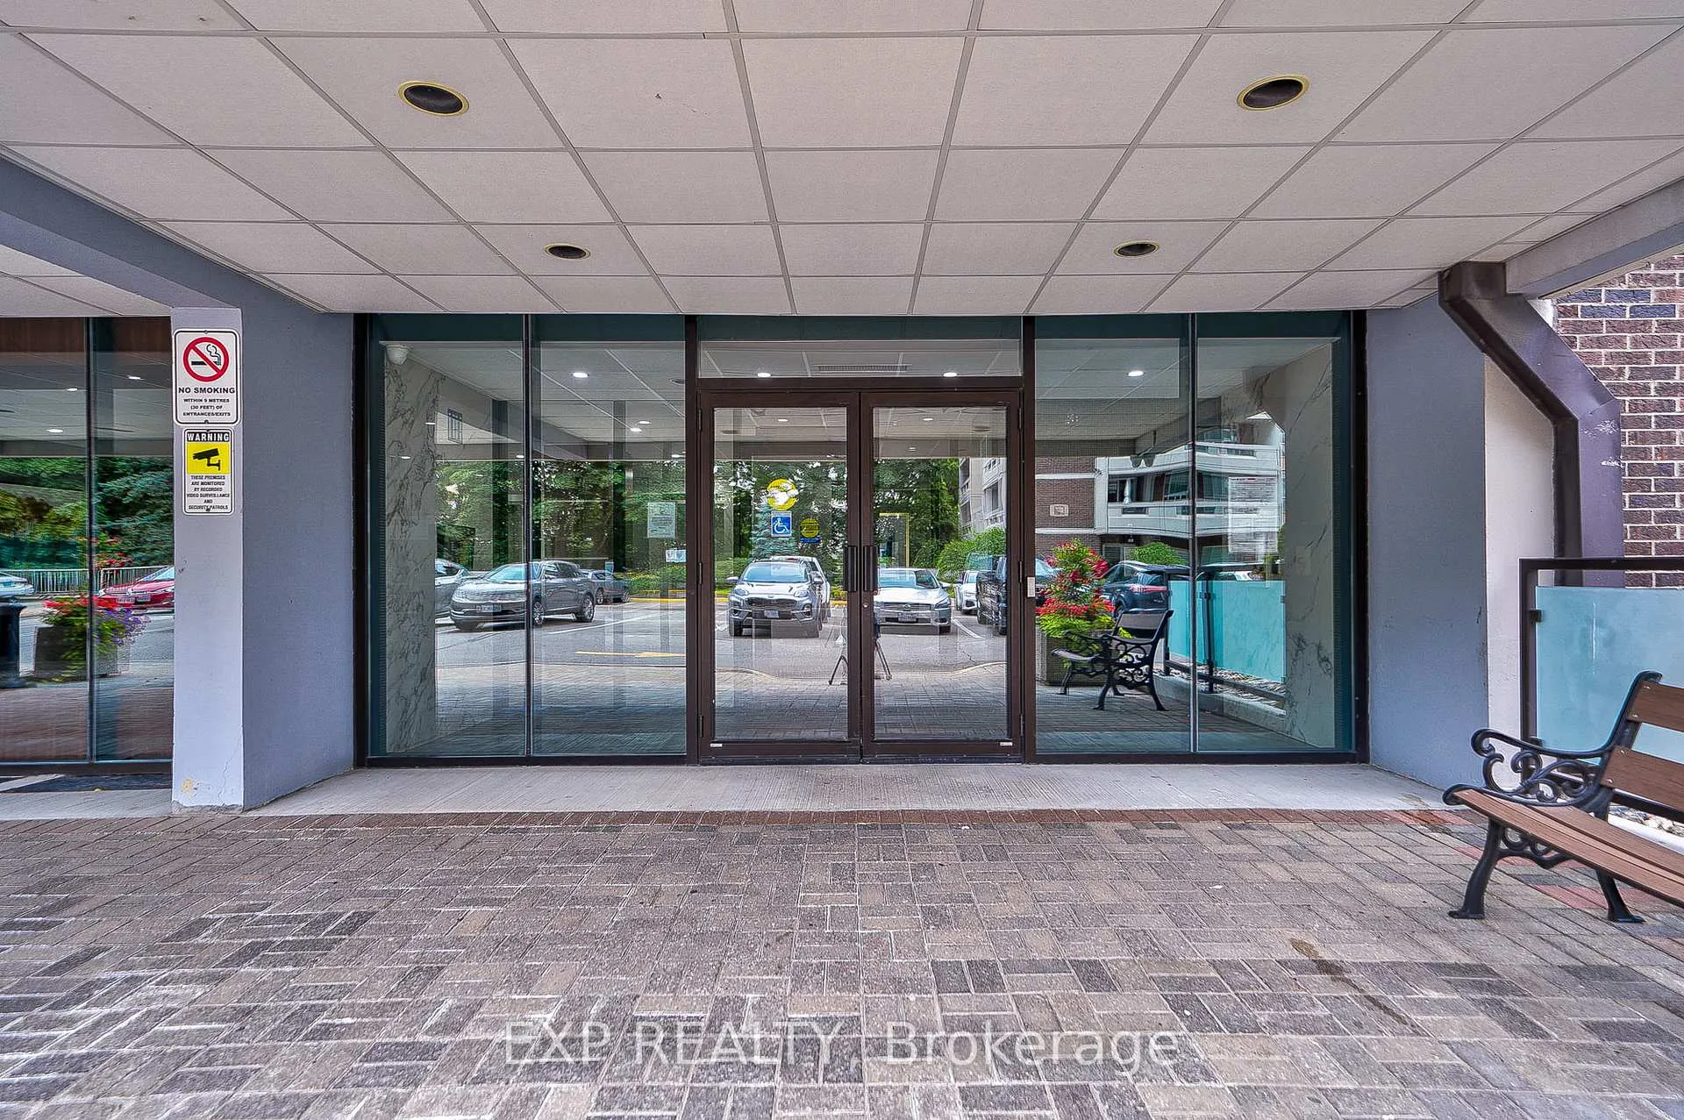
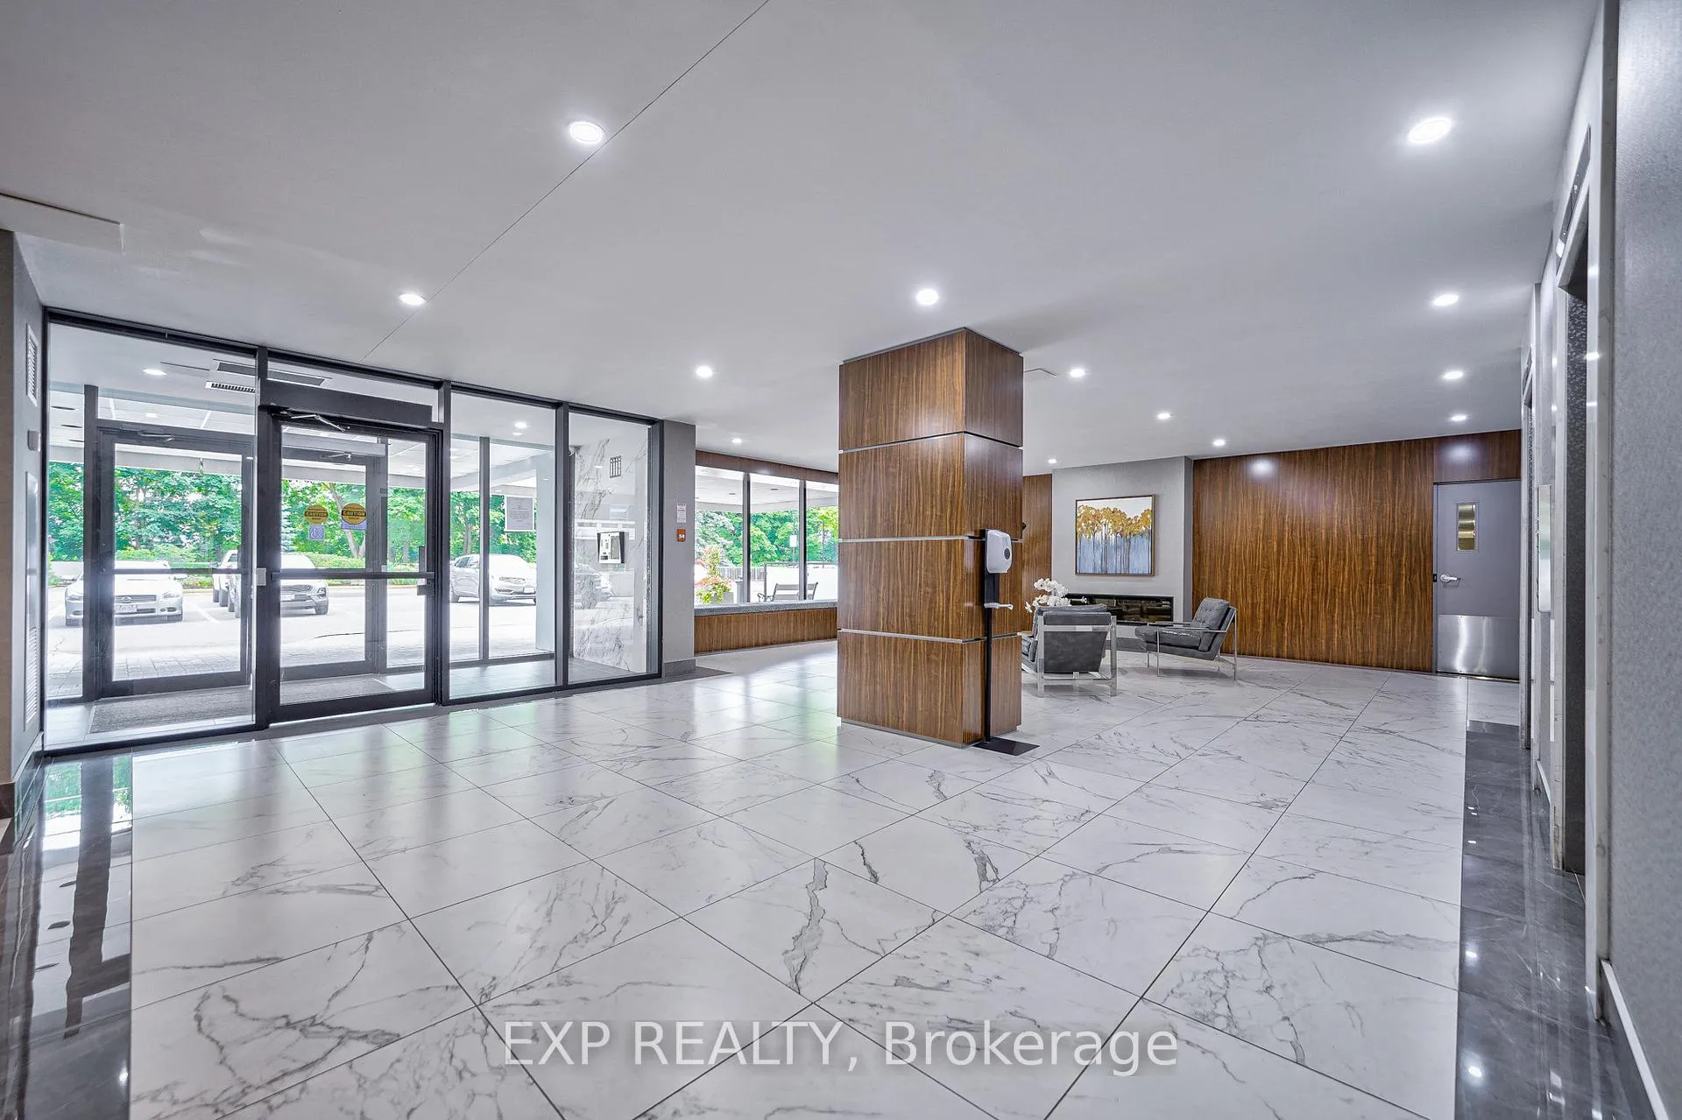
Discover comfortable living in this immaculate corner unit, a perfect blend of space, light, and convenience. This condo offers over 1100 Sq.Ft of living area, featuring three generously sized bedrooms and 1.5 bathrooms, ideal for a growing family or those seeking extra space. The suite is beautifully configured for relaxation and privacy, highlighted by two balconies totaling 215 square feet that overlook a Serene Garden, providing an oasis of calm away from the hustle of city life. Step inside to find a suite that delights with thoughtful amenities and ALL-INCLUSIVE maintenance, which covers EVERYTHING from utility bills to High-speed internet and cable TV, ensuring a hassle-free lifestyle. Each room is equipped with individual temperature controls, ensuring your comfort year-round. Additionally, the condo offers an in-suite locker for convenient storage solutions, and for peace of mind, there is ample visitor parking along with a designated underground space just for you. Recreation is just steps away with your included membership to the Orchard Club, where you can dive into the indoor pool, challenge friends to a match at the tennis courts, or keep fit in the gym. Pets are welcome here, making it a great spot for animal lovers. Nestled in a strategic location, this condo is adjacent to potential future subway access and within easy reach of a golf and skiing club, essential shopping, and various services. Whether it's hitting the slopes, swinging the golf clubs, or simply enjoying a quiet evening overlooking the gardens, this condo promises a lifestyle of ease and accessibility. Embrace a vibrant yet peaceful living experience, where every day feels like a retreat from the ordinary.
Facts & features
Ask about this home
A HOMEH agent will answer your questions about this home.
Rooms
7 rooms · 2 bathrooms
- Living room16′5″ × 11′2″183 sq.ft.
- Dining room14′1″ × 8′6″120 sq.ft.
- Kitchen11′2″ × 9′2″102 sq.ft.
- Primary bedroom14′1″ × 11′2″157 sq.ft.
- Bedroom 212′2″ × 9′10″119 sq.ft.
- Bedroom 39′10″ × 8′2″81 sq.ft.
- Laundry9′10″ × 3′3″32 sq.ft.
Around this home
Schools nearby
School rating, out of 10.
Listing details
Helpful tools
Your HOMEH agent
"I would see it this week."
Ask HOMEH about this home
Price, neighbourhood, monthly cost. Ask anything.
HOMEH Intelligent Agent is an AI, not a licensed representative. Check anything important with your agent.