
Unit #403, 60 Inverlochy Boulevard
Markham (Royal Orchard)Unit #403, 60 Inverlochy Boulevard
Markham (Royal Orchard)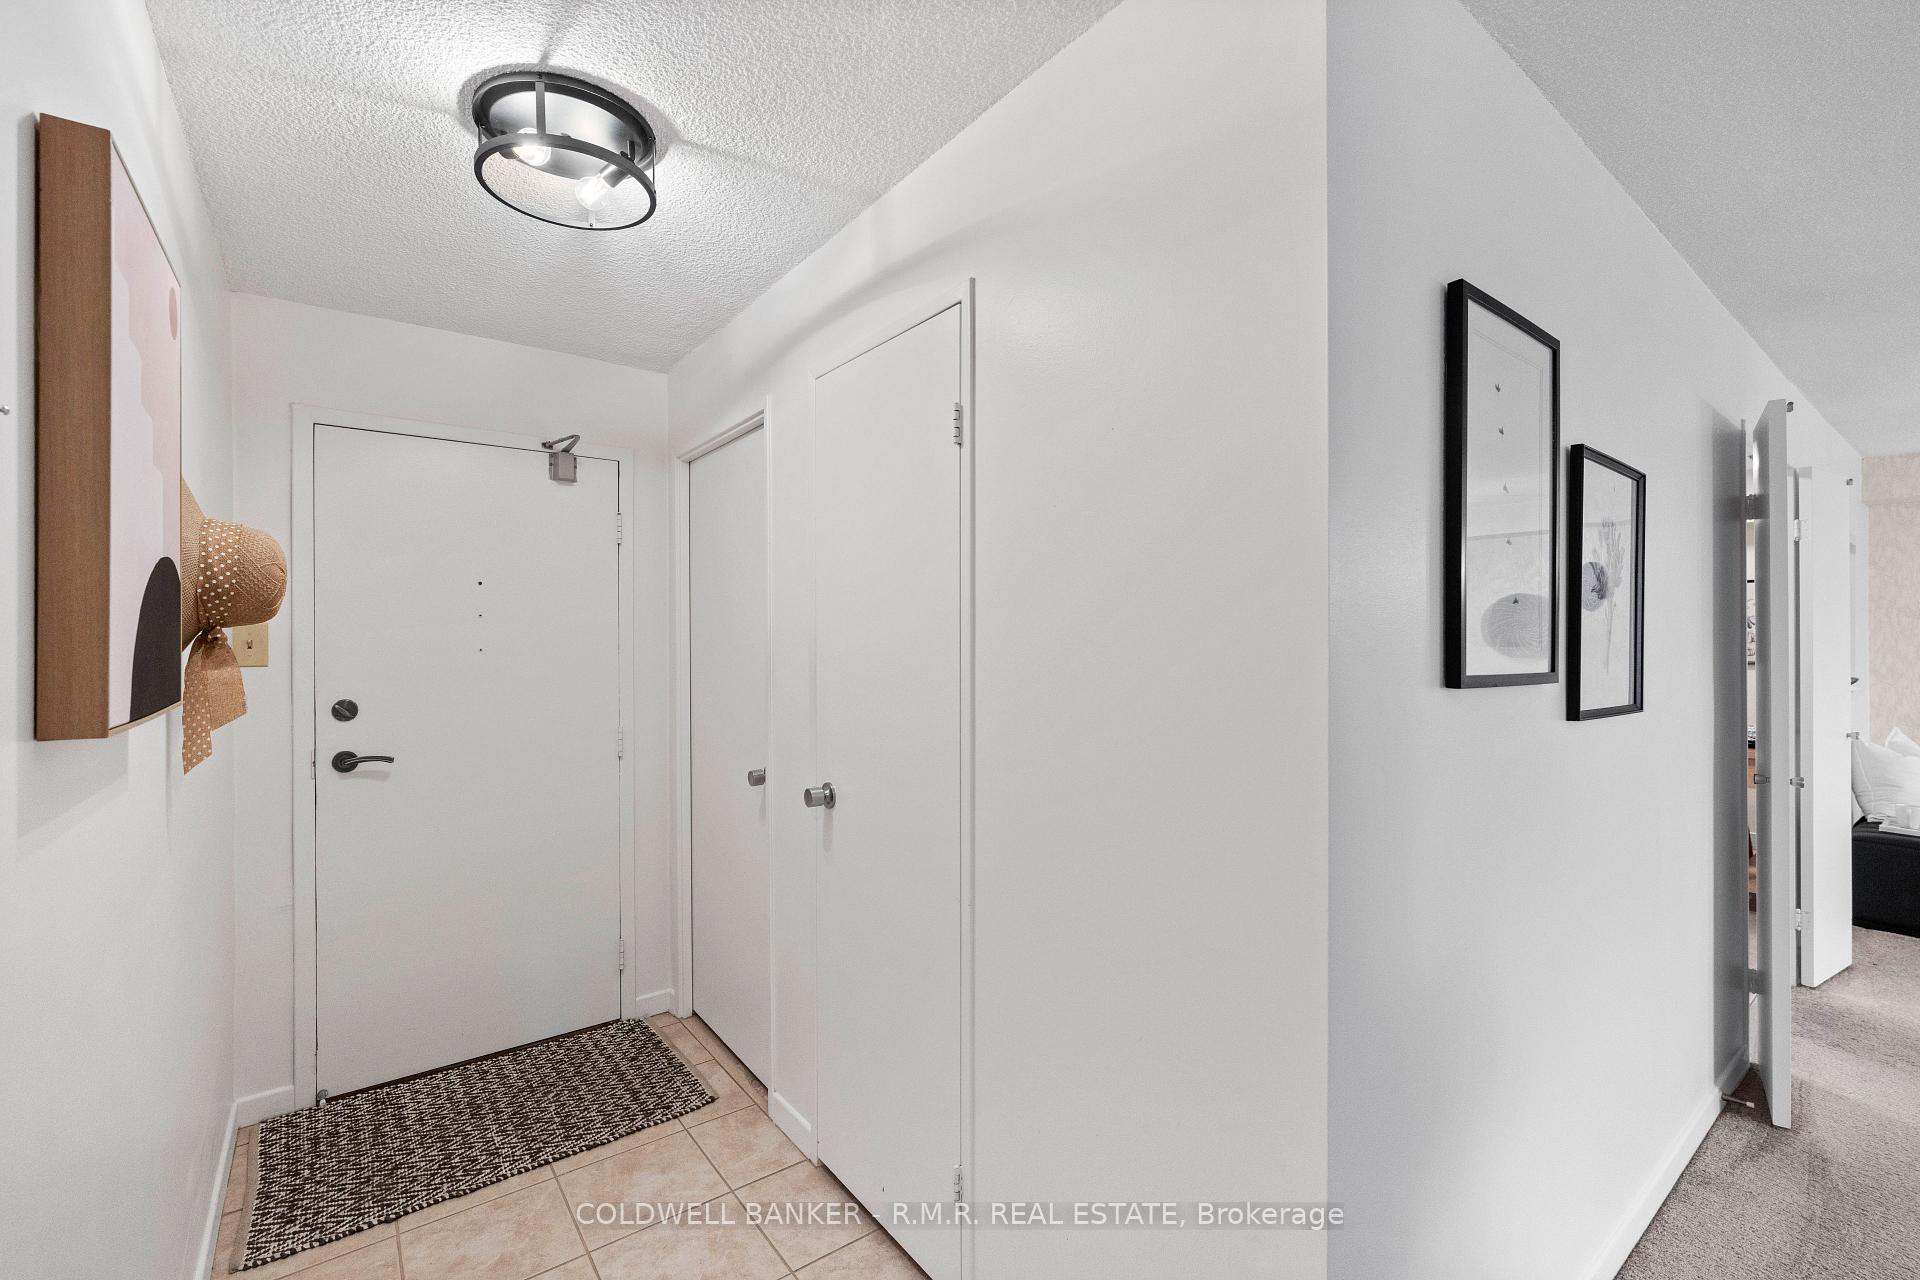
 See all 36 photos
Property history

This home has sold. It is no longer available.
Property not available for sale or for rent.
Ask about this home
A HOMEH agent will answer your questions about this home.Ask HOMEH
About this home
Unit #403, 60 Inverlochy Boulevard, Markham
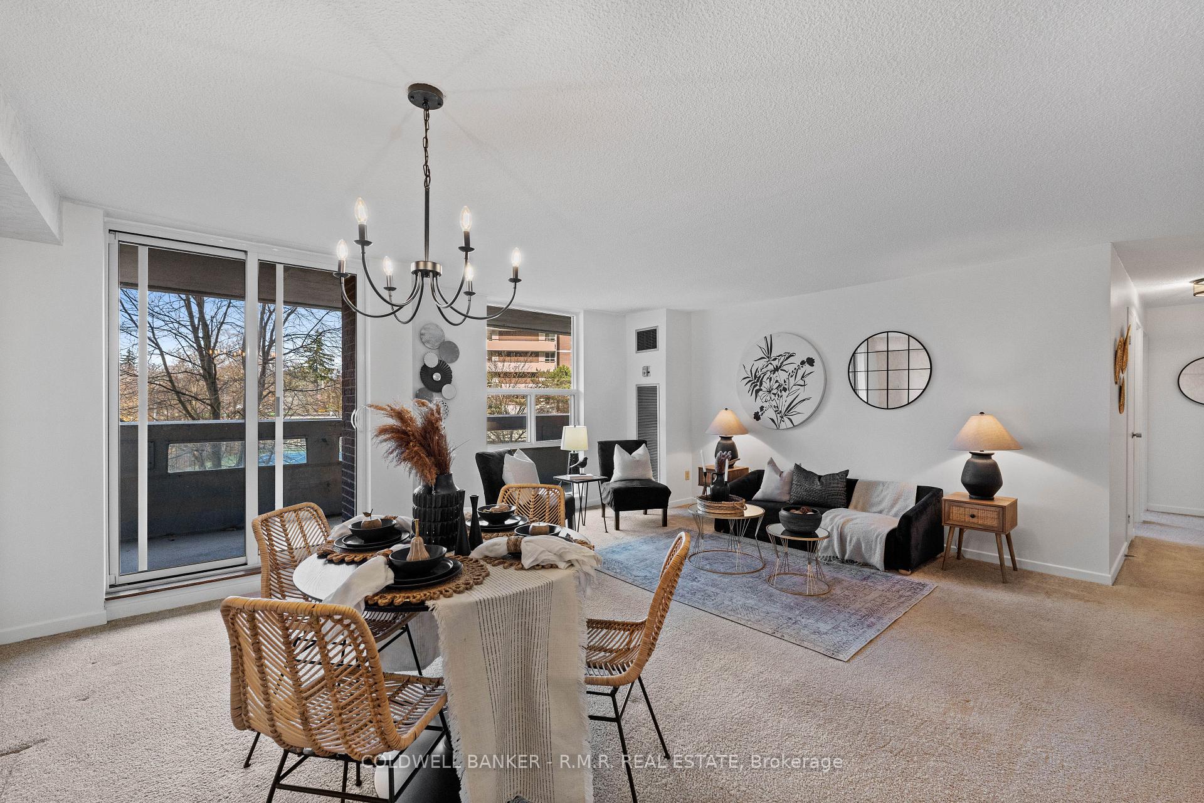
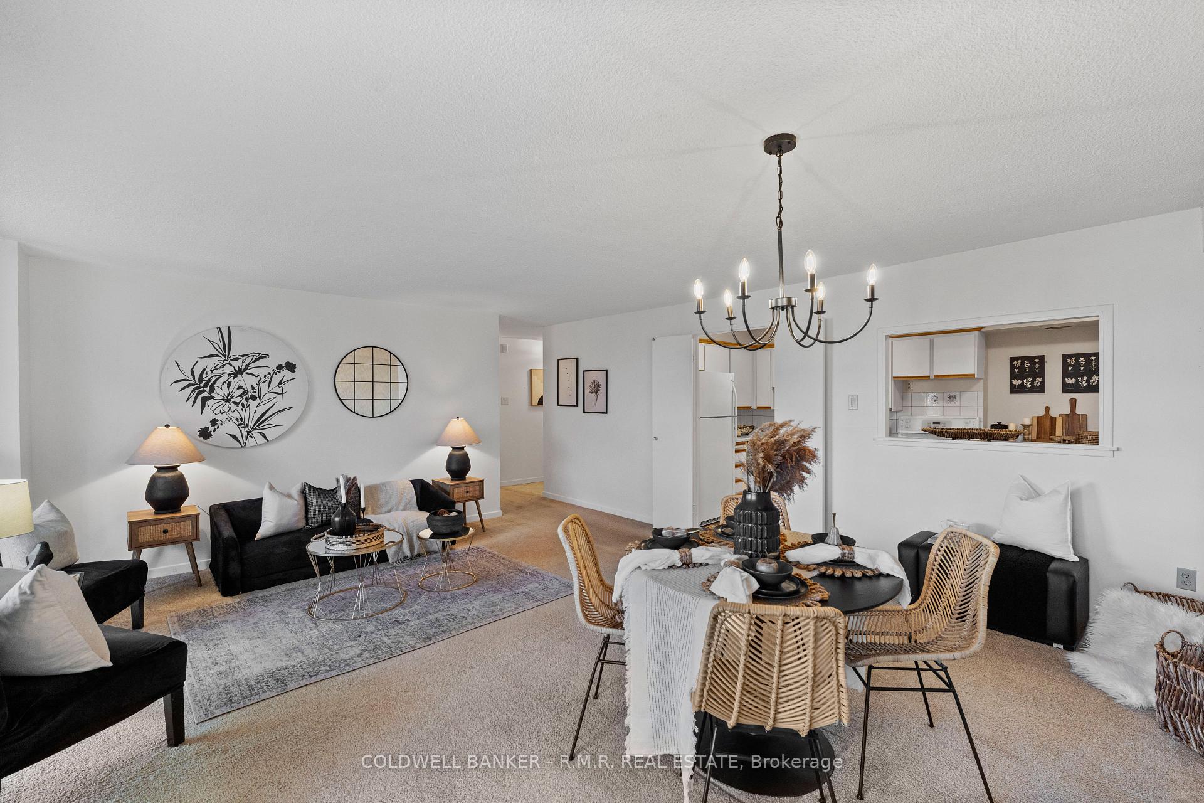
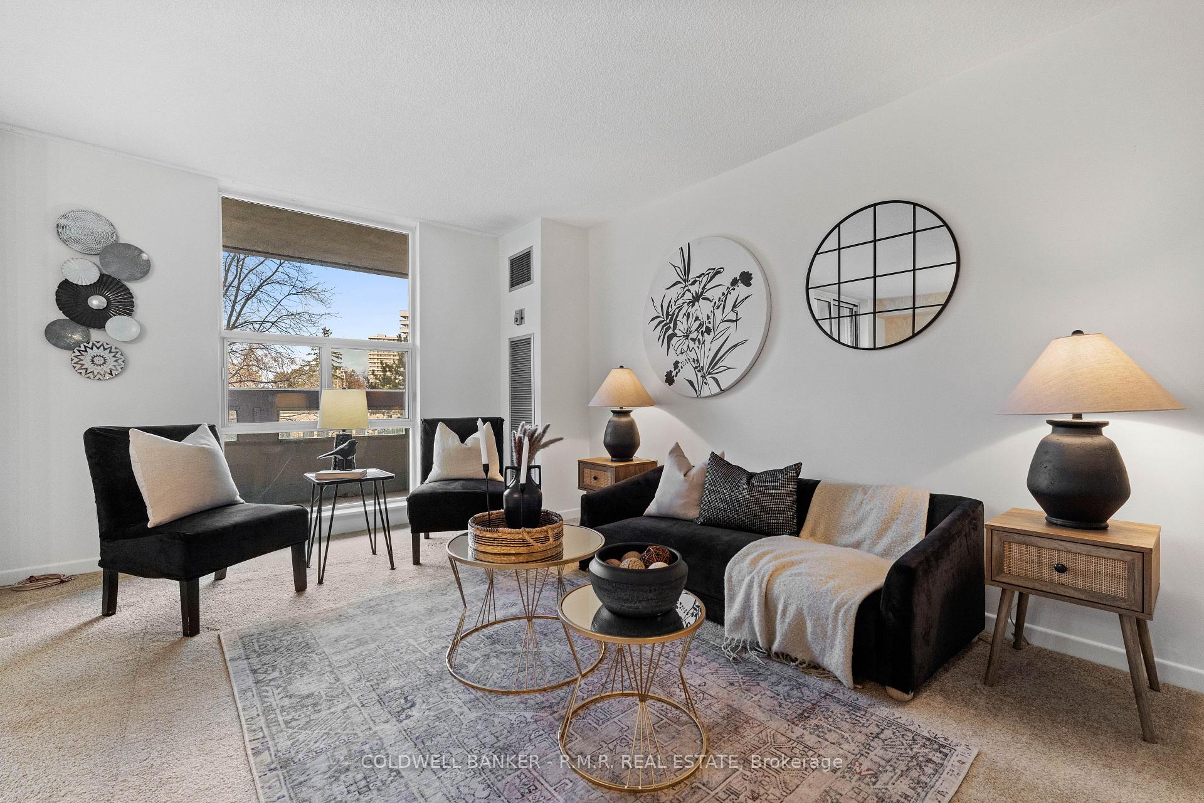
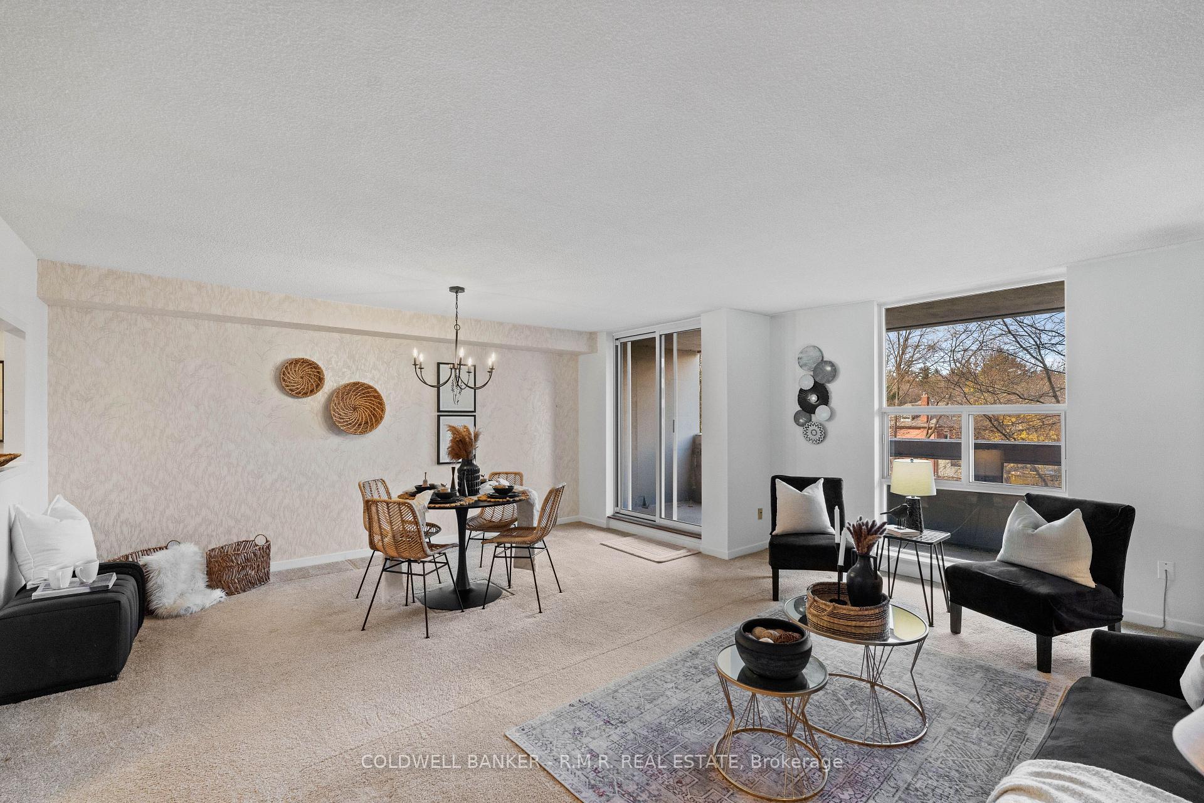
Welcome to Condo Living in Thornhill -- Where Community and Convenience Come Together! Discover incredible value in this spacious 2-bedroom, 2-bathroom Condo located in the highly desirable Royal Orchard community. With a fantastic location close to parks, golf courses, shopping, and future subway access, this home offers everything you need for comfortable living. Inside, you'll find a bright and open Living and Dining area thats perfect for relaxing or entertaining. Walk out to your private balcony to enjoy some fresh air and a quiet moment. The Primary Bedroom features an ensuite bathroom and convenient his-and-hers closets. The second Bedroom is also generously sized, making this unit ideal for families, professionals, or anyone looking for extra space. The convenience of ensuite laundry and exclusive underground parking adds to the appeal. Residents also enjoy access to the Orchard Club's wide range of amenities, including an indoor pool with activities for all ages, fitness classes like yoga and Zumba, sports courts for pickleball, badminton, and basketball, as well as movie nights and community events. Its more than a home; it's a welcoming and vibrant community where there's always something to enjoy. If you're looking for a spacious condo with great features and an active, friendly neighbourhood this is the one for you. Don't miss out -- schedule your private showing today!
Facts & features
Ask about this home
A HOMEH agent will answer your questions about this home.
Rooms
8 rooms · 2 bathrooms
- Living room17′9″ × 11′5″203 sq.ft.
- Dining room15′7″ × 8′125 sq.ft.
- Kitchen14′9″ × 8′118 sq.ft.
- Primary bedroom14′2″ × 11′156 sq.ft.
- Bedroom 214′2″ × 9′128 sq.ft.
- Foyer8′5″ × 4′34 sq.ft.
- Locker8′ × 5′40 sq.ft.
- Other20′ × 7′140 sq.ft.
Around this home
Schools nearby
School rating, out of 10.
Listing details
Helpful tools
Your HOMEH agent
"I would see it this week."
Ask HOMEH about this home
Price, neighbourhood, monthly cost. Ask anything.
HOMEH Intelligent Agent is an AI, not a licensed representative. Check anything important with your agent.