
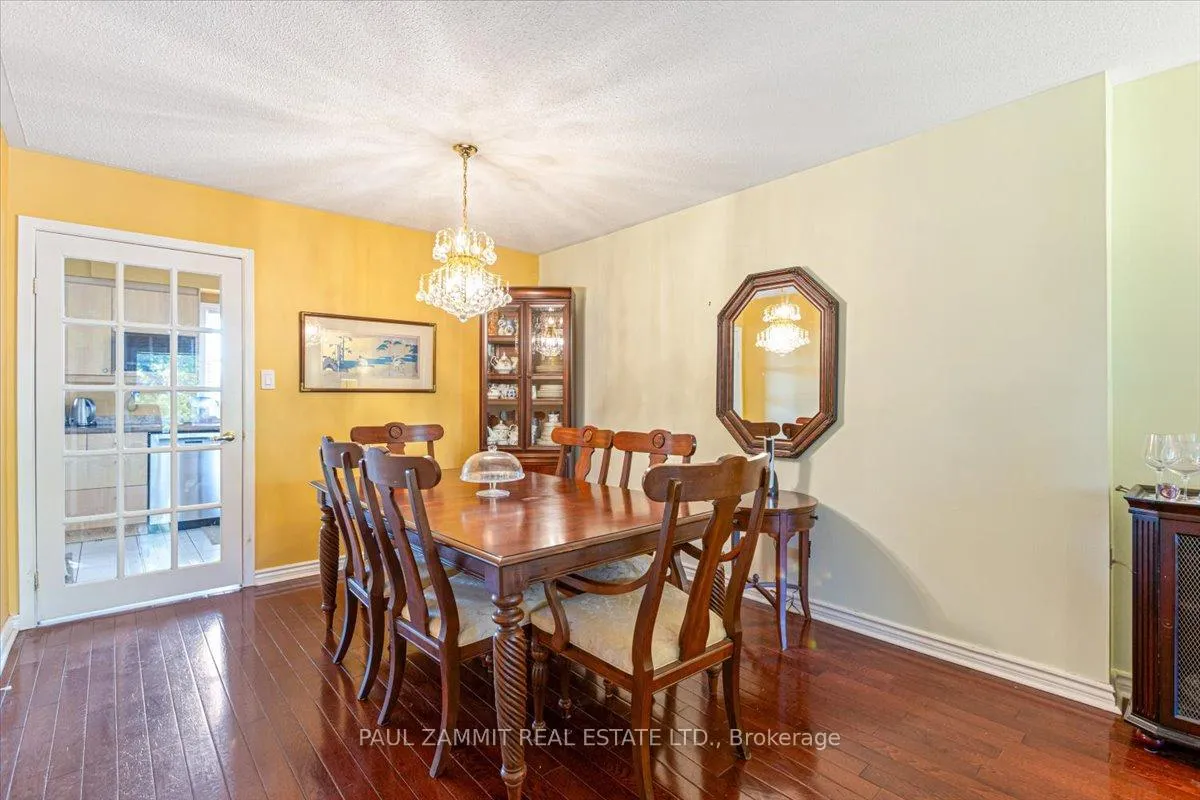
 See all 26 photos
Property history

This listing has ended. It is no longer available.
Property not available for sale or for rent.
Ask about this home
A HOMEH agent will answer your questions about this home.Ask HOMEH
About this home
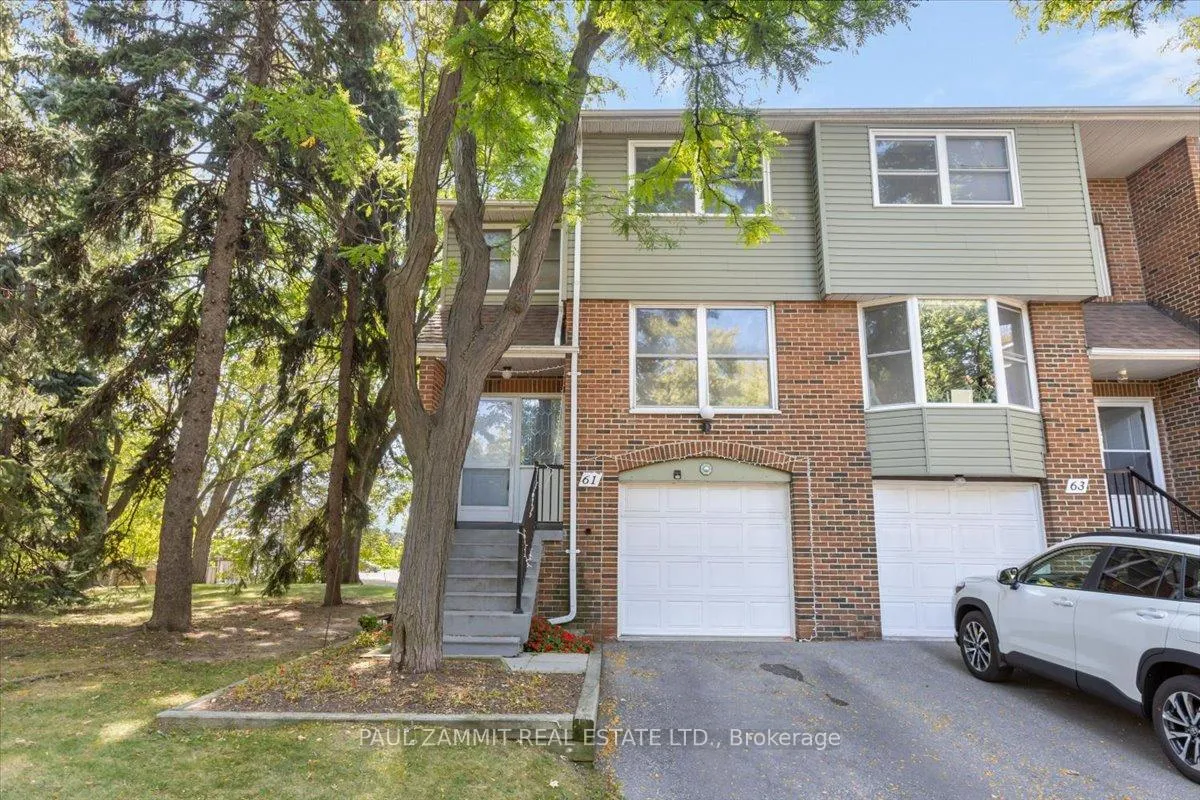
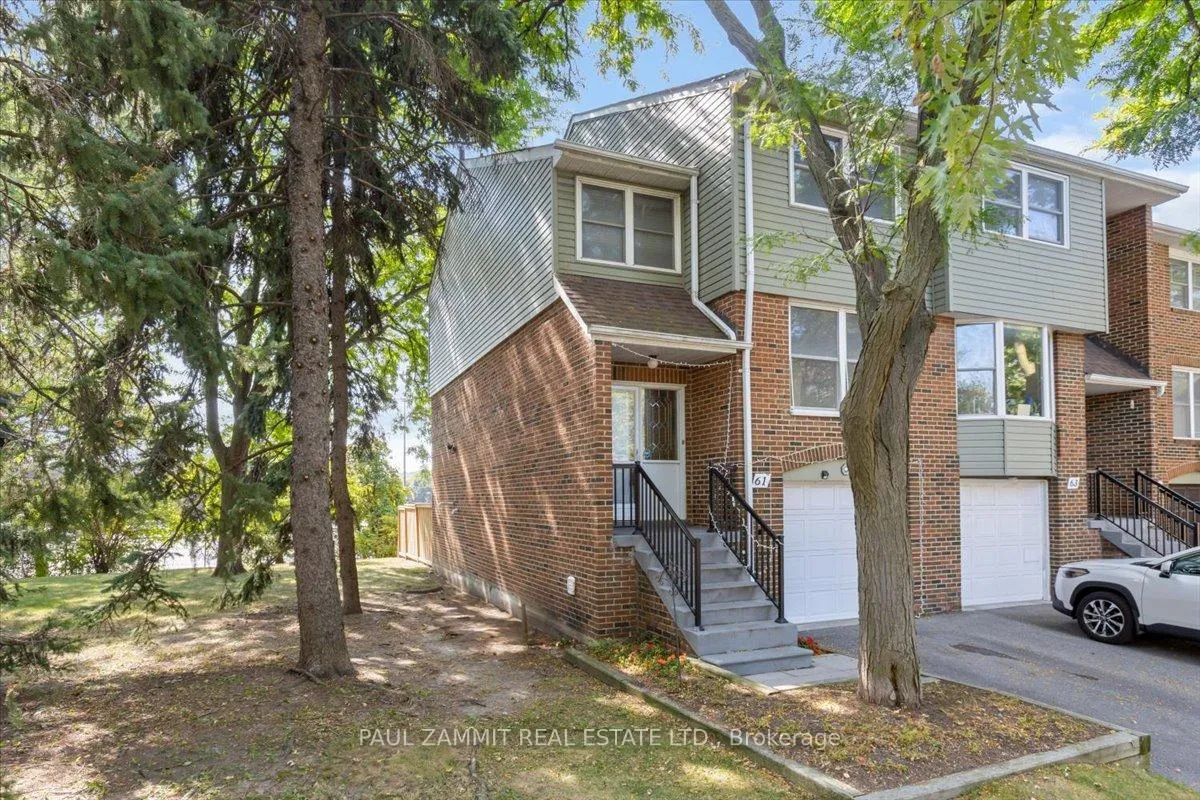
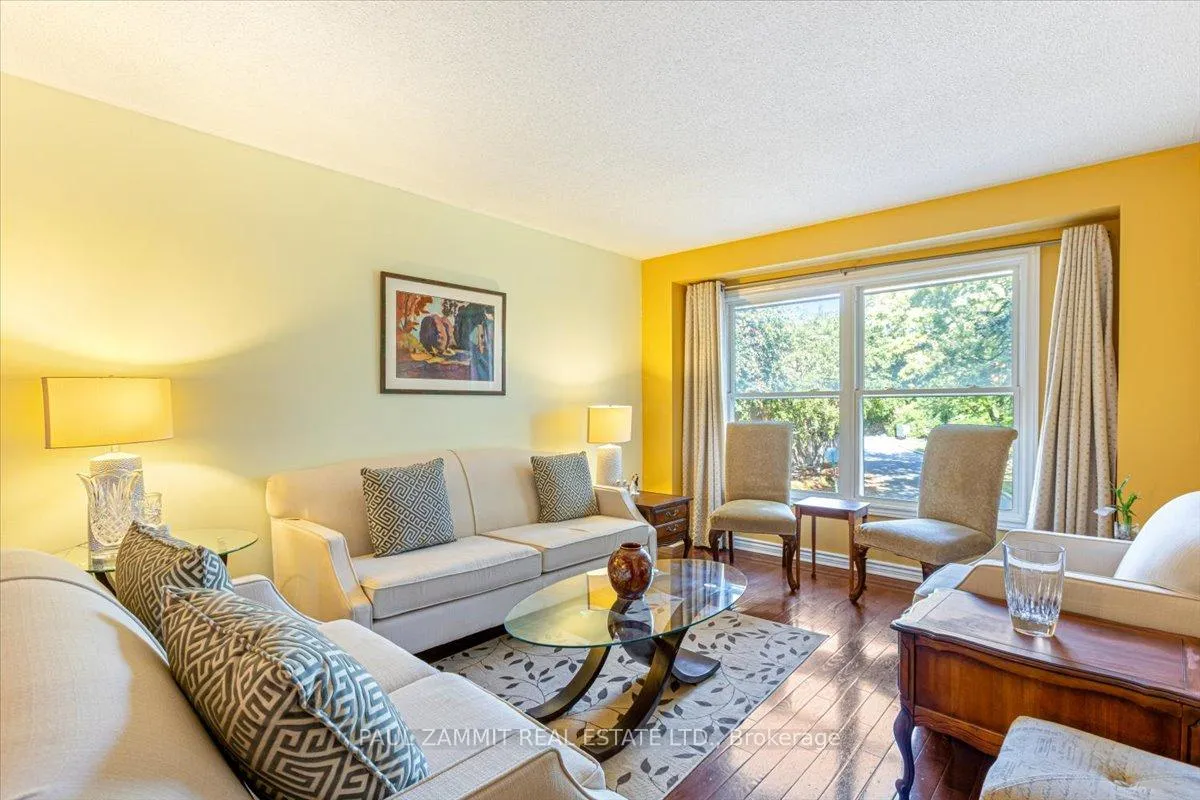
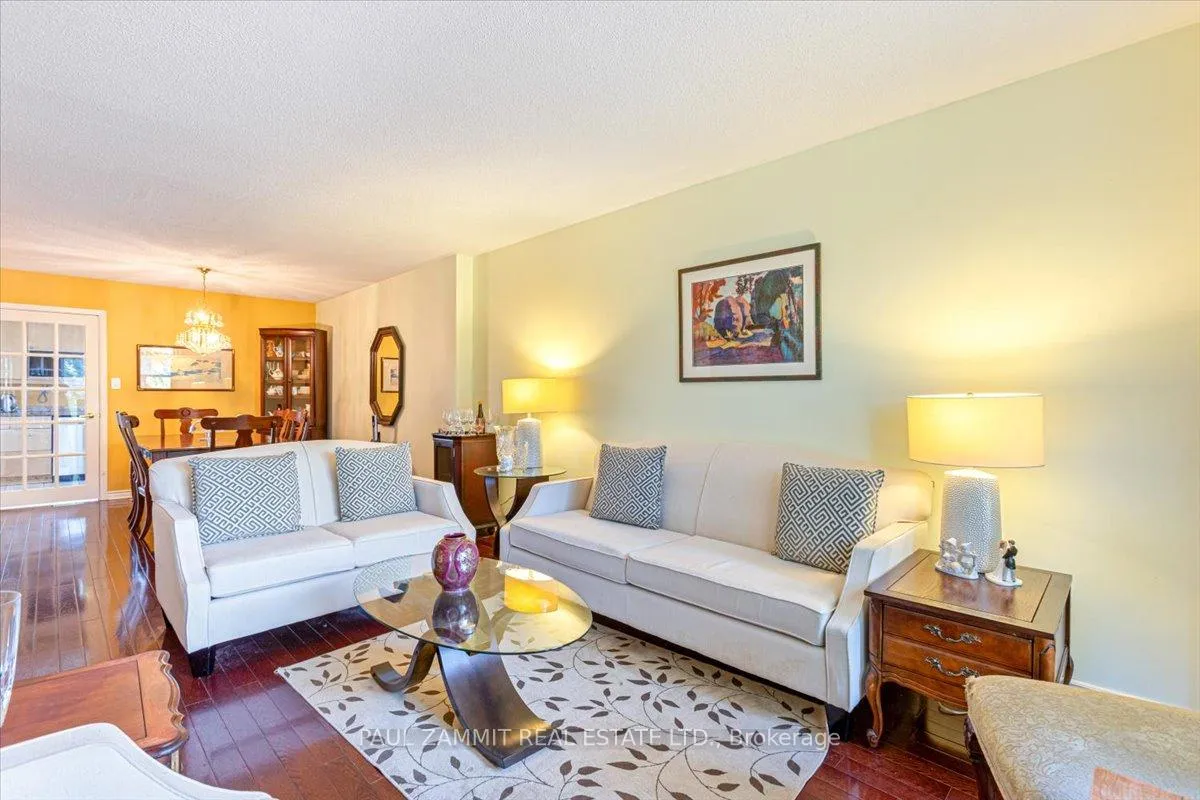
Welcome to this rare end-unit townhouse in the highly sought-after German Mills community. Located in a well-maintained complex, this spacious home offers the perfect blend of comfort, style, and convenience. Featuring a walkout basement and tasteful updates throughout, this property is ideal for families, professionals, and commuters. The updated kitchen features granite countertops, ample cabinetry, and great space for everyday living and entertaining. The spacious primary bedroom includes a walk-in closet and a private 4-piece ensuite. The second floor offers two full bathrooms, providing added comfort and functionality for the entire family. The finished walkout basement boasts a large living area with a cozy fireplace and direct access to a fully fenced backyard-perfect for relaxing, entertaining, or family gatherings. Situated in a top-ranked school district including German Mills Public School, St. Michael's Academy, St. Robert Catholic High School, and Thornlea Secondary School. Conveniently located close to restaurants, shopping, grocery stores, TTC transit, and with quick access to Highways 404, 401, and 407 for effortless commuting. Don't miss this rare opportunity to own a move-in ready end-unit townhouse in one of the area's most desirable neighbourhoods. **Maintenance Fees include: water, snow removal of driveway & shovelling of steps to front door, grass cutting, pick up of leaves and planting of flower beds. The condo corp is also responsible for all windows, exterior doors, roof, driveway repairs, and fencing ** Bedrooms are Virtually Staged**
Facts & features
Ask about this home
A HOMEH agent will answer your questions about this home.
Rooms
8 rooms · 3 bathrooms
- Dining room12′ × 10′8″128 sq.ft.
- Living room16′9″ × 11′2″187 sq.ft.
- Kitchen17′7″ × 8′3″146 sq.ft.
- Bedroom 311′7″ × 9′4″109 sq.ft.
- Bedroom 214′10″ × 8′11″132 sq.ft.
- Primary bedroom15′5″ × 11′2″172 sq.ft.
- Recreation17′ × 11′188 sq.ft.
- Laundry—
Around this home
Listing details
Helpful tools
Your HOMEH agent
"I would see it this week."
Ask HOMEH about this home
Price, neighbourhood, monthly cost. Ask anything.
HOMEH Intelligent Agent is an AI, not a licensed representative. Check anything important with your agent.