
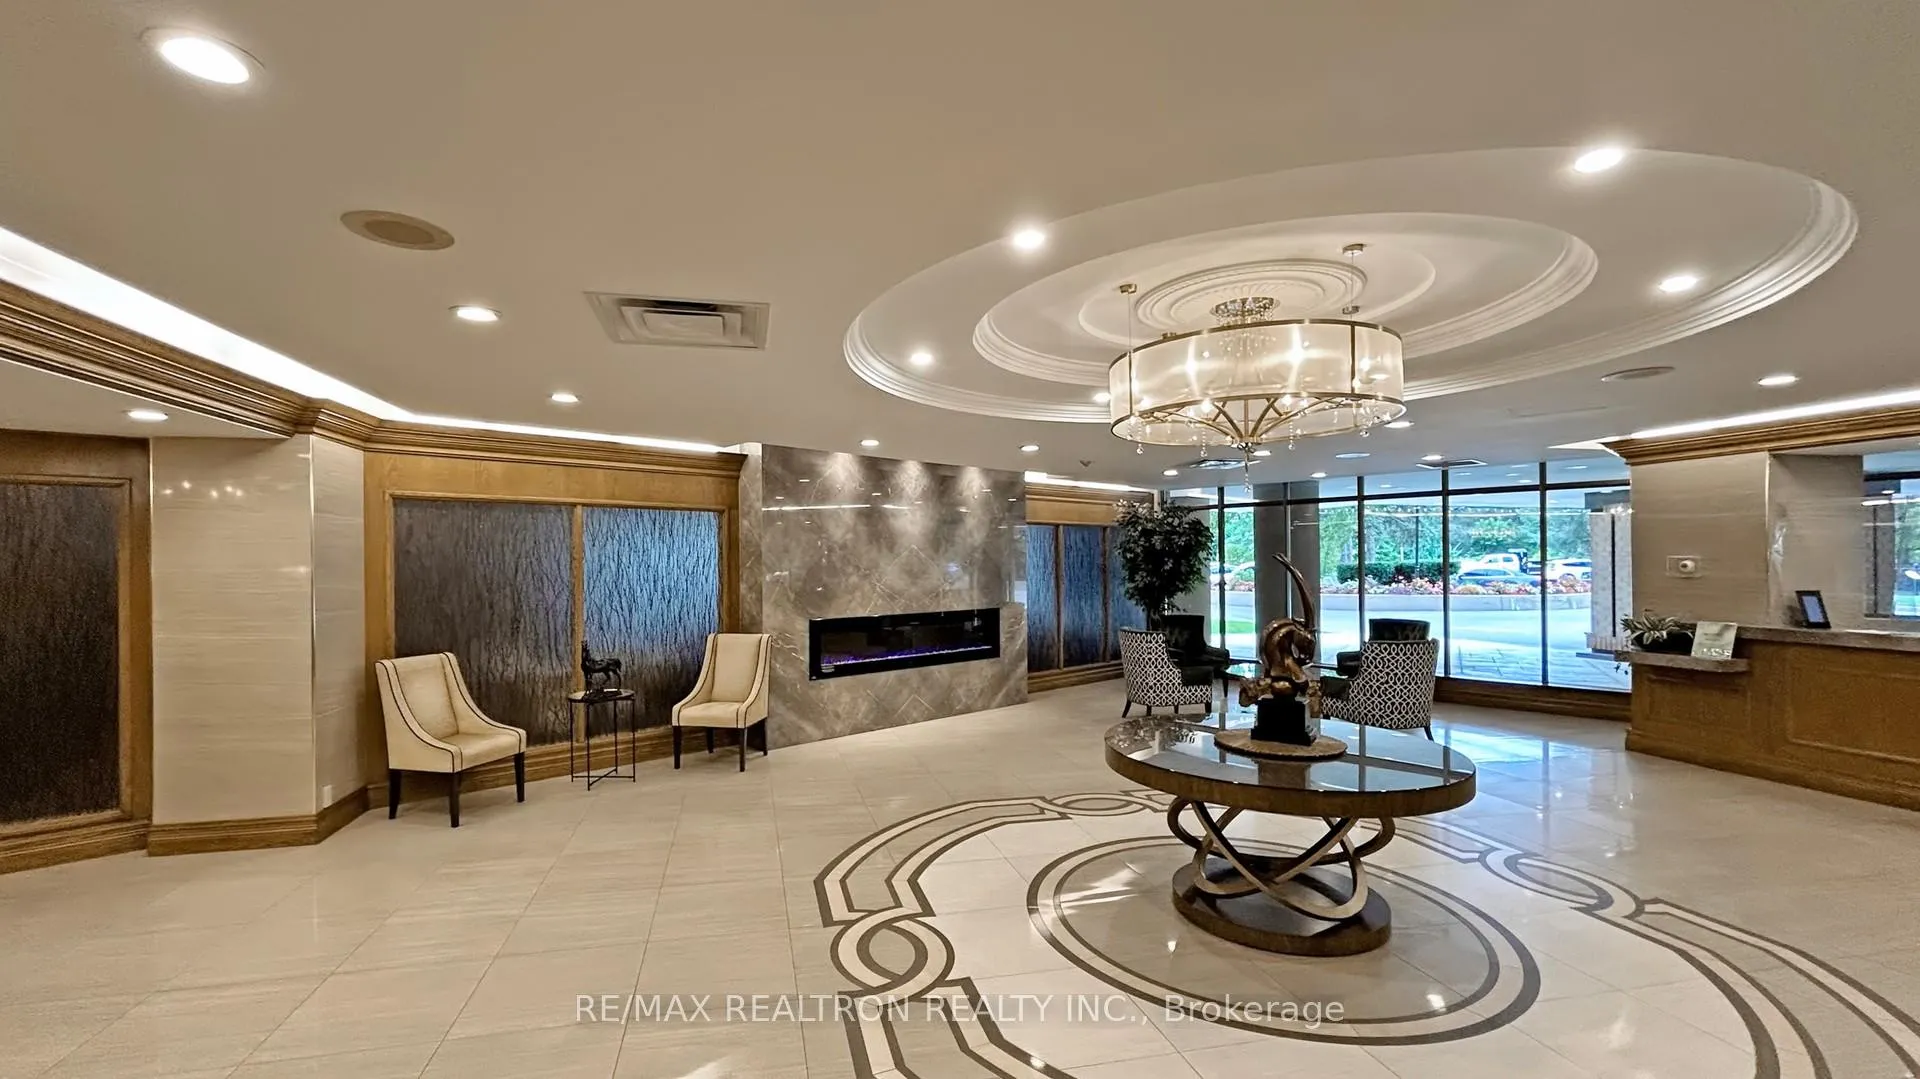
 See all 40 photos
Property history

This listing has ended. It is no longer available.
Property not available for sale or for rent.
Ask about this home
A HOMEH agent will answer your questions about this home.Ask HOMEH
About this home
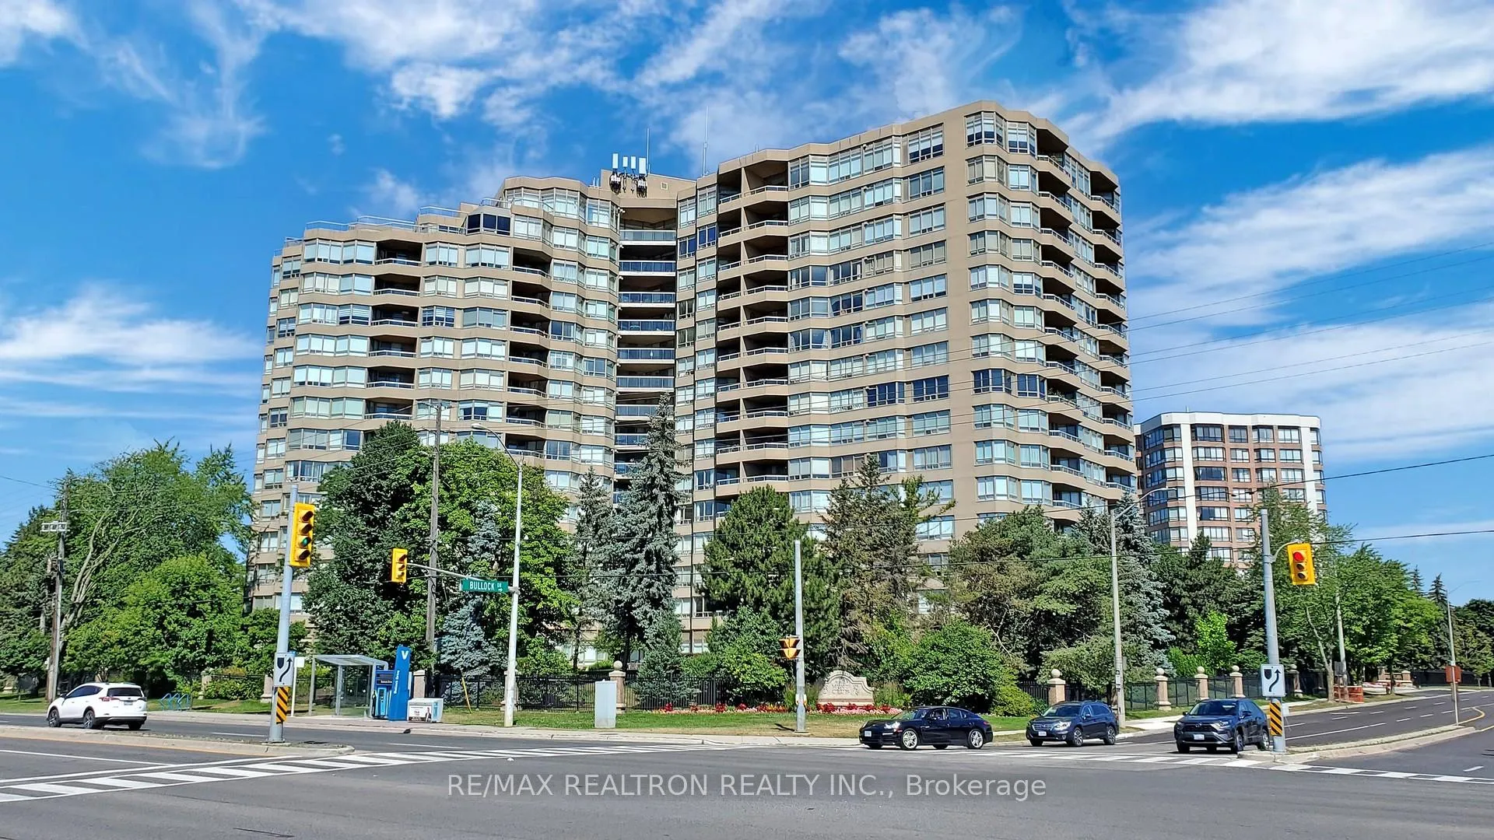
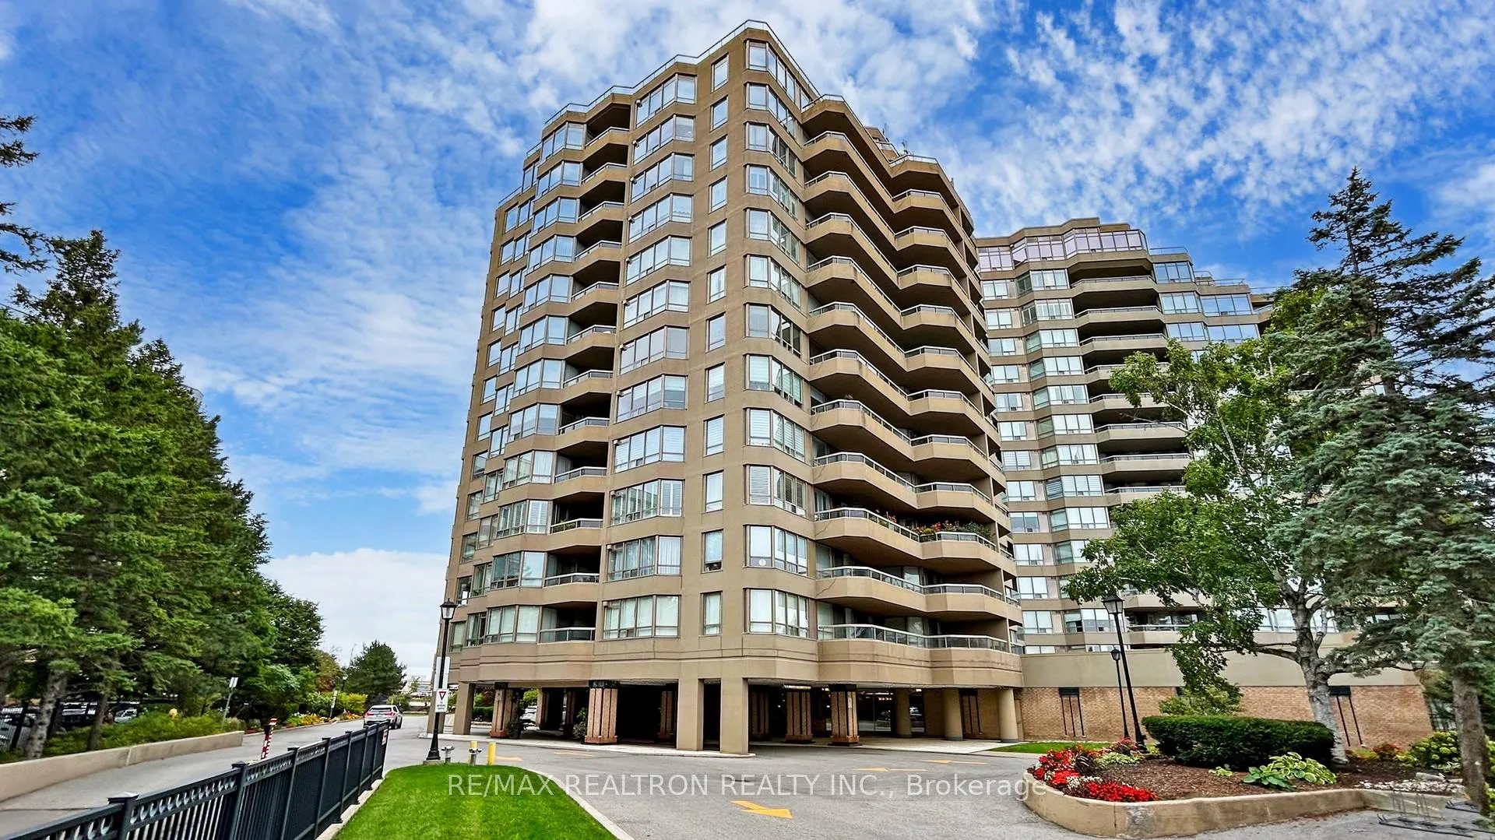
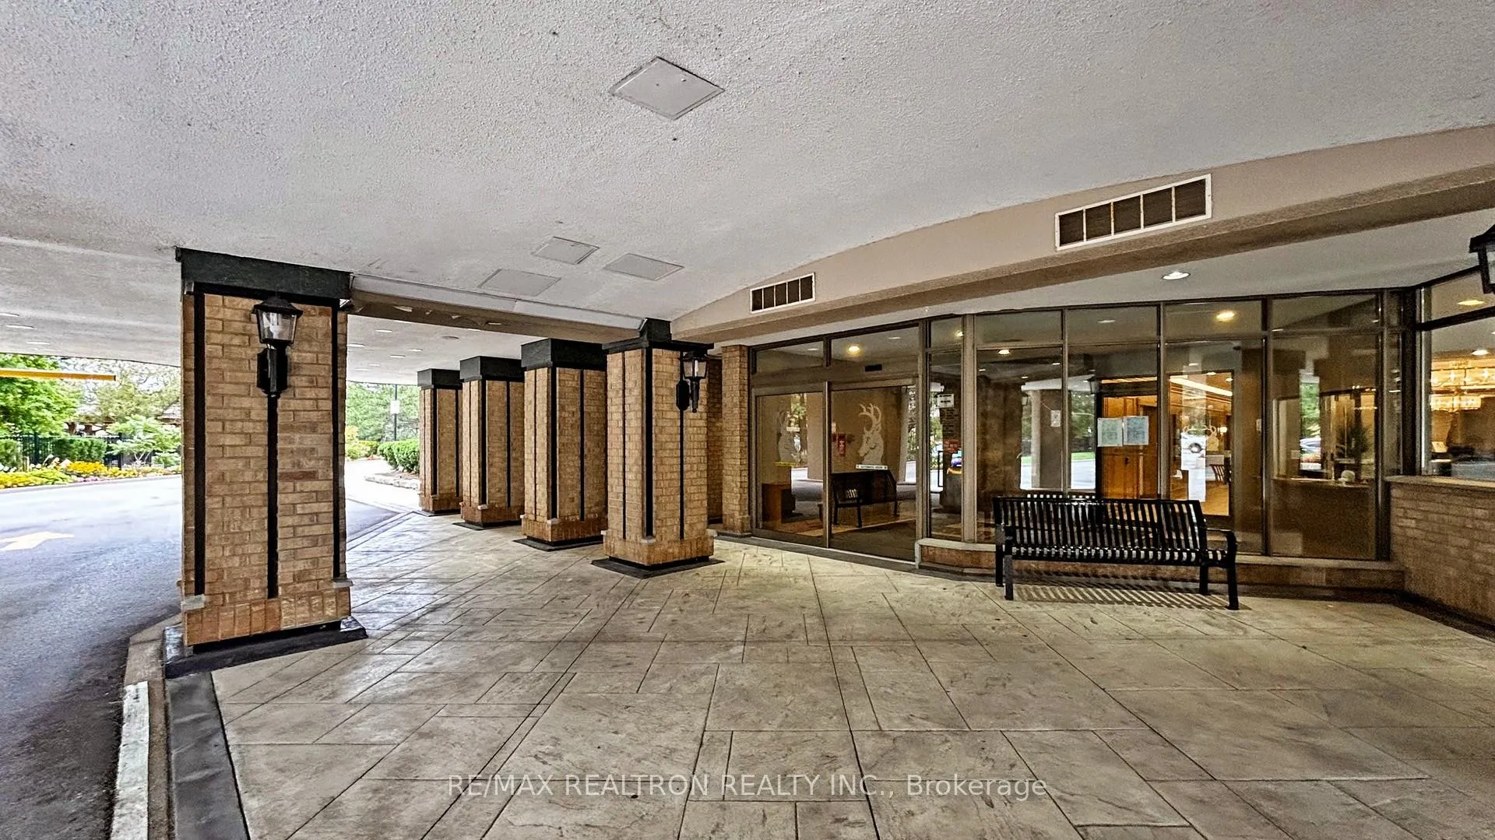
Unit 1015, 610 Bullock Drive, Markham
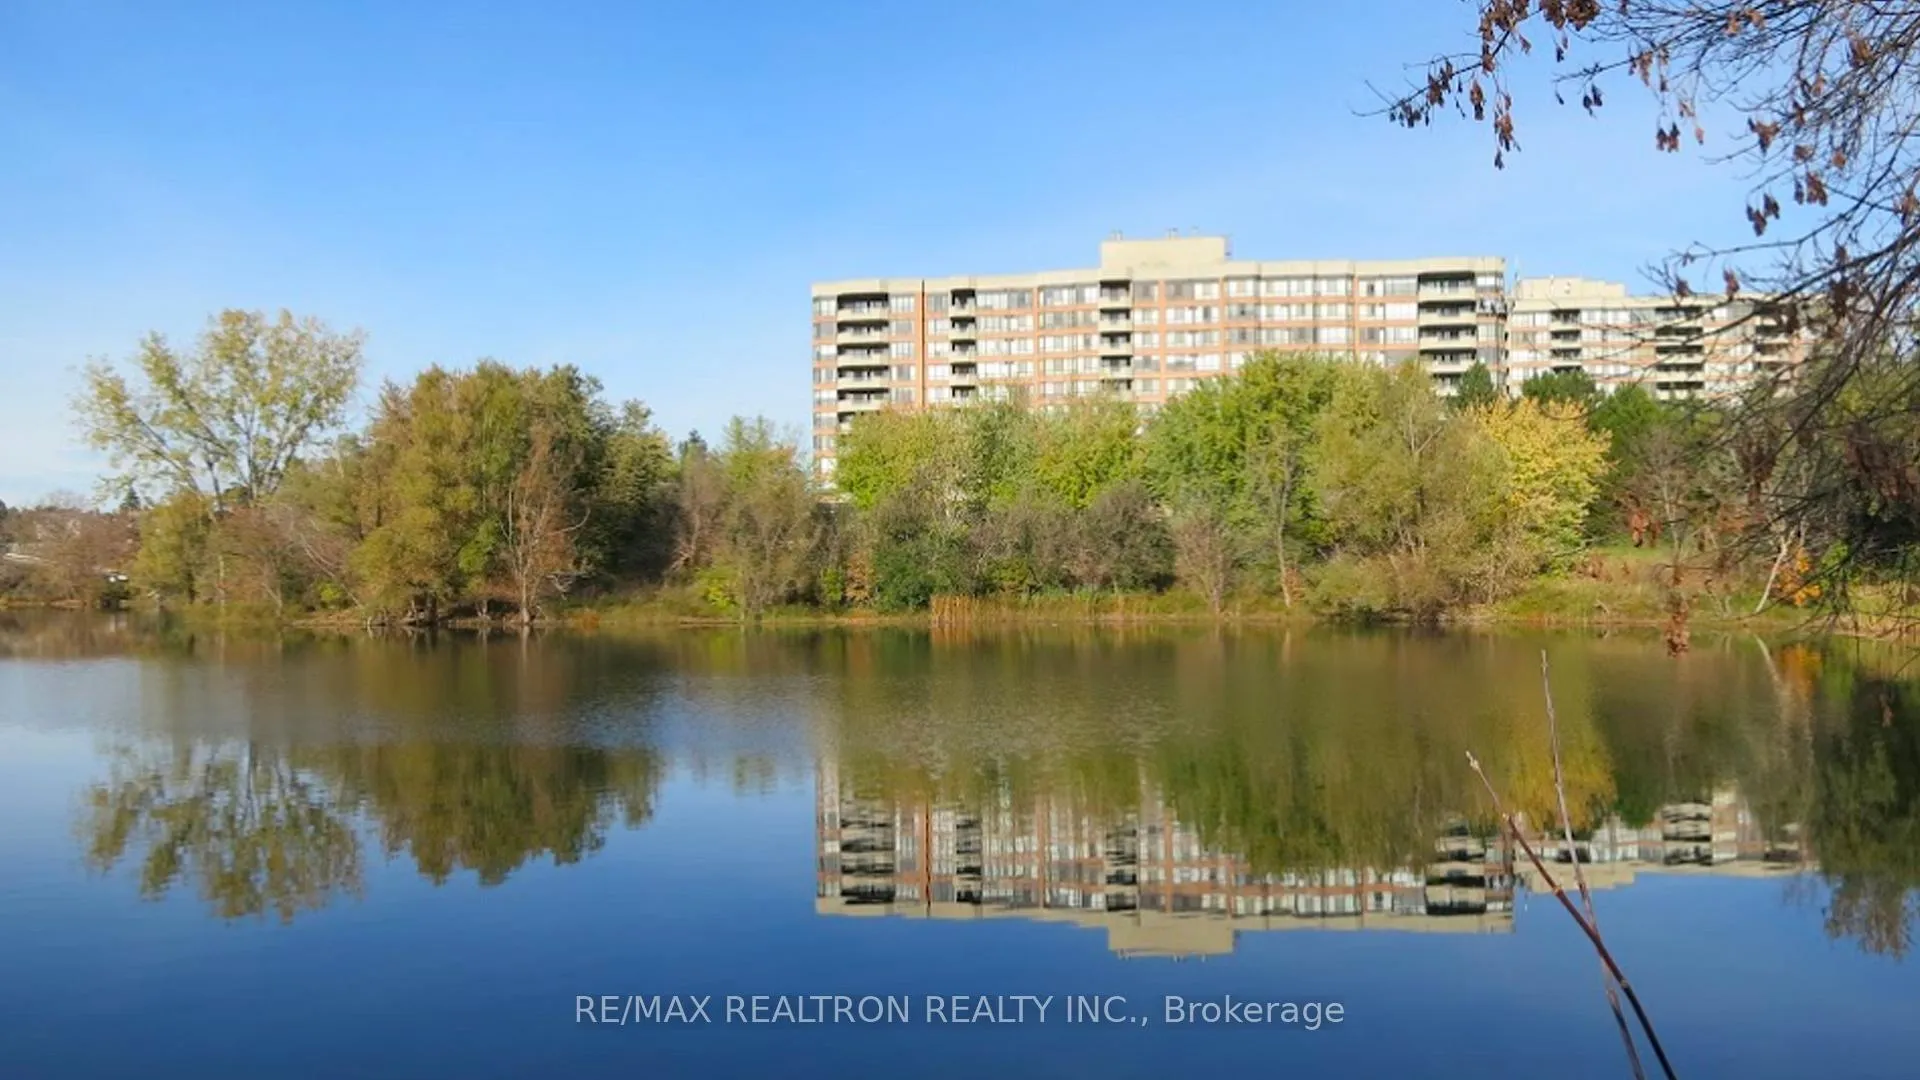
Welcome To The Hunt Club! The Finest Building In This Prime Markham Area With Everything At The Door Step! A Luxury Unit (2,048 Sq. Ft.) Loaded With Tons Of Windows Overlooking The Ravine & Pond - Soaring Views. Laminated Floor Thru Out. This "Hampshire" Model Is A Corner Suite With Panoramic North, West & East Views, Steps To The Markville Mall, Supermarket & All Amenities..... The Eat-In Kitchen Loaded With Extra Pantry, Backsplash & A Walk Out To A Covered Open Balcony. The Primary Bedroom Offers A Walk-In Closet, Regular Closet & A 6-Pc Ensuite. Oversized Laundry With Laundry Tub, Cupboard, Huge Storage Area & A Washer/Dryer Combined. Den is used as Bedroom If Needed With Picture Windows, 2nd Bedroom Also Comes With A Walk-In Closet & Wall To Wall Windows. Don't Miss This Gem! Offer To Be Reviewed on Dec 12th 6PM.
Facts & features
Ask about this home
A HOMEH agent will answer your questions about this home.
Rooms
8 rooms · 2 bathrooms
- Foyer15′9″ × 15′6″244 sq.ft.
- Living room25′7″ × 11′8″299 sq.ft.
- Dining room18′8″ × 11′1″207 sq.ft.
- Kitchen18′9″ × 9′2″172 sq.ft.
- Den15′1″ × 8′7″130 sq.ft.
- Primary bedroom26′ × 11′6″299 sq.ft.
- Bedroom 218′5″ × 10′184 sq.ft.
- Laundry10′9″ × 8′86 sq.ft.
Around this home
Schools nearby
School rating, out of 10.
Listing details
Helpful tools
Your HOMEH agent
"I would see it this week."
Ask HOMEH about this home
Price, neighbourhood, monthly cost. Ask anything.
HOMEH Intelligent Agent is an AI, not a licensed representative. Check anything important with your agent.