
 See all 32 photos
Property history

This home has sold. It is no longer available.
Property not available for sale or for rent.
Ask about this home
A HOMEH agent will answer your questions about this home.Ask HOMEH
About this home
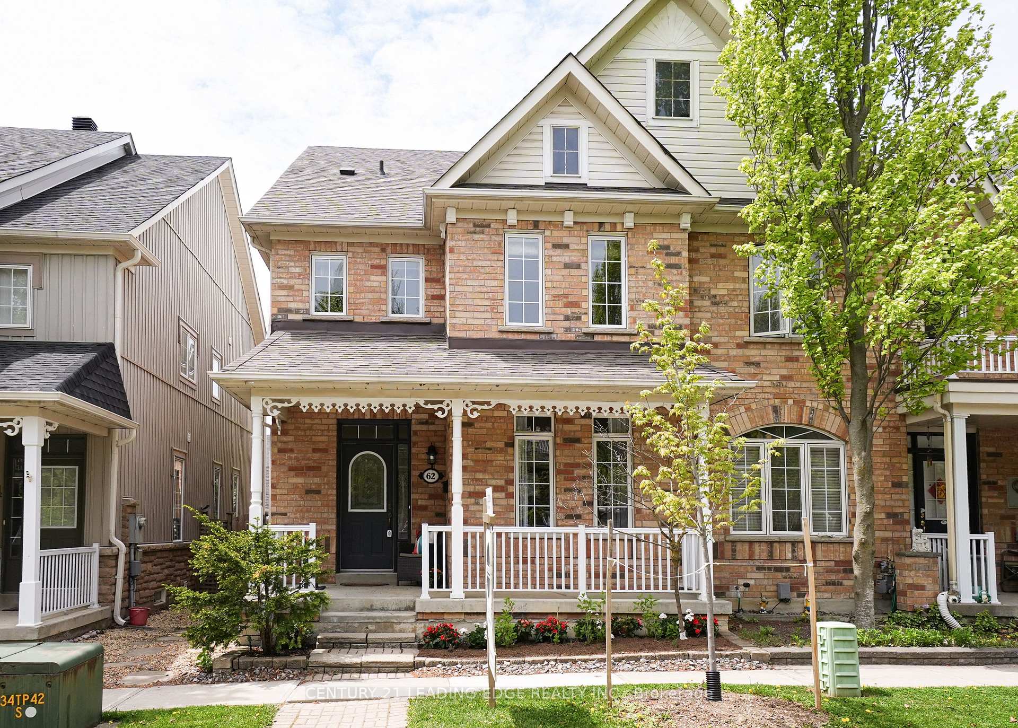
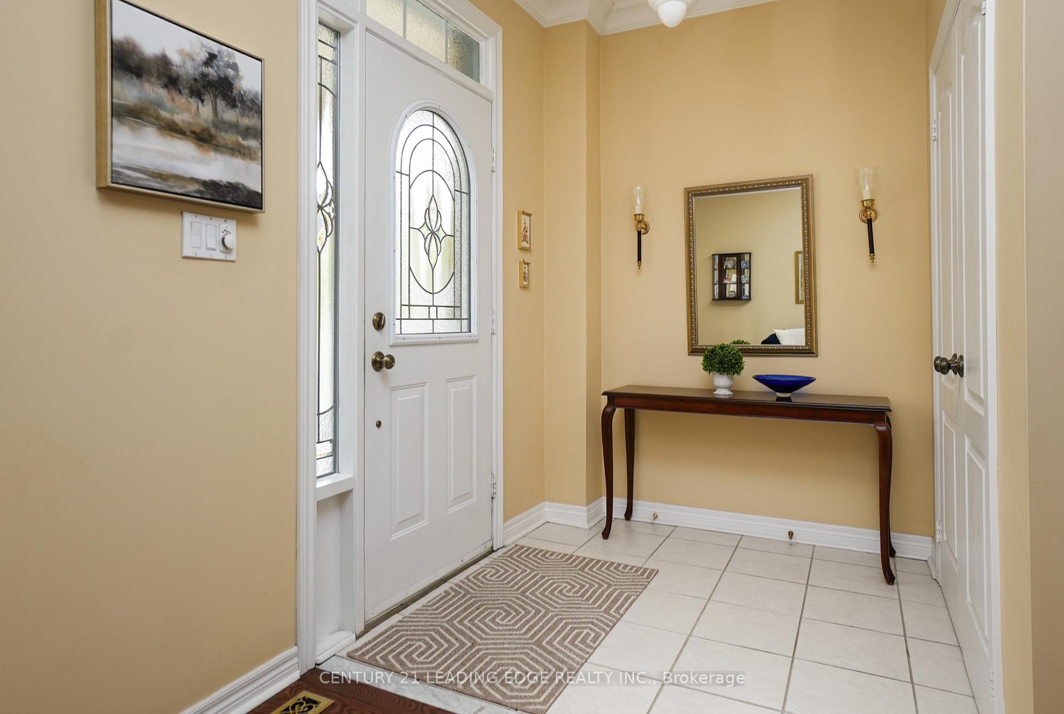
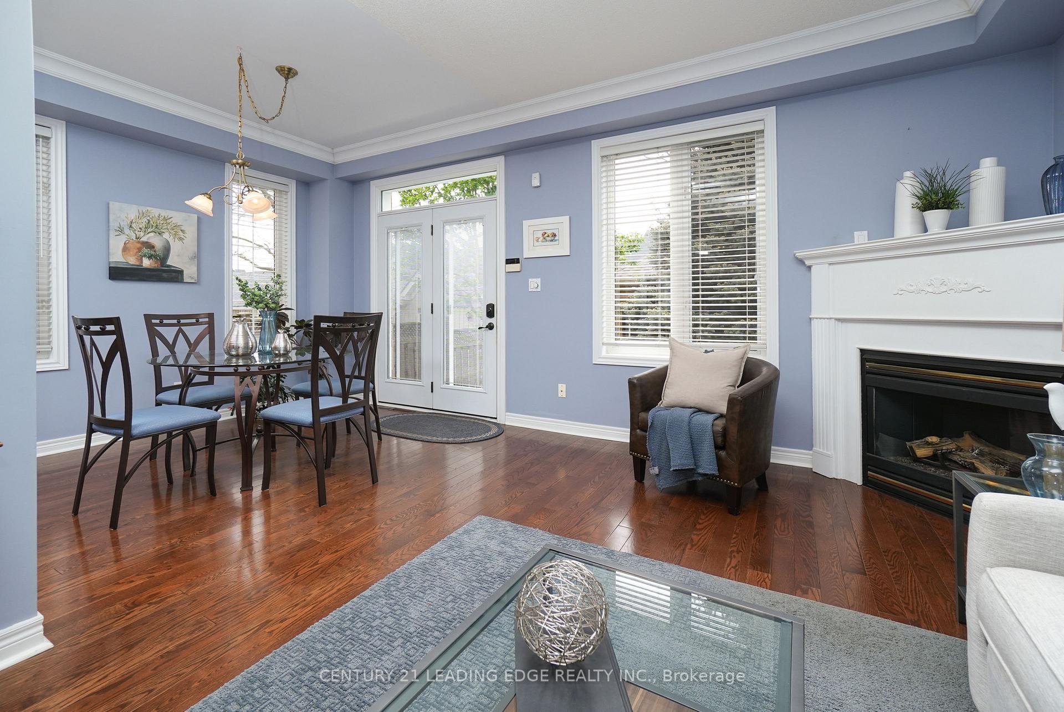
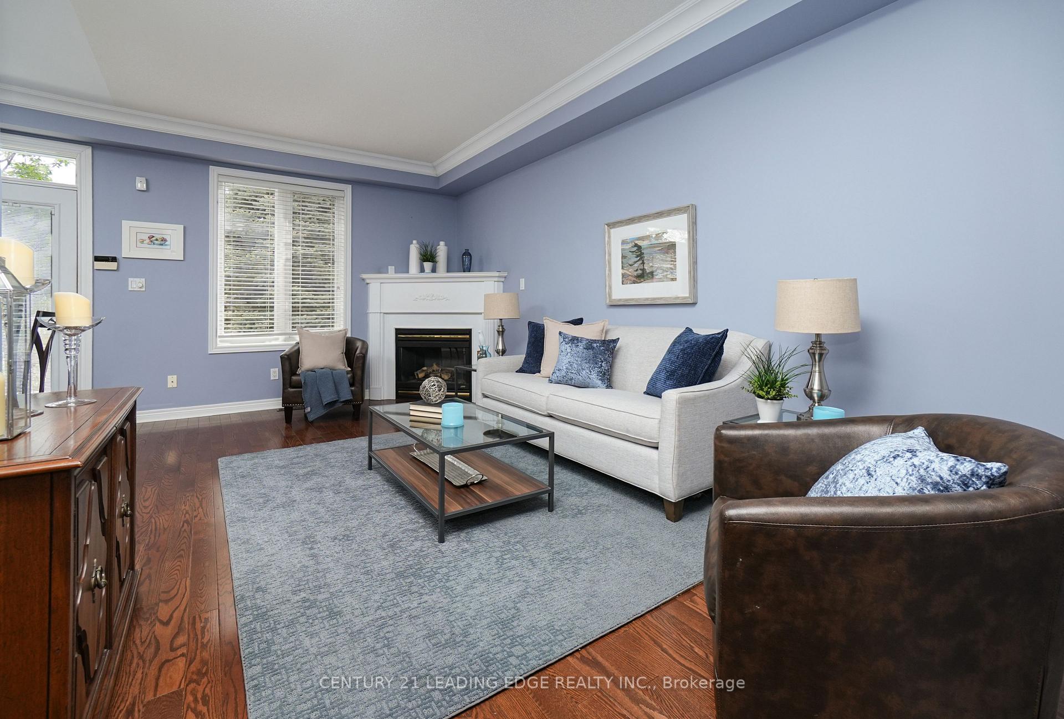
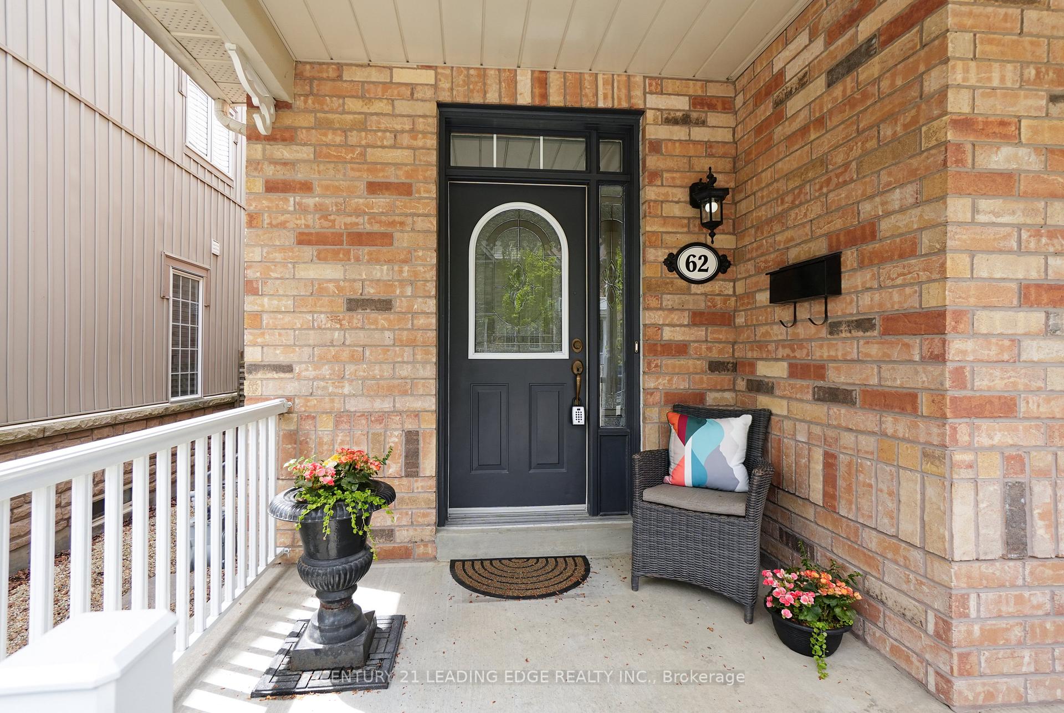
Welcome to 62 Dancer's Drive, a beautiful all brick end unit townhome in the sought after original Angus Glen community. Bright end unit with side windows. Featuring 9-foot main floor ceilings, elegant hardwood floors, and a bright open concept layout, this home offers the perfect balance of style and functionality. The dining room showcases a coffered ceiling for added sophistication, while the spacious kitchen opens onto a generous and bright family room with a gas fireplace and a walkout to a private, interlock patio - ideal for outdoor entertaining. Private front porch. Upstairs, the spacious primary suite boasts a walk in closet and a luxurious 4 piece ensuite with a jacuzzi tub and separate shower. Enjoy the convenience of second-floor laundry and an unfinished basement offering endless potential. Located just minutes from top rated schools (Pierre Elliot Trudeau H.S, Unionville College, and Angus Glen Montessori, York University campus at Kennedy and 407), and lifestyle amenities like Angus Glen Golf Club, rec centre, library and historic Main Street Unionville. Quick access to HWY 404, HWY 7, HWY 407, YRT & GO train stations for seamless commuting. This is an exceptional opportunity to enjoy comfort and convenience in one of Markham's most prestigious neighbourhoods. Great walking neighbourhoods with several parks and ponds. Updates include: Furnace and garage door (2020), fridge (2016), hardwood, shingles, dw (2014), ac (2012).
Facts & features
Ask about this home
A HOMEH agent will answer your questions about this home.
Rooms
9 rooms · 3 bathrooms
- Living room14′11″ × 10′149 sq.ft.
- Dining room14′1″ × 8′6″119 sq.ft.
- Kitchen10′10″ × 7′10″86 sq.ft.
- Breakfast11′3″ × 7′10″88 sq.ft.
- Family room17′11″ × 10′7″189 sq.ft.
- Primary bedroom19′2″ × 11′11″228 sq.ft.
- Bedroom 212′7″ × 10′1″127 sq.ft.
- Bedroom 312′8″ × 8′8″110 sq.ft.
- Workshop15′7″ × 9′7″149 sq.ft.
Around this home
Schools nearby
School rating, out of 10.
Listing details
Helpful tools
Your HOMEH agent
"I would see it this week."
Ask HOMEH about this home
Price, neighbourhood, monthly cost. Ask anything.
HOMEH Intelligent Agent is an AI, not a licensed representative. Check anything important with your agent.