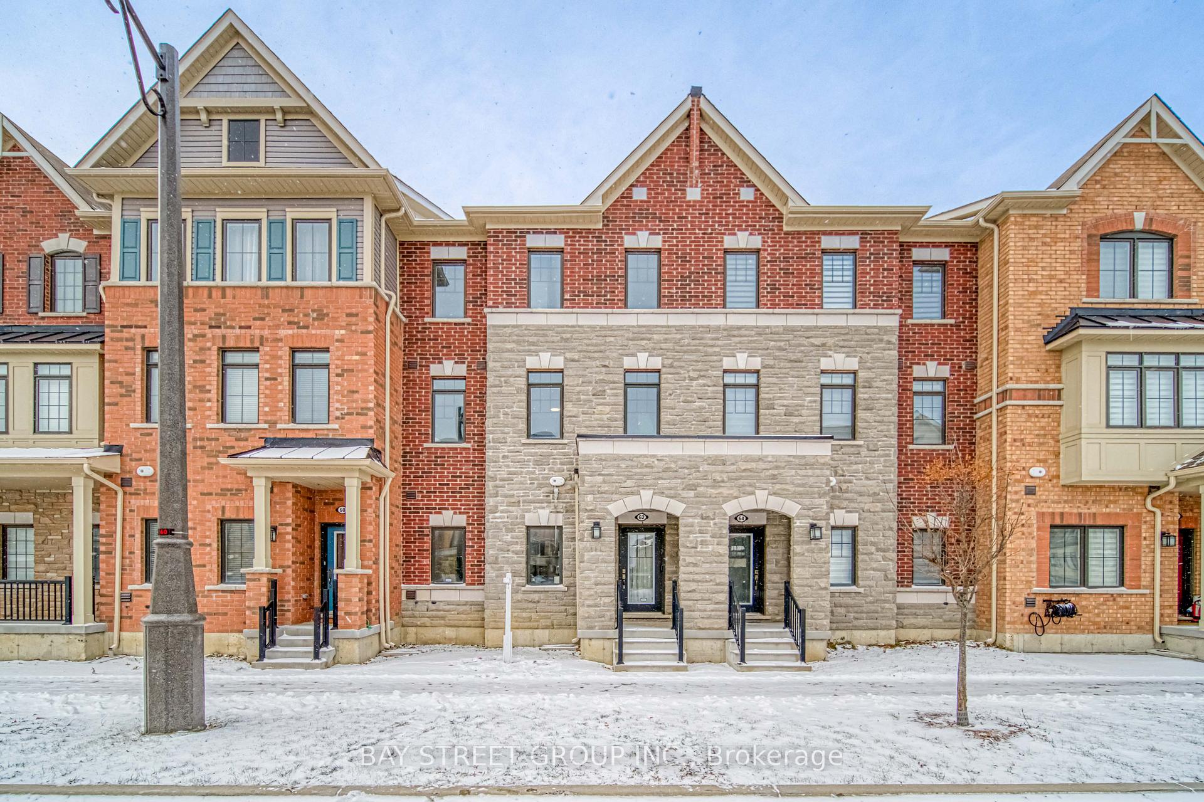
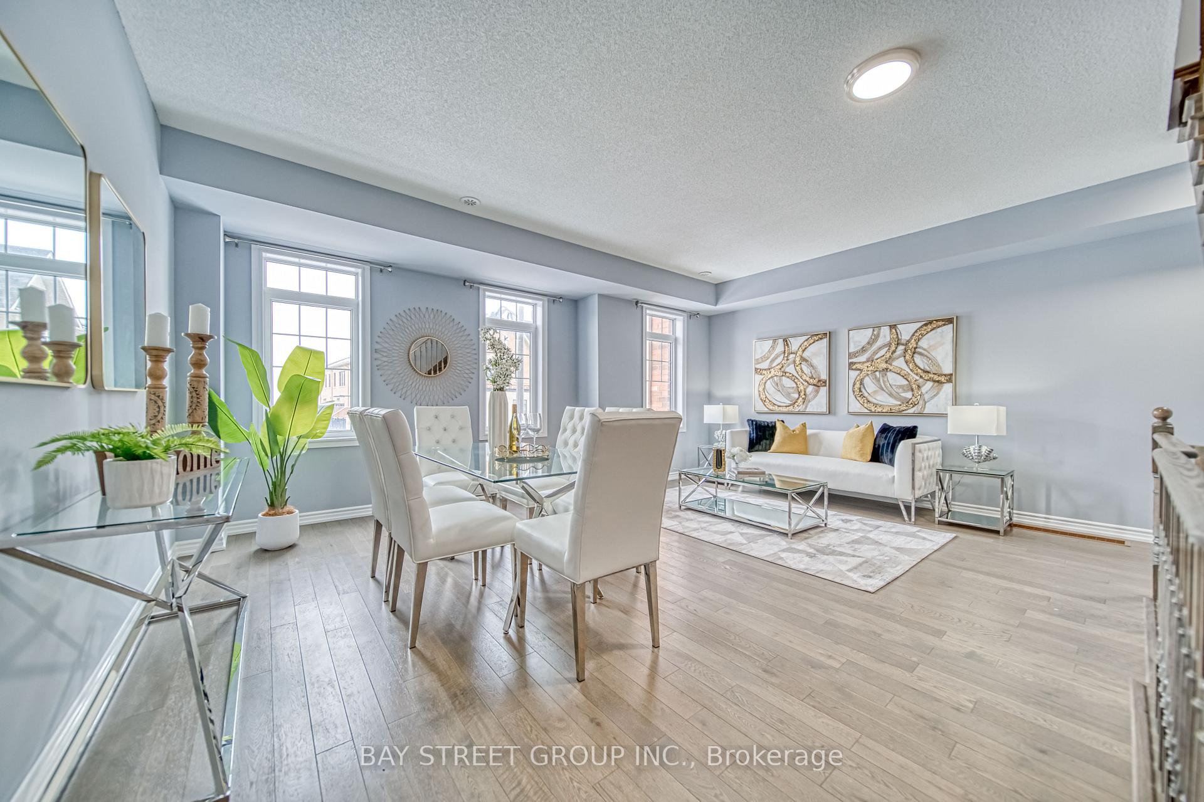
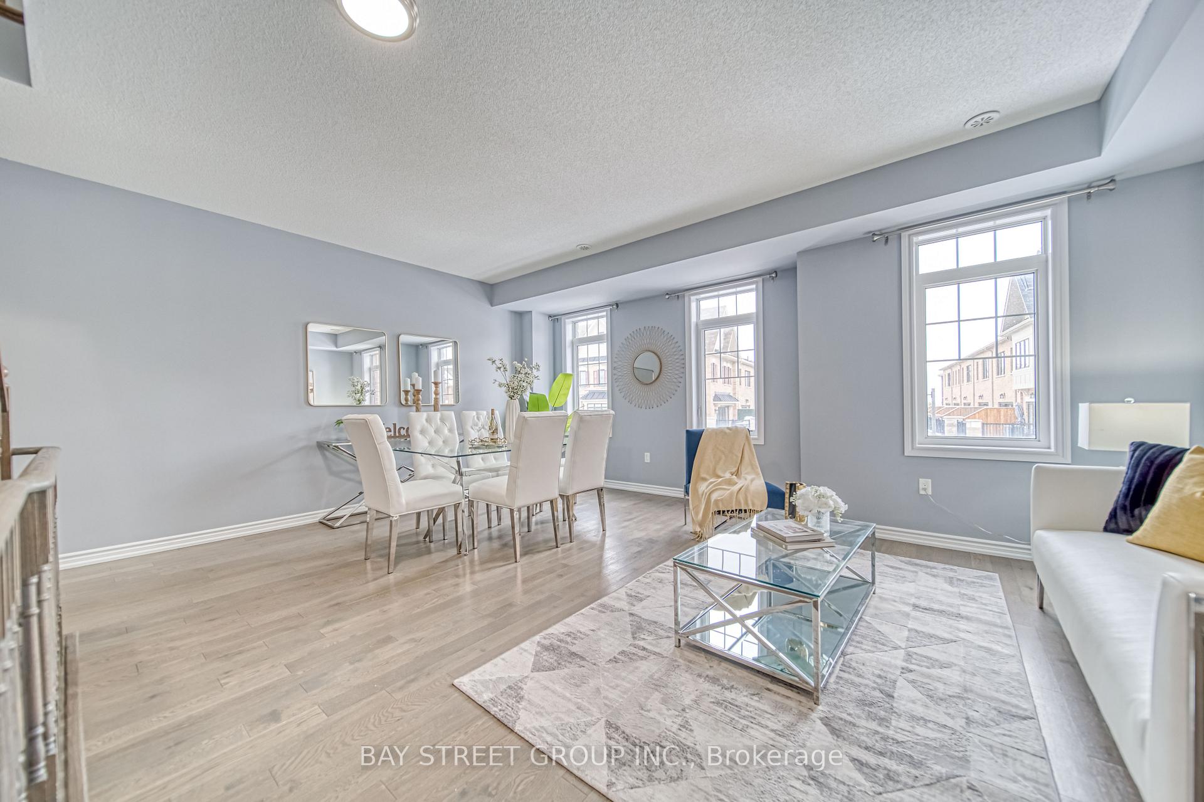
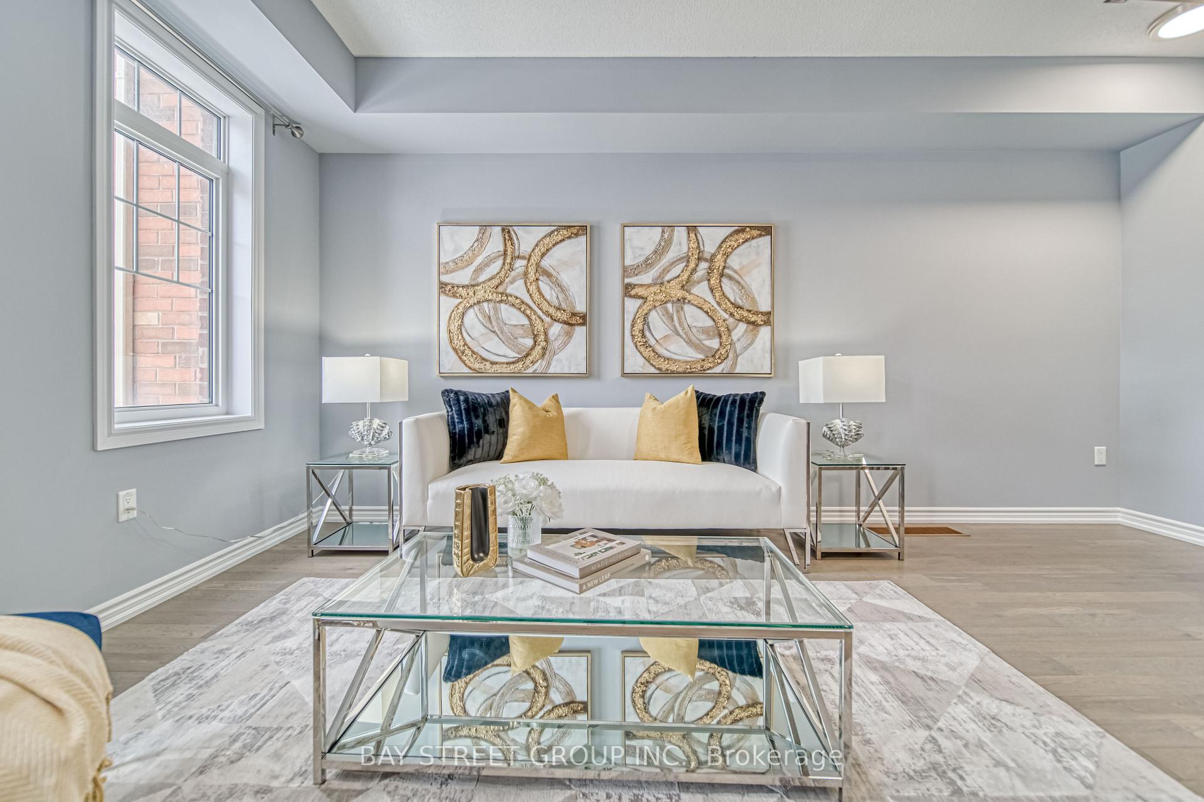
5 years spacious 2328 Sq Ft freehold Townhouse, Direct Access Double Garage plus 2 covered driveway parkings(total 4), 9 FtCeiling On Main And 2nd Floor, Functional Layout With Big And Modern Kitchen connected to a board room ( can be breakfast area and/orfamily room). Walk in Pantry with lot of storages. Wide and big windows with two board patio doors look out to the huge terrace. Lot OfSunlight full of the house. Within the community you have park and big playground, small pond closing to the field. **EXTRAS** Minutes ToHwy 404, Costco, Home Depot, Canadian Tire, Banks, Supermarkets (Freshco & T&T), Farmer's Market, Richmond Green SportsCentre, Parks &Restaurants. Top rank schools. short walk to William Cantley Park (someone rank it the best)
Read more
Carpet Free
Facts & features
TypeFreehold Townhouse
Style3-storey
Built0-5
Size2K~2.5K Sq.Ft.
Lot20.36 x 68.95 ft
Tax$5,116 (2025)
HeatingForced air, gas
CoolingCentral air
Parking2 drive
WaterMunicipal
Book a viewing
Wed28Oct
Thu29Oct
Fri30Oct
Sat31Oct
Sun1Nov
Pick a time
Rooms
8 rooms · 3 bathrooms
Main floor1 room
Den12′11″ × 10′7″136 sq.ft.
Second floor4 rooms
Kitchen19′4″ × 8′1″157 sq.ft.
Family room19′4″ × 12′4″239 sq.ft.
Living room19′2″ × 18′8″358 sq.ft.
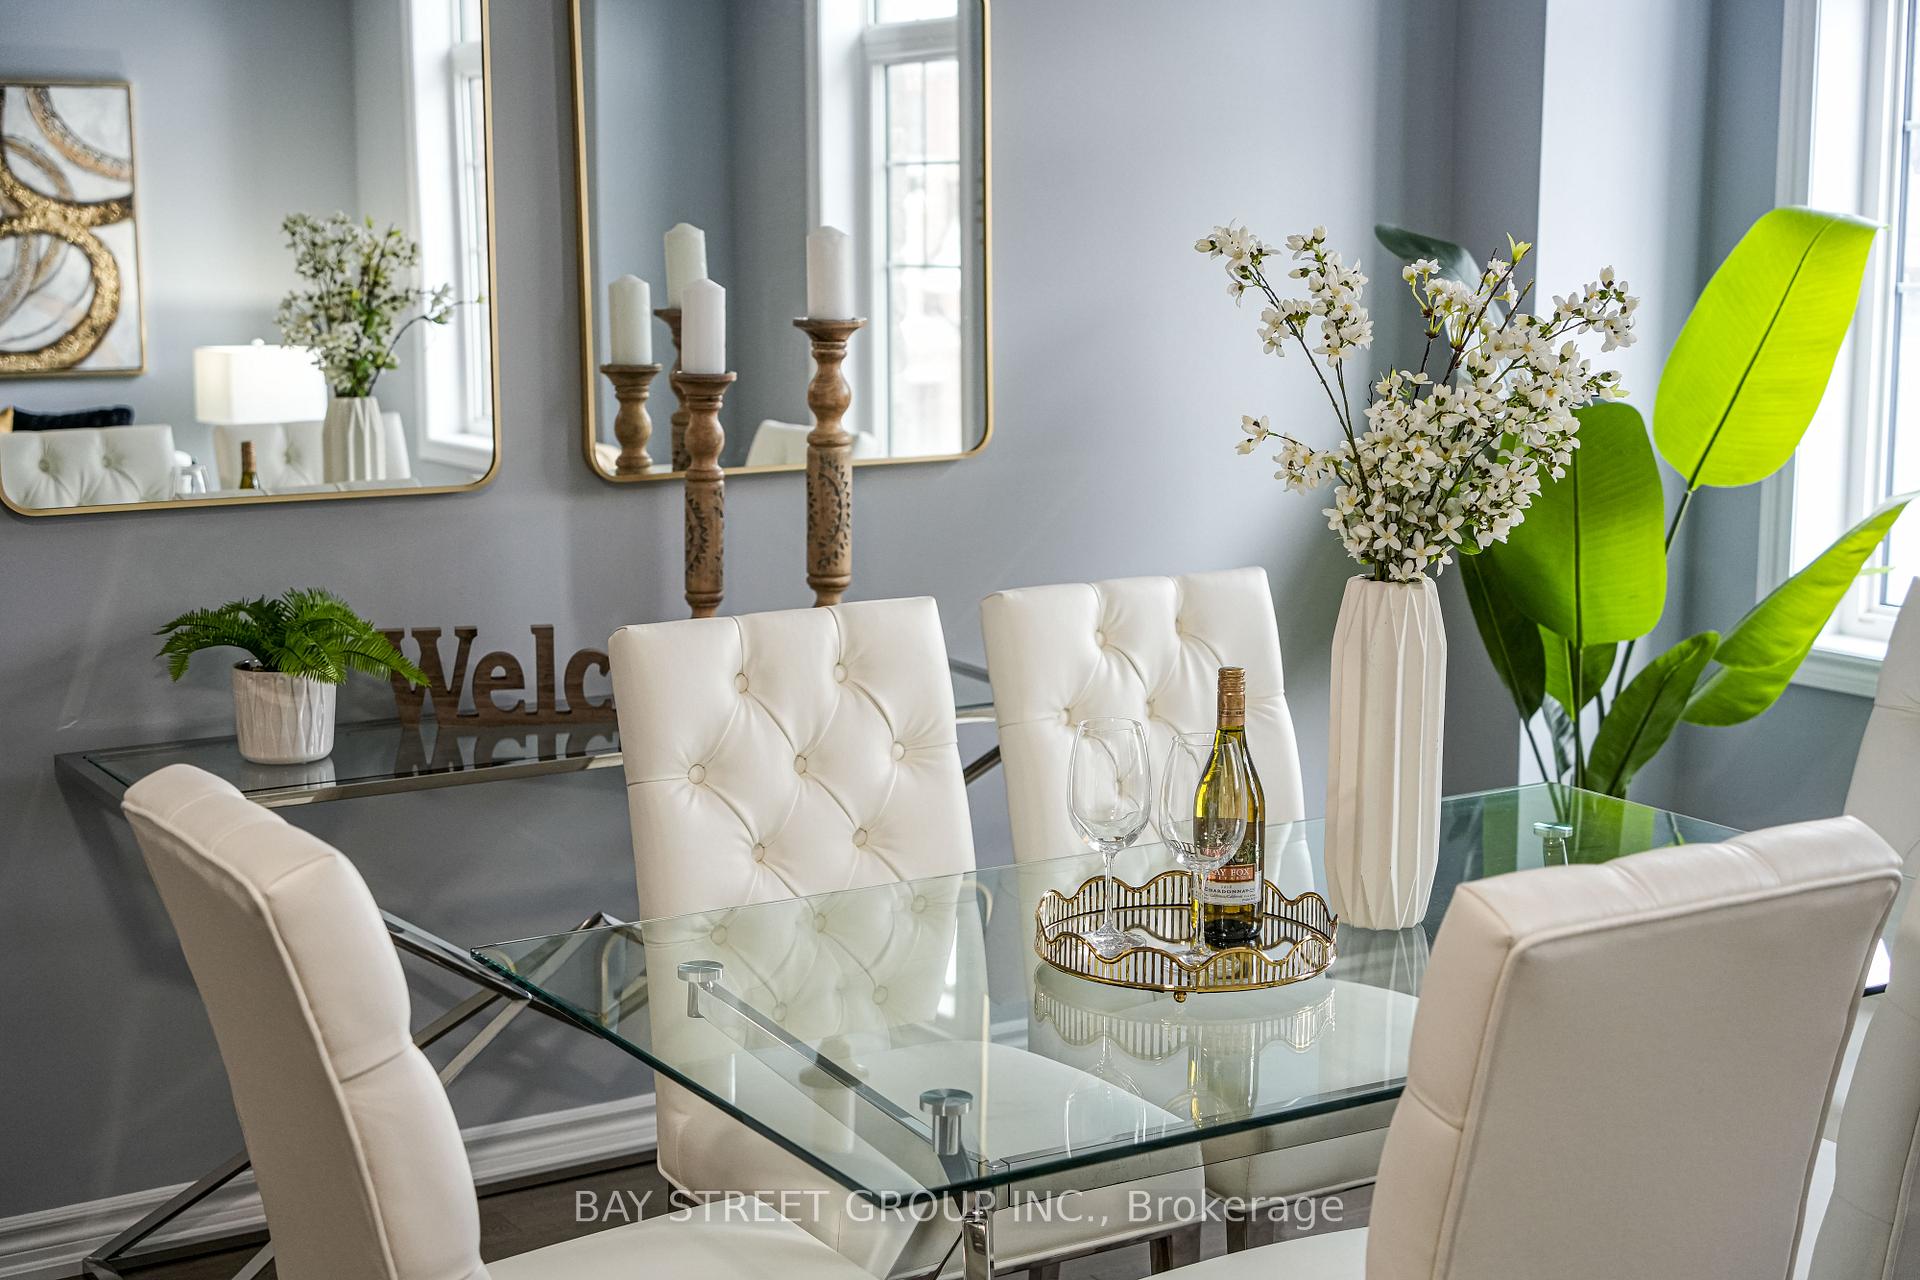
Dining room19′2″ × 18′8″358 sq.ft.
Third floor3 rooms
Primary bedroom13′ × 16′3″211 sq.ft.
Bedroom 213′5″ × 9′4″125 sq.ft.
Bedroom 314′11″ × 9′4″140 sq.ft.
Bathrooms3
4-pcUpper4-pcUpper2-pcMain
Thinking of selling your home?See what your home is worth today.

 See all 27 photos
