

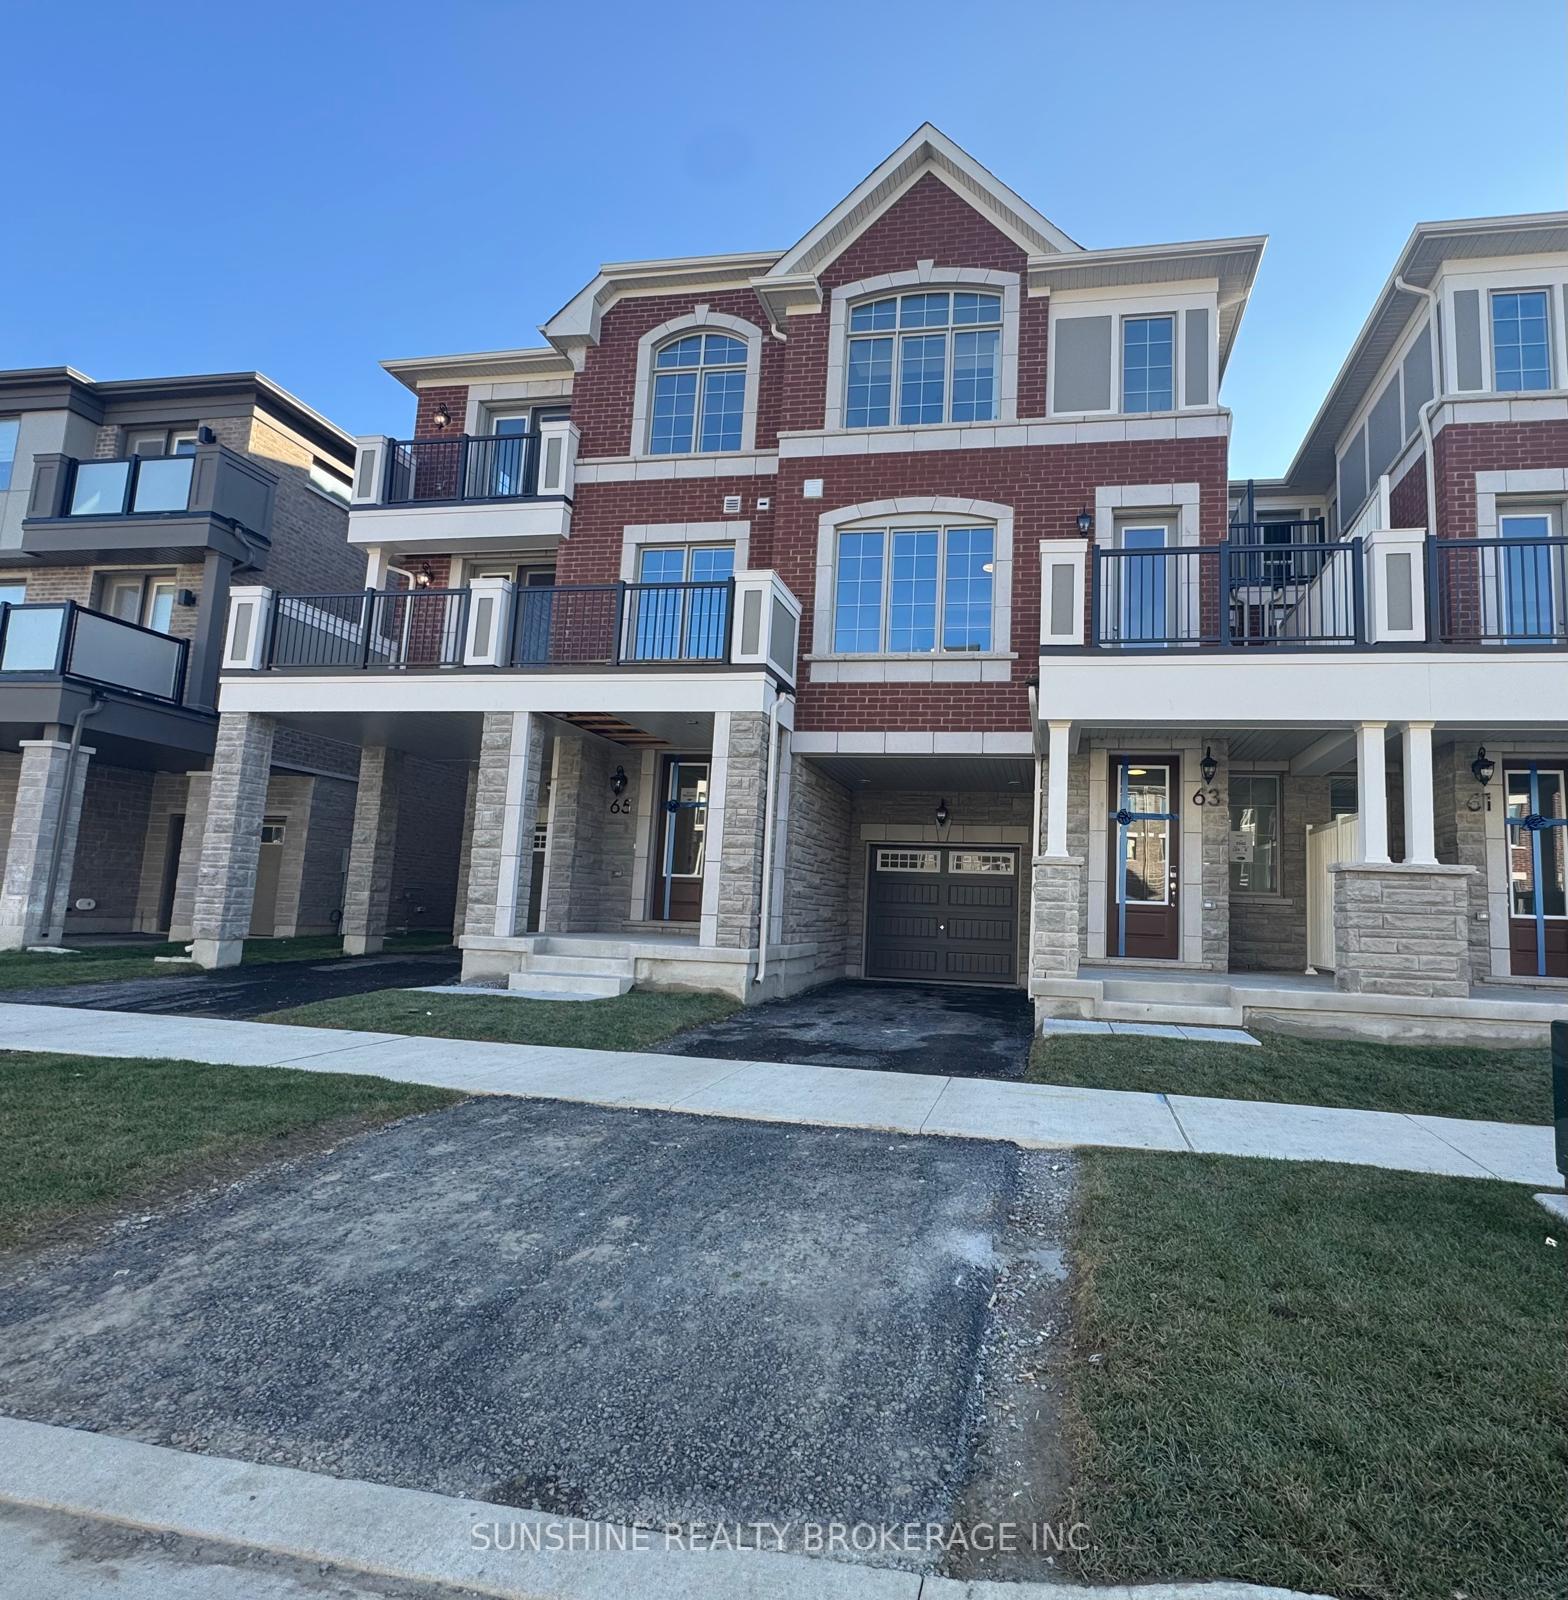
63 Avani Avenue
63 Avani Avenue
 See all 22 photos
Facts and features
- BasementUnfinished
- Lot size18 × 74 ft
- Lease term12 months
- FurnishedUnfurnished
- Hardwood floors
- Central air
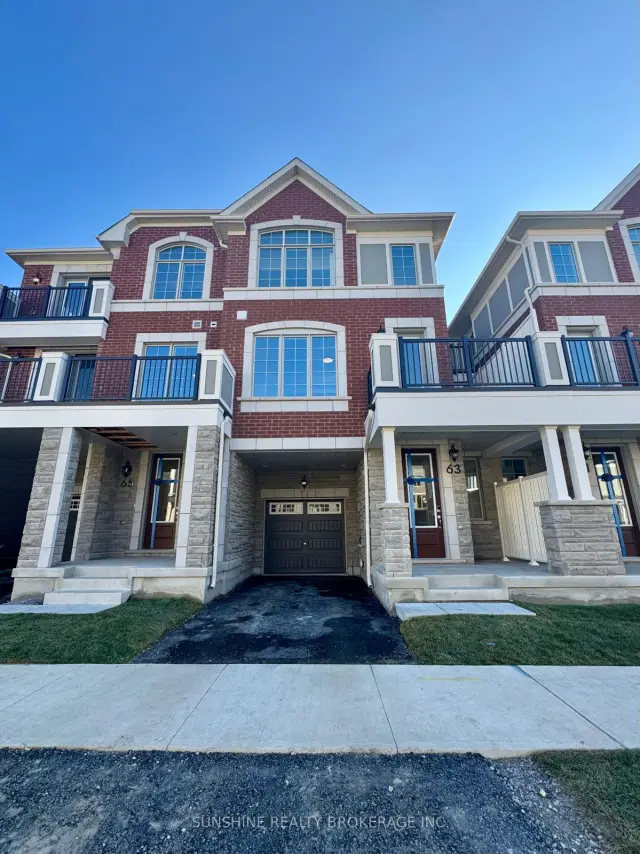
The homeFreehold Townhouse, 3-storey, New
- TypeFreehold Townhouse
- Style3-storey
- AgeNew
- Living space1,500–2,000 sq ft
- BasementUnfinished
InsideHardwood, Ceramic, Ensuite, Features None, carpet free
- FlooringHardwood, Ceramic
- LaundryEnsuite
- FeaturesNone, carpet free
- Rooms above ground6
- Bedrooms3
- Bathrooms3
- Kitchens1
Outside and lotBrick, Shingles, Concrete
- ExteriorBrick
- RoofShingles
- FoundationConcrete
- Size18.08 × 74.05 ft
Parking1 Garage, Built-in, Private
- Spaces1 Garage
- GarageBuilt-in
- DrivewayPrivate
Heating, water and powerForced air, gas, Central air, Municipal water
- HeatingForced air, gas
- CoolingCentral air
- WaterMunicipal water
- SewerMunicipal sewer
Rent and termsRent $3,200 a month, Entire property, Unfurnished
- Rent$3,200 a month
- Space for rentEntire property
- FurnishedUnfurnished
- Lease12 months
- Rent includesParking, private garbage removal
- DepositRequired
- Credit checkRequired
- Employment letterRequired
- Rental applicationRequired
- ReferencesRequired
IncludedStainless steel (fridge, stove, built-in dishwasher), stacked washer/dryer, hardwood flooring, a/c, two parking spaces, one inside garage and one on driveway, existing blinds, Tenants pays all utilities and purchase tenant insurance.
- IncludedStainless steel (fridge, stove, built-in dishwasher), stacked washer/dryer, hardwood flooring, a/c, two parking spaces, one inside garage and one on driveway, existing blinds
- Not includedTenants pays all utilities and purchase tenant insurance.
Listing detailsN14193932, For Rent, Nov 19, 2026
- MLS® numberN14193932
- StatusFor Rent
- Listed onNov 19, 2026
- Days on market1
- UpdatedNov 19, 2026
- PossessionFlexible
- Occupied byVacant
- Listing brokerageSUNSHINE REALTY BROKERAGE INC.
About this home
63 Avani Avenue, Markham (Rural Markham), ON L6C 3S5
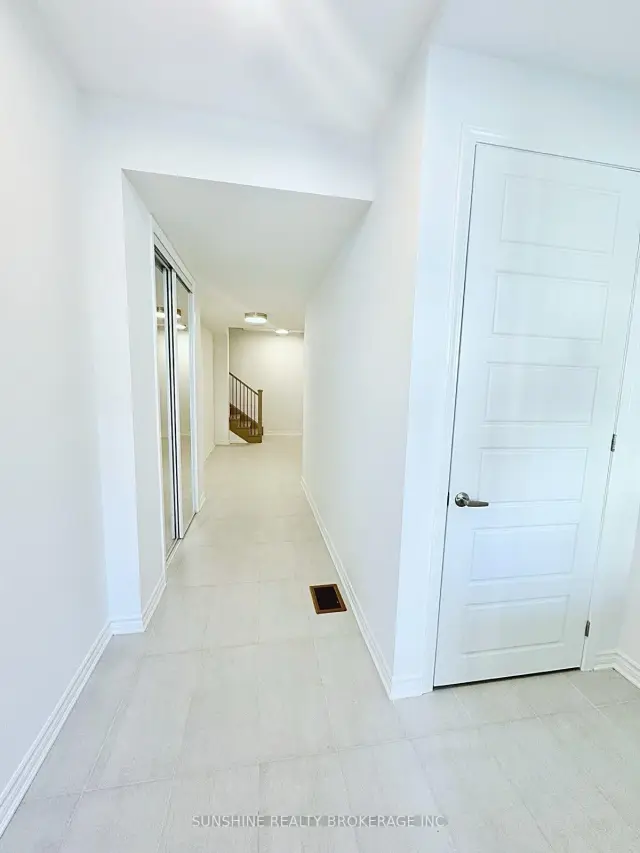
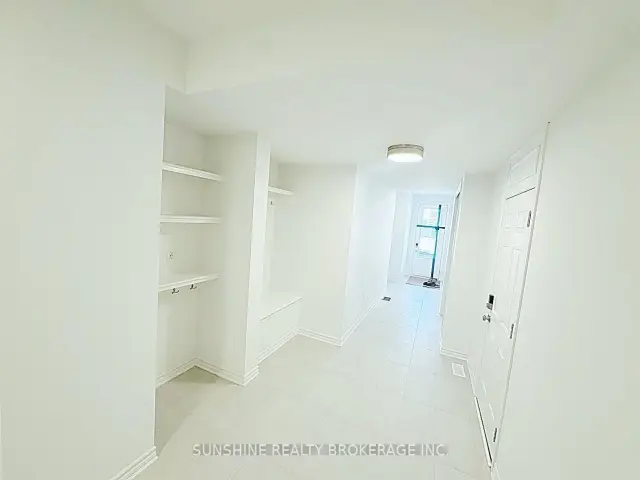
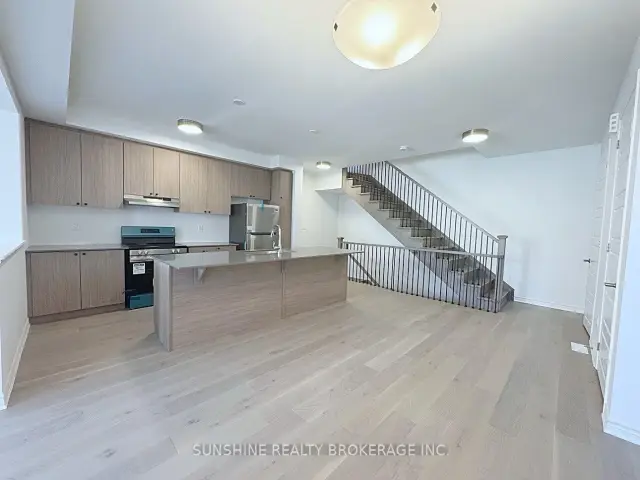
Stunning Brand New, Never Lived-In Mattamy Townhouse in Victoria Square, A Beautiful Sunny Living Space. Designed For Comfort, Style & Convenience, 9-Ft Ceilings On Ground & 2nd Floors, Engineered Hardwood Flooring, Sleek Kitchen With Stainless Steel Appliances, Exquisite Quartz Countertops In Kitchen And Bathrooms, Sun-Filled Upper Level With 3 Spacious Bedrooms With Large Windows & Walk-In Closet, Luxurious Spa-Like Ensuite With Frameless Glass Shower, Close To Costco And Top-Rated Schools, Minutes To Highways 407 & 404, Restaurants, Supermarkets, Plazas, Scenic parks And All Amenities.
Book a viewing
Around this home
Daily convenience, out of 100, from the distances below
Schools nearby
School rating, out of 10.
Helpful calculators

Your HOMEH agent
"I would see it this week."