

66 Stalmaster Road
66 Stalmaster Road
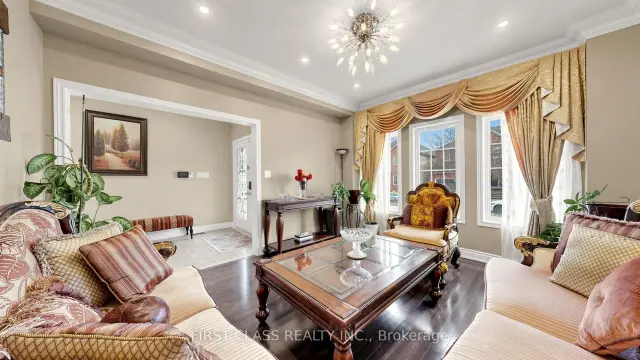 See all 47 photos
Facts and features
- BasementWalk-up
- Price per sq ft~$501
- Water, sewerMunicipal
- HeatingForced air
- Second kitchen
- Hardwood floors
- Fireplace
- Central air
The homeDetached, 2-storey, 3,000–3,500 sq ft
- TypeDetached
- Style2-storey
- Living space3,000–3,500 sq ft
- BasementFinished, walk-up
InsideFireplace Yes, Hardwood, Ceramic, Main level
- FireplaceYes
- FlooringHardwood, Ceramic
- LaundryMain level
- Rooms above ground12
- Bedrooms4 + 2 in the basement
- Bathrooms6
- Kitchens2
- Family roomYes
Outside and lotBrick, Unknown, Unknown
- ExteriorBrick
- RoofUnknown
- FoundationUnknown
- Size45.28 × 88.58 ft
Parking2 Garage, Built-in, Private double
- Spaces2 Garage
- GarageBuilt-in
- DrivewayPrivate double
Heating, water and powerForced air, gas, Central air, Municipal water
- HeatingForced air, gas
- CoolingCentral air
- WaterMunicipal water
- SewerMunicipal sewer
Costs and taxesTaxes $7,010 a year, HST included in the price, Hwt
- Taxes, 2025$7,010 a year
- HSTHST included in the price
- Rental itemsHwt
Included in the saleExisting kitchen appliances. washer & dryer. all existing electric light fixtures. existing window coverings.
- IncludedExisting kitchen appliances. washer & dryer. all existing electric light fixtures. existing window coverings.
NearbyFenced yard, park, public transit, school
- Close toFenced yard, park, public transit, school
Listing detailsN14183068, For Sale, Nov 16, 2026
- MLS® numberN14183068
- StatusFor Sale
- Listed onNov 16, 2026
- Days on market4
- UpdatedNov 18, 2026
- PossessionFlexible
- Occupied byOwner
- Listing brokerageFIRST CLASS REALTY INC.
About this home
66 Stalmaster Road, Markham (Greensborough), ON L6E 0B3
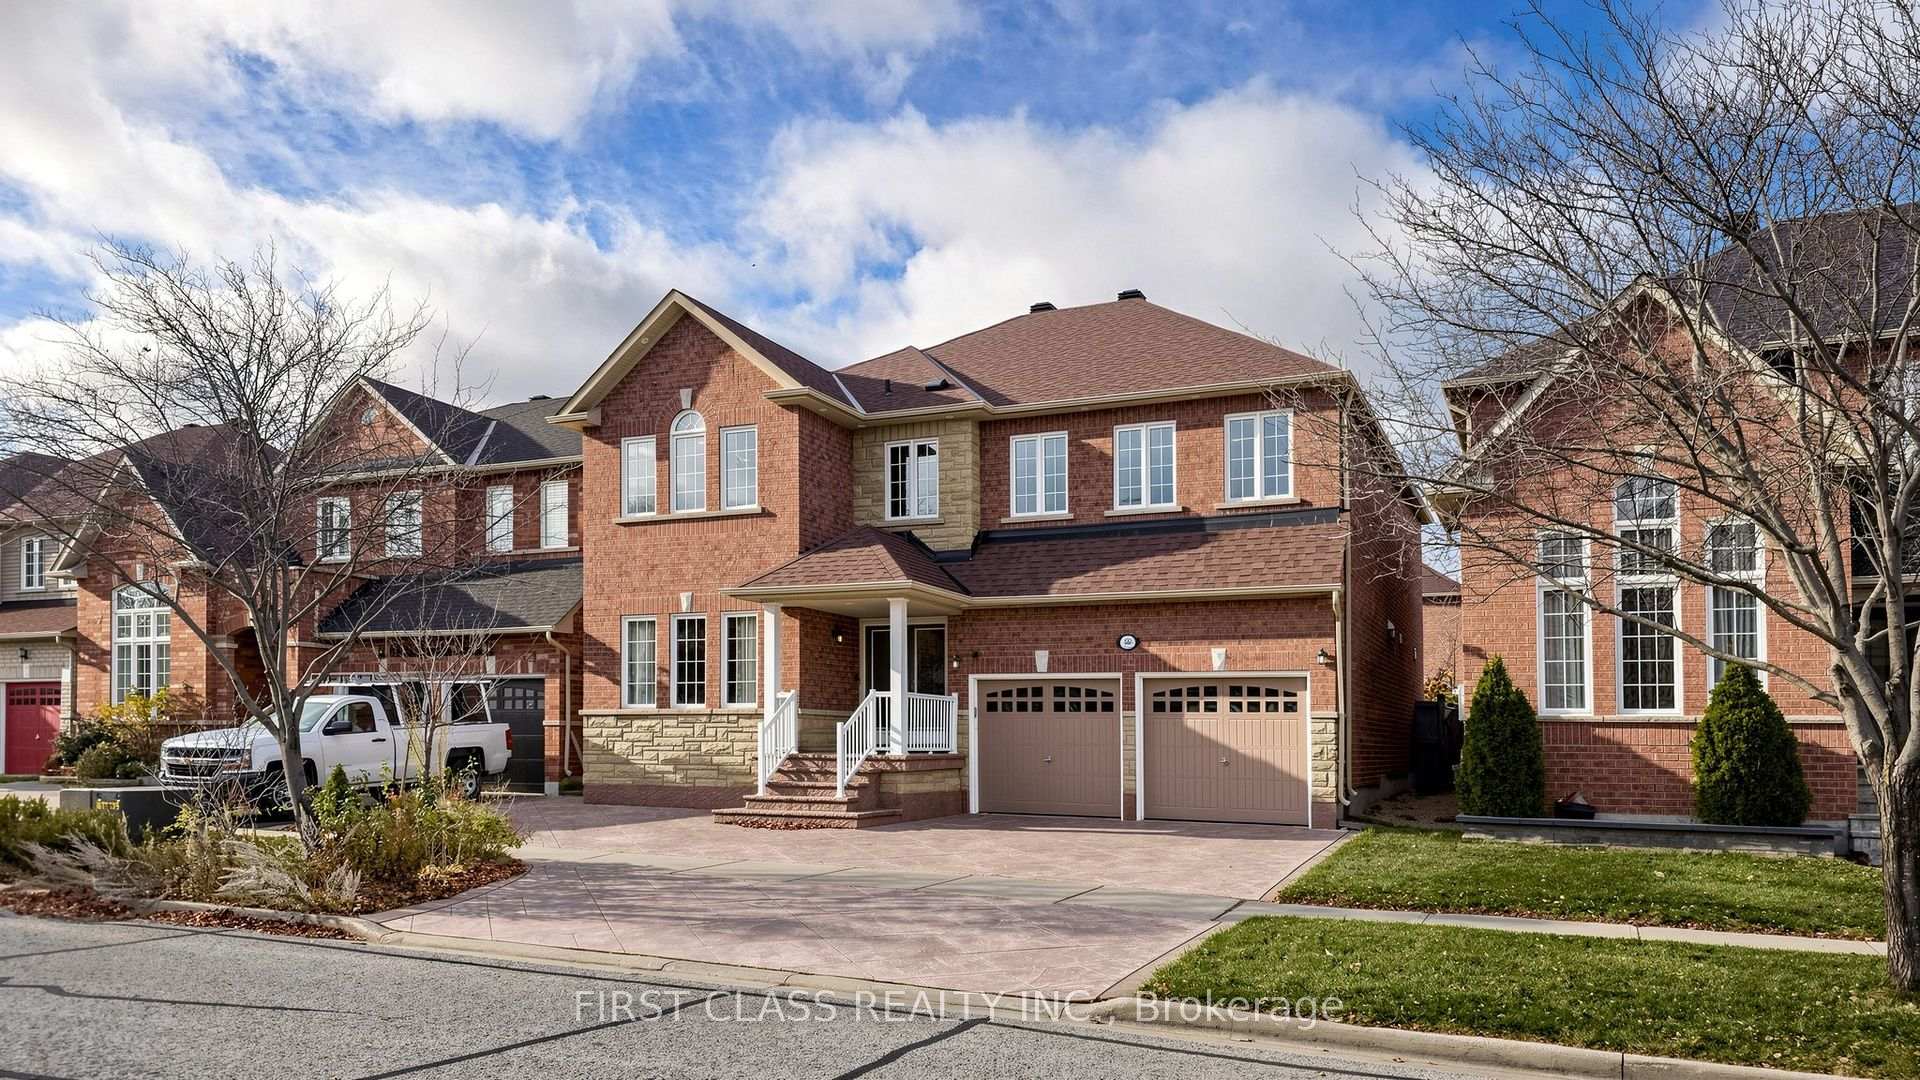
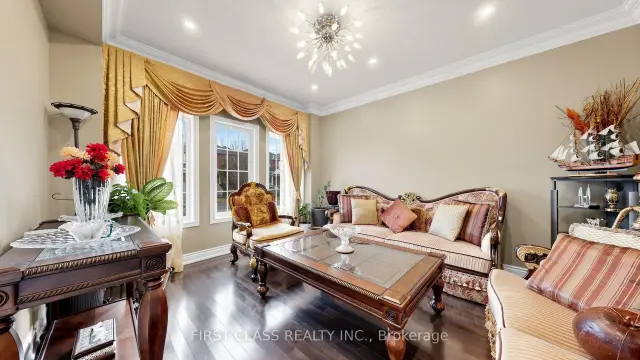
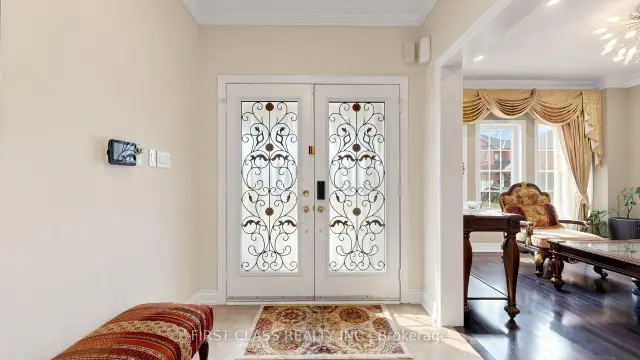
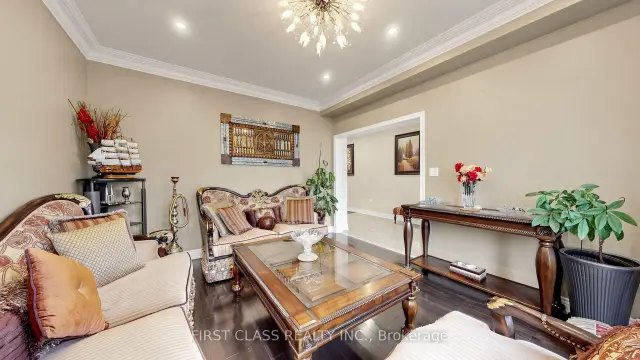
Beautifully maintained Royal Park-built home situated on a premium 45-foot lot, offering 3,085 sq. ft. of above-grade living space with 4+2 bedrooms and approximately 1,000 sq. ft. of additional living space in the finished walk-up basement. The main floor features 9-foot ceilings, a spacious kitchen, a separate office/den, dark-stained hardwood flooring, and an elegant curved oak staircase with wrought-iron pickets and crown moulding. Pot lights are installed throughout the home. A double-door entry, direct garage access, and a fully fenced backyard complete this exceptional property. The second floor offers four spacious bedrooms, including two oversized bedrooms, each with a private ensuite. The remaining two bedrooms are connected by semi-ensuite bathrooms, and an additional office/study area provides flexible living space. The finished walk-up basement features two additional bedrooms, a full washroom, a kitchen with a dining area, and a separate laundry area. Another section of the basement is dedicated to a spacious gym with its own ensuite washroom. Ideally located within walking distance of Mount Joy GO Station, the home offers convenient access to parks, shopping, restaurants, and Highway 404. The home is in the Mount Joy Public School and Bur Oak Secondary School catchments, with AP programming available at Bur Oak. The roof was replaced in 2020, and the furnace was replaced in 2025.
Book a viewing
Around this home
Daily convenience, out of 100, from the distances below
Schools nearby
School rating, out of 10.
Helpful calculators
Your HOMEH agent

"Priced 1% over the Hestimate. I would see it this week."