

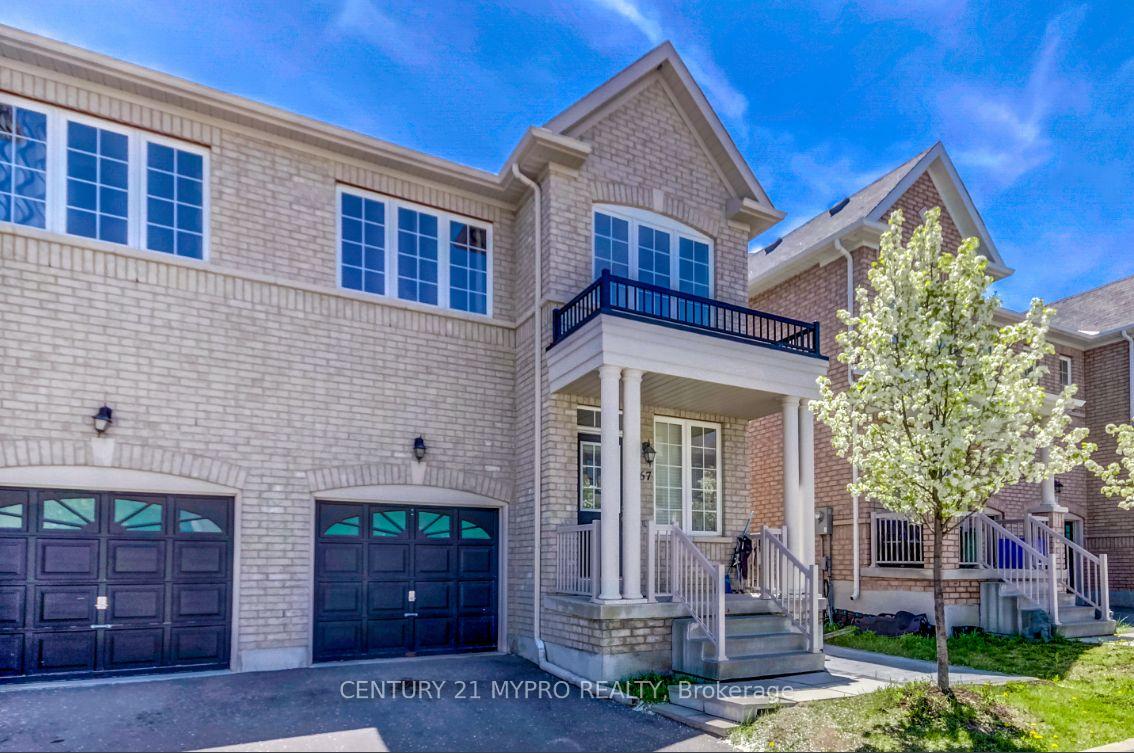
Upper Unit, 67 Coleluke Lane
Upper Unit, 67 Coleluke Lane
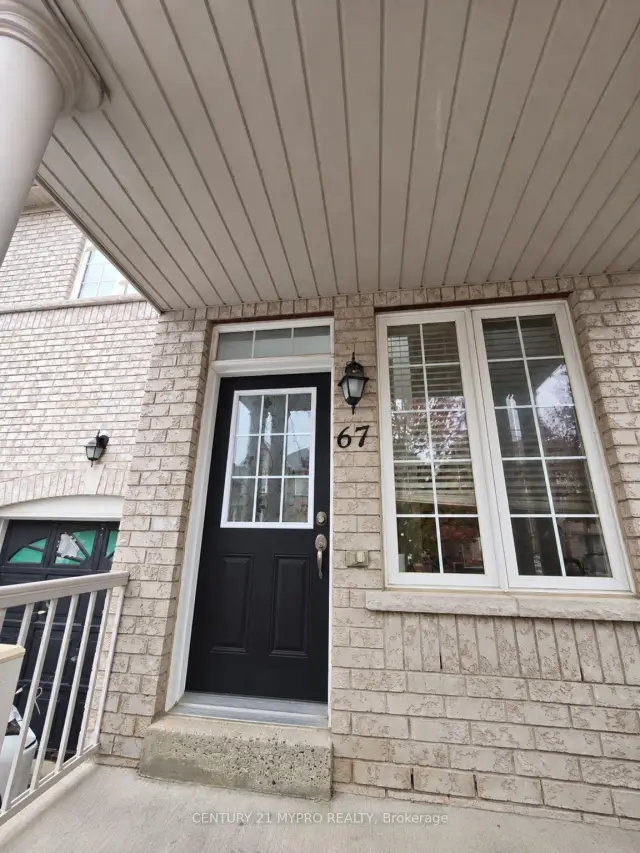
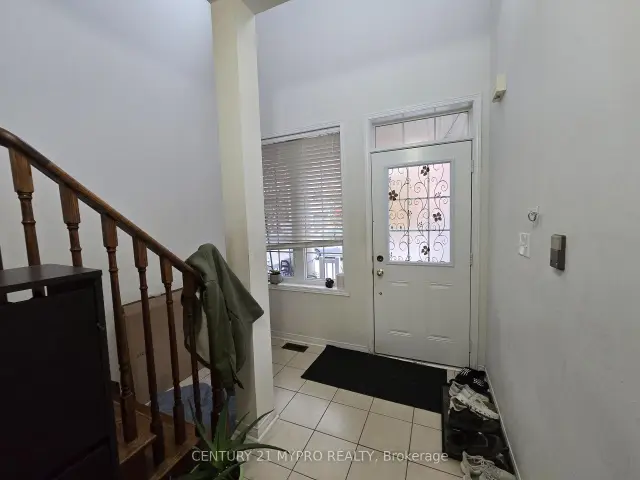
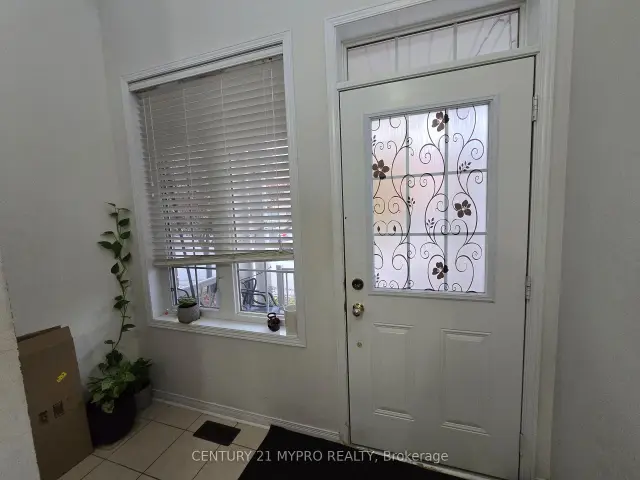
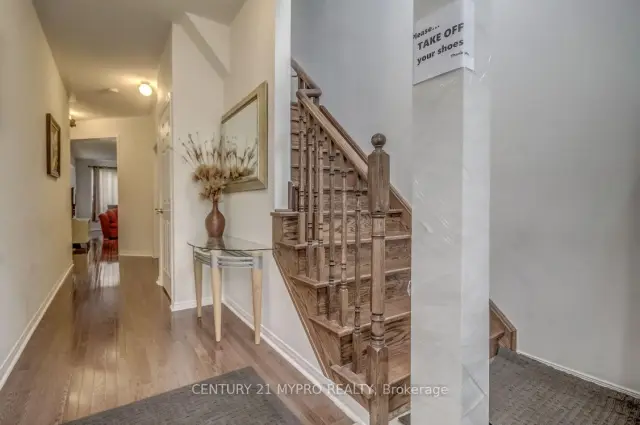 See all 32 photos
Facts and features
- BasementNone
- Lot size8 × 29 m
- Lease term12 months
- FurnishedUnfurnished
- Hardwood floors
- Central air
The homeSemi-Detached, 2-storey, 1,500–2,000 sq ft
- TypeSemi-Detached
- Style2-storey
- Living space1,500–2,000 sq ft
- BasementNone
InsideCeramic, Broadloom, Hardwood, Shared, lower level, Water heater
- FlooringCeramic, Broadloom, Hardwood
- LaundryShared, lower level
- FeaturesWater heater
- Rooms above ground9
- Bedrooms4
- Bathrooms3
- Kitchens1
Outside and lotBrick, Asphalt shingle, Concrete
- ExteriorBrick
- RoofAsphalt shingle
- FoundationConcrete
- Size7.5 × 28.85 m
Parking1 Garage, Built-in
- Spaces1 Garage
- GarageBuilt-in
Heating, water and powerForced air, gas, Central air, Municipal water
- HeatingForced air, gas
- CoolingCentral air
- WaterMunicipal water
- SewerMunicipal sewer
Rent and termsRent $2,900 a month, Main, 2nd floor, Unfurnished
- Rent$2,900 a month
- Space for rentMain, 2nd floor
- FurnishedUnfurnished
- Lease12 months
- PaidMonthly
- Rent includesCentral air conditioning, parking
- DepositRequired
- Credit checkRequired
- Employment letterRequired
- Rental applicationRequired
- ReferencesRequired
- Rental itemsHwt
IncludedFridge, stove, dishwaser, rangehood, mircrowave. all existing window coverings, all elf's. shared laundry in the basement common area.
- IncludedFridge, stove, dishwaser, rangehood, mircrowave. all existing window coverings, all elf's. shared laundry in the basement common area.
Listing detailsN14161512, For Rent, Nov 8, 2026
- MLS® numberN14161512
- StatusFor Rent
- Listed onNov 8, 2026
- Days on market12
- UpdatedNov 9, 2026
- Possession2026-12-01 / 1-29 days
- Occupied byTenant
- Listing brokerageCENTURY 21 MYPRO REALTY
About this home
Upper Unit, 67 Coleluke Lane, Markham (Middlefield), ON L3S 0B8
Room to spread out, and a home that feels good to come back to. This 4-bedroom semi-detached in Markham's Middlefield community gives you the entire main level with hardwood underfoot and central air to keep every season comfortable. The updated kitchen, with quartz counters and a peninsula made for casual breakfasts, flows into a ceramic-tiled breakfast area that walks out to a fenced backyard, ideal for morning coffee or weekend barbecues. Upstairs, the primary bedroom is a true retreat, with a walk-in closet and a 4-pc ensuite featuring a soaker tub and separate shower. Three more bedrooms and a 4-pc bath give everyone their own space. Park in the garage or on the driveway, and step inside from a covered front porch that is welcome on rainy days. Shopping, schools, parks and transit are close by, with Hwy 407 and 401 within easy reach. Available Dec.1.2026.
Book a viewing
Around this home
Daily convenience, out of 100, from the distances below
Schools nearby
School rating, out of 10.
Helpful calculators

Your HOMEH agent
"I would see it this week."